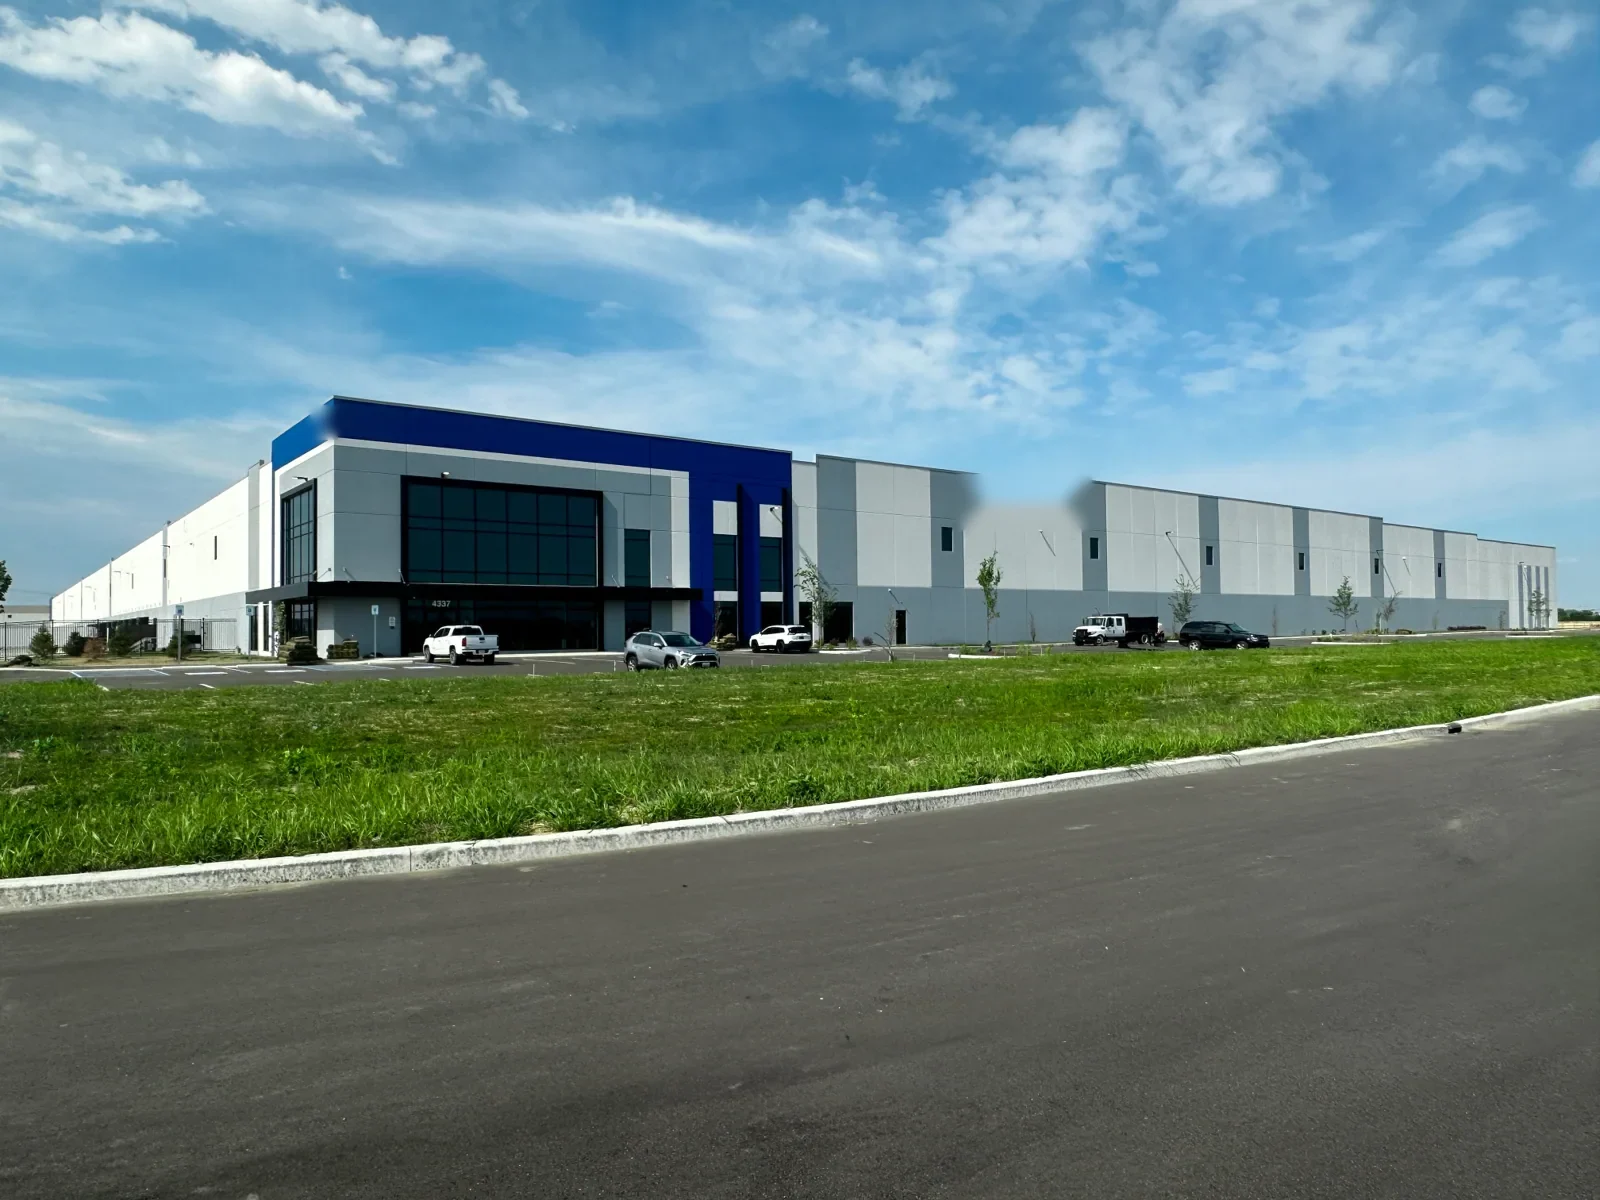
The first roof decision at AllPoints at Anson is whether the parcel is ready for a site walk and what project stage sets the inspection boundary. The industrial park spans 616 acres along the I-65 corridor and is planned for distribution, data center, advanced manufacturing, and build-to-suit space. That is a substantial development program, but planned capacity is not a record of completed roofs. We confirm the parcel, current construction status, roof assembly, and access conditions before setting a scope.
Whitestown's Anson Commerce District permits office/flex and industrial uses, while nearby Lebanon's LEAP district remains a planned employment area. Those broad development contexts can help an owner coordinate future work, but each roof gets its own quantities and condition notes. Our first deliverable is a clear map of what is present, what needs attention, and what remains part of a future build-out.
Development schedules change. Before a walk, we ask for the parcel identifier, construction or turnover status, roof plans, submittals, warranty documents, leak history, and the date when the space must be ready. For a new building, the issue may be a closeout inspection or a review of penetrations made by follow-on trades. For an operating facility, the work may begin with a leak, drainage complaint, or capital-planning request.
AllPoints at Anson is planned for distribution, data center, advanced manufacturing, and build-to-suit space, with lodging, retail, healthcare, and dedicated bus service in its broader commercial development mix. Those uses can create different access windows and equipment needs, but they do not tell us which use occupies an individual parcel. During a commercial roof inspection, we mark the assembly and visible details rather than relying on a development description.
We review the accessible membrane or metal, seams, perimeter, curbs, penetrations, drains, and previous repairs. If work is still underway, we separate completed roofing from trade activity that could affect it. A photo condition report can keep open items, inaccessible areas, and closeout questions distinct.
A leak report identifies where water appeared indoors, not necessarily where it entered. We compare the reported timing with the roof's slope, seams, drain locations, wall transitions, equipment bases, and any patch history. If water traveled through a concealed space, we say which part of the path is still uncertain and whether targeted testing could narrow it.
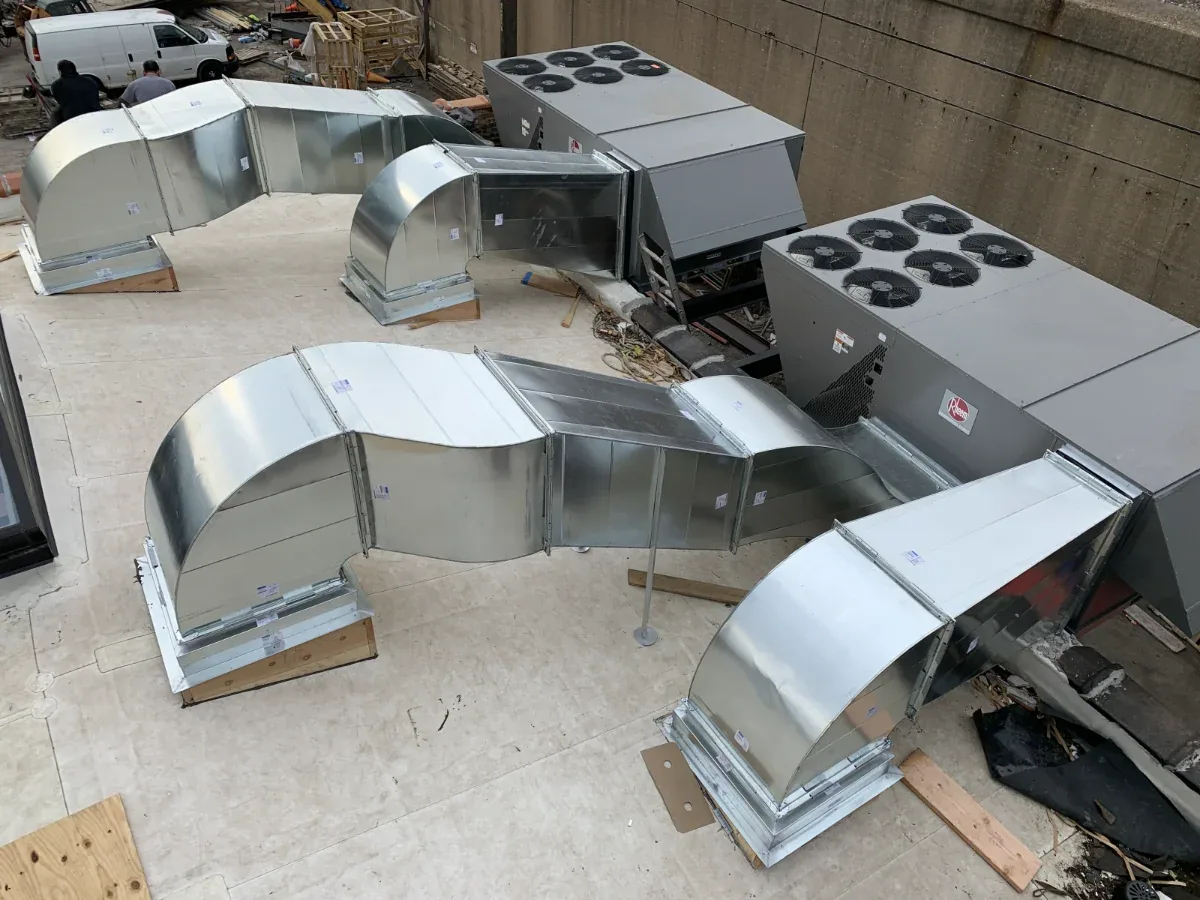
Distribution and manufacturing plans may involve different roof penetrations over time. We inspect only the equipment and openings present, looking for loose flashing, split sealant, unsupported conduit, or a detail changed during tenant or construction work. A curb and support review can define repairs around installed units without assuming the final equipment layout.
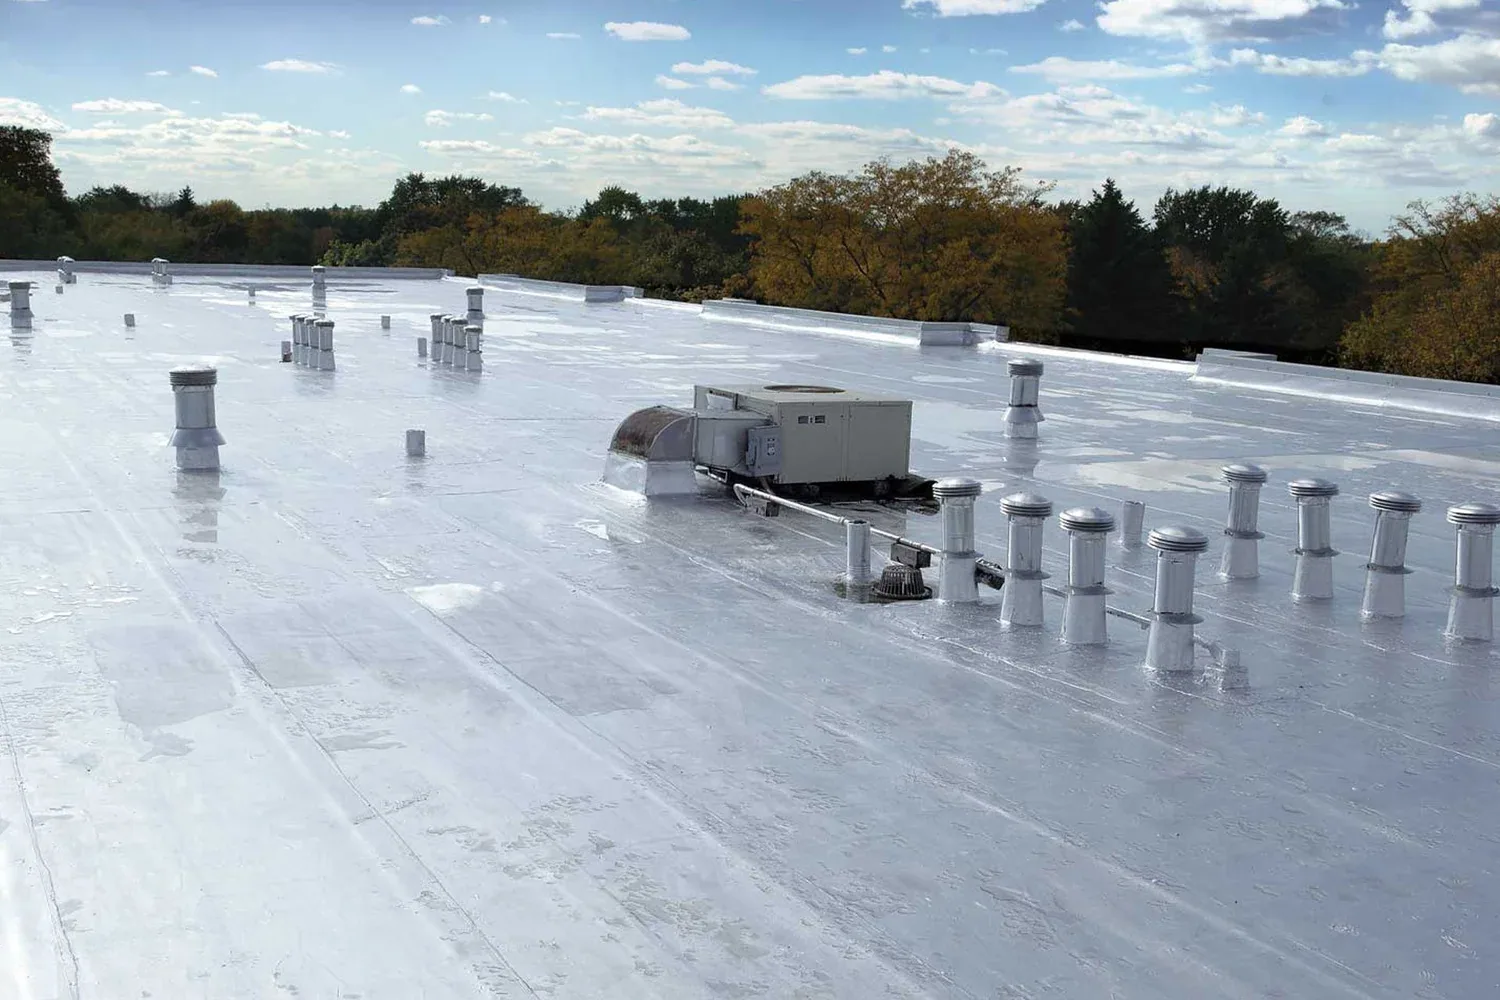
Drainage also deserves a measured check. We look for blocked strainers, displaced leaders, debris, standing water, and membrane stress at low points. Clearing an outlet and rebuilding a failed drain connection are separate scopes. When the water path is unclear, an infrared moisture survey may help identify areas for further confirmation; it does not replace a test opening where assembly layers must be verified.
Annual precipitation near Indianapolis is 43.63 inches. Carmel's typical snowfall totals 25.5 inches. At AllPoints, we check the building's slope, outlets, edge details, and access before setting the drainage or winter-work sequence.
Freeze-thaw can complicate a repair window when water remains at a weak seam or exposed transition. Before mobilization, we confirm the surface is suitable for the selected materials and that the repair can tie into sound roofing. A snow and ice damage assessment can document observed conditions after an event, while the scope remains tied to the inspected building.
If a roof has repeated wet areas or widespread seam movement, a local patch may not address the full problem. We compare repair, coating, recover, and replacement only after confirming the existing assembly, attachment, moisture, and drainage. A recover review requires those checks before another layer is considered.
A pre-occupancy review has different priorities from an occupied distribution roof. For a new structure, we may document field seams, perimeter termination, penetrations, drainage, and damage from follow-on trades. During active construction, we coordinate the work area and access route with the site lead. For an operating building, we look at leak recurrence, repair boundaries, inventory exposure, and how material staging affects loading or delivery.
AllPoints is designed for a broad mix of future space, while the Anson Commerce District permits several employment and industrial uses. That context makes it sensible to keep the roof record parcel-specific as plans change. Our proposal identifies the measured area, preparation, tie-in, disposal, protection, and any concealed condition that could alter the final quantity. An occupied-building reroof plan can divide work into controlled sections when operations need to continue.
Cost and timing follow the roof evidence: access height, material handling, number of penetrations, wet insulation, deck condition, work sequencing, and the amount of sound roof available for a tie-in. We put assumptions in plain language so the owner can compare an immediate repair with a broader renewal scope.
After work, we provide photographs, completed quantities, material information, and any remaining recommendation. On a developing site, that record helps distinguish roof work finished for turnover from changes made later by other trades. On an operating property, it gives the next inspection a consistent starting point.
For a portfolio with a second building in the Whitestown service area or a project in Anson Commerce District, we can coordinate scheduling while keeping each assembly, repair history, and cost estimate separate. The site-wide development context may be shared; the roof decision is not.
Send the building list, available roof documents, known leaks, and the construction or operating schedule. We can arrange a site walk, record what is accessible, and return a scope that identifies the next decision without treating proposed development as existing inventory.
When a site has multiple construction packages, we identify which roof areas belong to each handoff and who controls access. That small distinction keeps the punch list tied to the right schedule and prevents a later equipment change from being mistaken for an original roofing defect.
No. The published development program describes planned capacity and uses. We verify the parcel, current construction stage, and roof that is present before scheduling an inspection or pricing work.
Roof plans, closeout documents, warranty information, a list of recent penetrations, and any leak reports give the walk a useful starting point. We compare those records with visible seams, edges, drains, and flashing.
Yes. We set the inspection area and access window with the site lead, then identify roof openings or equipment changes that need a completed flashing detail before turnover.
The repair boundary depends on the source, nearby membrane condition, repeat history, drainage, and any moisture beneath the surface. We document what is confirmed and call out testing if concealed layers could change the scope.
They provide regional planning context. We use Indianapolis snowfall and precipitation normals when considering drainage and seasonal timing, then inspect the actual slope, outlets, attachment, and roof condition at the parcel.