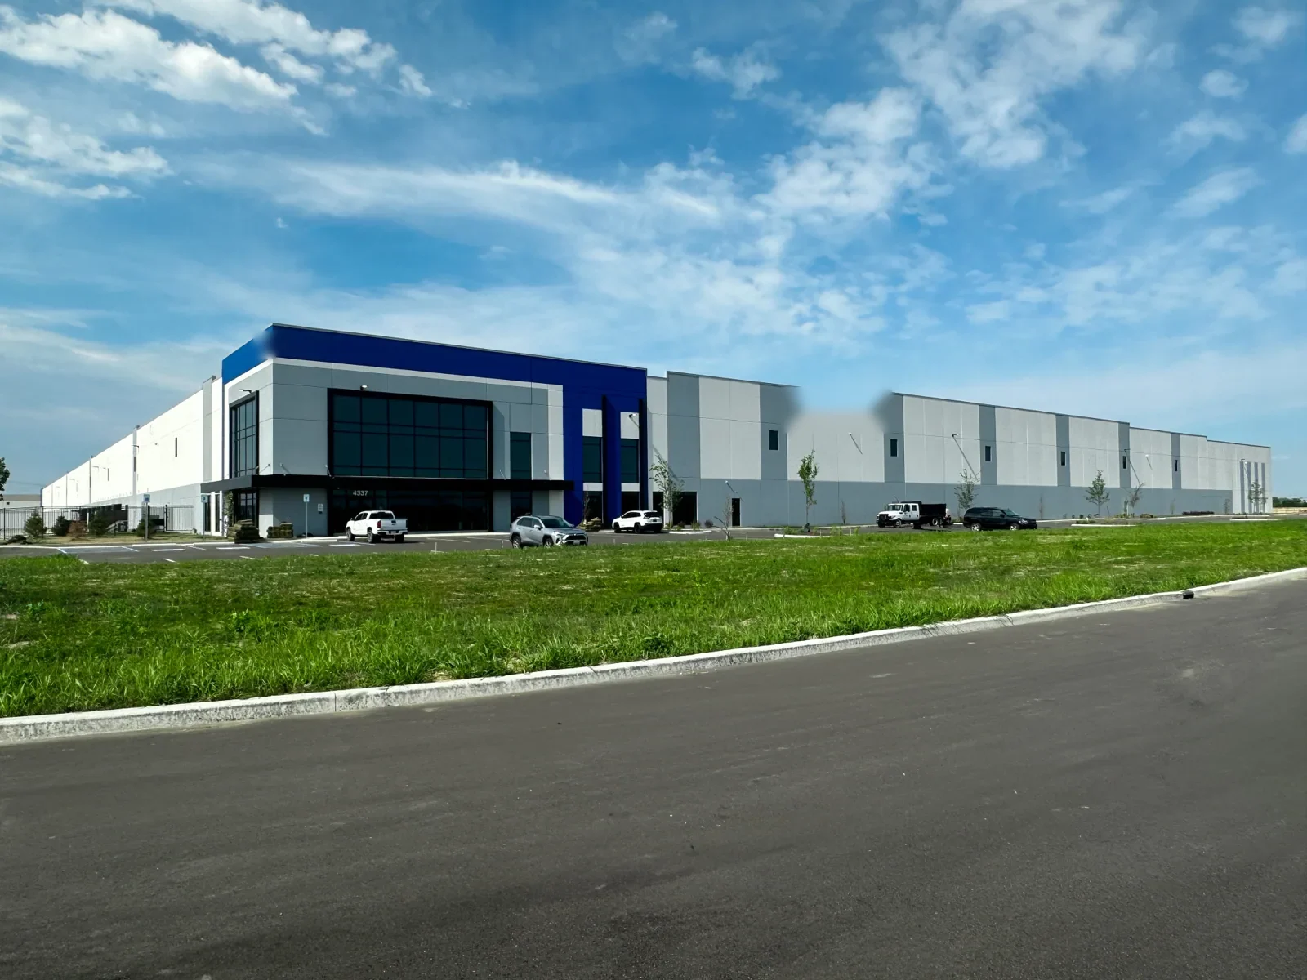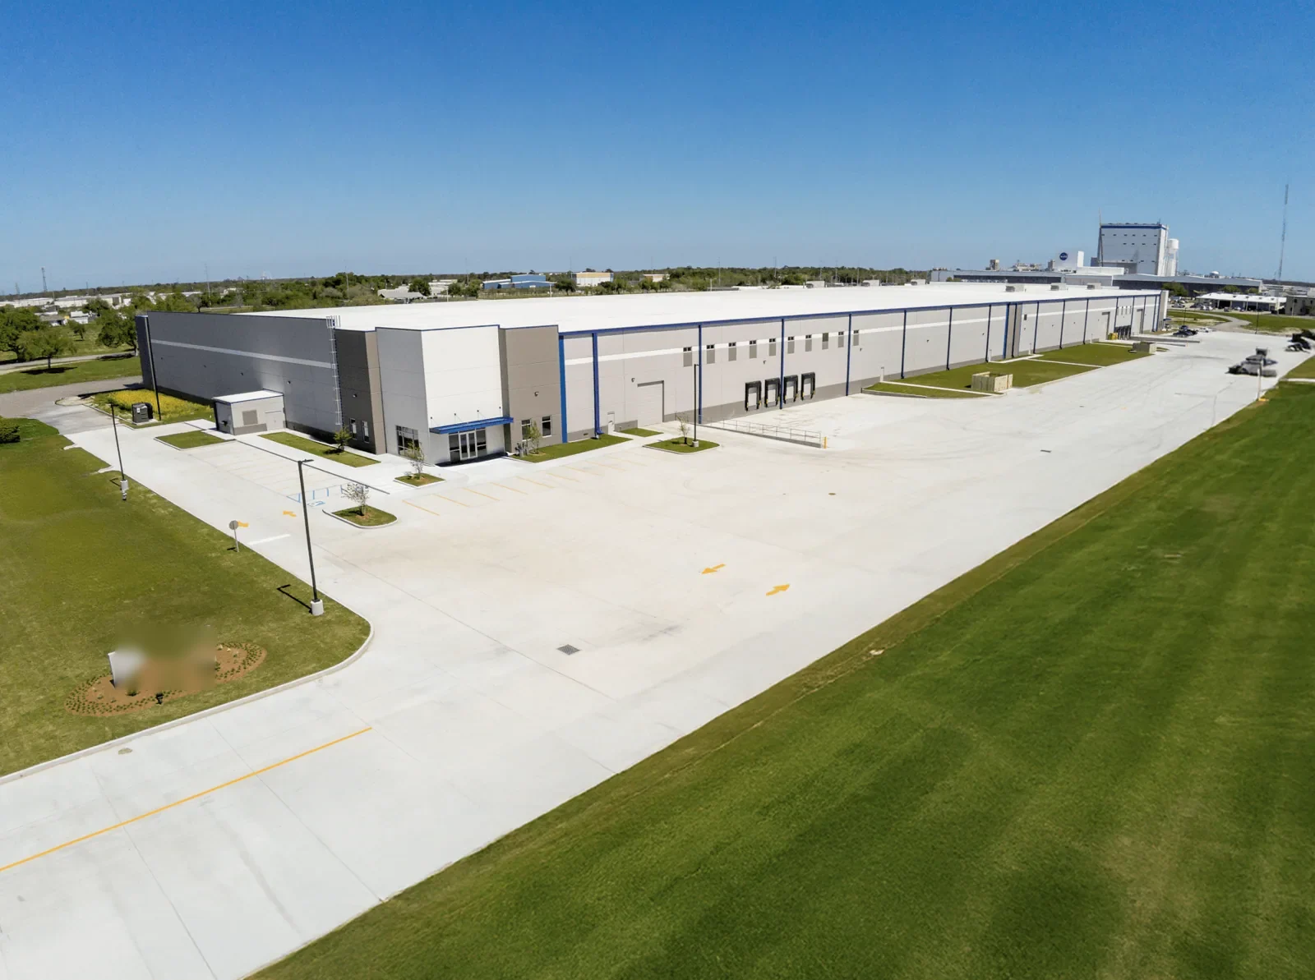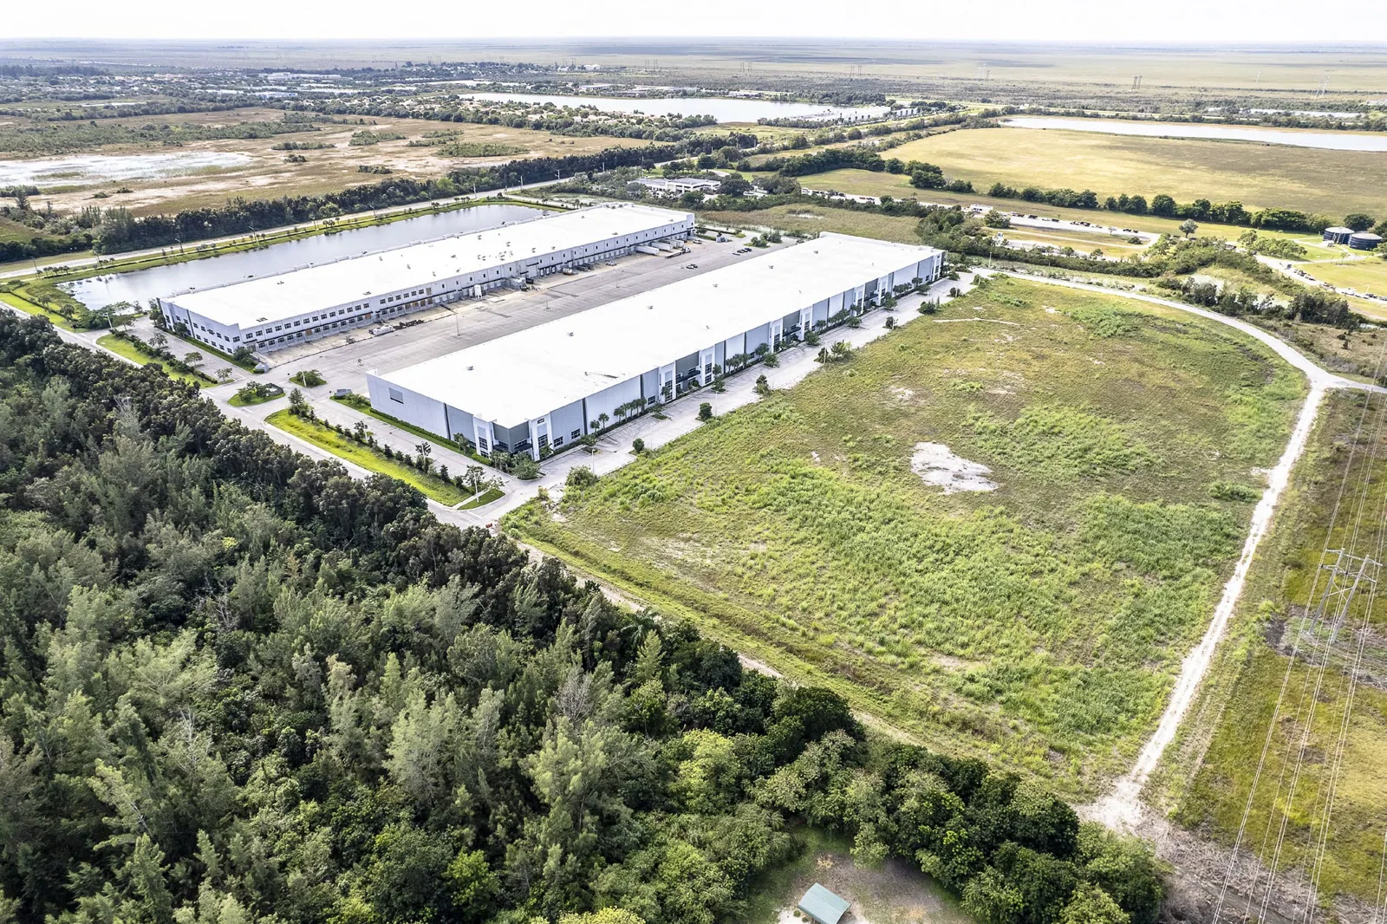
A distribution center loses time when roof work closes a dock lane or interrupts equipment service. We begin with operating shifts, trailer flow, known leaks, and the building list, then map the roof areas that can be worked independently. Carmel's wider employment market connects to AllPoints at Anson, a planned I-65 industrial park for distribution, data-center, and advanced-manufacturing space. That regional pattern makes phasing a real budgeting question, while each building still needs its own roof inspection. A commercial roof inspection can identify repair limits and the access sequence before material is ordered.
Every project has a point where work and operations meet. We ask which docks run around the clock, whether trailer staging can shift, and which interior zones handle time-sensitive goods. The access plan assigns lift and material locations, keeps emergency paths clear, and sets the daily stop point for any open roof section. If the center has attached office or support space, those areas may need separate notices and protection.
Distribution buildings can have long roof runs and multiple drainage zones. One leak report may relate to a seam, curb, drain, or water traveling along the deck. We record the interior symptom, then follow the roof slope and detail path. A localized opening may be repaired without disrupting the full building, but repeated failures in different sections can change the capital comparison. A warehouse roof review may address similar storage exposure, while dock intensity and circulation remain specific to this property.
Owners with a regional network can use a multi-site roof program to compare findings by building and schedule. We keep each location's quantities and observations separate so an issue at one center does not become an assumption about another.
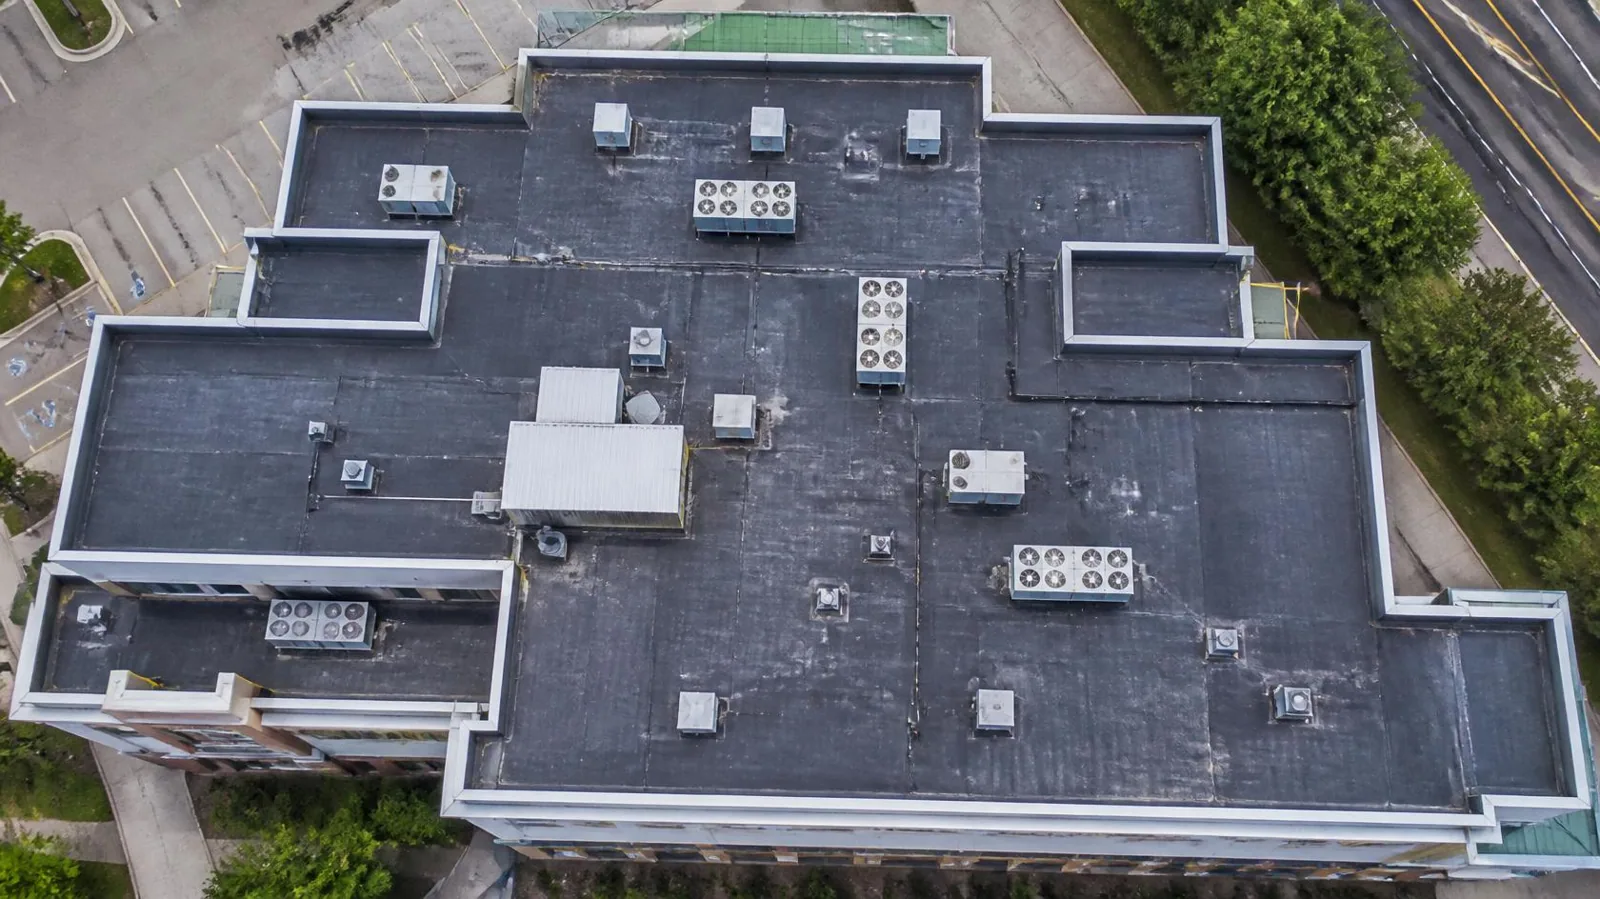
We divide the roof by drains, expansion joints, parapets, equipment groups, and access points. For each section, we check seams, membrane or panel condition, flashing, edges, patches, and visible water marks. A drone overview can help map geometry and access routes over a large footprint, while close inspection is still needed at the seams and penetrations. A drone roof survey can support the roof map when a safe hands-on walk is not practical across every area.
Loading equipment creates repeated paths. We look for punctures and scuffs around HVAC units, conveyor penetrations, exhaust, and service routes. Curb flashing and support attachment can move differently from the field membrane. If equipment maintenance routinely crosses a vulnerable area, we may include walk pads or another protection detail as part of the repair scope. Those additions should be located and measured rather than included as a vague allowance.
Drainage needs a zone-by-zone review. We check bowls, strainers, scuppers, overflows, downspouts, and low spots, then note debris or evidence of backup. A blocked strainer is a maintenance finding; recurring ponding can involve slope or insulation. If drains require correction, roof drain and scupper work can be coordinated with membrane repair.
Roof water can travel before it appears on a ceiling or near a rack. We compare reported leaks with structural lines, drain direction, roof transitions, and interior staining. If a leak is active, immediate protection of goods and controls comes first, followed by a roof-side search for the entry path. Temporary dry-in and permanent correction are listed separately so the manager knows what is stable overnight and what requires a return visit.
Central Indiana weather includes snow, freeze-thaw, hail, and damaging wind. After a reported event and when access is safe, we check edges, fasteners, seams, flashing, and drain routes, then separate fresh damage from older maintenance items. Winter access may hide portions of the roof or limit safe testing; the report should state that constraint rather than overstate what was confirmed.
Plainfield Logistics Park is configured for distribution, light manufacturing, and assembly, with access to major interstate routes and airport logistics. Those are regional operating patterns, not a description of a Carmel building. We use them to understand why dock schedules and material staging matter, then build the project around the owner's actual site. A wind-damage review can document openings or displaced metal when severe weather is part of the report.
A targeted repair scope names the roof zone, failure detail, preparation, compatible material, and extent. If insulation testing confirms wet material, we include removal and replacement quantities separately. When leaks recur across several zones, we compare the cumulative repair plan with a recover or full replacement. That comparison should include the number of work phases and the operating areas affected, not just square footage.
Recovery may reduce tear-off but can conceal moisture, weak attachment, or damaged deck. We review existing layers, edge height, drainage, structural support, and code before deciding whether the assembly can accept another roof. A recover evaluation identifies what needs testing and what stays in place. For a manufacturing property with process equipment or shutdown windows, the plant roof scope adds different coordination questions.
Carmel's Building Safety Office handles permit reviews and inspections under adopted codes. We confirm current project requirements before setting the final details. We stage critical repairs ahead of broader renewal so the asset manager can distinguish immediate protection from future work.
Distribution-center work needs a daily logistics plan. We confirm delivery appointments, equipment lifts, trailer queues, employee routes, and any dock doors that must remain available. The property contact can help set no-go periods around shift change and high-volume receiving. We identify where materials can be staged without blocking fire lanes or moving inventory.
Weather-sensitive steps must fit the same sequence. Tear-off, adhesive, welding, and coatings have different surface and temperature limits. Before opening a roof area, we know how to protect it if rain or wind stops installation. Work can be divided into smaller zones so the center keeps most of its shipping floor protected while repairs proceed.
Procurement, permits, testing, and equipment shutdowns can affect the start date. We identify dependencies early and update the sequence when a field finding changes the scope. At AllPoints at Anson, development is planned at large industrial scale, but its planning status does not determine work at another property. Our schedule follows the existing building's measured area, operating calendar, and the approved assembly.
Closeout should show which zones were repaired or replaced, system details, photographs, drains, and outstanding work. We note access limitations and any test area not opened. Those records help the next inspection connect a leak call to its roof location instead of restarting the investigation.
A maintenance log can record recurring water paths, equipment traffic, blocked outlets, and prior repairs by zone. A center's location does not determine its membrane, so the record stays tied to its actual assemblies and operations.
Share the dock calendar, building list, known leaks, drawings, and capital timing. We can walk the roof, mark sections that need immediate attention, and provide a phased repair or renewal scope.
Often, if the roof divides into workable zones and each phase has a reliable temporary closeout. We plan lifts, dock restrictions, and notice timing with the operations contact before work starts.
We coordinate access with the facility team and identify protected zones before walking or lifting materials. Drone imagery may help map the roof, but seams and details still need suitable close inspection.
It should identify each zone, leak history, drainage, penetrations, observed damage, access limits, testing, and repair quantities. We record confirmed conditions separately from items requiring an opening.
A local scope can work when adjacent seams, insulation, and drainage remain serviceable. We check the surrounding water path and note any shared detail that could carry the leak beyond that dock area.
We inspect the reported roof zones, edges, seams, flashing, and drainage after safe access is available. Regional storm history is context; the report distinguishes observed damage from conditions that predate the event.