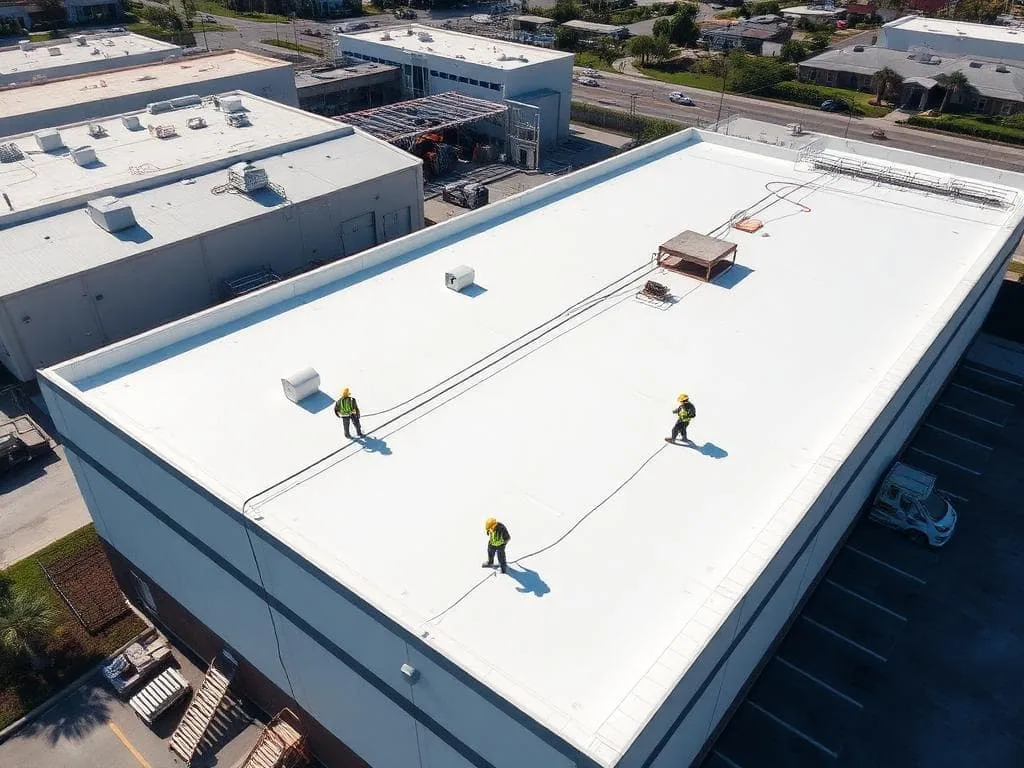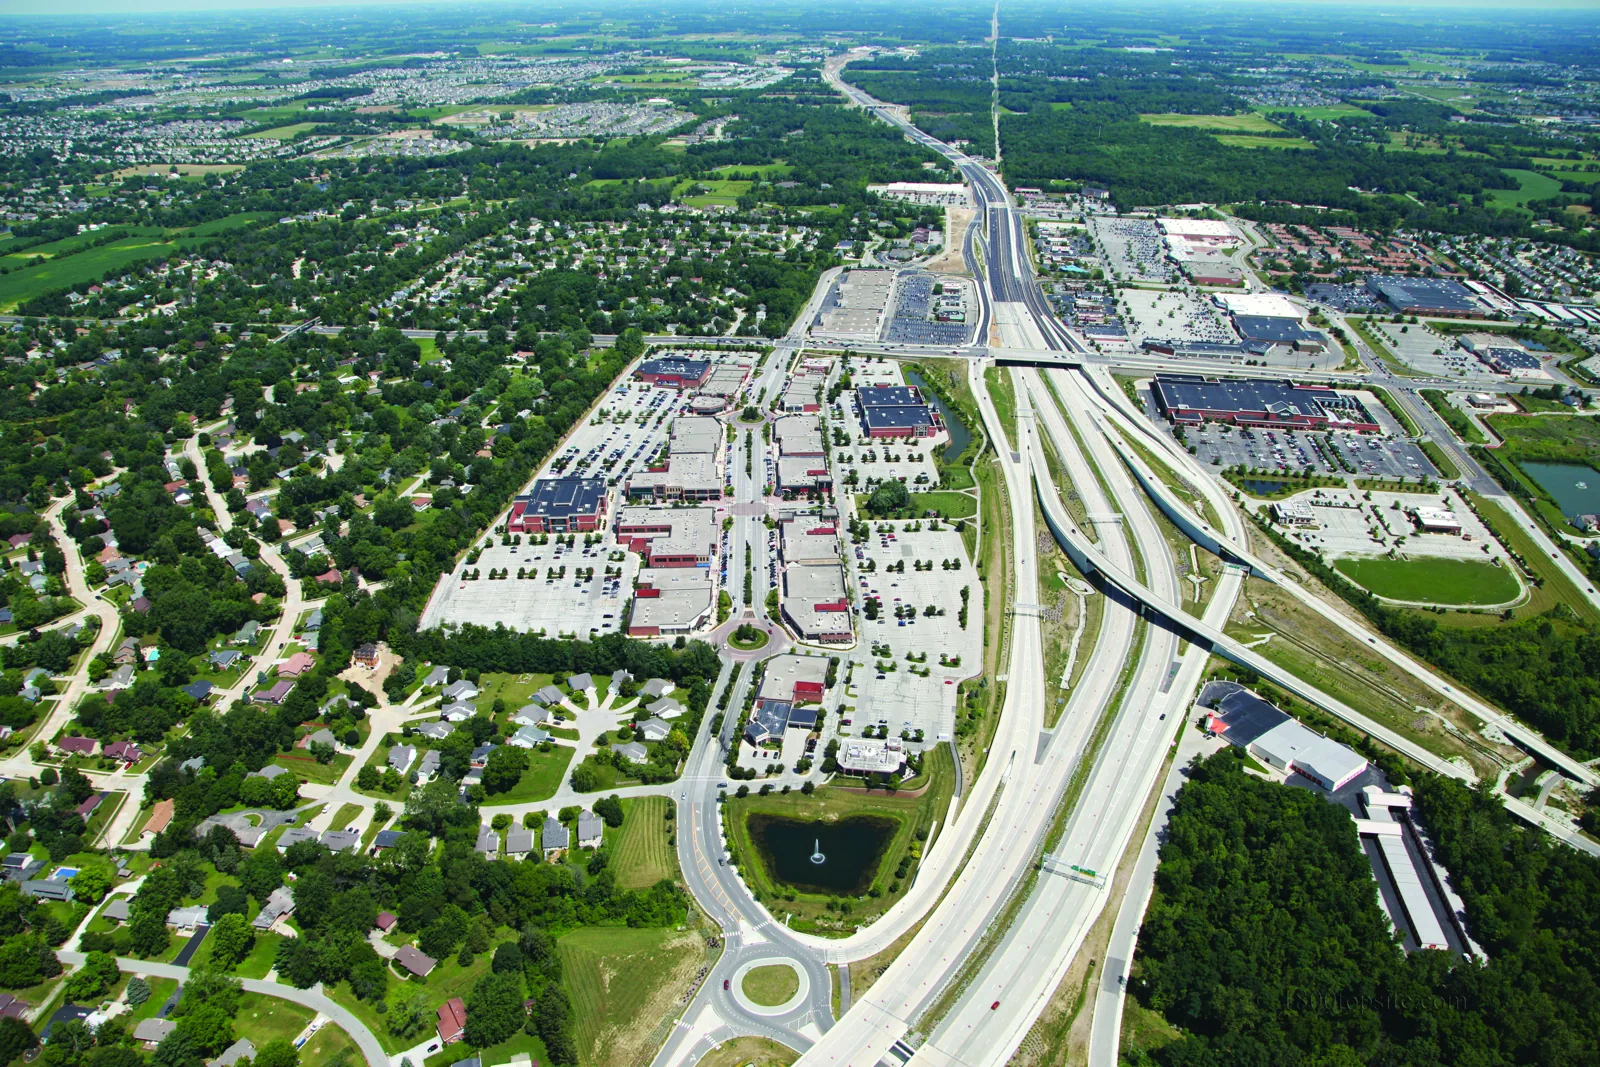
A Clay Terrace roof project needs to fit the storefront entrance, sidewalks, and service route below the work area. The outdoor center lies between 146th Street and U.S. 31/Meridian and includes more than 70 retailers. We identify the building and roof section, confirm the property's access window, and plan material movement around active customer paths.
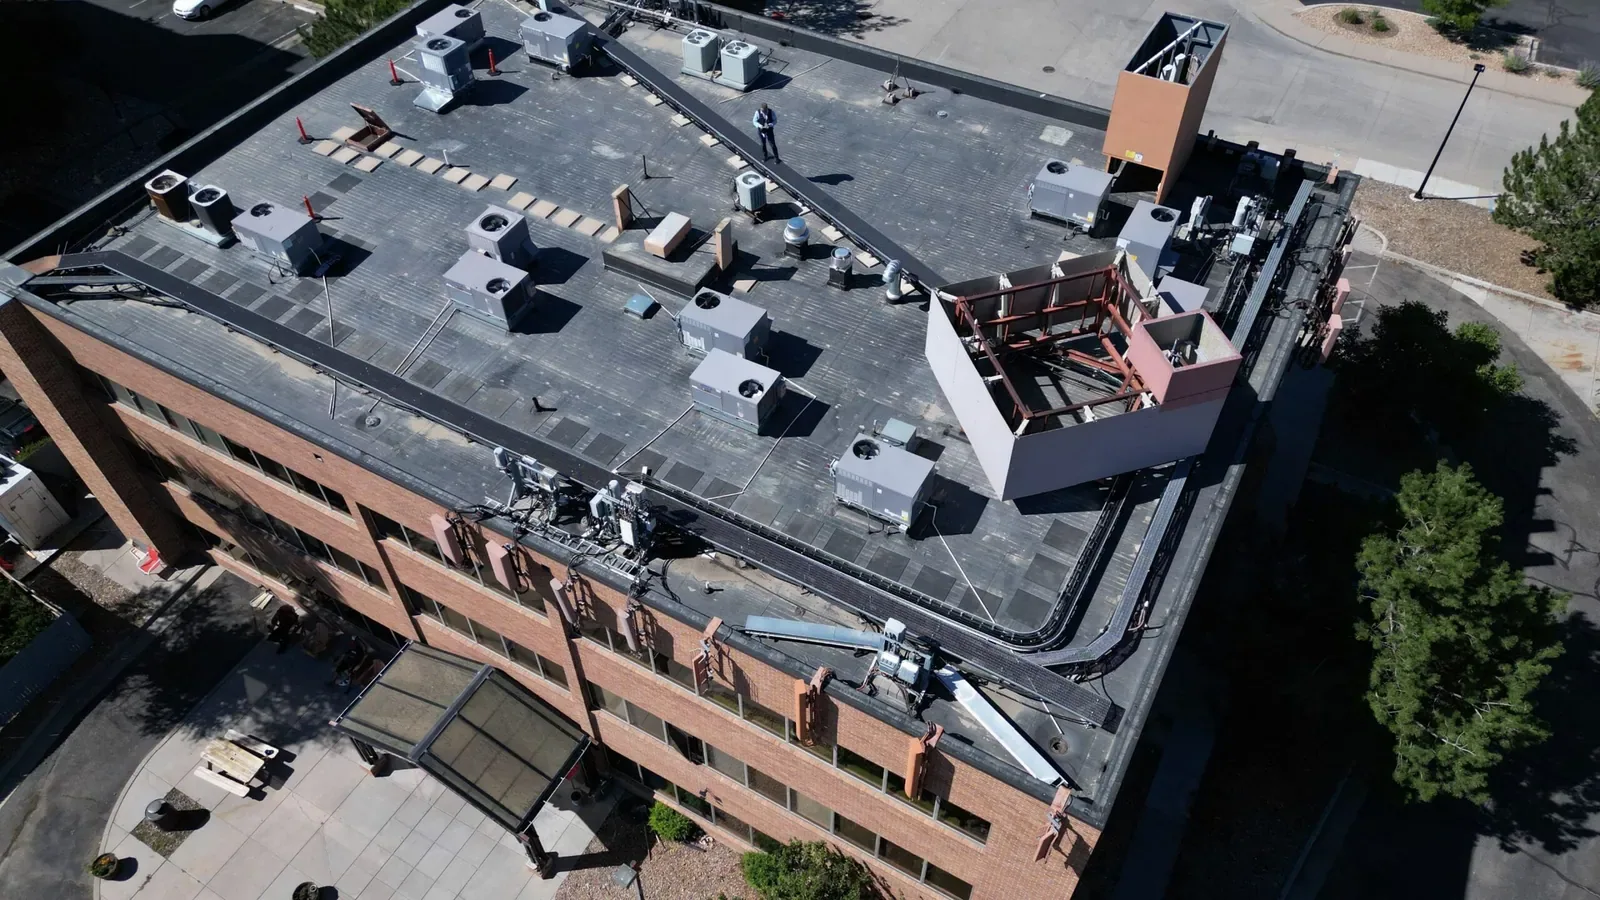
At the site walk, we inspect the membrane or metal, seams, drains, scuppers, flashing, parapet edges, penetrations, rooftop equipment, and prior repairs. We map customer access and delivery routes alongside the selected roof section so staging and overhead protection can be planned together. We mark each zone, take dated photographs, and separate observed defects from areas that need testing. A condition report can give the property team a measured basis for repair, monitoring, or renewal.
Retail operations may need deliveries, customer entrances, and pedestrian paths to remain clear while work proceeds. We ask the property contact for opening hours, receiving windows, roof access instructions, and any public route that cannot be closed. Clay Terrace’s broad sidewalks and storefront connections make staging and overhead protection part of the work plan when the chosen roof section sits above an active path. The access notes identify where materials will move and who confirms a temporary change in the schedule.
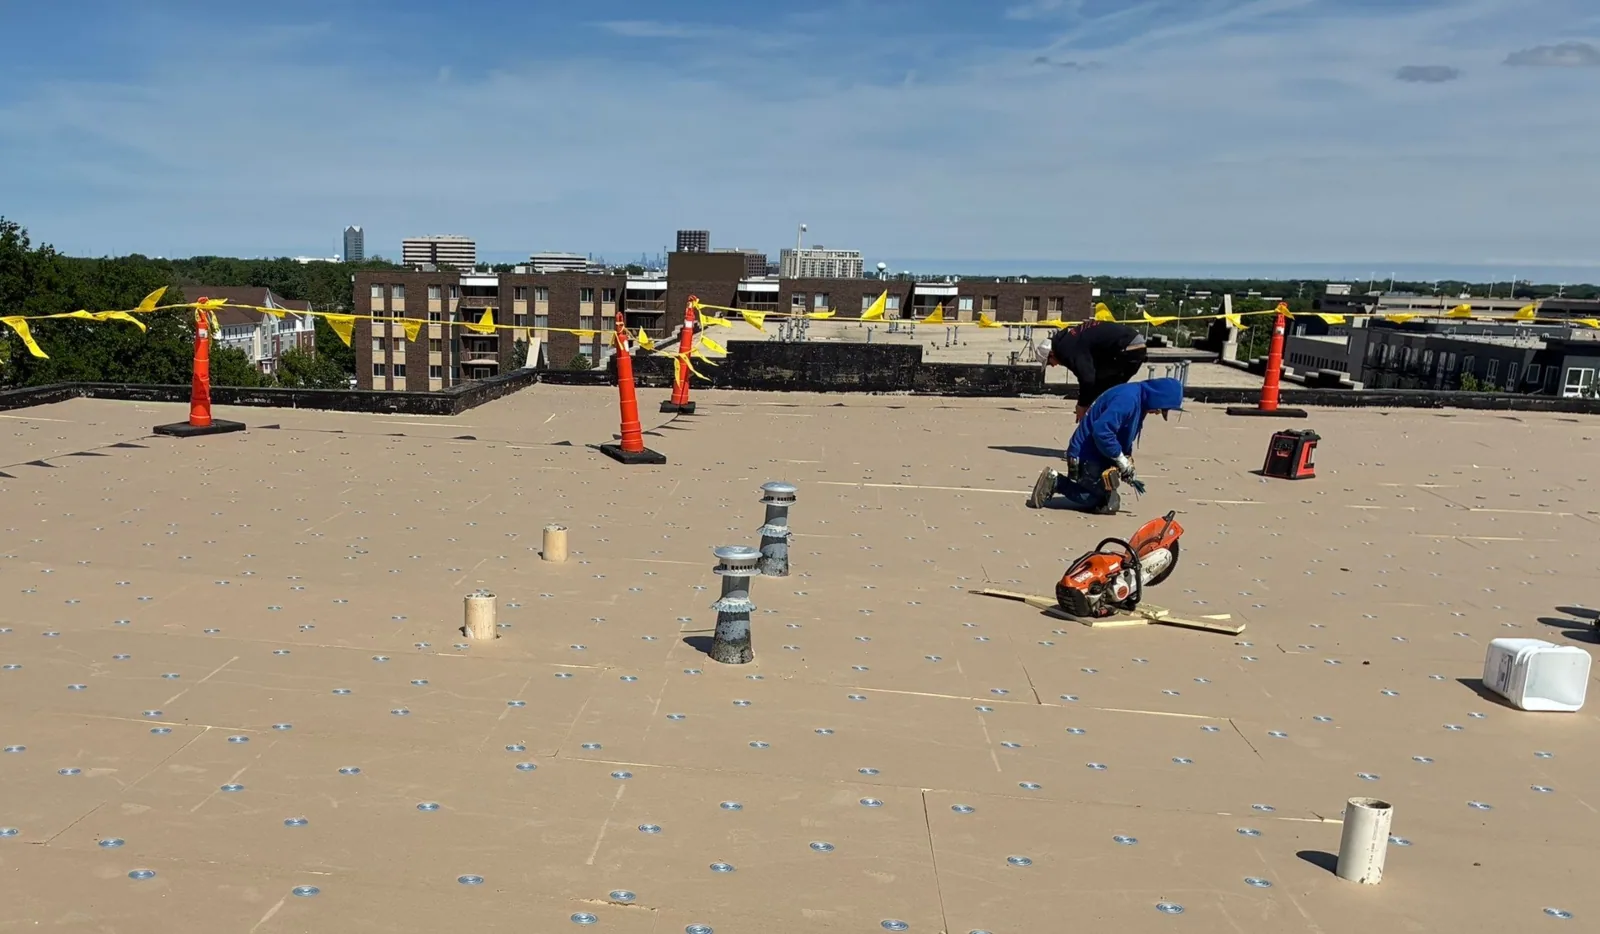
For a localized leak repair, the crew can often limit work to a defined section, but the dry-in boundary and detail still need to be stated. A larger membrane correction may need a staged sequence with clear start and stop points. We record which entrance remains open, what protection is needed below, and what happens if weather interrupts the work. Our occupied-building roofing plan connects that sequence to the roof map so the property team can review tenant and customer impacts in advance.
If the work zone sits above a public walkway, the plan identifies overhead protection, a spotter or alternate route, and the person who can authorize a short closure. That detail matters for material delivery as well as roof access, because a lift position can affect more than one storefront. The crew keeps the active work area compact and checks the pedestrian boundary at each shift closeout.
At a roof edge, wall, curb, or canopy transition, the inspection looks for a continuous water path and secure termination. We check seams, flashing corners, fasteners, metal edges, penetrations, and any repair that crosses from one surface to another. If the property has several storefront sections, we label each one separately so an issue over one tenant does not become a center-wide assumption. A roof plan or measured field sketch keeps the repair quantity attached to the correct building.
After a storm report, we inspect Clay Terrace's edge metal, seams, penetrations, and drains for visible changes. We photograph each condition and separate storm-related observations from prior wear before pricing the work. We also check low areas and drains directly. A scupper with debris, a drain bowl that does not clear, or a damaged overflow route may be a distinct maintenance item. Our drainage inspection records those conditions separately from a membrane patch. If the path remains unclear, a roof inspection can extend the walk to adjoining transitions.
Seasonal timing affects both access and installation. A frozen surface can limit safe access; summer heat can affect work pace, surface preparation, and material handling. Nearby Indianapolis averages a January low of 20.9 degrees and a July high of 85.2. That seasonal range can affect surface preparation and safe access; we check the roof surface and forecast before selecting the work window.
Before setting a date, we confirm the roof system, repair material, substrate condition, and required dry time. If a weather change stops work, the scope identifies how the open area will be protected and when it will be checked again. Emergency response can address active exposure outside normal store hours, while the permanent detail is scheduled for a suitable window. The property manager receives the temporary boundary and the next return point in the condition log.
Cost and timing depend on the roof section, access, materials, surface preparation, detail count, staging, and whether opening the assembly reveals additional work. We measure the affected area and list seams, penetrations, edge metal, drain corrections, and removal separately where possible. If wet insulation or deck damage is suspected but not confirmed, that is a test item with a defined location, not an invisible allowance. The owner can compare the price of a focused repair with a larger renewal scope using the same known quantities.
At a multi-tenant center, staging and operating windows can vary by property. We scope the actual roof section and keep observed repairs, tests, and renewal candidates tied to their measured quantities. If several roof sections are in the capital plan, the capital review can rank observed repairs, tests, and renewal candidates by urgency and timing. The repair proposal then states the boundary, material, and closeout evidence for the selected area.
After work, we add completion photos, materials, repair locations, and any remaining observation to the maintenance log. That lets a manager distinguish the completed section from adjacent storefronts and compare a later leak to the original report. If we found an untested area or could not reach a roof level, the closeout lists it for a follow-up inspection. The record helps the owner keep a property-specific history even when tenant contacts or facilities staff change.
For a Clay Terrace site, the customer path and building access plan may need another check when a future phase is scheduled. We record the agreed roof route and any daily boundary so the next visit does not begin with a blank map. If the work points toward a larger roof renewal, replacement planning can use the measured quantities and details already on file. A separate City Center roof walk or Midtown roof walk needs its own findings. To arrange a Clay Terrace visit, share known leaks, prior repairs, the property contact, and capital timing.
We coordinate staging, material movement, and any overhead protection with the property contact before work begins. The center has broad pedestrian sidewalks connecting storefronts along Clay Terrace Boulevard, so the actual route below the affected roof section matters. We record which path must remain open and confirm any temporary closure before scheduling the crew.
We identify each storefront property and roof section, then inspect and measure the requested work. A shared center does not mean adjacent roofs have the same system or condition, so each scope follows its own findings.
Snow, ice, rain, and surface temperature can affect safe entry, dry-in, and material curing. We check the current forecast and roof conditions before setting the work window, then record the closeout point for the affected section.
Repeated failures, confirmed moisture beyond a local boundary, or details that cannot be restored with a reliable tie-in may justify a broader review. We document the evidence and quantities first. If a test opening is needed, it has a defined location and approval point. The owner can then compare repair and replacement on the same roof map.