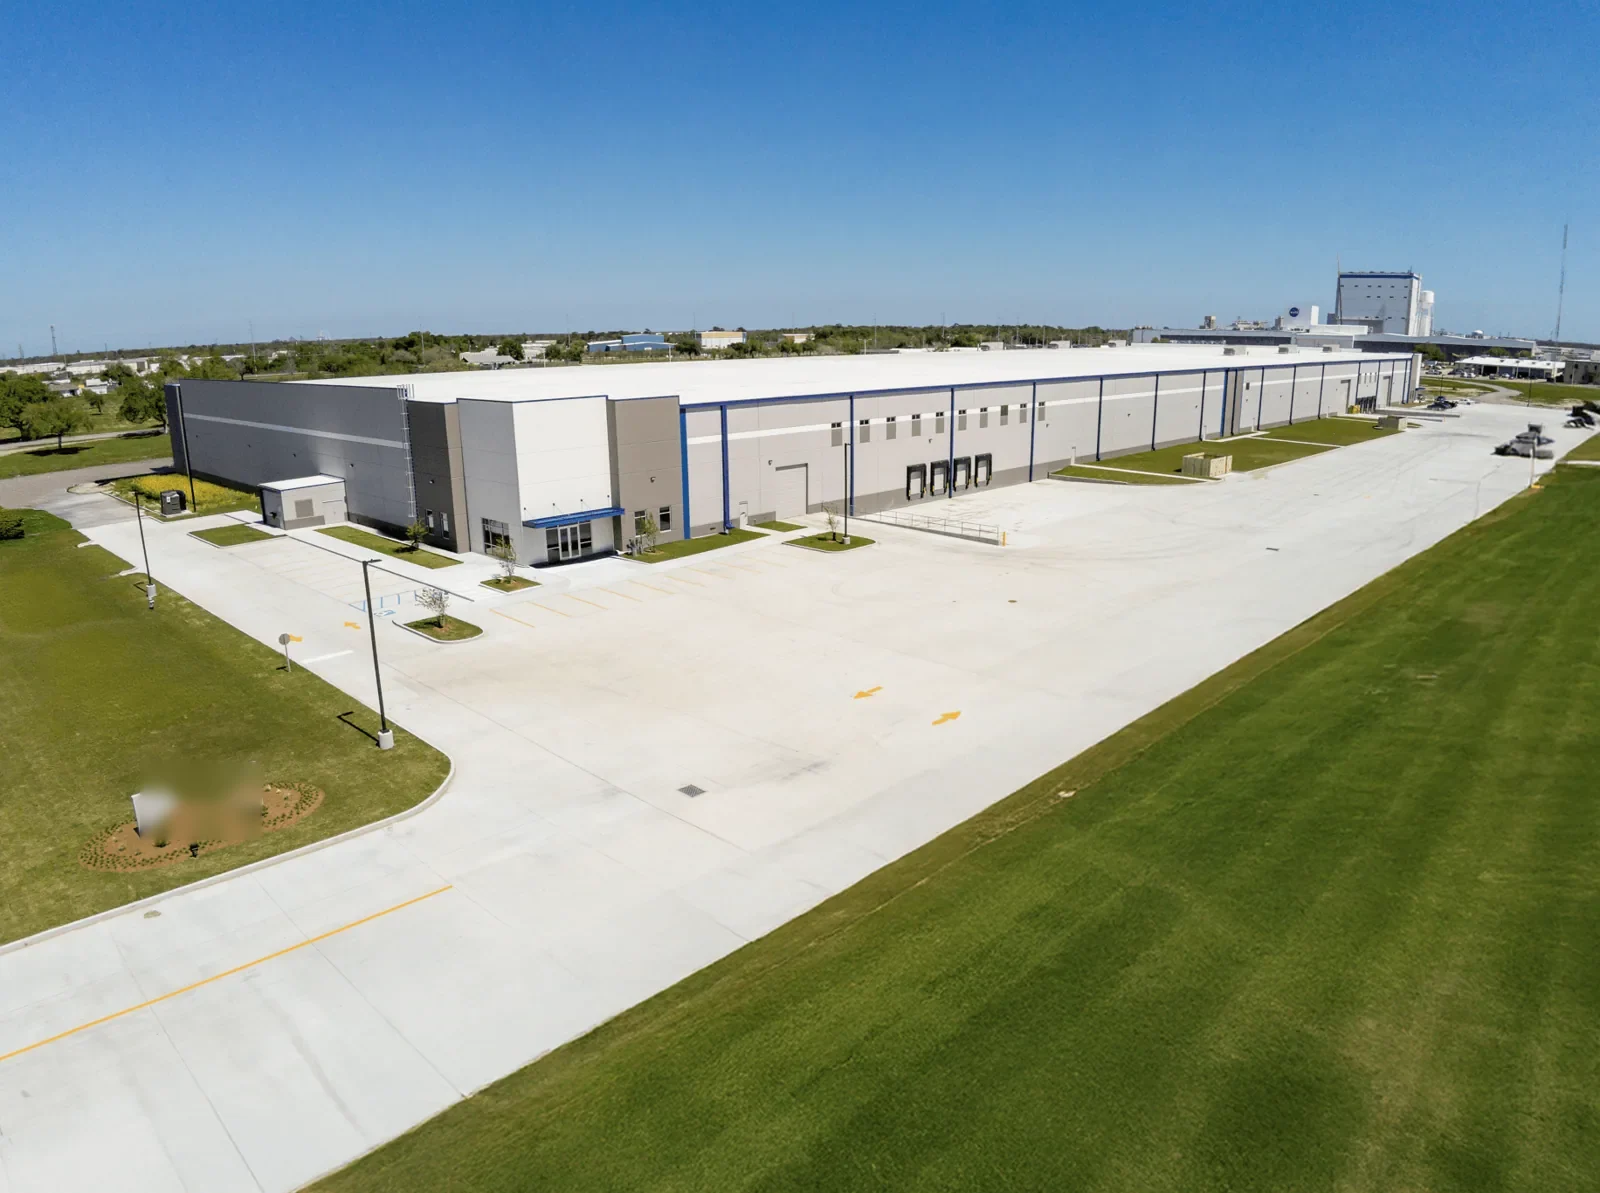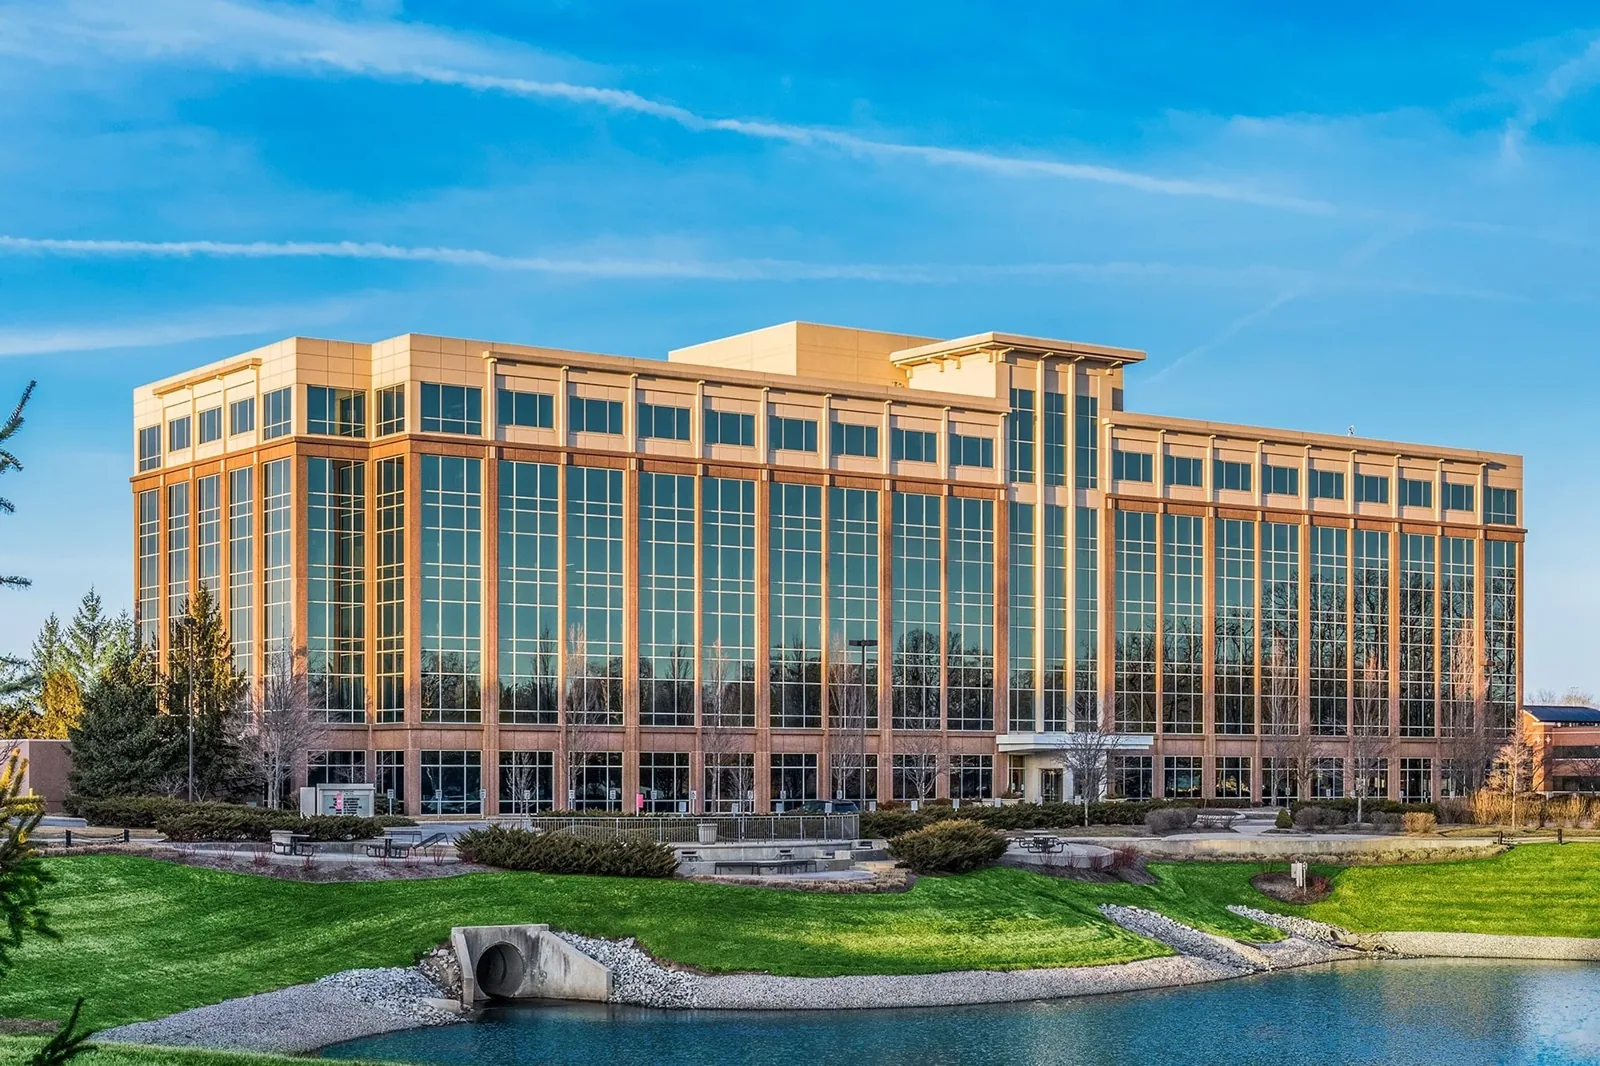
A multi-building office park needs a roof record that keeps each asset separate. Parkwood Crossing includes seven office buildings, three to six stories, with 793,188 square feet of building area; the redevelopment area also includes a 303-room hotel, restaurants, a bank, another office building, and a parking garage. Those figures describe the commercial inventory, not its roof area or condition. We begin with the owner’s building list, available roof plans, leak history, and capital timing, then verify each roof section during the site walk.
The campus spans both sides of Meridian Street at 96th Street, where roadway and utility improvements were supported through tax increment financing. The area’s infrastructure history can inform site coordination, but current access and staging must be confirmed with the property team. We map the building, roof access point, equipment, drains, and observed defects, then measure repair quantities where the field condition allows. The resulting roof condition report gives an asset manager a basis for comparing repair, testing, and renewal across properties.
Each structure receives its own roof-zone labels and photographs. An office building, hotel, restaurant, bank, and parking garage can present different access, operating, and safety constraints, even when they sit in one redevelopment area. We do not infer a roof system from building use or treat one structure as representative of the next. The inventory lists the property name, access point, roof levels, known leaks, prior repairs, and any section that was blocked or unsafe to reach.
For an office campus, the manager may need one combined schedule but separate scopes and completion records. We align the site walk with the building list, then record seams, membrane or metal, edges, penetrations, rooftop equipment, drains, scuppers, and visible patches by section. If a roof plan is not available, we note where field measurements are estimates and what would improve quantity accuracy. A multi-building roof program can keep dates and priorities comparable without blending defects across assets.
Office, hotel, restaurant, bank, and parking operations may use the same site at different hours. We ask the property contact which entrances remain open, how roof access is authorized, where material can be staged, and what activity needs protection below. The plan identifies delivery windows, rooftop equipment that must remain available, and any route where a lift or material movement could interfere with normal use. Those details affect the work sequence and cost even when the repair area is small.
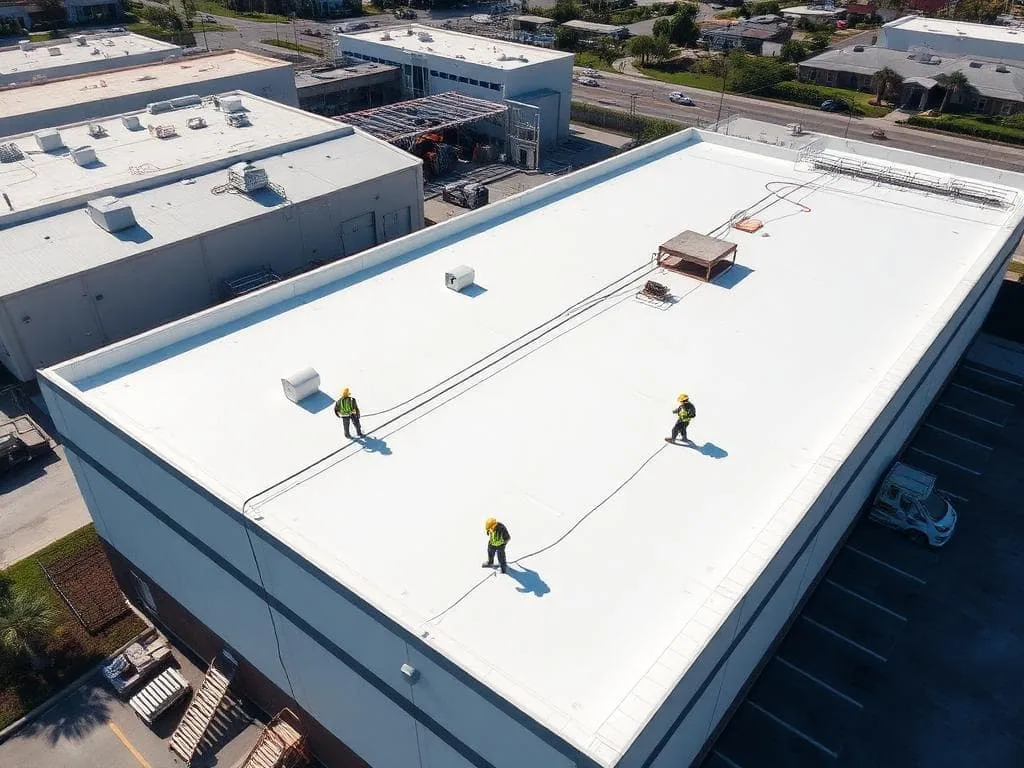
For a larger project, we divide work by building and roof section, with daily dry-in limits and inspection points before details are covered. A temporary opening should not be left without a named protection step. If the schedule spans several phases, we mark which buildings are complete and what remains. A phased reroof plan can set those boundaries around building operations. The property team can then review access assumptions separately from repair quantities. A lift, safety perimeter, tenant notice, and protection for the garage or storefront area can affect mobilization. We list those items apart from membrane work so the capital comparison shows whether cost comes from access, roof condition, or both.
The Indianapolis station records 43.63 inches of precipitation in a typical year. At Parkwood Crossing, we inspect each building’s low areas, drains, scuppers, overflows, parapets, and equipment curbs. We inspect actual low areas, drain bowls, scuppers, overflows, parapets, and equipment curbs. A blocked outlet may need maintenance; a recurring water path may point to slope, membrane, or detail work. Photos and a marked plan show which condition is present and where.
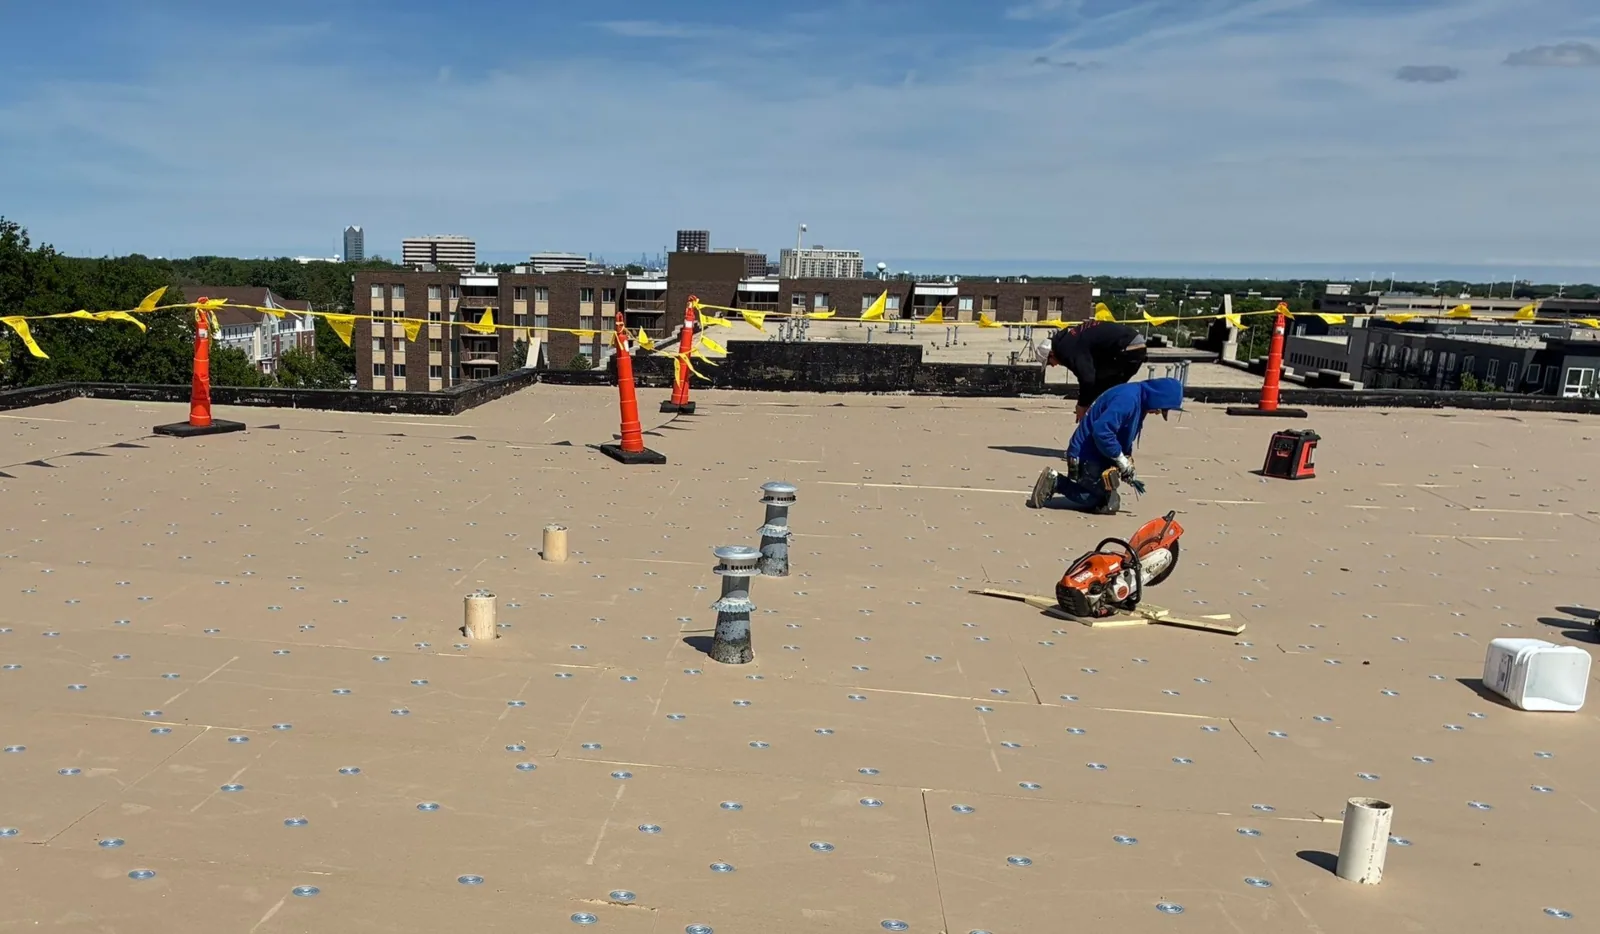
Winter freezing and summer heat affect the regional work calendar. We check current surface conditions, wind, and forecast before setting repair timing. We check current surface conditions, wind, and forecast before setting repair timing. At each building, we inspect seams, flashing, edge metal, penetrations, and previous patches. If moisture beneath the surface could affect scope, we identify a test opening or infrared survey location. Confirmed findings and untested areas stay separate in the report.
A measured proposal lists the building, roof section, defect, work boundary, material, access, and quantity. It also states what could change after opening the assembly. If one seam is separated and the surrounding field is sound, a local repair may be appropriate. If moisture, repeated repairs, or edge failures extend across multiple sections, a broader capital review may make more sense. Each option should use the same plan and access assumptions so the manager can compare it fairly.
The floor-area figures for Parkwood Crossing do not stand in for roof quantities. We measure the affected areas directly and call out any section that could not be reached. A repair scope can address a defined defect; a replacement analysis can compare removal, insulation, drains, edges, equipment, and staging. If testing is needed first, we set its location and the approval point before including additional work.
Closeout adds completion photographs, materials, repair limits, and unresolved observations to the building’s maintenance log. For a multi-building property, the record should identify which asset was completed and which roof section remains in the capital queue. A follow-up walk can revisit the same location after rain or before a planned renewal. This lets a new property manager see what changed without assuming that all buildings share the same roof condition.
Parkwood Crossing and Parkwood East occupy a commercial area at Meridian and 96th, but each work package still depends on the actual property access plan and roof findings. We document the site contact, building list, known leaks, past repairs, and capital timing before preparing the sequence. A separate Carmel Midtown assessment needs its own inventory; it cannot inherit Parkwood’s measurements. A Clay Terrace site walk also receives its own map. Request a site walk to establish the roof-zone record and a measured renewal scope.
No. The listed square footage refers to building area, not roof area. We use the property’s roof plan or field measurements to define work quantities and note any inaccessible section. Each building receives its own labels so an office figure or hotel room count is not used as a roof estimate.
One coordinated visit can include multiple buildings, but the inspection record keeps their findings separate. We list each access point, roof section, observation, and photo reference. Different uses may require different work windows and protection, so those details are confirmed with the property team before the walk.
Access authorization, tenant schedules, delivery routes, material staging, weather, and the number of roof sections all affect timing. We record the daily area opened and the dry-in method. If a test opening or concealed condition changes the boundary, the manager receives an approval point before the schedule expands.
Use one roof map and the same access assumptions for both options. We list the observed defect, measured repair quantity, test needs, and any repeat failures. A replacement scope adds removal, insulation, drainage, edge details, equipment, and disposal as applicable. That makes the capital difference visible without assuming every building needs the same work.