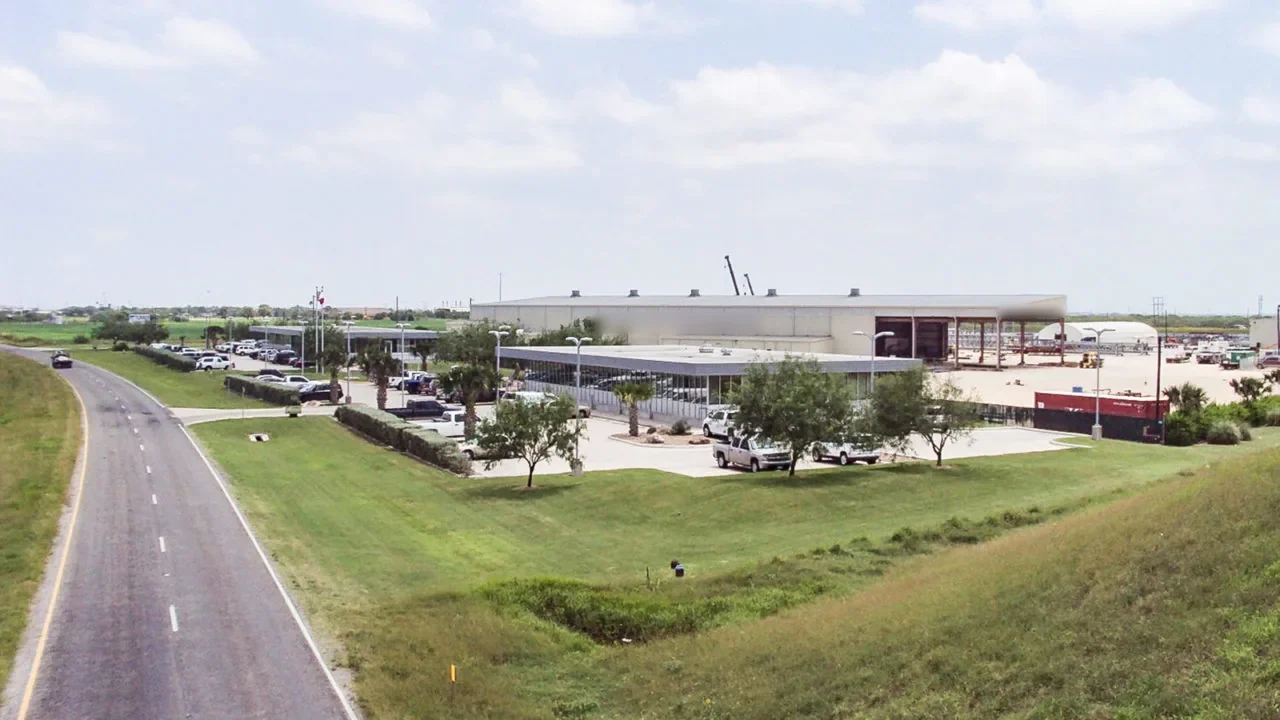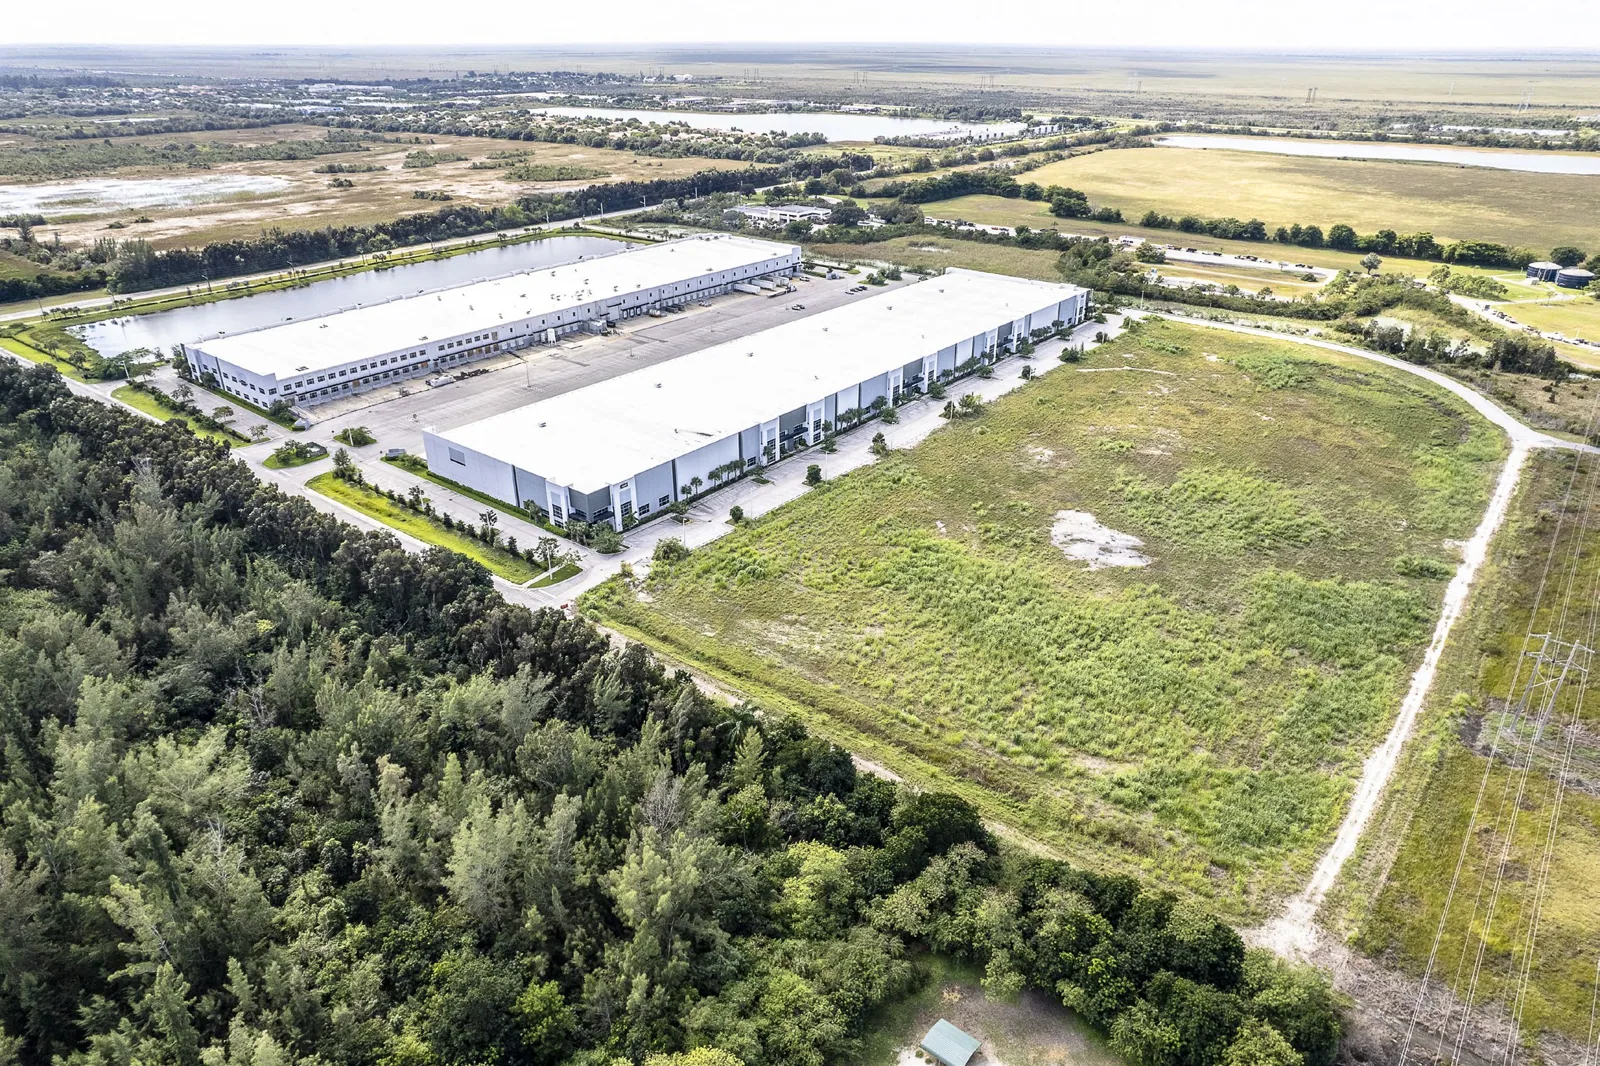
Freight turns and roof staging compete for the same pavement at an active distribution site. We start with dock schedules, inventory below the report, truck routes, and leak history, then inspect the roof section tied to the concern. Whitestown's Anson Commerce District permits warehousing and distribution, while Plainfield Logistics Park is planned for distribution, light manufacturing, and assembly. Those local employment areas frame the region's freight activity; an operating facility's roof and loading pattern still need a site inspection. Those regional projects reflect the area's logistics footprint, while an operating facility's roof condition and loading pattern must be checked on site.
We map roof sections, drains, equipment, seams, and repairs by building. A leak over picking, racking, or a control area can carry a different consequence than a drip over an empty bay. The work scope connects the water path to the inventory, dock, and access protections the operator needs during repair.
Start with the report time, weather, building, and interior zone. We inspect the corresponding membrane or metal area, tracing seams, curbs, penetrations, edges, and drain connections. The interior stain may be offset from the roof opening, so we use a marked plan and photos to link the two. If goods or equipment need immediate protection, that stabilization is separated from the permanent repair line.
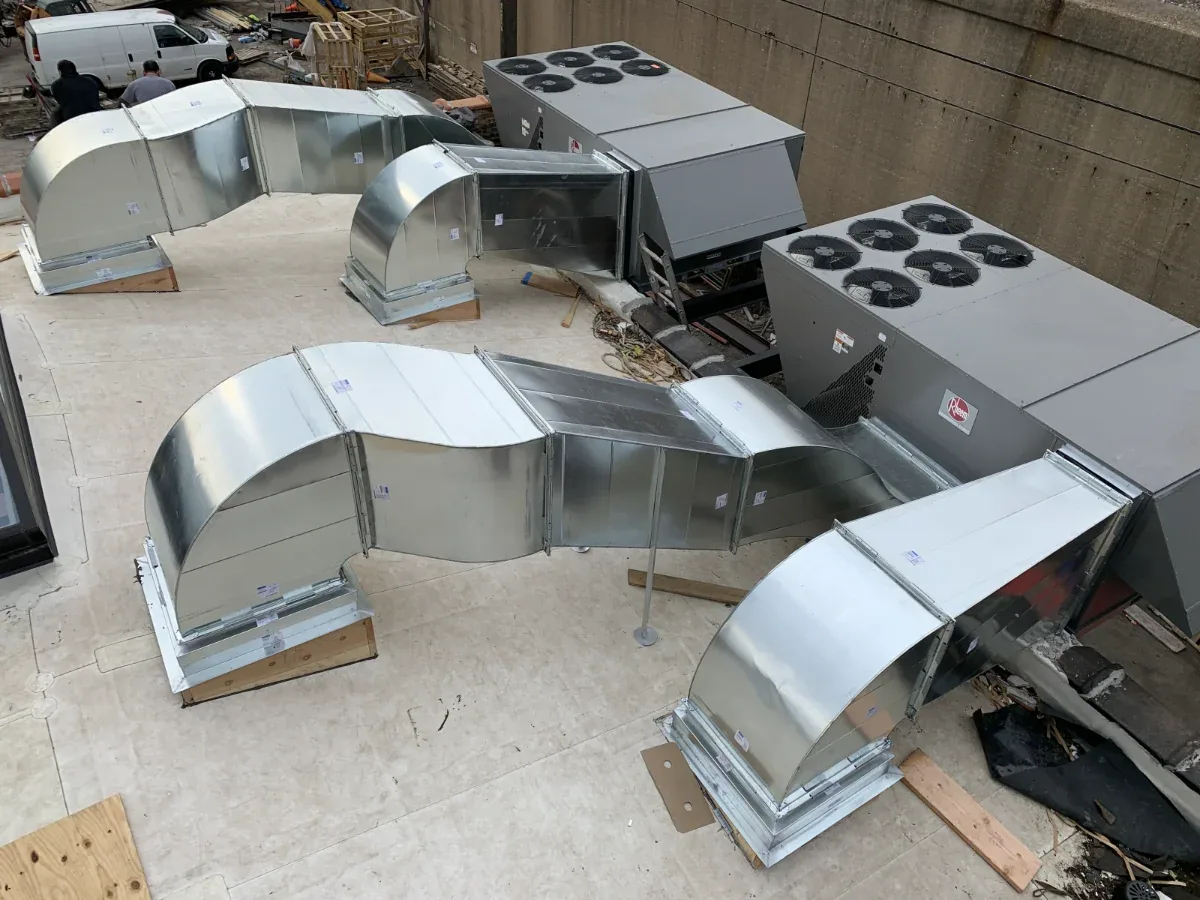
High-traffic roof areas need attention to technician pathways, unit curbs, exhaust, and any service work that crosses the membrane. We inspect support attachment and flashing, then note where a walkway or protection surface may reduce repeated wear. A curb and support inspection can define those details while preserving future service access.
If leak recurrence suggests wet insulation, testing can help decide whether the issue remains local or extends across a bay. We identify the test location and what it changes before pricing removal. An infrared moisture survey may identify candidate areas under suitable conditions; a suspected area still needs confirmation before tear-off quantities are set.
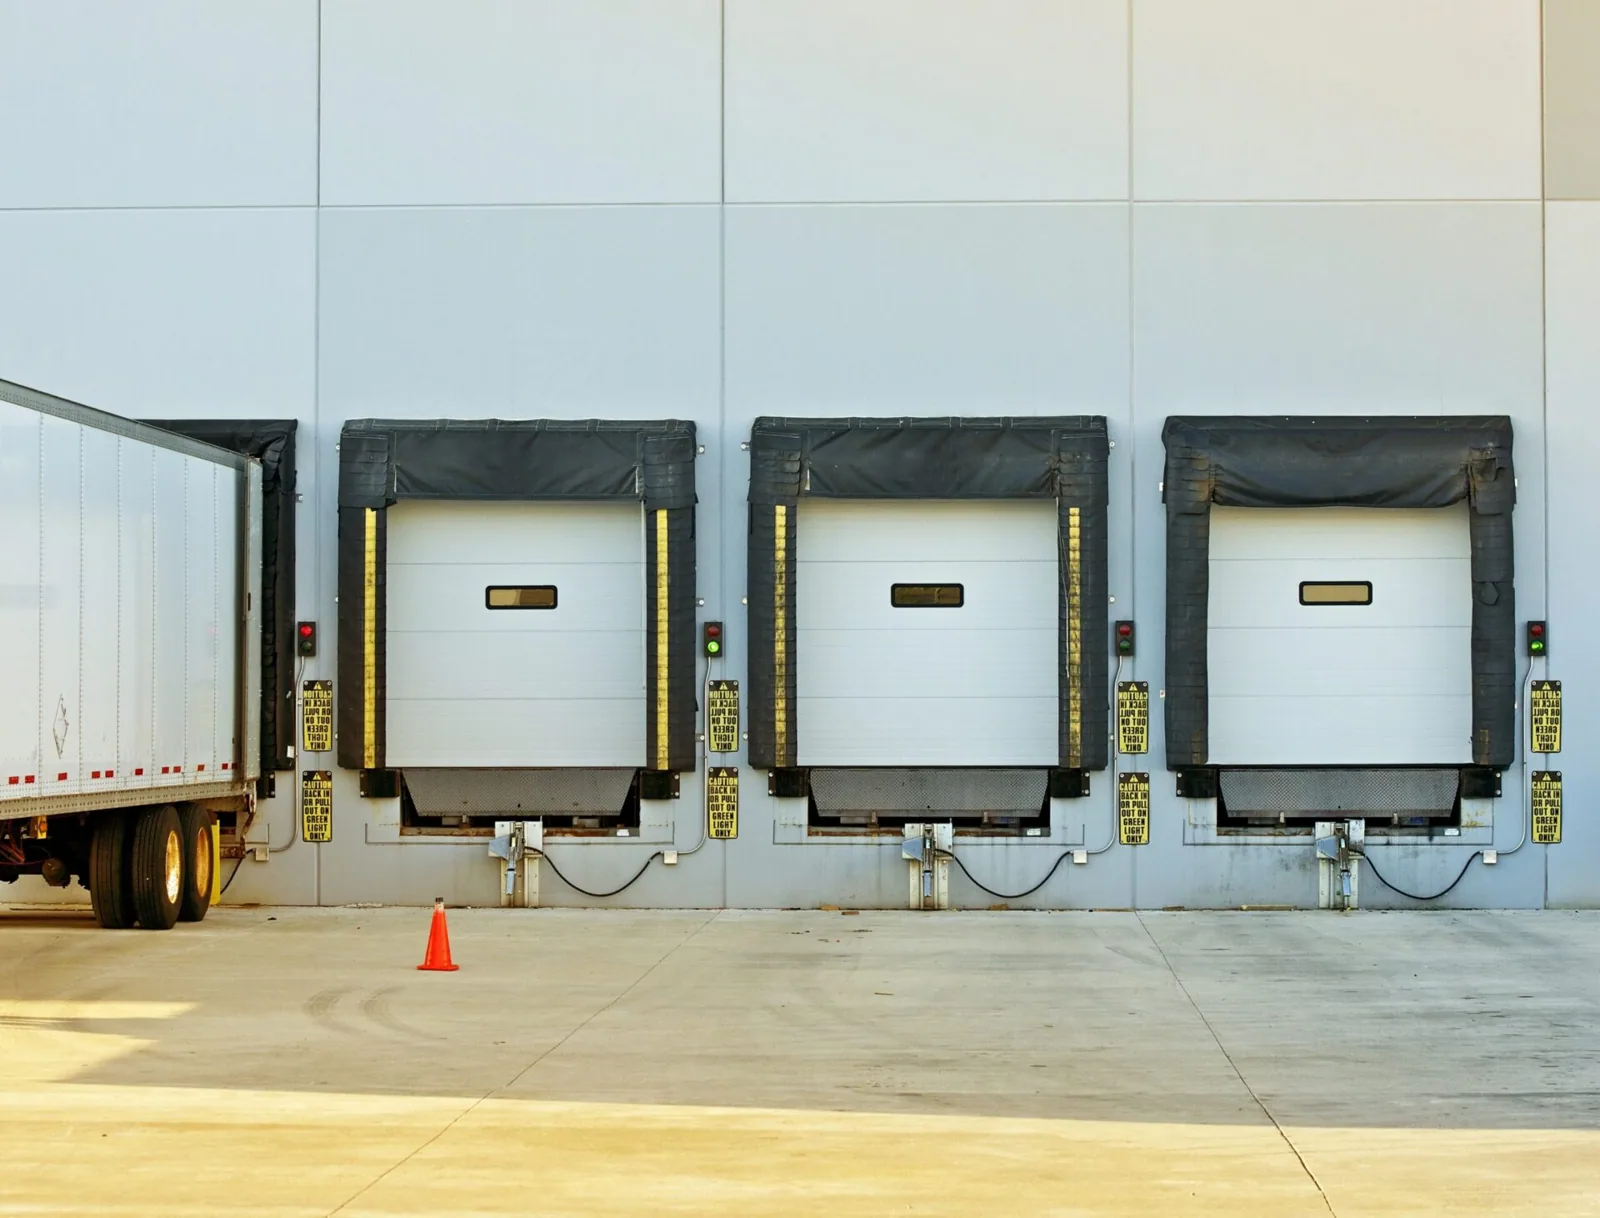
Lift placement, membrane rolls, debris containers, and delivery trucks all compete for space near a dock. We coordinate where materials can stage and when the crew can access each roof section. The plan identifies truck turns, trailer parking, pedestrian routes, and doors that must remain open. If the facility uses shift changes or appointment windows, those times belong in the daily sequence.
We break larger roofs into sections that can be opened and closed within a workable window. Each day has a watertight stopping point and a route for staff and freight. If a crew finds damaged deck or insulation, the site lead needs a clear way to approve the next step without leaving inventory exposed. A phased occupied-facility sequence can coordinate notices and access as operations continue.
A regional operator may have separate distribution and production buildings. Before lift placement or lane closure, we verify turning radius, access hours, dock constraints, and emergency routes with the facility lead. For a group that also operates production buildings, manufacturing roof work may need a different shutdown window and staging area than dockside repairs, so the sequence stays separate by facility.
At a multi-tenant facility, the roof work plan should tie each affected bay to an interior contact and freight constraint. We note which dock doors, picking aisles, control rooms, or temperature-sensitive storage areas sit below the active repair zone, then establish when those spaces can be protected or briefly isolated. The site lead can compare one larger mobilization with phased work by building, while the crew receives a defined route, staging area, and end-of-shift dry-in point. Those controls belong beside measured roof quantities, not as assumptions in a general allowance.
We inspect each roof drain, strainer, scupper, overflow, gutter, and downspout, then follow discharge toward dock aprons or vehicle routes. A blocked outlet may call for maintenance; persistent ponding can point to slope, insulation movement, or a damaged connection. The inspection notes each condition by roof section so the operator can repeat checks after storms and keep water away from stored goods.
Carmel's regional weather includes steady precipitation, snowfall, and freeze-thaw cycles. Hamilton County has documented hail and damaging-wind events as well. After a reported storm, we check for displaced edge metal, punctures, and new leaks, then document the changes by roof section and distinguish them from older defects.
A drainage correction scope can separate cleaning from a membrane or connection repair. At a large shipping facility, a distribution-center roof inspection maps each work area to its measured section and dock impact. The job plan should show whether runoff or temporary protection affects the receiving, shipping, or employee entrance side.
A local repair may fit when a seam, curb, flashing, or puncture is isolated and the surrounding assembly remains serviceable. We document preparation, tie-in, materials, and protection for the inventory below. If similar leaks recur or testing confirms broad moisture, we outline a larger scope by roof section. The operator can compare repeat mobilizations with a coordinated renewal window.
Recovery is considered only after reviewing existing layers, moisture, attachment, deck, drainage, and edge height. A recover review can be compared with replacement, including tear-off, insulation, cover board, drains, curbs, edge metal, and disposal. We price the operational controls separately so an asset manager can see how phasing, lift movement, and temporary dry-in affect the project.
A portfolio that includes warehouse, flex, and logistics properties can still use one capital view, but should keep each roof's condition and inventory exposure separate. The property management team can coordinate tenant or customer notices while operations controls dock movement. A capital schedule can group work by urgency and available facility window.
Closeout should show the roof section repaired, photos, materials, exclusions, and any follow-up inspection. We connect repair locations to the building map and note the status of moisture testing. The operations lead can then tell whether a later leak is near the repaired zone or a separate opening before moving inventory or closing a dock.
Carmel's office and employment areas sit within the same regional market as the planned industrial and logistics locations in Whitestown and Plainfield. The Anson Commerce District area gives a broad place reference for operators with multiple nearby facilities; each building still needs its own roof map, dock access plan, and inventory-protection record.
Share the dock calendar, building list, leak history, roof plans, and inventory protection rules. We can inspect priority sections, identify immediate stabilization, and prepare a measured plan for repair, testing, or renewal. A complete map makes the next maintenance shift more effective than a generic note that a roof was serviced.
It often can if lift locations, delivery staging, dock turns, and daily dry-in are coordinated. We define which route or door could change before the work starts.
We identify what is stored below, stabilize active entry, and map the roof opening. The permanent repair and any temporary interior protection are listed separately.
Testing helps when repeated leaks or soft areas make the removal boundary uncertain. We identify a location and explain how the result would change the scope before recommending it.
We break the work into sections with specific access, staging, dry-in, and dock controls. The schedule accounts for weather, freight peaks, equipment work, and any testing dependency.
Keep a marked roof map, repair photos, materials, exclusions, test results, and open items with the building record. That helps operations locate work without interrupting freight flow.