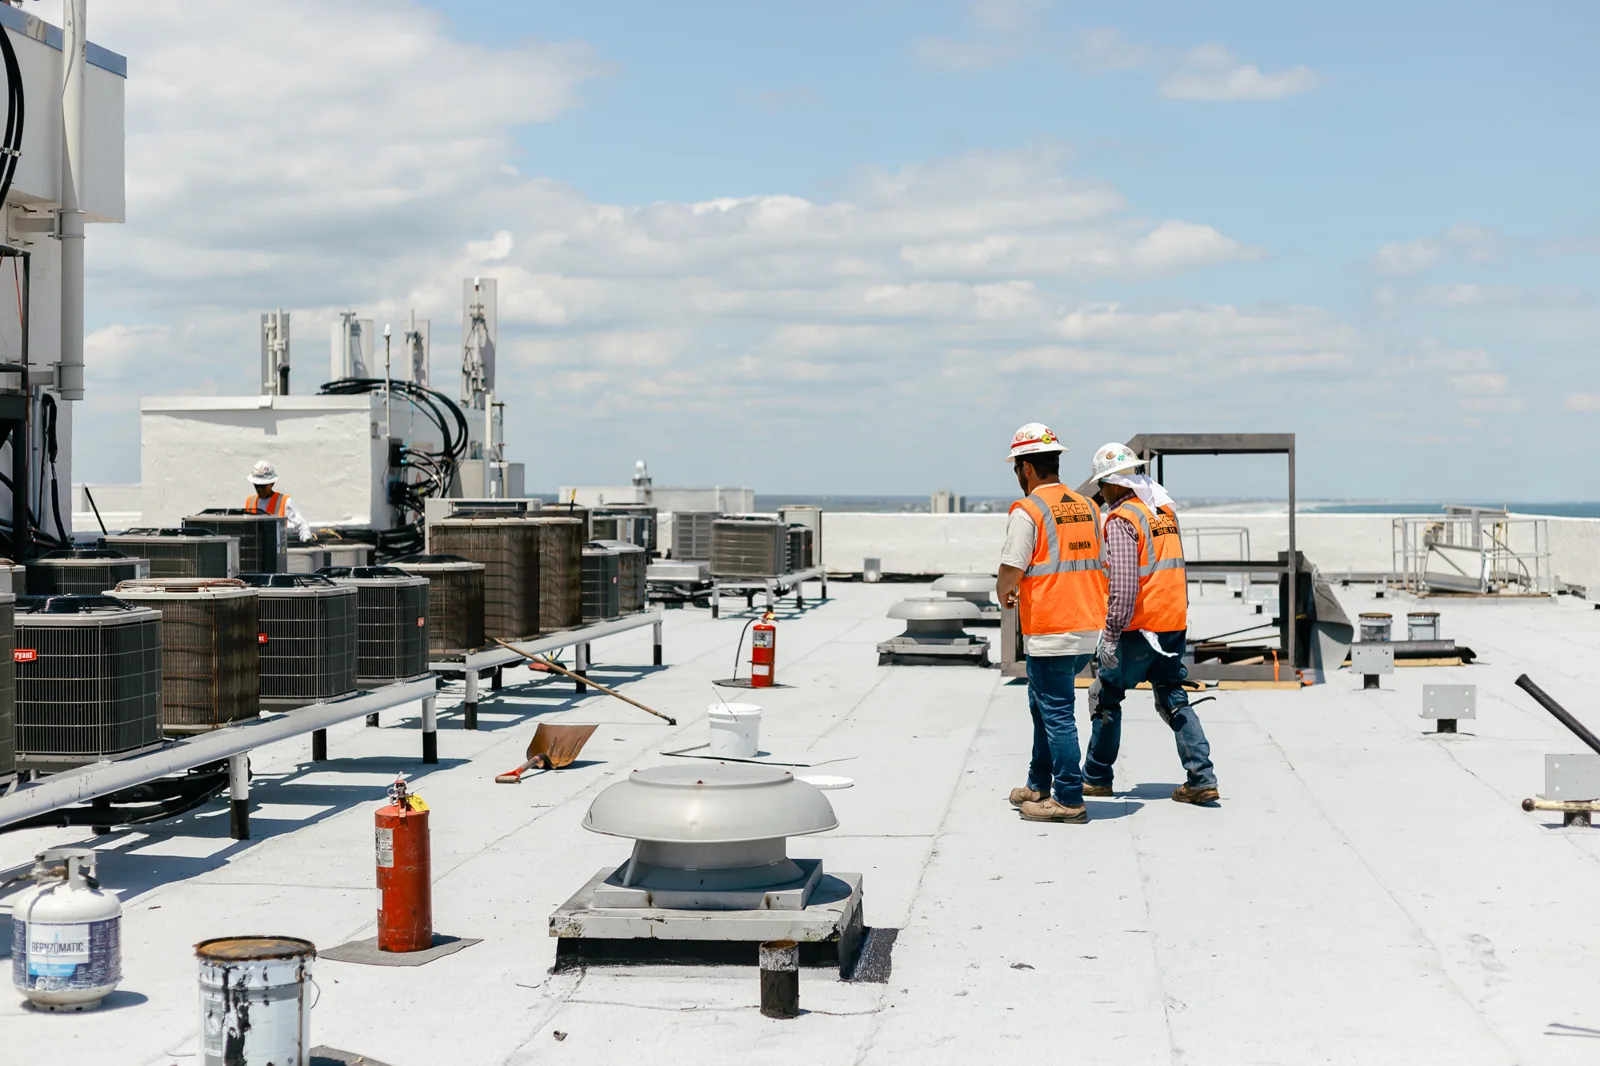
Keeping an existing roof under a new membrane can reduce demolition, but only when the assembly beneath it is fit to remain. In Carmel, the first decision is not the new membrane. It is whether the old layers are dry enough, attached well enough, and low enough at drains and edges to support another system. We review the roof history, identify leak areas, walk the field, and test selected locations where moisture is uncertain. A recover is ruled out when wet insulation, unstable attachment, or deck concerns would be hidden rather than corrected. Central Indiana weather matters for recovery details: the Indianapolis station averages 25.5 inches of snow per year and 43.63 inches of precipitation. The assessment can end in recovery, selective replacement, or full tear-off. We document why, then show the sections and details included in the proposed work. A hands-on roof inspection establishes the condition before the overlay decision.
Moisture is the first hidden condition to resolve. A dry-looking membrane can sit above insulation that has taken on water at a seam, drain, curb, or old repair. We trace reported leaks, look for soft areas and displaced laps, and use infrared or core cuts where they can answer a specific question. An infrared pattern is a screening clue, not proof by itself; the result needs to be interpreted against roof construction and confirmed where appropriate. Our infrared moisture survey can help select confirmation points.
Attachment needs its own review. Existing fasteners, adhesive bonds, and perimeter details may have loosened or deteriorated. We examine seams, corners, edges, and transitions instead of relying on a small field sample. If an overlay adds wind load or changes the fastening design, the specified assembly and substrate must support it. We note unknowns plainly so an owner can decide whether another test or selective opening is worth the cost.
Water has to keep moving after the new layer goes down. Added thickness can reduce drain height, change scupper transitions, or create a low point at a doorway or curb. We measure those details and identify where drain bowls, edge metal, and termination bars need adjustment. If ponding already persists, we review slope and the pathway to the outlet rather than treating the overlay as a drainage correction.
A recover makes sense when the existing roof is stable, the substrate is suitable, moisture is controlled, and the new system can terminate correctly. It is less attractive when multiple layers are already present, the deck is compromised, or concealed damage is widespread. We compare the cost and timing of removing the old assembly with the work needed to prepare and detail it for recovery. No fixed rule replaces conditions at the roof.
Material choice follows compatibility. Some membranes can be installed over certain existing roof types with an approved separation layer or attachment approach; others require removal or special preparation. We check surface condition, chemical compatibility, adhesion or fastening needs, and manufacturer requirements for the proposed system. A TPO assembly is one possible option when the conditions and specifications support it. We also consider edge transitions, penetrations, and future repair access.
The work plan should separate cleaning, repairs, insulation corrections, cover board, new membrane, perimeter attachment, flashing, and drain modifications. We measure each roof section and note what the existing assembly must pass before overlay work begins. If testing finds wet insulation, the proposal should describe removal and replacement for those marked areas, not bury that condition under a general allowance. If results show widespread moisture, we update the comparison with a tear-off scope.
That distinction protects the capital plan. A recover may shorten demolition and reduce debris, but only if the labor to prepare the old roof and resolve details does not erase the savings. We explain cost drivers as quantities and tasks: roof area, number of penetrations, edge length, drain work, access, material handling, and the amount of repair needed before installation. For a deeper condition record, a roof condition report can preserve the observations for later budgeting.
Permitting and code review should be confirmed for the actual work. Carmel's Building Safety Office processes commercial permits and inspections under adopted codes. We check the applicable requirements for the property and proposed assembly before scheduling, especially where another roof layer changes height or drainage. The specification should state how edge metal, curbs, and transitions will be handled so field decisions do not become surprises.
Overlay work avoids some tear-off steps, yet weather protection still governs daily sequencing. We stage materials, protect open details, and set a limit for how much roof area can be prepared before the membrane is installed. Rainfall and winter freeze-thaw conditions in central Indiana make temporary water control part of the plan. We divide work into sections that can be closed safely, then check drains and terminations before moving on.
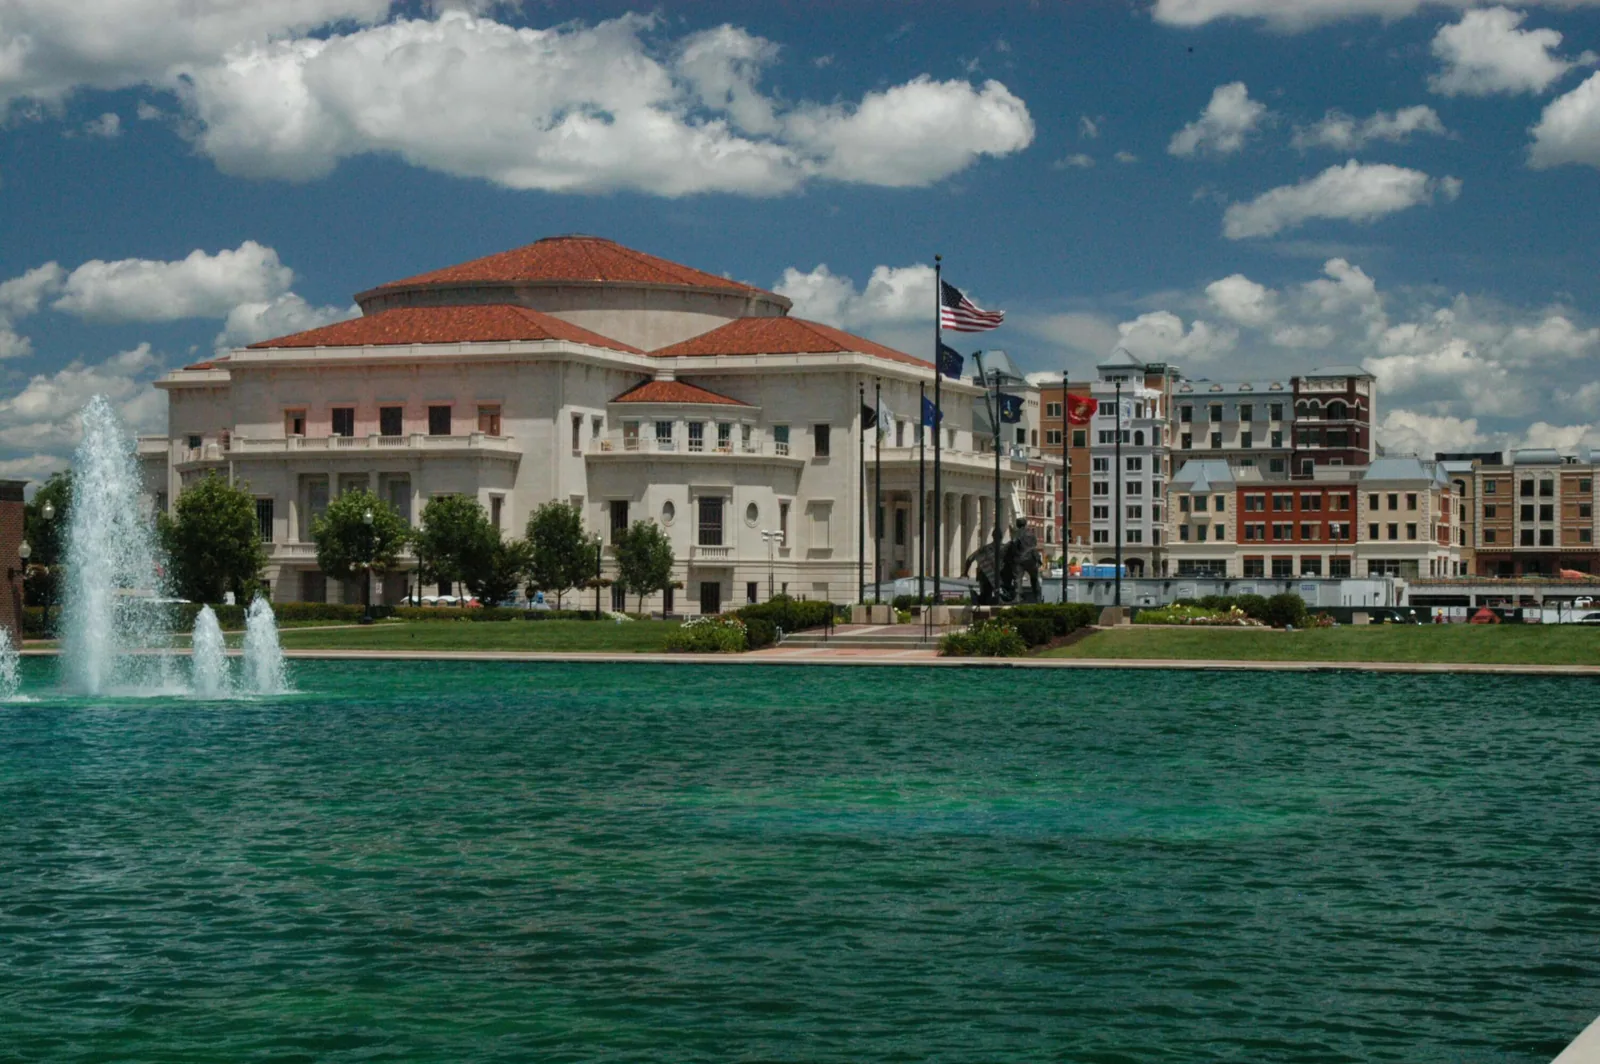
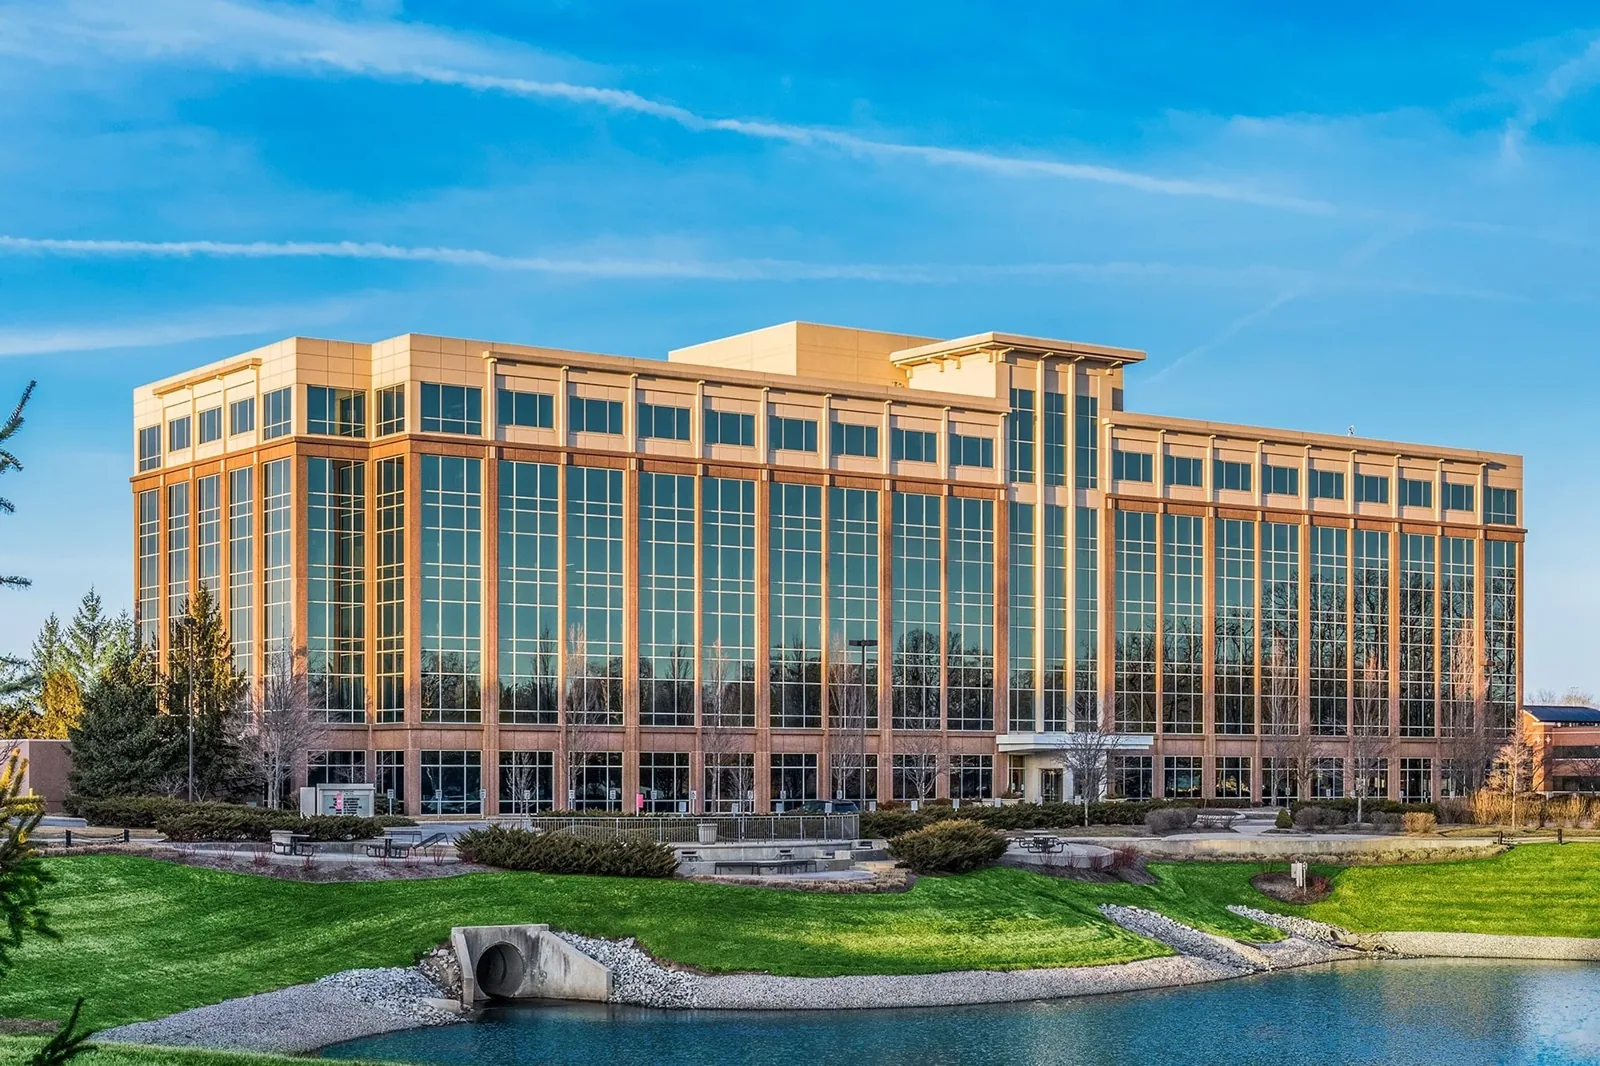
Occupied properties need a practical access plan for tenants, loading areas, rooftop equipment, and service routes. Carmel City Center combines civic, retail, dining, and mixed-use destinations. That is useful context for planning around active buildings, though the actual operating schedule must come from the property manager. At Parkwood Crossing, office, hotel, restaurant, and parking uses share a commercial district, so we confirm site-specific access before staging. We coordinate the sequence around known deliveries, equipment shutdown needs, and interior spaces that cannot take water exposure.
Inspection and closeout are part of the schedule, not a final formality. We record preparation, adhesion or fastening checks, seams, penetrations, and edge transitions as work progresses. The owner receives the completed limits and any conditions left outside the overlay. If a future leak appears, that record helps narrow the investigation rather than confusing an old repair with the new system.
A recover should make the roof easier to manage, not harder to diagnose. We mark what remains beneath the new membrane, which areas were repaired, and which components were replaced. The maintenance log should note drain locations, penetrations, new seams, and areas where access was limited. Those details help the next inspection distinguish a condition in the retained assembly from a problem in the new work.
Owners should compare overlay proposals against the same roof map. Ask whether moisture testing is included, how many layers remain, how drains and edges change, what happens if testing finds wet material, and which work is outside the price. We answer those questions directly and keep assumptions visible. If the existing assembly does not support a sound recover, we can prepare a measured replacement scope for comparison instead.
The existing assembly and the applicable code determine that answer. We identify the layers and verify allowable construction before proposing an overlay. If adding another layer would exceed limits or create an unsuitable detail, removal belongs in the scope.
No. Infrared can point to areas that warrant confirmation, but temperature patterns can have other causes. We combine the scan with roof history and visual findings, then use core cuts or other checks where the decision depends on moisture content.
Added material does not correct a poor slope by itself. We measure drain and scupper elevations, locate low areas, and specify any needed drainage changes. If the water path cannot be corrected within the recover scope, we explain that limitation before work.
We mark the affected areas and compare selective removal with a broader tear-off. The proposal should state how confirmed wet materials are handled and how the repair boundary is extended. Widespread moisture can change the recommendation from recover to replacement.
Often the work can be phased around operations, but access, noise, deliveries, and weather protection need planning. We identify active entrances, equipment needs, and loading periods with the property manager, then keep the open roof area within a safe daily limit.