A replacement decision needs a clean line between a roof that can keep working and one that is consuming the maintenance budget. For an office campus in Carmel, Indiana, we begin with the building list, repair history, and known leak areas, then walk each roof section and map the water path. Nearby Indianapolis averages 43.63 inches of precipitation each year. Annual snowfall there reaches 25.5 inches. For a Carmel replacement, drain paths, low areas, and safe winter access belong in the work sequence before a capital window is set. We record the membrane, edges, penetrations, equipment clearances, and areas that could not be reached. If the damage stays local, the repair boundary may be smaller than a replacement. If moisture or attachment concerns extend across the field, a measured renewal scope gives the asset manager a useful basis for comparing options. A careful commercial roof inspection can establish that baseline before bids are assembled.
A roof can show age without being ready for full removal. We separate surface wear, open seams, failed flashing, saturated insulation, and attachment concerns because each points to a different scope. A coating or repair may address an isolated condition, while widespread wet insulation or recurring separation can make a replacement more practical. Core samples and selective openings can help confirm what a visual walk cannot show. The decision should follow the evidence, not the calendar alone.
On a portfolio with several buildings, we map each roof section independently. A weak drain area does not automatically make every section a tear-off, and a stable section should not be folded into a larger job just for convenience. We note measured quantities, transition details, rooftop equipment, and tie-ins so the proposed boundary can be checked. Where a recover is under consideration, roof recover planning needs a separate review of existing layers, attachment, and moisture.
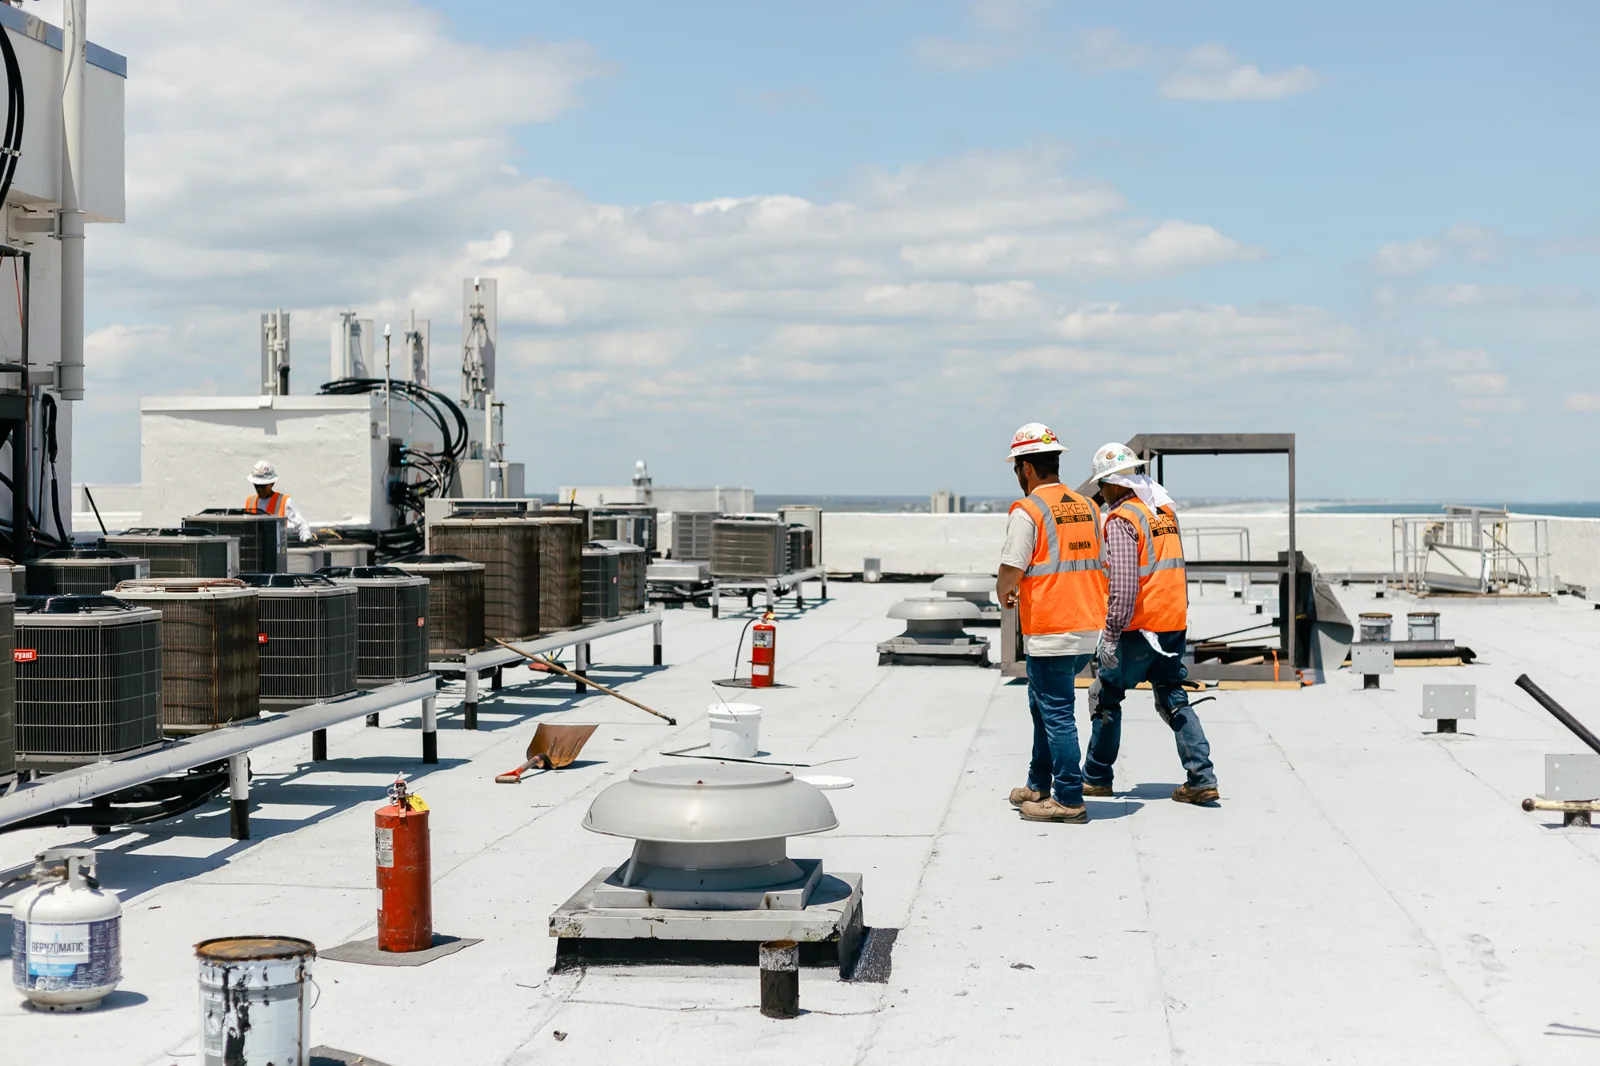
At the site walk, we follow water from high points toward drains, scuppers, and gutters. Ponding marks, debris lines, soft insulation, open laps, and rust at metal transitions each tell a different part of the story. We inspect perimeter attachment and corners closely because edge conditions can behave differently from the roof field. At penetrations, we look for movement, cracked sealant, loose counterflashing, and repairs that cover rather than correct the original detail.
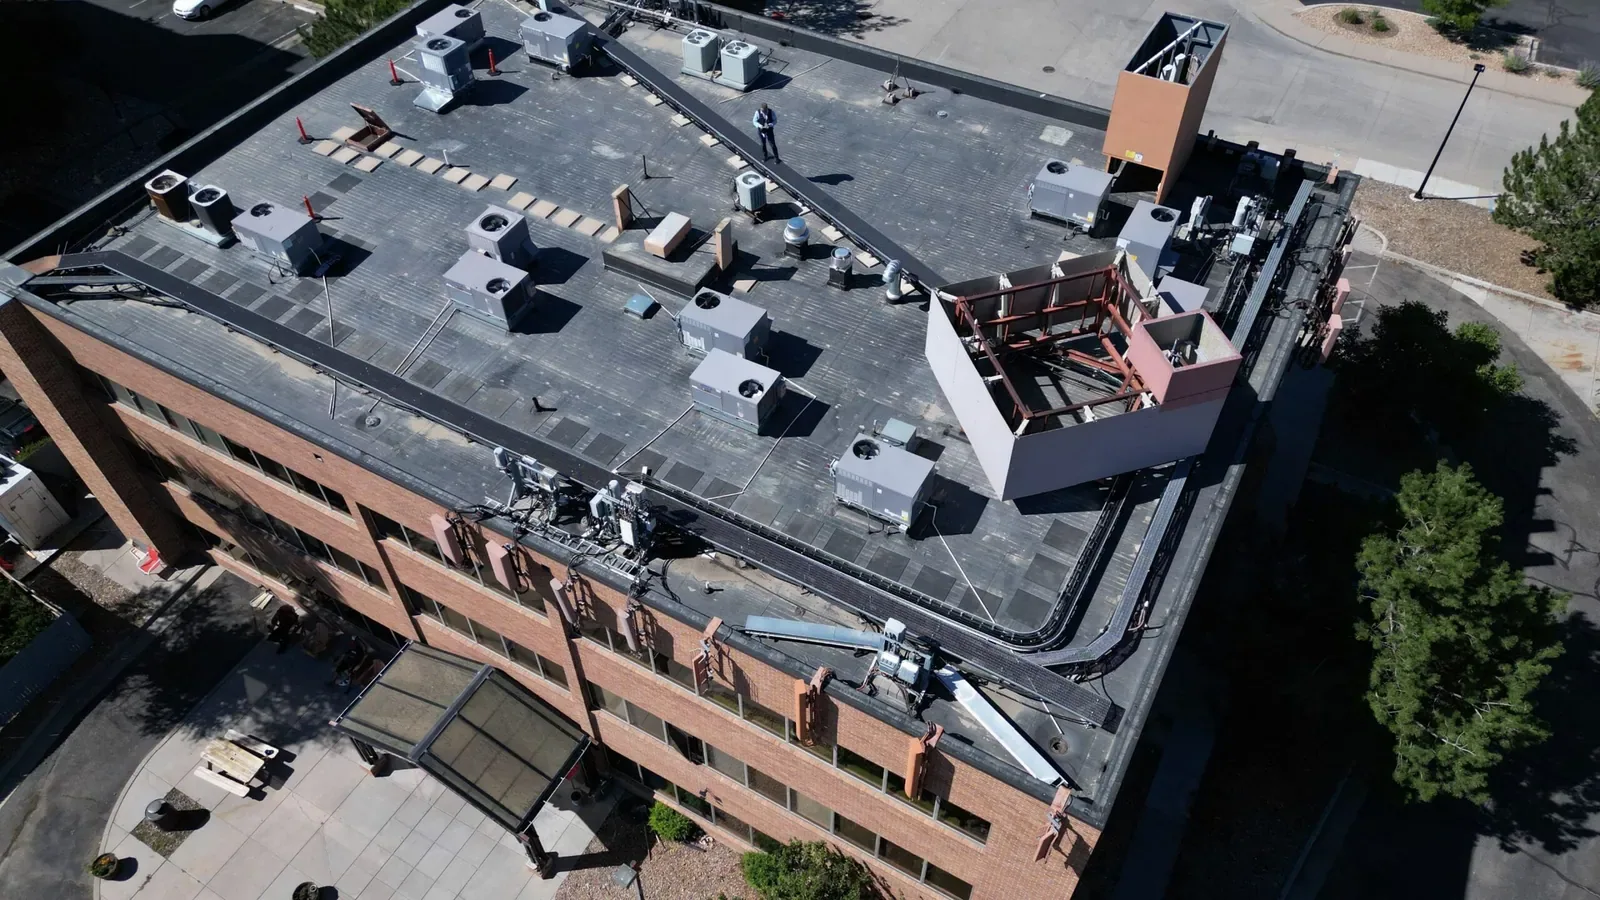
Records matter as much as the membrane surface. Maintenance logs, leak calls, prior patch locations, and warranty documents help show whether a problem is recurring or new. We compare those records with visible conditions and identify places where testing is justified. If access is limited or the roof area is extensive, drone imaging can add a useful view of roof geometry and drainage patterns, while close inspection remains necessary for hands-on details.
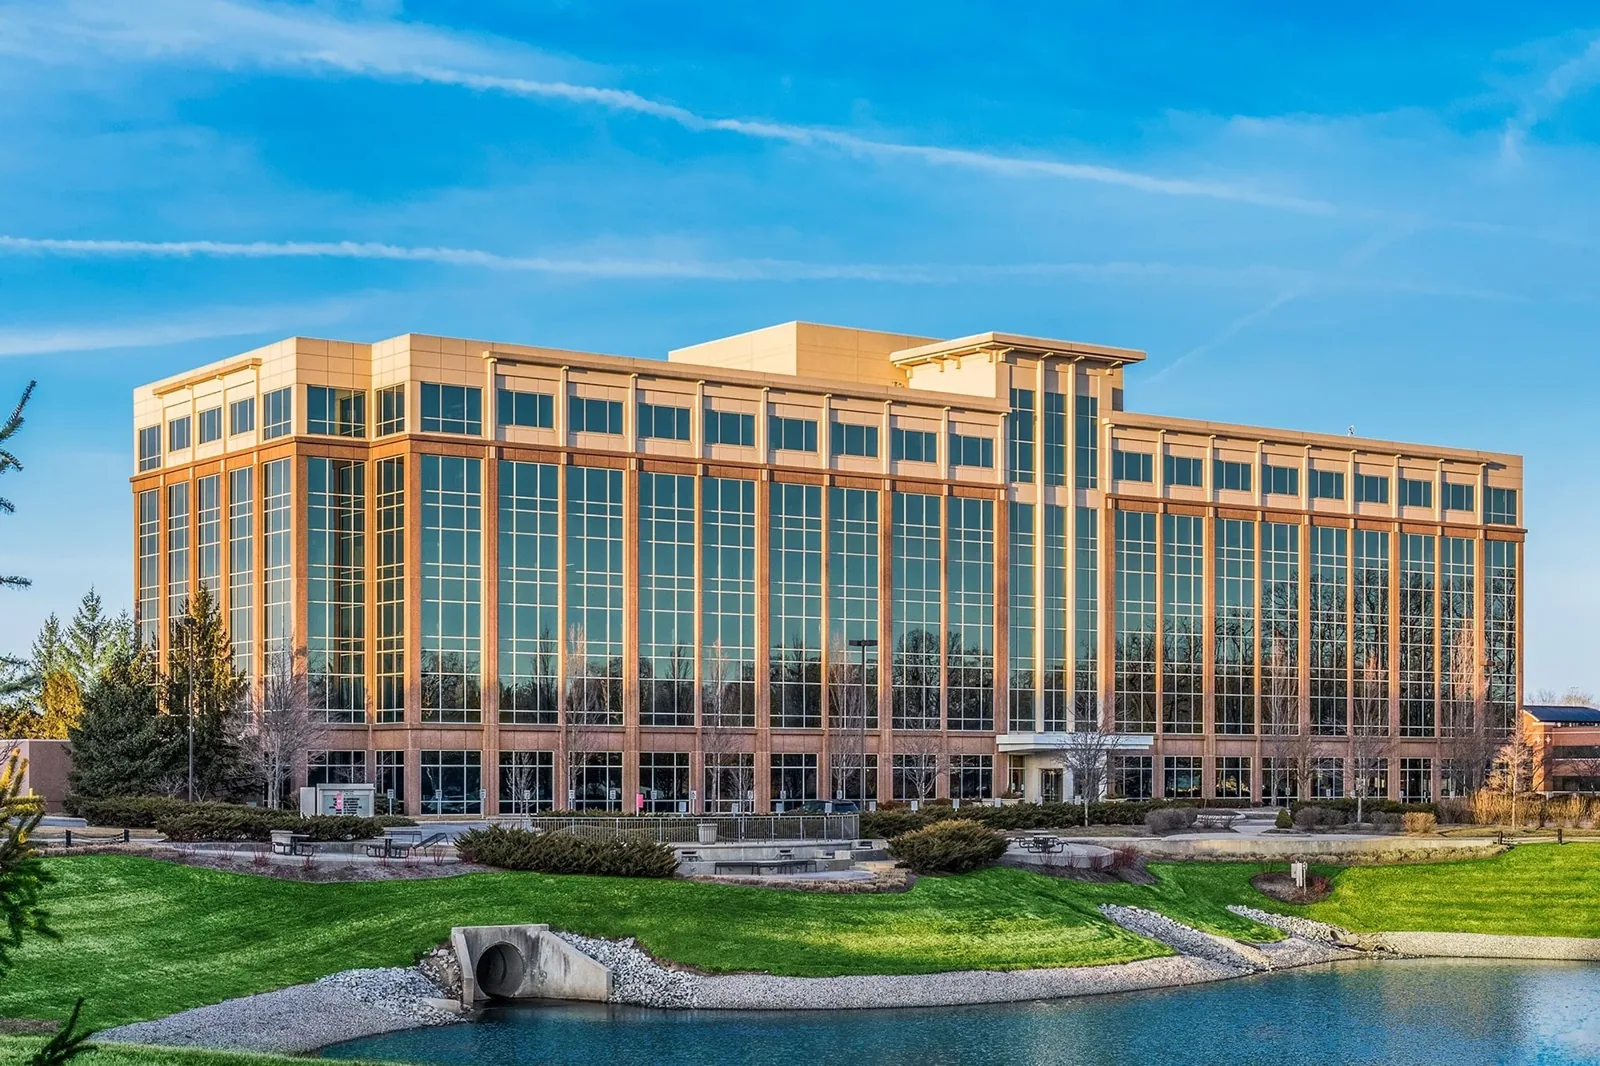
We do not infer roof condition from the appearance of a neighboring building. Carmel's corporate office inventory includes a concentration along U.S. 31 and Meridian, while Parkwood Crossing is a multi-building commercial area with office, hotel, restaurant, and parking uses. That context helps us plan for varied roof sections and occupied operations, but each building still receives its own measurements and findings.
A tear-off exposes the deck and lets the crew replace damaged insulation and correct concealed conditions. It also produces more removal work, more disposal, and a longer period of active construction. A recover can reduce demolition when the existing assembly is suitable, but it cannot be used to bury wet materials or unresolved attachment problems. We review the existing layers, drainage height, deck condition, and applicable permit requirements before recommending that path.
Repair remains a sound option when failures are limited and surrounding material is stable. The maintenance plan may include seam work, flashing renewal, drain corrections, and follow-up inspections. We mark the repair boundary so the owner can see which sections remain outside the work. When deterioration is broad, repeating spot repairs can spread cost without restoring a reliable assembly. The capital plan should show the difference between preserving serviceable areas and renewing sections that have reached the end of useful service.
System selection follows the deck, slope, existing materials, rooftop use, drainage design, and the owner's maintenance preferences. TPO, PVC, EPDM, and modified bitumen have different seam and detail requirements. We match the specification to the building's constraints, then identify edge, penetration, and transition work. A TPO system is one option when the assembly and project requirements support it.
Schedule is part of the scope. We identify delivery access, staging areas, rooftop equipment, tenant entrances, and work that may affect parking or loading. At Parkwood Crossing, offices, hospitality, restaurants, and parking share a commercial area, so we verify access at the actual property. On a specific property, we confirm the actual access routes and coordinate phases with the owner's operating calendar rather than assuming all buildings function alike.
Weather windows matter for tear-off and membrane installation. Central Indiana winter conditions can include freezing temperatures and snow; rainfall also affects exposed assemblies and daily dry-in. A written access plan identifies where crews and materials move, which areas stay open, and who receives schedule updates.
Lead times for materials, permit review, deck repairs, and rooftop equipment coordination can move the start date. We flag those dependencies before mobilization and distinguish confirmed dates from estimates. If a building must remain occupied, the phasing plan can limit disruption by separating work zones and keeping critical access routes available. A practical office-building roof plan also accounts for sensitive equipment and interior spaces beneath the work area.
A useful proposal leaves an owner with more than a single lump sum. We document roof areas, removal assumptions, insulation and cover-board quantities, perimeter lengths, penetration counts, drain work, and details requiring field confirmation. Photos and notes show the observed condition before work begins. If the assembly is opened and the deck differs from what the walk suggested, the owner can compare the new finding with the stated allowance or unit price instead of debating an undefined scope.
Closeout records the completed sections, system details, photographs, and items outside the project. A later leak investigation can use the roof map to trace water entry instead of treating an interior stain as its source.
For Carmel properties, the permit path should be confirmed with the city's Building Safety Office and the applicable authority before construction. The city lists state building codes and processes permits and inspections. We verify the requirements for the actual scope and building; a general code reference does not settle the permit conditions for every property. That check belongs early enough to avoid a schedule built on an unconfirmed assumption.
Widespread wet insulation, recurring seam or flashing failure across separate sections, and attachment problems that continue beyond isolated details can point toward replacement. We verify those conditions with a roof walk and testing where needed, then show which areas remain serviceable.
Yes, when roof sections have distinct assemblies or condition histories. We map each building and section separately, then define tie-ins and drainage impacts so a phased capital plan does not imply that the remaining roofs have been renewed.
Freezing temperatures, snow, and precipitation can narrow safe tear-off and installation windows. Indianapolis normals provide regional context for Carmel, but the actual forecast and roof conditions drive daily decisions. We plan protected work areas and temporary dry-in before opening a section.
Start with the same roof areas, removal assumptions, insulation quantities, edge and penetration details, drain work, and allowances for concealed conditions. Then compare system requirements, phasing, access, and closeout records. A lower total is hard to assess when the measured scope differs.
Permit needs depend on the actual work and the authority having jurisdiction. Carmel's Building Safety Office processes permits and inspections under adopted codes. We check the current requirements for the building and scope before scheduling the work.