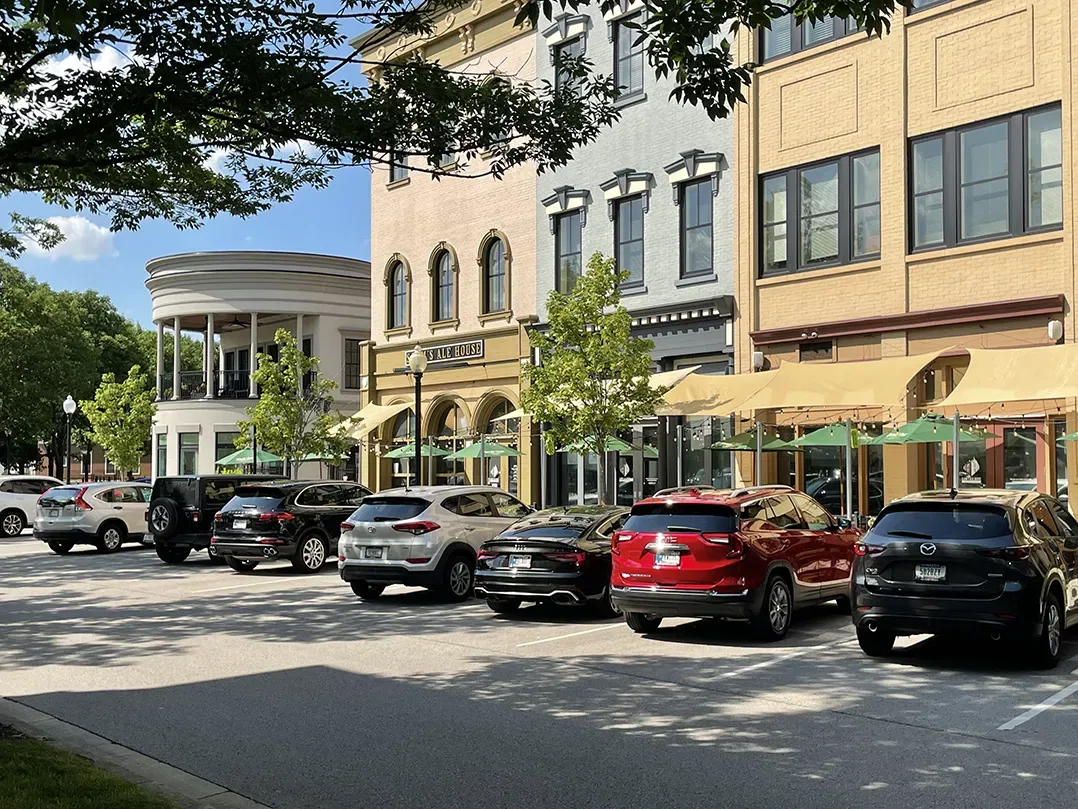
A roof project on a healthcare campus must keep care pathways visible from the first inspection through closeout. We start with the clinical area affected, the patient and staff routes, equipment below, and the work window facilities can support. Carmel Midtown includes offices, housing, restaurants, commercial space, and parking; the Village of WestClay directory includes health, education, professional services, and recreation. Those local settings reflect different occupied uses around Carmel, while each clinic or campus requires its own access map and roof inspection.
We identify the reported leak, trace the water path, and define which roof section needs attention. A ceiling mark over an exam room may not sit below the opening. The scope should connect interior protection, membrane or metal repair, drainage, and any testing with a daily work boundary that the operations team can maintain.
We map the interior report to the roof plan before recommending a method. The roof walk checks seams, transitions, curbs, penetrations, skylights, drains, edge metal, and previous patches. We also ask which rooms contain sensitive equipment, what hours can accommodate noise, and whether a route needs to stay open. Those facts determine staging and protection as much as the size of the repair.
If moisture may extend beyond the visible leak, a test can help set the removal line. We identify locations for a selective opening or an infrared moisture survey when conditions suit the roof assembly. Thermal indications are verified before removal quantities are measured. A report should state what was inspected, what could not be reached, and how a test result would change the recommended scope.
Hospital wings and medical office suites can have different tenant hours and interior access. We map each building's constraints to its own roof section and schedule instead of applying one campus sequence across the system.
Patient access, emergency entry, deliveries, and staff movement can share the same exterior zone. We mark those paths with facilities and decide where lifts, debris containers, and materials can stage. Inside, protection may need to cover equipment, records, or ceiling finishes before a roof section is opened. If a room must remain active, the plan identifies its boundary and who can approve a temporary change.
Carmel's nearby commercial mix includes the health and service businesses listed in the Village of WestClay and the offices and residential uses at Carmel Midtown. A system managing several outpatient sites may have different hours and access rules at each address. We sequence buildings by their operating calendar, roof condition, and material needs, then give facilities a schedule that names which entrance or zone could be affected each day.
Where the system includes federal or military care facilities, contract documents may add access, badging, testing, submittal, and closeout requirements. The facility contact identifies the approved process; we list those dependencies in the work plan. The roof schedule should distinguish a confirmed date from a date that depends on escort approval, room closure, testing, or another trade.
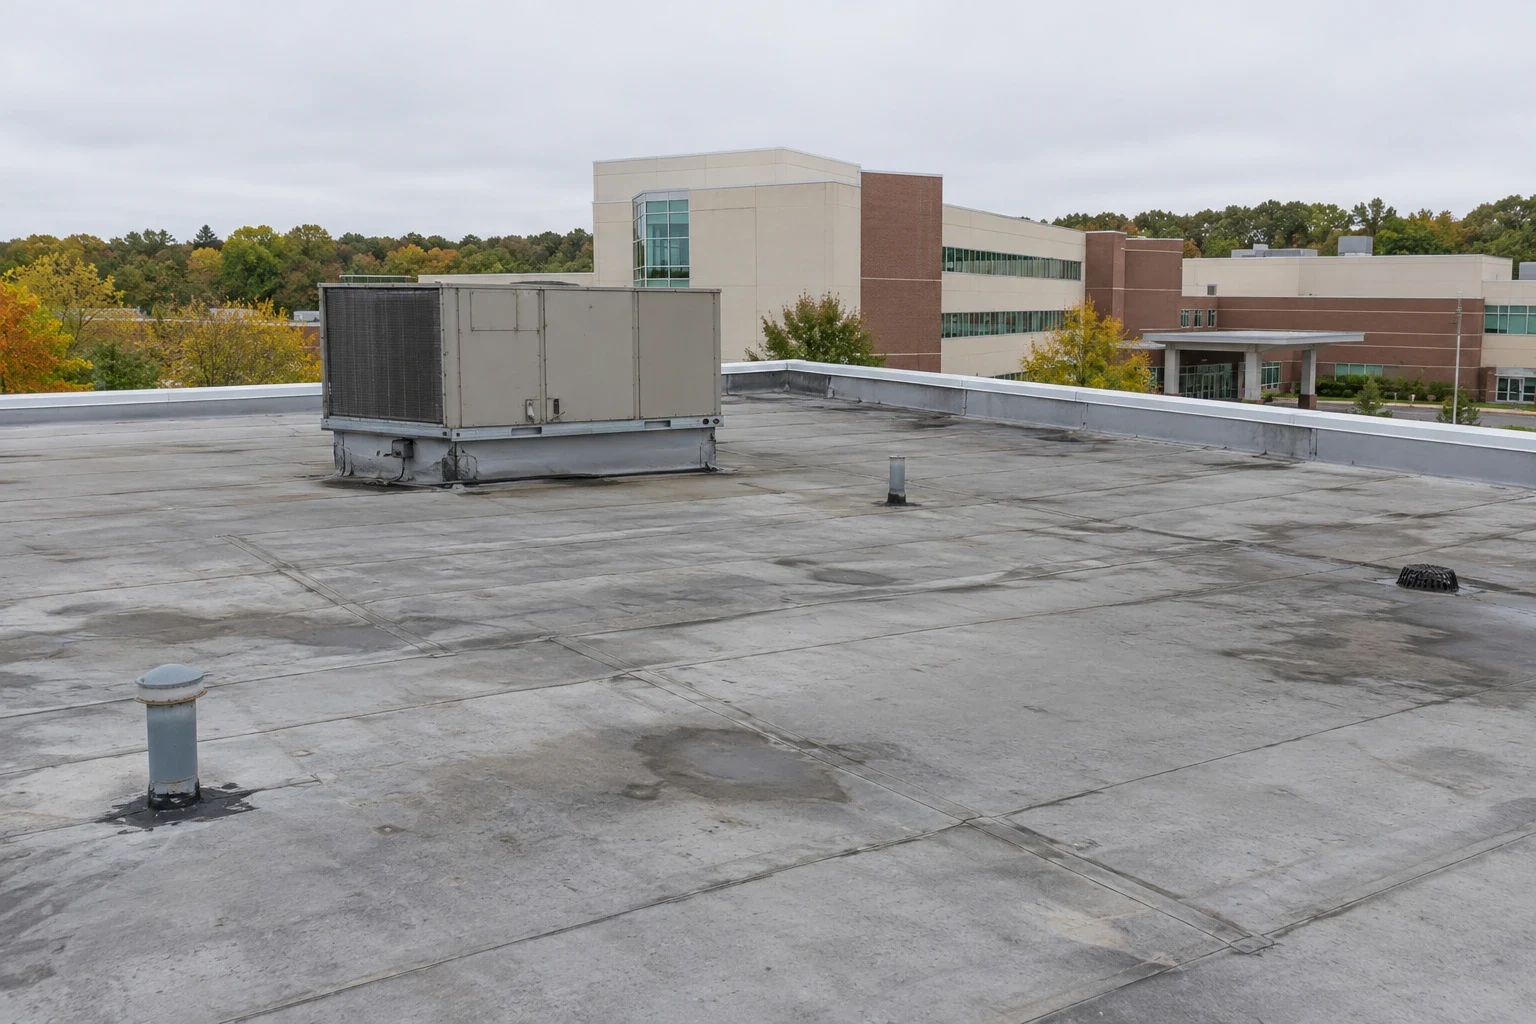
We inspect drain bowls, strainers, scuppers, overflows, gutters, low points, and downspout connections. A clog may be cleared, but recurring ponding can reflect slope, insulation movement, or a compromised drain connection. We record which roof section feeds each outlet and where overflow travels. That map helps maintenance staff check the same area after a storm and helps project managers keep discharge away from patient entries.
Hamilton County has documented hail and damaging-wind events. After a storm, we look for open seams, displaced metal, damaged flashing, punctures, and new water entry at the actual building. Regional event history does not prove damage at one clinic. We separate observed changes from existing wear and note whether the roof can be reached safely for permanent repair.
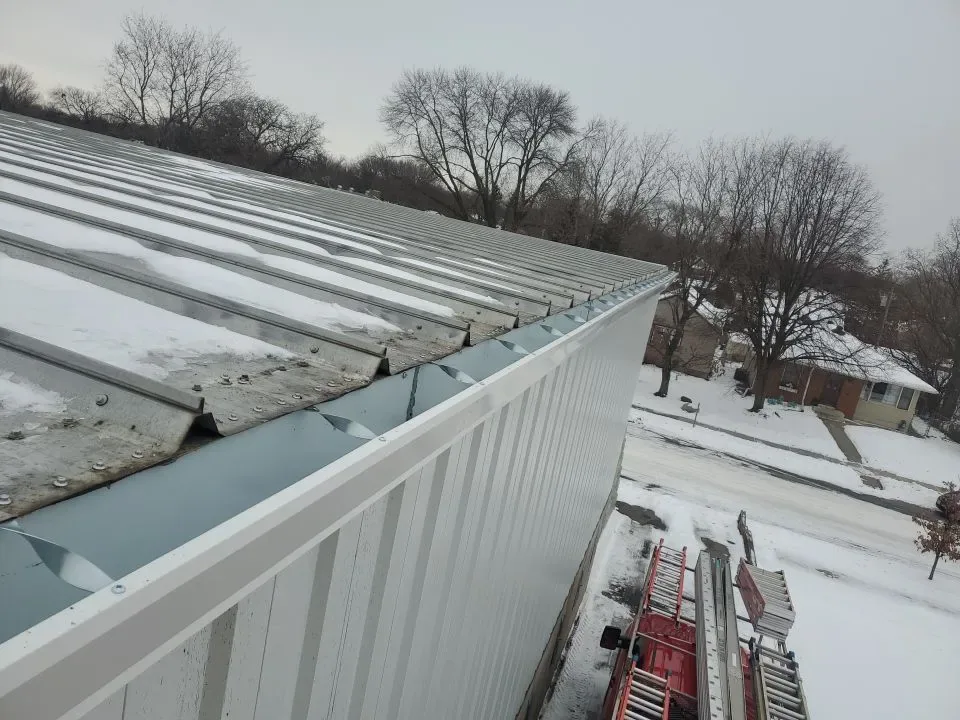
A drain and scupper correction can specify cleaning, repair, and any follow-up. A perimeter and gutter scope addresses details where runoff or wind can affect the building edge. If a leak is active above an occupied area, we can stabilize entry while the system arranges the permanent work window.
A local repair is reasonable when the failed seam, flashing, curb, or edge sits within an otherwise serviceable roof section. We list preparation, materials, tie-in, and interior controls. Repeated leaks or confirmed wet insulation may support a broader renewal. We show the evidence and measured quantities by building so an owner can compare urgent repair with planned replacement without treating an entire campus as one condition.
Recovery depends on moisture, deck, attachment, drainage, edge height, and compatibility of the existing system. An overlay evaluation can be compared with full replacement planning, including tear-off, insulation, cover board, equipment curbs, edge metal, and temporary protection. Costs and timing also depend on access, number of penetrations, phasing, disposal, and coordination with mechanical work.
A multi-building program can group roof reviews by clinical priority and capital timing. The property management team can help coordinate site access, while the insurance restoration contact can align documentation when a covered event is involved. Each asset's records remain separate even when leadership coordinates scopes. That helps avoid scheduling noisy work above several active care areas at once.
Closeout should include the roof plan, photos, repaired sections, materials, exclusions, test results, and follow-up items. We note whether an area was inaccessible or whether a moisture concern remains unconfirmed. A maintenance lead can then tell a new leak report from a previously repaired detail and identify which condition belongs in the next capital review.
The Richard L. Roudebush VA Medical Center in Indianapolis serves veterans as the VA's medical center and connects to community-based clinics. VA Indiana Health Care also provides transportation assistance for inpatient and outpatient appointments. This regional care context reinforces why routing and communication matter, but it does not describe a Carmel clinic layout. The facility contact confirms the actual patient path and service hours before we set a work boundary.
Share the roof maps, clinical schedule, leak history, equipment list, and access rules. We can inspect priority buildings, identify immediate protection, and prepare measured options for repair, testing, and renewal. A systemwide plan is useful when it preserves local facts: each roof's condition, access, scope, and remaining question.
It can when the work boundary, interior protection, noise window, access route, and daily dry-in are agreed with facilities. The affected wing and schedule determine how much can remain open.
We coordinate immediate protection with the clinical and facilities contacts, then trace the opening on the roof. The permanent scope states what is confirmed and what needs testing.
The system can prioritize sites by active leaks, maintenance history, age records, and clinical consequence. Each location still needs its own inspection and condition record.
Testing is useful when it can change removal quantities or distinguish one detail failure from a wet roof section. We identify the location and decision before proposing the test.
We sequence by roof section, clinical schedule, equipment needs, access, and weather. The plan identifies entrances and rooms affected each day, plus the dry-in point before a crew leaves.