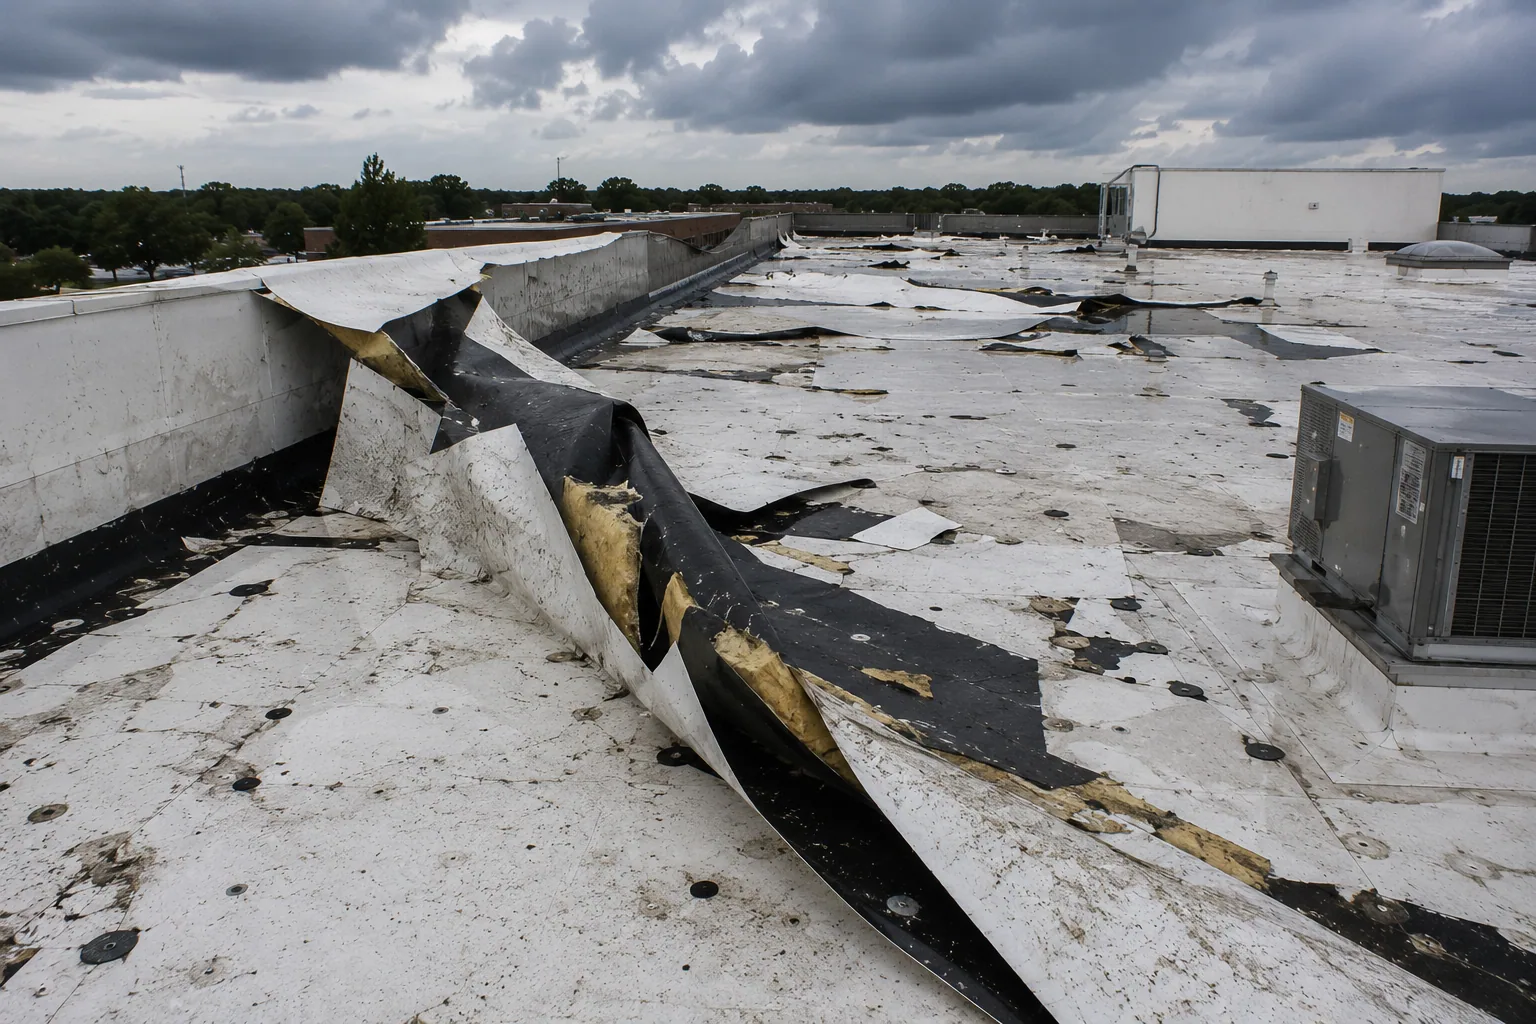
After a storm, an owner needs a clear account of what changed on the roof and what must happen next. We help restoration teams and property decision-makers separate observed damage from pre-existing wear, protect the building, and define a repair scope that can be reviewed. Hamilton County has recorded hail and damaging-wind events. We inspect the property and document the roof conditions visible after the reported event. In Carmel, mixed-use districts such as City Center and commercial areas around Meridian/U.S. 31 include varied building operations, so access, tenant activity, and interior protection belong in the response plan.
Our role is to document roof conditions and explain repair options in practical terms. That may include photographs, marked roof plans, measurements, temporary protection, and a description of affected materials. We do not decide coverage or promise a claim outcome. The owner, carrier, adjuster, and restoration contractor can use a consistent field record to discuss what is visible and which questions still need review.
Before anyone climbs, confirm safe access, weather conditions, fall protection, and whether the roof can be entered without creating more damage. A wet membrane, loose metal, damaged skylight, or exposed edge can change the inspection method. If the roof is unsafe, ground-level observations and interior evidence can help identify a controlled next step. The building team should also isolate affected rooms, protect equipment, and record any active water entry.
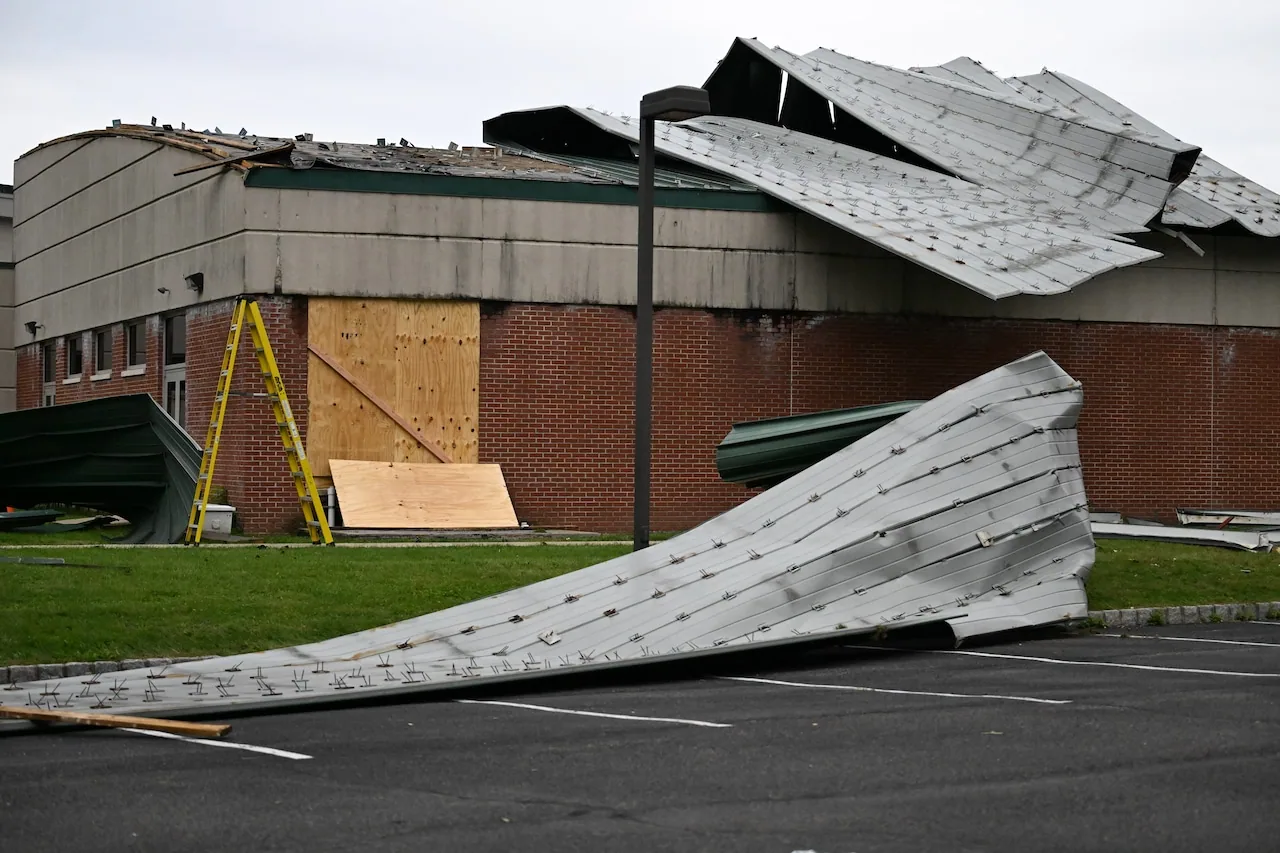
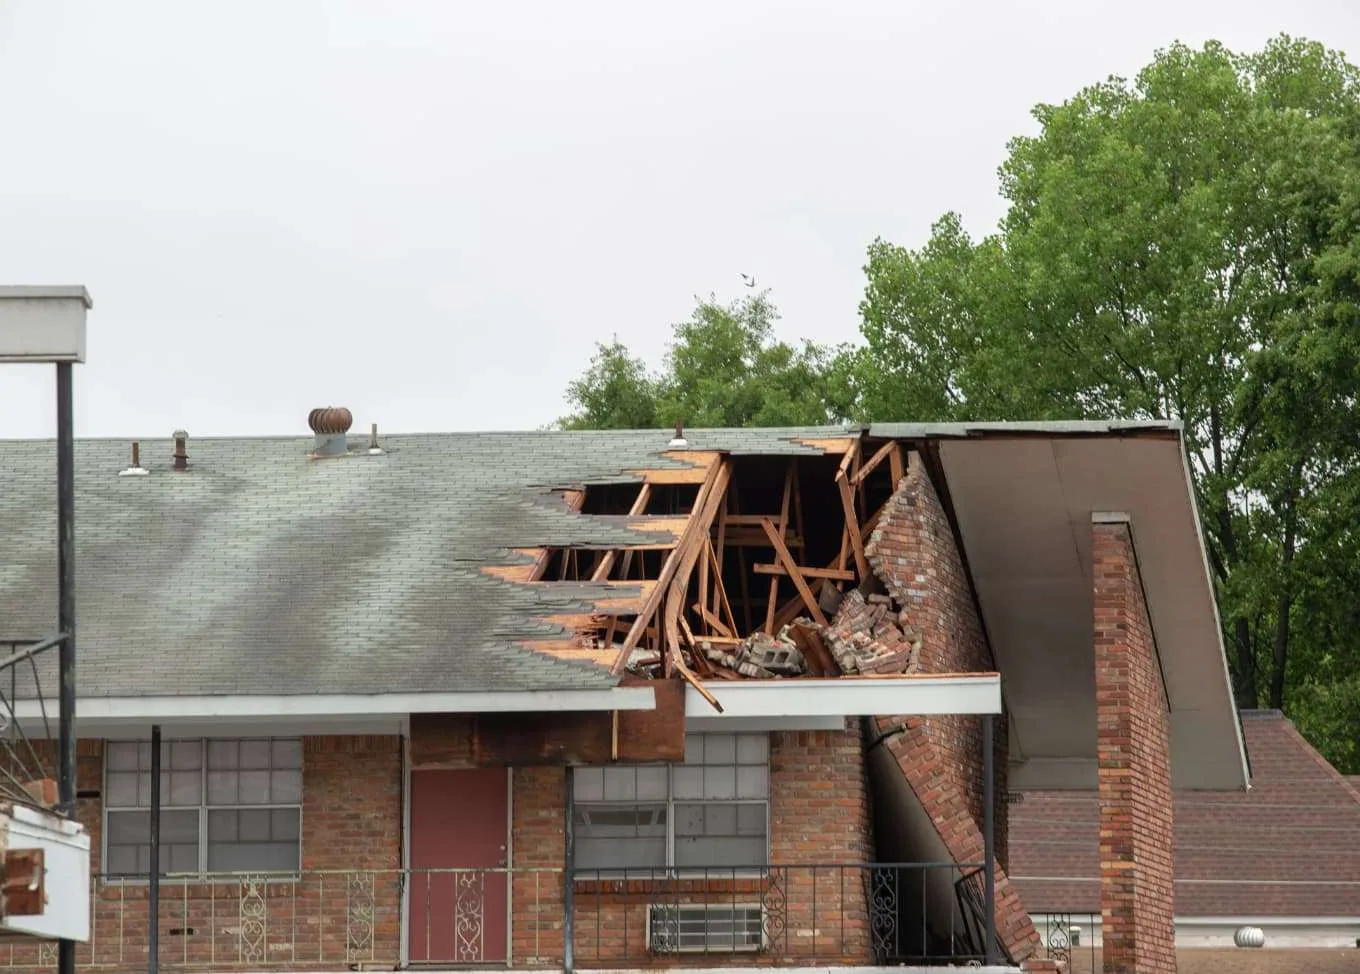
Temporary work should address the immediate opening without hiding evidence or creating a new drainage problem. We note where a temporary patch or cover is installed, what it protects, and what permanent repair remains. A commercial emergency roof response can help limit exposure while the owner coordinates the longer review. For a wider weather event, the storm-damage roof inspection should distinguish wind, hail, impact, and water-path observations instead of labeling every condition as storm-related.
Timing matters when several buildings or tenants are involved. Parkwood Crossing includes multiple office buildings, hospitality, dining, and parking uses. A response plan for a property with that kind of operational mix benefits from a named contact, controlled roof access, and a way to notify occupants before noisy or disruptive work begins.
Useful documentation is specific enough for another professional to follow. We record the roof section, visible condition, approximate dimensions, nearby drains or edges, and the photo reference. Frame each photograph with the affected seam, curb, or edge plus a nearby reference point, so a later visit can find the same condition. When conditions differ between sections, the report should keep them separate rather than averaging the whole roof into one description.
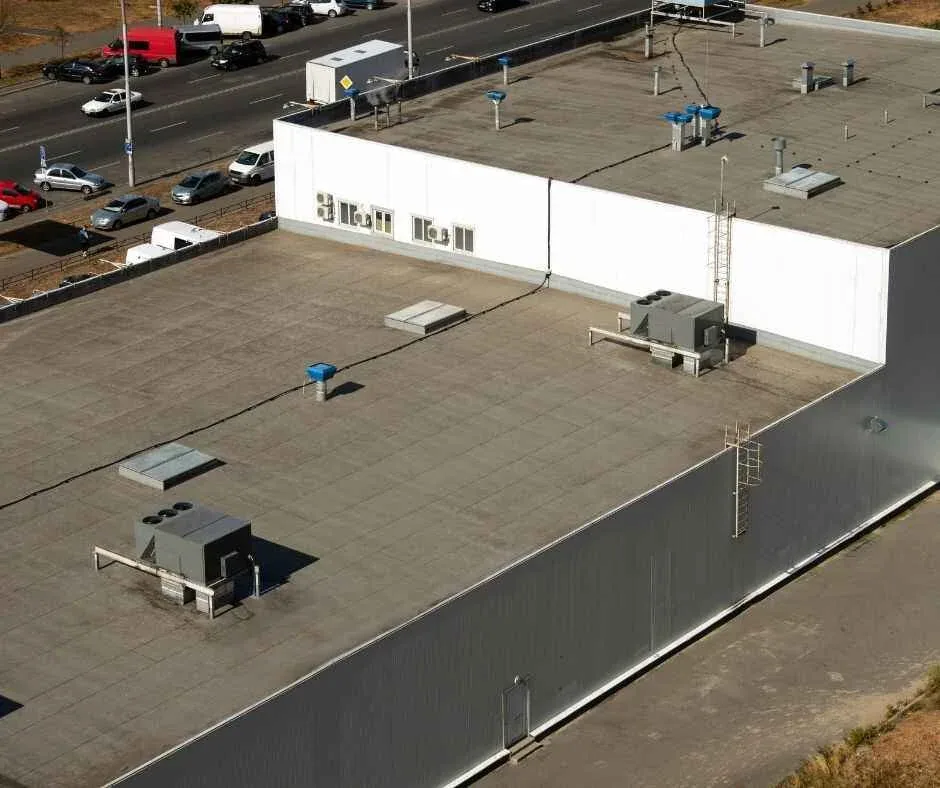
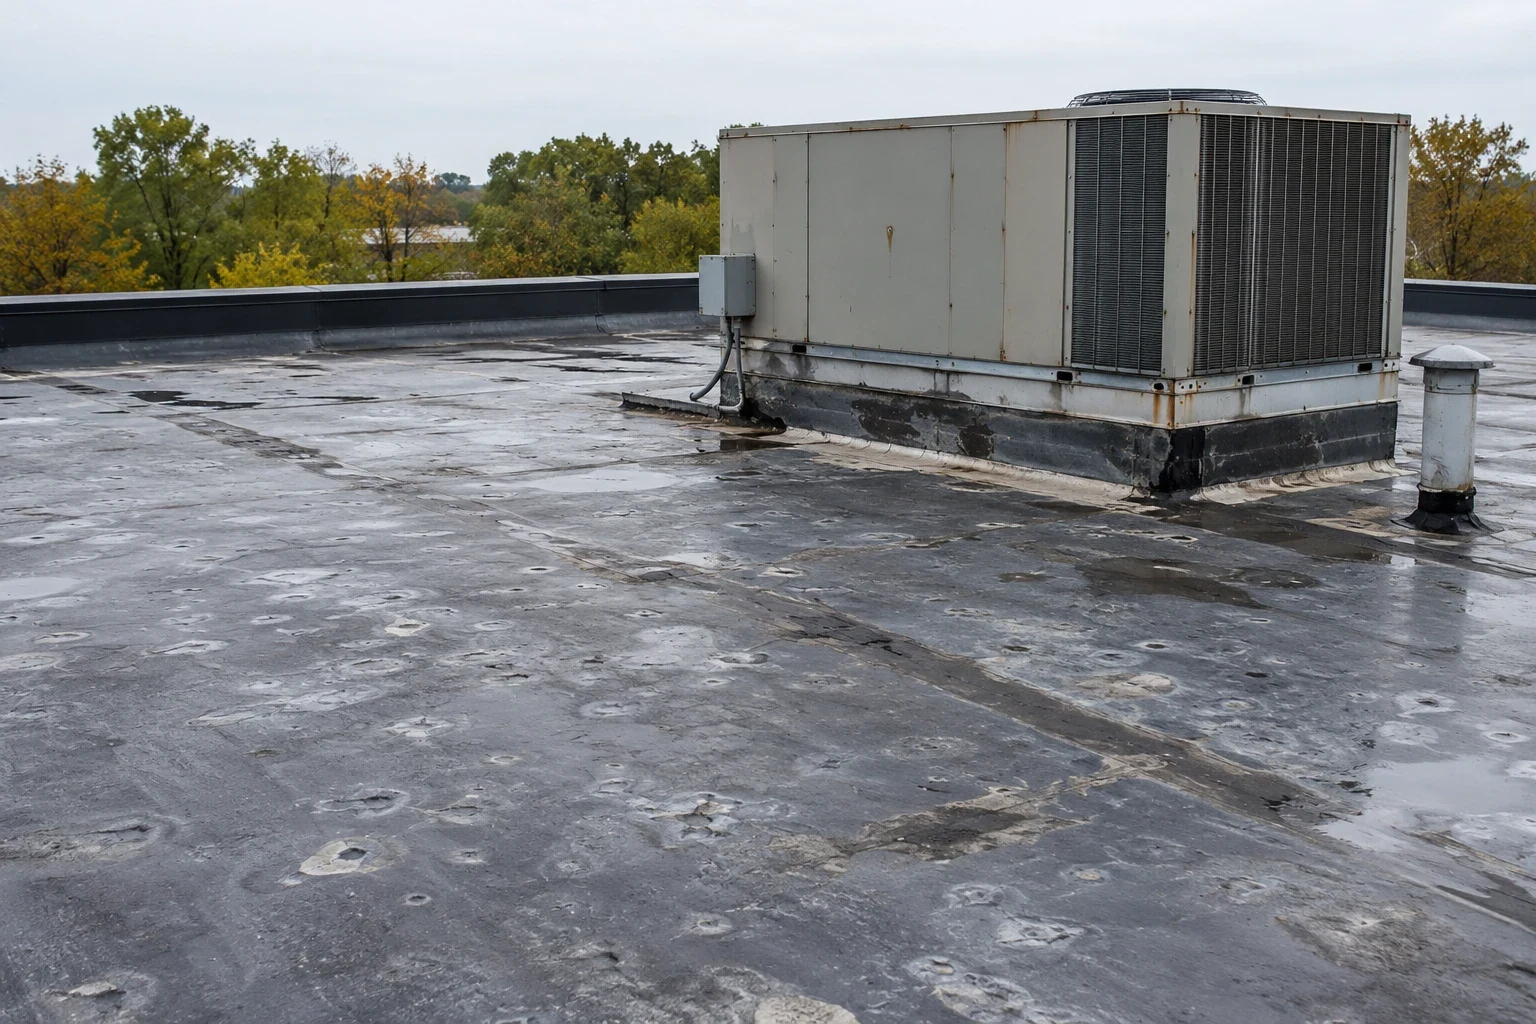
We look at seams, penetrations, perimeter metal, drains, rooftop equipment, prior patches, and accessible interior signs. Hail marks on soft metal may be relevant, but their presence alone does not establish membrane damage. Wind-related displacement, punctures, open laps, and water entry each require their own description. If an organized roof condition report is needed, the owner can use it to compare observations, repair priorities, and open questions.
For concealed moisture, an infrared moisture survey can help identify areas for further confirmation when conditions support that method. It is not a substitute for selective verification. The report should say what was examined and what remains unknown, especially where insulation, deck, or an earlier repair cannot be seen without opening the assembly.
A roofing proposal should describe the work needed to make the roof serviceable, with quantities and assumptions that can be checked. It can identify localized membrane work, flashing replacement, metal correction, drainage repairs, or a larger assembly decision. The cause and payment treatment may remain under review; the contractor's scope should not blur that question with the physical repair method.
We compare the affected area with adjoining seams and transitions. A wind-damage repair review may focus on edge securement, lifted laps, and displaced components; a hail-damage evaluation should document impact evidence and distinguish it from ordinary aging. If water has entered, tracing the pathway matters: the leak point inside may not be directly below the opening on the roof.
Where the roof has widespread deterioration or multiple prior layers, repair may not be the only practical option. A replacement scope can show removal, insulation, cover board, edge details, and tie-ins as separate quantities. If an overlay is being considered, a recover feasibility review should account for existing layers, moisture, attachment, drainage, and perimeter height. Each option should state what it assumes and what field condition could change the recommendation.
For owners managing several assets, the property management team can coordinate access, tenant notices, and approvals during repair review. A roofing trade scope can separate temporary protection from permanent repair.
Restoration work crosses building operations, roofing, interior remediation, mechanical equipment, and carrier review. Establish one site contact who can approve access and share current conditions. Before mobilization, confirm where materials may be staged, whether the roof is occupied by other trades, which entrances must remain clear, and how the crew will protect finished spaces below.
Carmel City Center combines offices, retail, housing, and public parking. On a property with active public or tenant circulation, the repair plan should show how workers reach the roof without routing debris or equipment through an uncontrolled area. The Carmel City Center commercial area is useful context for that kind of coordination; each job still needs its own approved access and staging plan.
When repairs affect drains or scuppers, coordinate the outlet and discharge path with the permanent detail. A drain and scupper repair may be a distinct line item from membrane restoration. Winter precipitation and freeze-thaw make reliable drainage important. Verify the actual roof condition and test completed flow where appropriate.
Building Safety reviews permits and inspections under codes adopted by Indiana. Confirm with the authority having jurisdiction whether the planned scope requires a permit or inspection, particularly when the work changes assembly, insulation, or structural details. Avoid scheduling a close-in milestone until the responsible parties know what review is needed.
At completion, provide a concise record of the areas repaired, materials installed, photos before and after, testing performed, and any work left open. Identify whether temporary protection was removed and whether nearby conditions need monitoring. Describe any scope change and its approval path in the closeout.
For a phased restoration, list each roof section separately and note its status. The owner can then compare completed work with the adjuster's review, follow up on disputed items, and plan the next inspection without relying on memory. Where the project included interior protection or equipment coordination, add the responsible contact for any remaining operational issue.
We can review the roof, document visible conditions, and prepare a clear repair or replacement scope for the parties working on the claim. Share the building type, known water entry, storm date if known, access limits, and any prior roof records. We will identify what the site visit can confirm and what requires further evaluation.
No. We can document roof conditions and describe repair options, but coverage decisions belong to the carrier under the policy. A clear inspection record helps the owner and adjuster discuss the same observed conditions.
First protect people, equipment, and interior finishes, then arrange a safe roof assessment. We can identify an appropriate temporary measure and document what remains for permanent repair.
Not by themselves. Metal marks, membrane condition, seams, penetrations, and interior evidence should be recorded separately so the review reflects what was actually observed.
Yes. A multi-building visit can use a consistent photo and roof-section record while keeping each building's conditions distinct. Access and operating contacts should be arranged before the inspection.
Share the building's roof records, reported leak areas, access limits, prior repairs, and any temporary work already completed. We will compare those details with current field observations and identify unresolved questions.