Roofing gets expensive when the membrane crew arrives before the curb, deck, or access condition is ready. We coordinate with general contractors early enough to identify scope boundaries, trade dependencies, and the roof sections that can be opened safely. Carmel Building Safety reviews permits and inspections under adopted codes, so the project team should confirm applicable steps before setting the sequence. Parkwood Crossing includes seven office buildings and other commercial uses; Carmel City Center adds retail, offices, housing, and public parking. Those local projects show why access and public circulation need to be part of the work plan.
We review drawings, specifications, phasing, existing conditions, and owner constraints, then document roof details, quantities, and exclusions. The roofer's scope should identify tie-ins, temporary protection, equipment interfaces, testing, and closeout. That gives the GC a clearer handoff between roofing, mechanical, electrical, and interior trades.
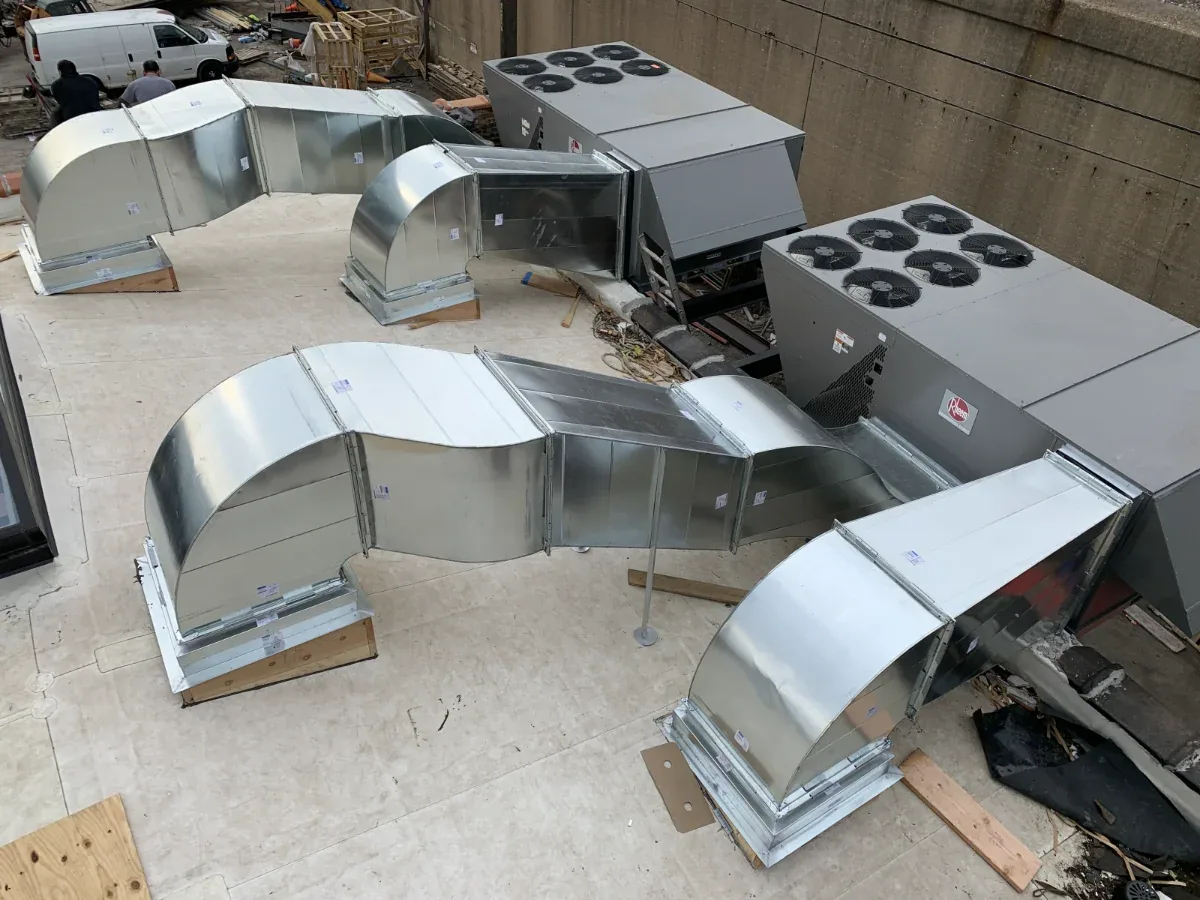
We compare the bid set with the existing roof and note where drawings, field conditions, or submittals leave a question. The scope identifies who removes equipment, prepares curbs, supplies blocking, repairs deck, moves utilities, and restores penetrations. If the roofer and mechanical contractor each assume the other owns a flashing detail, the opening can remain exposed while responsibility is debated. A marked interface list prevents that gap.
Roof access also affects crane picks, lifts, material drops, and pedestrian routes. We confirm staging with the superintendent and identify which areas remain open. Daily start and stopping points need a dry-in detail and contact for field changes. If sequencing changes the roof exposure, the GC should know whether added temporary protection, testing, or substrate work is required.
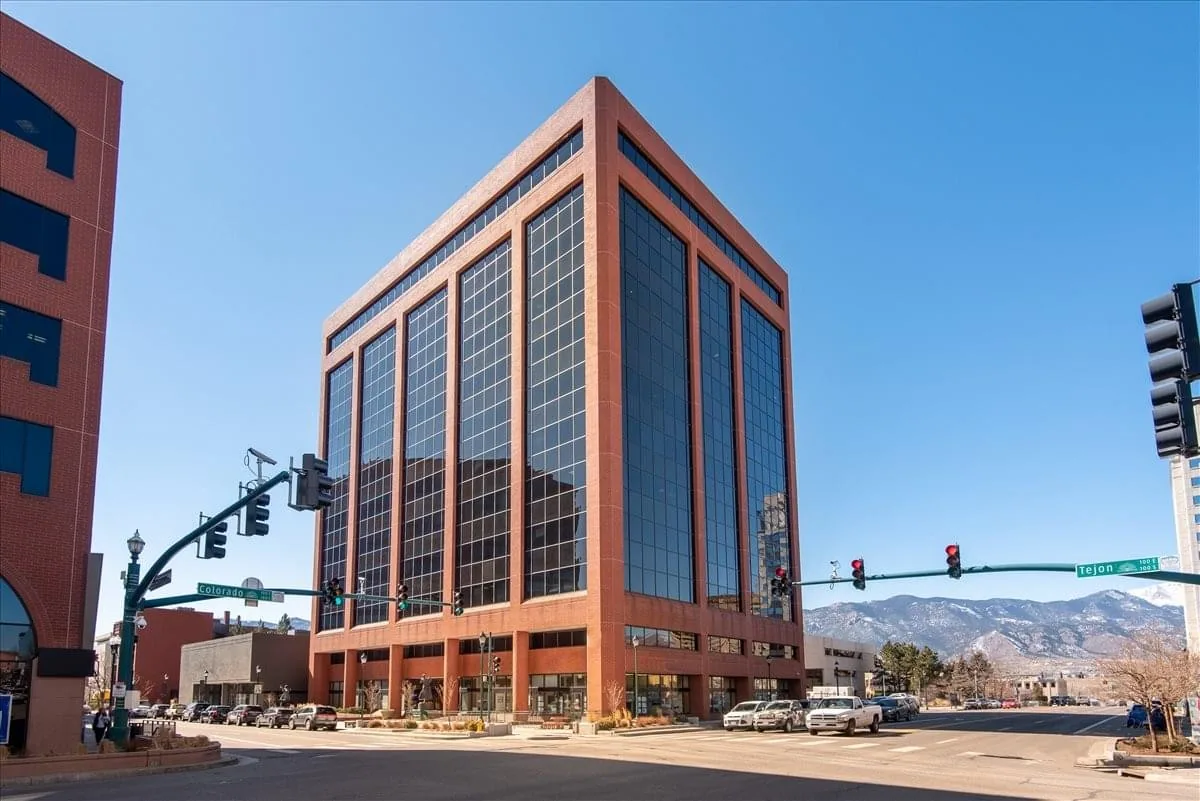
For a larger building, a commercial office roof scope can identify occupied areas and equipment coordination. A curb and support review clarifies responsibilities where rooftop units or dunnage meet the membrane.
When the work exposes wet insulation or a soft deck, the superintendent needs a decision path that keeps the crew productive without burying a condition. We can separate the confirmed repair area from the allowance or alternate, note how far removal should continue, and define who approves additional square footage. If a test opening interrupts another trade, agree on a same-day protection detail and a time for the owner or design team to review it. That limits idle labor and avoids turning a field observation into an undocumented scope change.
Before tear-off, we inspect the visible system, edges, drainage, curbs, prior patches, and signs of moisture. A core or selective opening may be needed when deck or insulation condition affects fastening, recover feasibility, or replacement quantity. We describe where the test will be made and which decision it informs. If an infrared moisture survey is appropriate, readings help select areas for confirmation rather than replace it.
For a phased project, substrate readiness may vary across the building. We identify where work can continue, where the deck needs repair, and how an exposed area will be protected while another trade completes its scope. The roof plan should match the GC's phase map so the crew does not close over an incomplete curb, open conduit, or unapproved penetration.
Carmel's Meridian / U.S. 31 corridor supports corporate offices, while Carmel Midtown includes offices, housing, restaurants, and commercial uses. Mixed occupancy can affect access, noise, and temporary protection. Those market patterns reinforce the need to confirm the building's actual route and hours with the owner instead of relying on a generic logistics plan.
Drain bowls, scuppers, overflows, and gutters must be coordinated with roof elevations, tapered insulation, and adjacent trades. We identify outlet locations, discharge paths, and any connection that needs repair. If a temporary tie-in will remain during construction, the plan should state how it is inspected and removed when permanent work resumes.
Central Indiana event history includes Hamilton County hail and damaging wind. Before a roof section opens, we set the shift's dry-in point and name the person responsible for protection. Those climate conditions do not predict a project's weather, but they make temporary dry-in, debris control, and open edge protection important. We plan each shift so exposed roof does not depend on an informal end-of-day promise. If rain approaches, the superintendent and roofing lead should know the approved protection sequence.
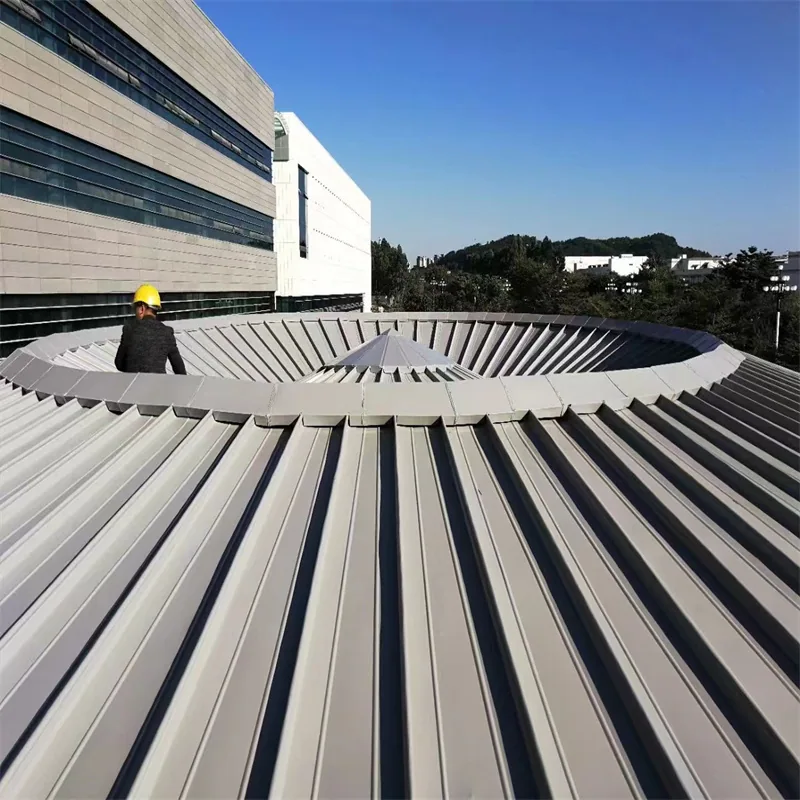
A drain and scupper correction can be scoped separately from the membrane. For edges and transitions, a TPO system scope or standing-seam detail should state termination, flashing, and tie-in requirements for the chosen assembly.
When existing roof conditions leave a choice, we show repair, recovery, and replacement as separate alternatives. A recover evaluation depends on layers, moisture, deck, attachment, drainage, and edge height. replacement planning includes removal, insulation, cover board, metal, curbs, and disposal. The GC can compare schedule effects and measured quantities without mixing an alternate into the base scope.
We identify exclusions and unit prices only where the project documents support them. Concealed deck damage, unsuitable fastening, or a changed equipment curb should move through the agreed RFI or change process. The field record should show the location, photo, affected quantity, and protection status so an approval does not leave the roof open while paperwork catches up.
Public construction may add procurement and review controls. The public agency project scope can coordinate those approval milestones; a property management contact can confirm ongoing access, tenant notice, and building maintenance responsibility.
Submittal timing belongs on the look-ahead schedule. Product data, attachment calculations, samples, and mockup reviews can hold procurement even when the roof crew is ready. The GC can identify review dates, required substitutions, and long-lead edge metal before mobilization. We flag decisions that affect warranty eligibility or inspection access so the team does not discover them after insulation or membrane has covered the work.
Roof closeout can include approved product data, marked plans, photos, testing, repair details, warranty documents supplied for the installed system, exclusions, and follow-up. We identify who receives each item and what remains open. The facility owner can then distinguish roofing closeout from another trade's unfinished curb or equipment work.
Carmel City Center's mix of offices, retail, housing, and public parking creates a local example of construction near occupied uses. Parkwood Crossing includes offices, restaurants, hotel operations, and parking. The City Center area context may help frame public route coordination, but the GC and owner must confirm the actual site boundary and permitted staging area.
Share drawings, specifications, schedule, access plan, and current field questions. We can review the roof interface, identify needed testing, and prepare a scope the superintendent can sequence. A short pre-roof meeting can close open details before weatherproofing begins and give each trade a named handoff point.
Before the roof sequence is fixed. We can flag substrate, curb, flashing, staging, testing, and access dependencies while there is still room to coordinate them with other trades.
The scope identifies who supplies support, blocking, curb, flashing, and final membrane tie-in. We confirm the interface with mechanical and structural drawings before the opening is closed.
Protect the exposed section, document the location and photos, and follow the agreed RFI or change process. We measure the affected area and state how the condition changes the roof method.
Yes, when access, noisy work, interior protection, daily dry-in, and owner communication are built into each phase. The sequence should identify which areas remain open.
Confirm the turnover contact, approved submittals, marked plans, inspection records, photos, and open-item owner. That lets the facility distinguish complete roof work from remaining trade interfaces.