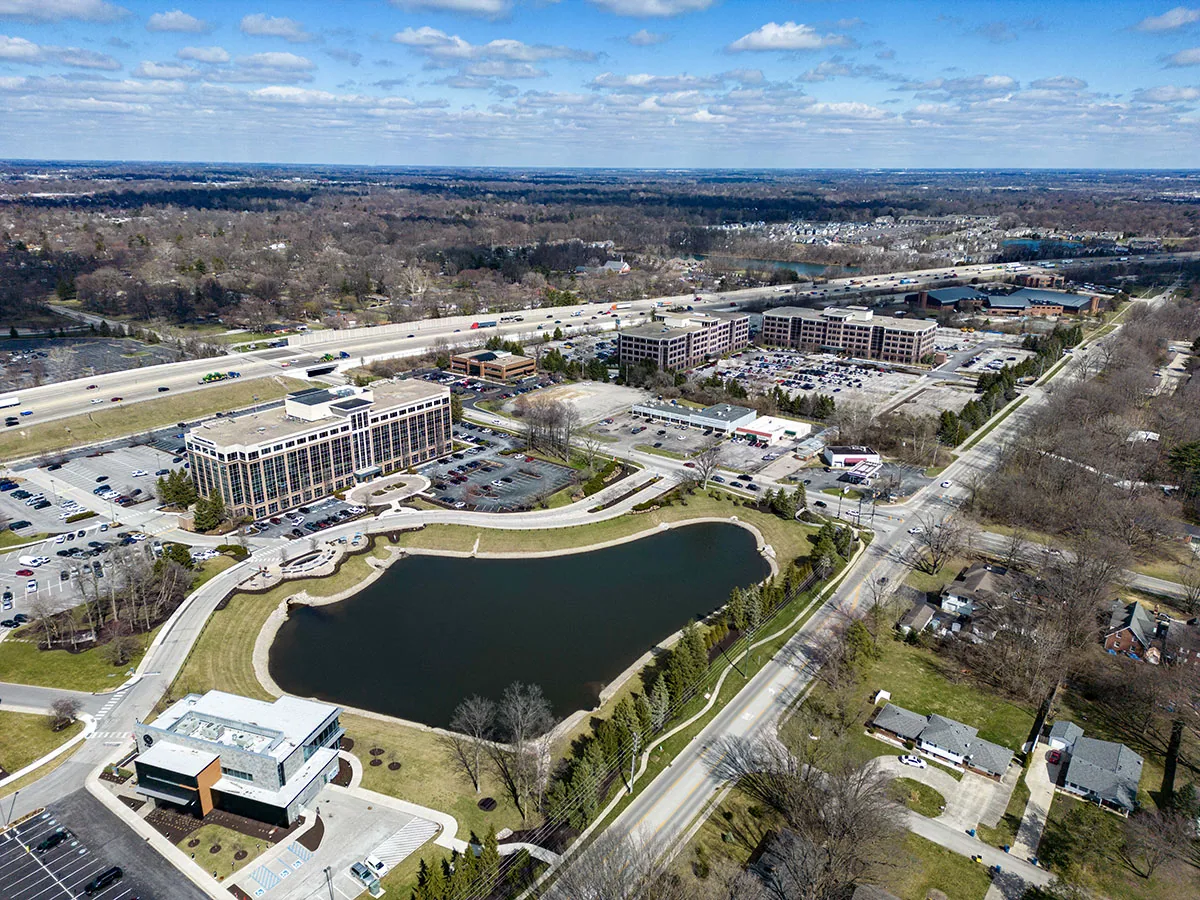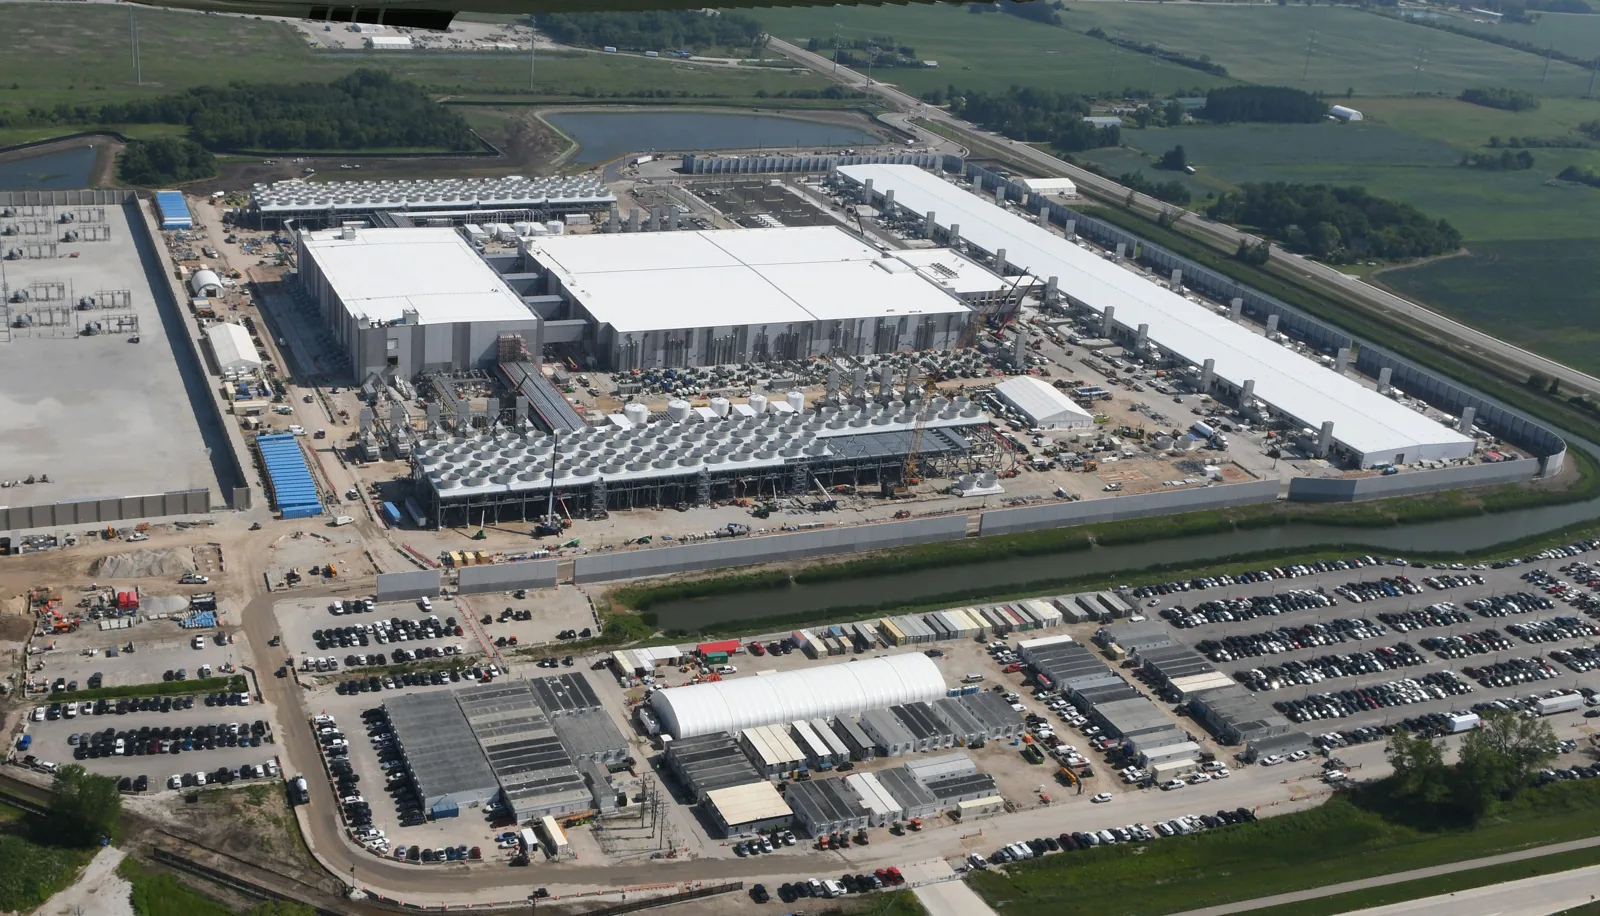
For a data center, the roof is part of a larger uptime plan. A leak near a service route, rooftop unit, or electrical transition can trigger a response well beyond the roof crew. We first map the reported condition to a roof area and the facility's access rules, then inspect seams, penetrations, drains, and perimeter details. Carmel's Science and Technology Park is part of the city's employment growth along Meridian and 116th streets, while AllPoints at Anson is planned for data-center and other industrial development in the broader service area. Those facts describe regional activity; they do not establish the design or redundancy of a particular facility. A roof inspection gives the owner a building-specific basis for deciding whether to repair, test, or renew.
Before the roof walk, we confirm who can authorize access, whether escorts are required, which areas are restricted, and what equipment must stay online. We identify roof entry points, lift zones, staging limits, and the approved route for materials. If work is near cooling equipment or cable pathways, the facility contact can flag operating constraints before a repair detail is disturbed.
The goal is a work boundary the owner can manage. We map the roof section, nearby equipment, and any interior zone that needs protection. A small repair may fit an ordinary maintenance window, while an opening over a sensitive area could call for a planned outage, redundant cooling availability, or a temporary enclosure. The roof scope should state the condition that would stop work and the method for restoring a dry surface at the end of a shift.
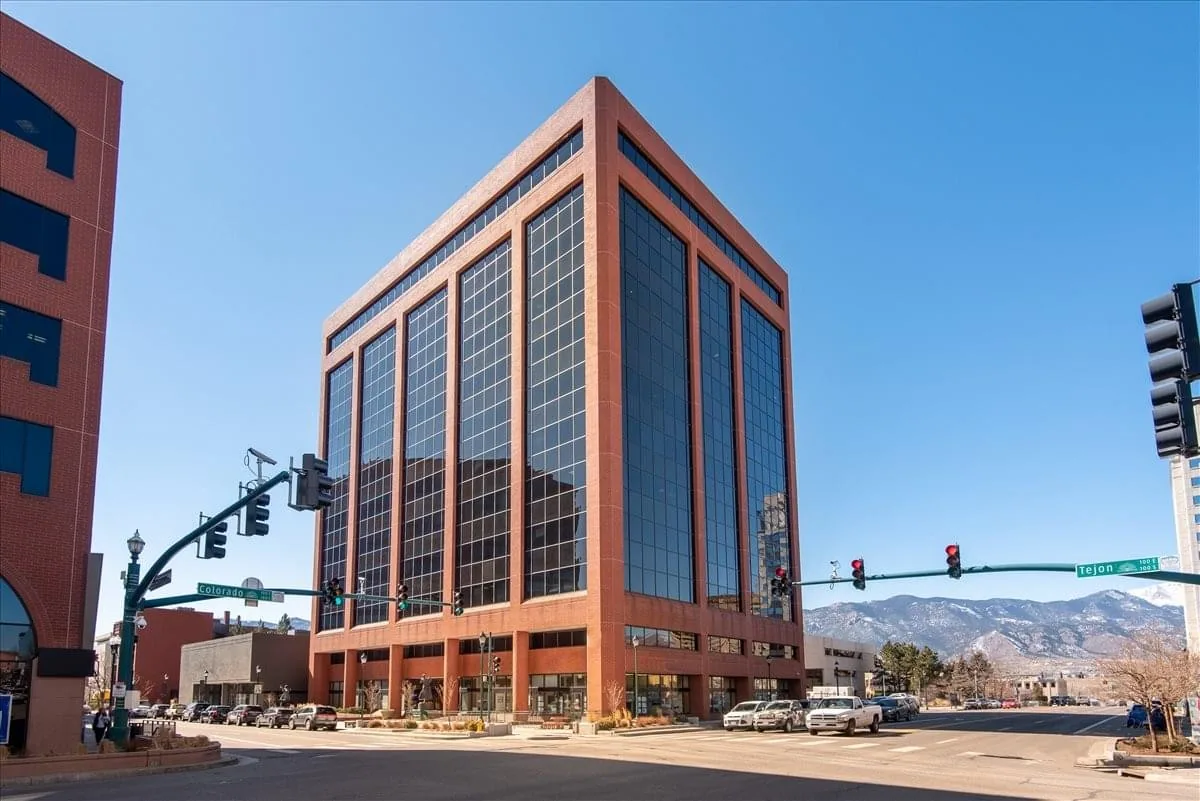
A facility with staged construction may have several assemblies or details. We verify each field condition rather than assuming the roof is uniform. An office-building scope helps compare access planning across occupied roofs.
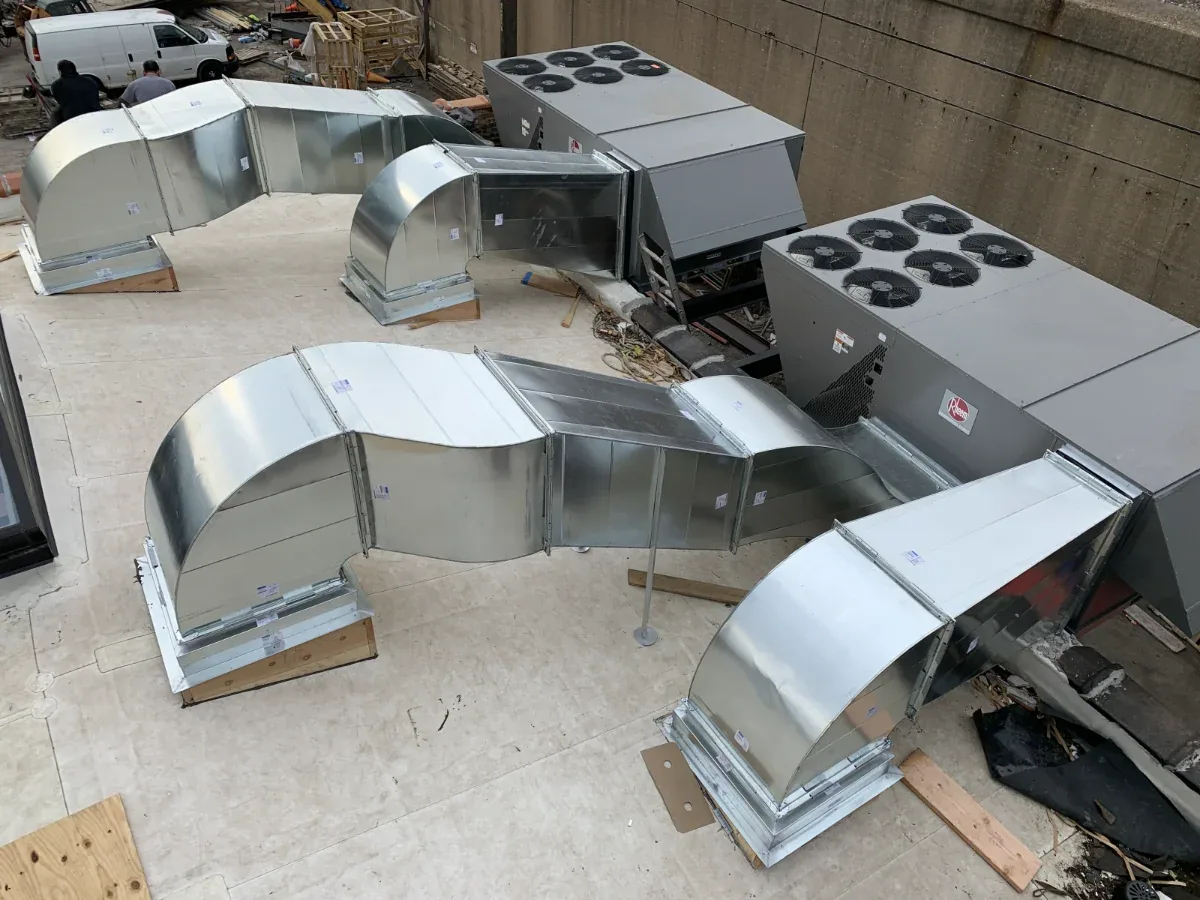
Cooling and electrical equipment create a dense pattern of curbs, piping, conduit, supports, and service paths. We check each roof transition for flashing condition, movement, attachment, standing water, and damage from maintenance traffic. A curb can remain operational while its perimeter flashing deteriorates, so equipment performance alone does not confirm that the roof detail is sound.
We trace reported moisture toward its likely entry point. Water may run along a deck flute, insulation joint, or framing member before it reaches a visible location. We compare the timing of alarms or interior observations with rainfall, service work, and equipment cycles, then document what is visible and what remains concealed. Infrared or moisture testing may help identify a broader pattern, but any test should answer a defined question about the assembly.
Drainage receives a separate review. We inspect bowls, strainers, overflow paths, crickets, and low points for blockage or persistent water. If ponding continues after routine maintenance, we consider slope, insulation changes, and deck movement. A drain and overflow assessment can isolate a drainage correction from a membrane repair. Where many curbs or supports are involved, a penetration review can list details by location and priority.
Carmel roofs face Indiana's cycle of hot weather, rain, cold periods, and snow. Indianapolis climate normals report an average July high of 85.2 degrees and average low of 66.4. Air temperature is not the same as membrane temperature, but summer heat can influence sealants, exposed details, and work conditions. We inspect the actual roof assembly and any localized exhaust or equipment effects before recommending a material.
Nearby Indianapolis averages 43.63 inches of precipitation a year; winter snowfall averages 25.5 inches. We plan data-center dry-in, roof access, and critical-equipment coordination around wet and winter conditions. If a repair requires a dry substrate, the schedule needs a suitable condition rather than a target date alone. We can define temporary protection for an active issue while reserving permanent work for a window when preparation and adhesion are reliable.
A useful repair proposal names each roof section, detail, preparation step, compatible material, and protection measure. It identifies the work window and the point at which the roof must be watertight before the shift ends. It also distinguishes the observed defect from nearby areas that were not opened or tested. That clarity lets the facilities team review risk without treating every roof square as equally urgent.
If the roof has recurring failures, we compare repair history with the condition of the wider assembly. Before recommending an overlay, we review existing layers, moisture, attachment, deck, edge height, and equipment clearances. Wet insulation or inadequate height at a curb can change the answer. A recover evaluation should state the conditions required for that option; replacement planning can address removal, new insulation, tie-ins, and equipment transitions if recovery is not suitable.
Capital planning should separate immediate water control from long-term renewal. We can phase roof areas to align with facility access, equipment work, and budget cycles. Measured quantities and photographs help compare bids and preserve a basis for later decisions. If a roof area cannot be inspected due to active operations, that limitation belongs in the scope and the next-step plan.
Before mobilization, the team confirms escorts, background requirements, tool restrictions, lift approvals, delivery timing, and the route from staging to the roof. A facility's security and operating procedures take precedence over a crew's preferred sequence. We coordinate with the facility manager to keep walk paths clear and to avoid unplanned contact with cables, sensors, conduits, or cooling components.
Daily plans should identify the work zone, expected duration, temporary protection, weather trigger, and dry-in point. If work must stop because conditions change, the crew should know how to secure the area and notify the owner. For larger projects, distinct phases can keep access available to other roof sections while one area is under repair. The plan also accounts for inspections, testing, and any coordination with equipment technicians.
Permit review and inspection can affect a Carmel project schedule. We confirm which Building Safety steps apply to the stated scope before setting a start window. The proposal should identify schedule dependencies such as permit review, design, material delivery, or equipment shutdown, and avoid presenting uncertain dates as fixed commitments.
Closeout should show what changed on the roof and what remains open. We can provide a marked roof plan, photographs before and after work, materials installed, tested details, and any excluded areas. The record should identify a repair boundary clearly enough for another technician to understand it without relying on the original crew's memory. Access restrictions and follow-up dates can be noted in a way that supports the facility's maintenance process.
Where facilities include temperature-managed rooms, a cold-storage roof review considers vapor control, insulation continuity, and service penetrations alongside weather protection. Each asset still needs its own measured condition and assembly record. A roof condition report can preserve observations and support a future budget review.
Provide any available roof plans, leak history, equipment schedules, prior repair records, and site access requirements. We can walk the roof with your facilities contact, define the issue, and prepare a repair or renewal plan that respects operating controls.
Many repairs can be performed while systems remain online if access, protection, and work boundaries are agreed in advance. Any roof opening near critical equipment needs a dry-in and stop-work plan.
We follow the owner's escort, credential, tool, staging, and delivery rules. Those requirements are confirmed before mobilization and built into the work sequence.
Equipment is not proof of a leak, but its curbs, piping, supports, and service paths add transitions that need inspection. We document observed conditions rather than assume the roof detail has failed.
Testing is useful when its result can change the scope, such as identifying wet insulation beyond a visible leak. We define the question first and use a method suited to the roof assembly.
The closeout should identify repaired areas, materials, photographs, tests performed, exclusions, and follow-up items. The facility team can then connect roof work with its maintenance and capital records.