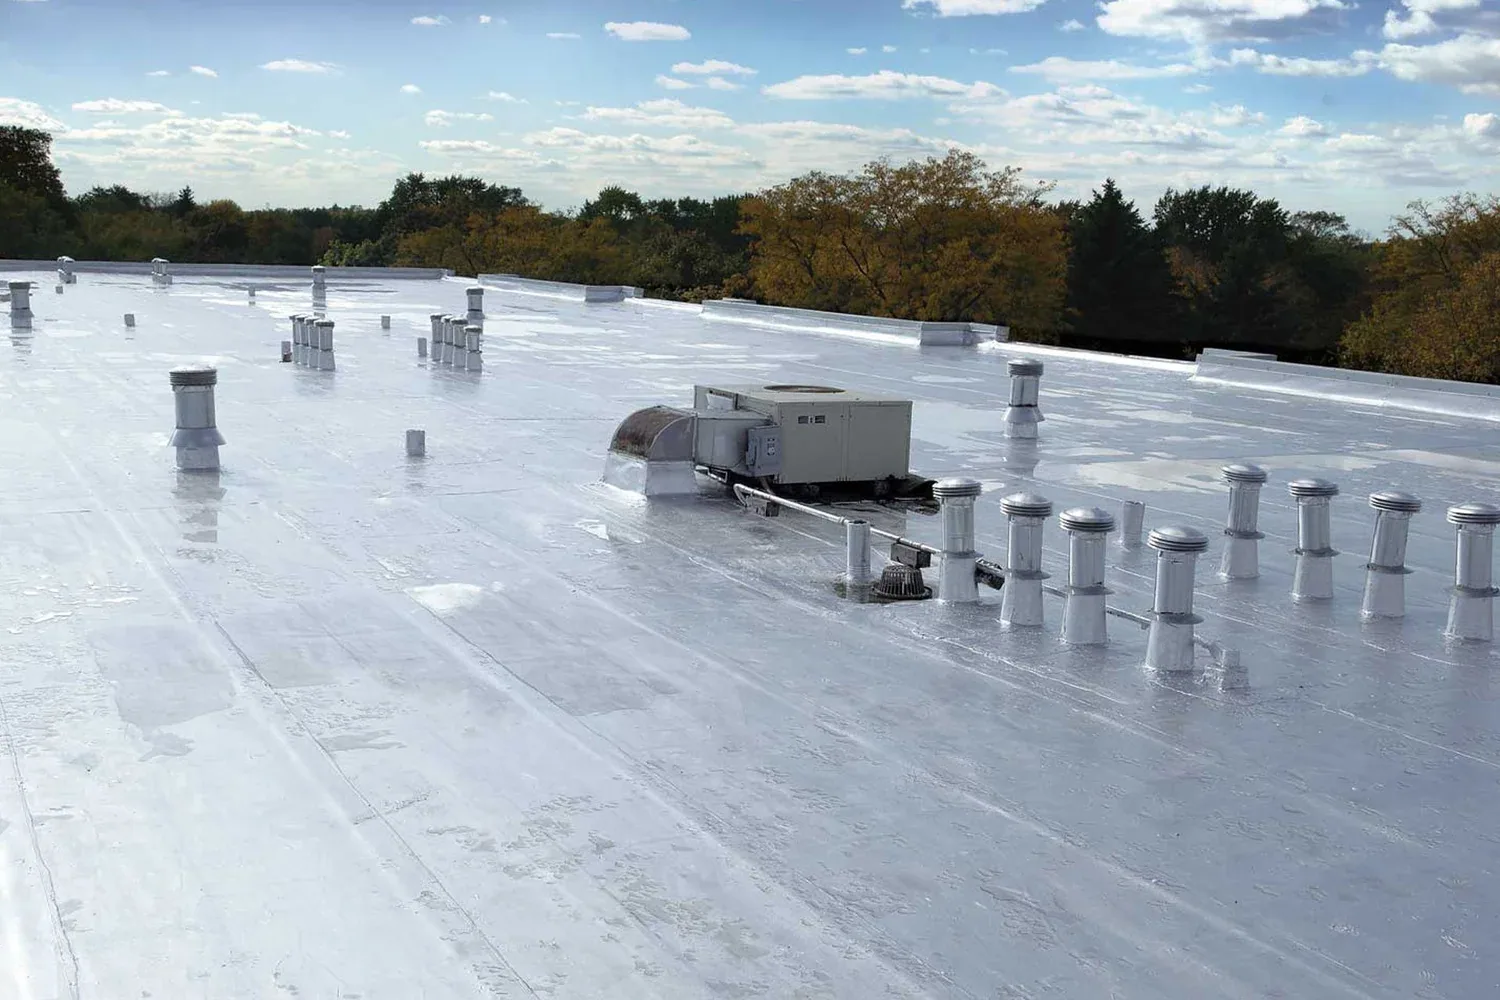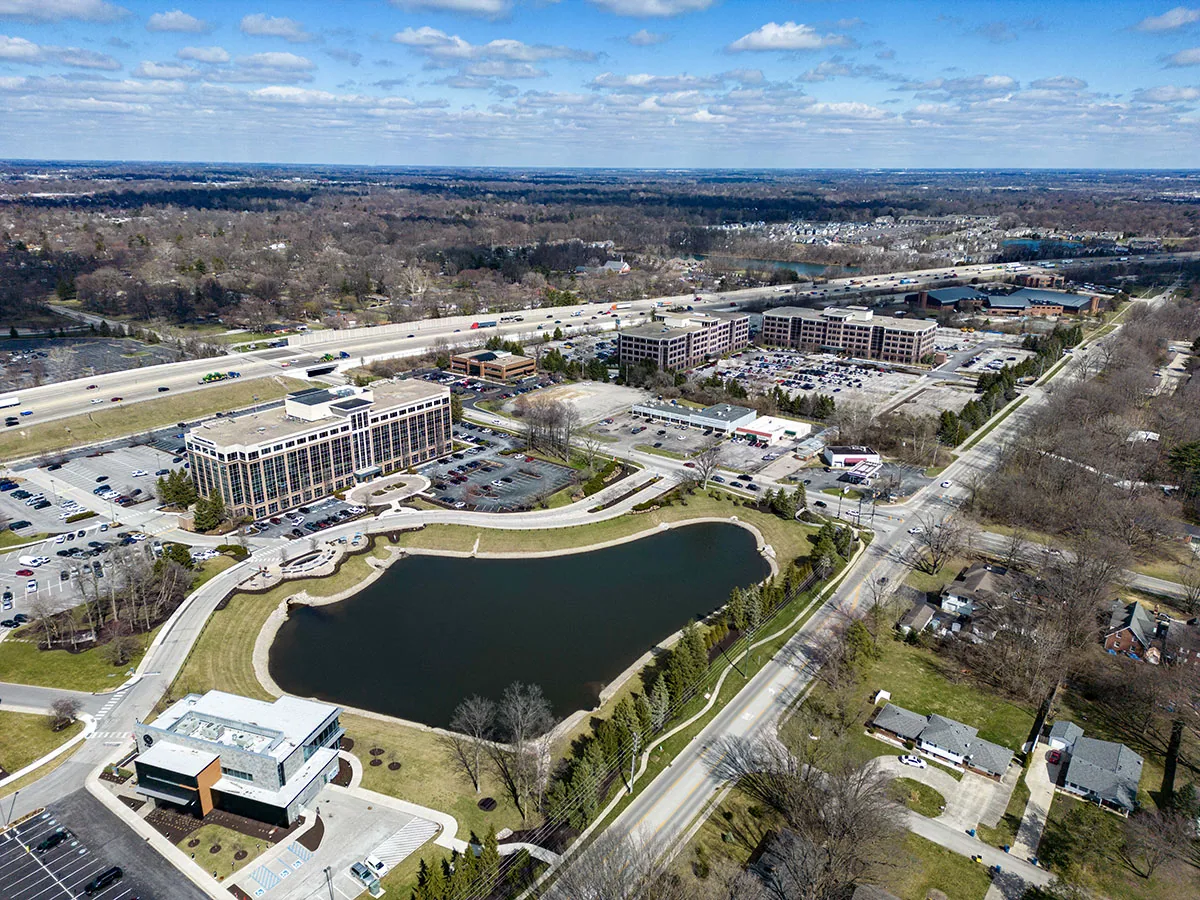
The roof decision in Carmel Science and Technology Park starts with the building's operation and the condition of its roof sections. Carmel records the park's opening near Meridian and 116th Street in 1985, while the surrounding Meridian corridor has grown as an employment-focused commercial area. We inspect the actual roof, identify its membrane or metal system, and note how equipment, drainage, edges, and access affect repair or renewal. In Carmel Science and Technology Park, we identify each building and roof section during the site walk before recommending repair, coating, recover, or replacement.
For a research, laboratory, or office building, schedule and protection details matter alongside the membrane. We review active leaks, maintenance history, roof plans, service traffic, and the owner's capital window. The result is a measured scope with a clear repair boundary, not a district-wide assumption. Carmel's US-31 plan covers the broader corridor around the park.
Before stepping onto the roof, we collect the building contact, access method, known leak areas, prior repair notes, and any available system submittal. If the property has been managed by several teams, those records may use different roof labels. We map them against the roof plan and confirm which section each note describes. A report tied to a room number or photograph can narrow the search, but the roof detail still needs direct inspection.
We then check the field surface, seams, perimeter, penetrations, curbs, drains, scuppers, and visible transitions. A split at a pipe boot calls for a different repair from a loose edge or a slow drain. We record what we can see and identify anything hidden by equipment, water, or unsafe access. A commercial roof inspection can establish the visible condition before an owner approves repair quantities.
Where a suspected wet area could change the scope, we discuss confirmation rather than treating a stain or thermal pattern as a measured repair. Selective testing can guide the next step when conditions are suitable. If the field visit finds a recurring problem, a photo-based condition record helps the facility team compare the same roof section at the next review.
Water should move toward a drain or scupper without lingering at a seam or curb. We look for debris, loose strainers, blocked outlets, deteriorated flashing, low areas, and signs that water has crossed a roof section. If the water path is unclear, we trace the reported interior location outward through penetrations, wall transitions, and equipment curbs. The stain below can be separated from the entry point above, so both sides of the assembly matter.
Annual precipitation in Indianapolis averages 43.63 inches, and snowfall averages 25.5 inches. At the park, we check outlet placement, secondary overflow, and low areas before defining drainage work. For a defined drain or scupper problem, the drainage repair scope can separate cleaning from membrane or connection work.
Winter planning also changes roof access. Freeze-thaw conditions can affect repair timing and the safety of a roof walk. We check the actual surface and forecast, identify any area that cannot be reached, and plan a return visit if needed. After snow or ice exposure, a snow and ice damage review checks accessible seams, edges, drains, and penetrations for visible changes.
A localized repair can fit when a seam, flashing, or penetration has a defined failure and the surrounding assembly remains serviceable. We describe preparation, compatible materials, tie-in, access, and the limit of the repair. If similar failures appear across several sections or testing shows broader moisture, a larger scope may deserve comparison. The cost drivers include removal, insulation, deck access, edge metal, drainage changes, equipment details, staging, and disposal.
A recover is considered only after the current layers and attachment are checked. Added height can affect drains, wall terminations, curbs, and clearances, while wet insulation should not be hidden beneath a new membrane. The recover assessment records whether the existing assembly appears suitable and what needs confirmation. If removal is the better path, a replacement proposal can show its own measured quantities and sequence.
Carmel's Meridian corridor includes corporate offices and employment uses. We confirm each property's roof system and service conditions, then plan access around its operating hours. A portfolio that also includes commercial buildings along the Meridian corridor can keep each inspection tied to its own roof and work schedule.
We define the work zone, material staging, roof access, daily close-in point, and temporary protection before mobilization. A laboratory or office may have rooftop equipment, controlled access, or interior activity that affects the sequence. We coordinate with the person responsible for the building and identify which work can proceed without interrupting the operation. If another trade needs to move equipment or open a curb, we set that dependency before installing the membrane around it.
Permits and inspections belong on the schedule as a separate check. Carmel's Building Safety Office processes permits and conducts inspections under adopted Indiana codes. We confirm current requirements for the specific work scope with the authority having jurisdiction before setting a final start date. That step matters when a roof replacement changes insulation or assembly details, but the permit requirement should not be guessed from the neighborhood or building use.
For a property manager coordinating more than one building, a roof asset record can keep access notes, repair history, and capital dates together without combining roof conditions. A photo closeout distinguishes finished work from open recommendations.
At closeout, we identify the roof section, material, repair location, work completed, photographs, and remaining questions. If a portion could not be inspected, we state why and what access or test would resolve it. The same detail helps a new facilities contact understand which drain was cleared, which seam was repaired, and whether a follow-up visit was recommended.
For an occupied Carmel employment property, the next roof decision may be maintenance, testing, or a capital request. A condition-based summary can separate immediate protection from work that can be scheduled.
If the portfolio also includes a Carmel roof in Home Place, keep its inspection record separate. Each building has its own evidence, repair boundary, and next review date.
We review the building records, access plan, leak history, visible membrane or metal condition, seams, flashings, curbs, outlets, and roof edges. We also mark areas that were inaccessible and identify testing that could change the repair decision.
No. The park's opening date can help place the district's development history; roof age and condition come from each building's records and inspection. We identify the assembly, repair history, and work supported by those findings.
Yes. We confirm roof access, service windows, equipment restrictions, staging, and daily close-in needs with the building contact. Those operating details shape the sequence, while the roof inspection determines the materials and repair boundary.
A recover needs a dry, stable, compatible existing assembly with suitable height at drains, walls, and curbs. We check those conditions and identify any test needed before comparing an overlay with removal and replacement.
A seasonal review for the park checks drain access, overflow paths, exposed transitions, and low areas, with timing set around the roof's maintenance history and safe access.