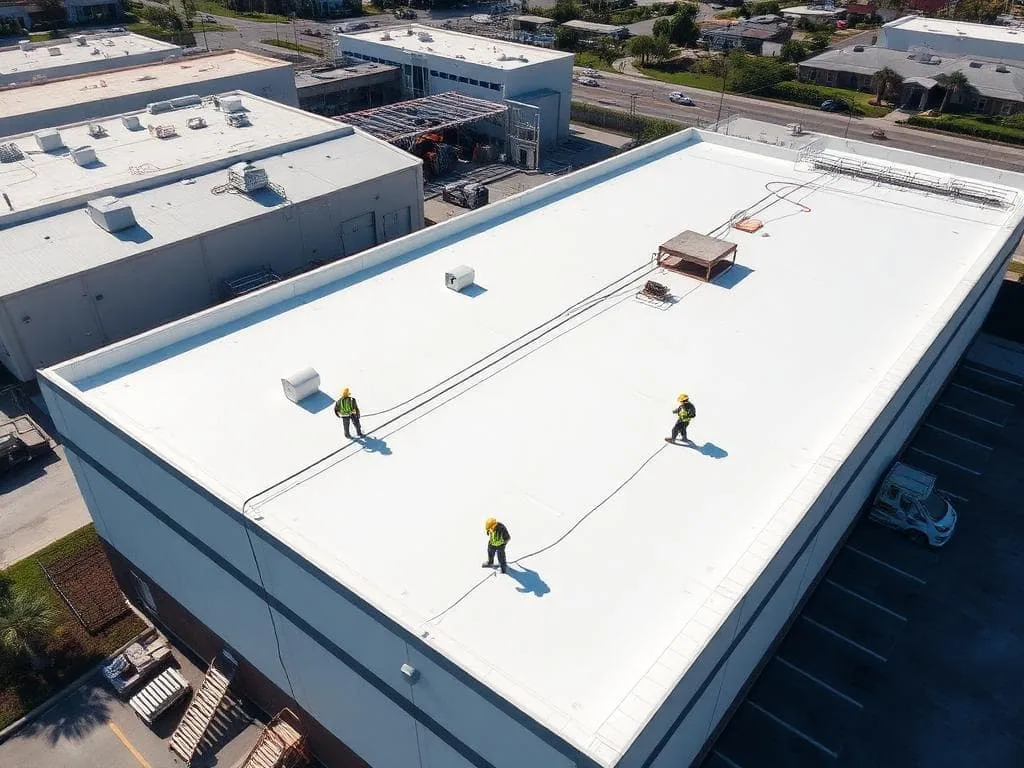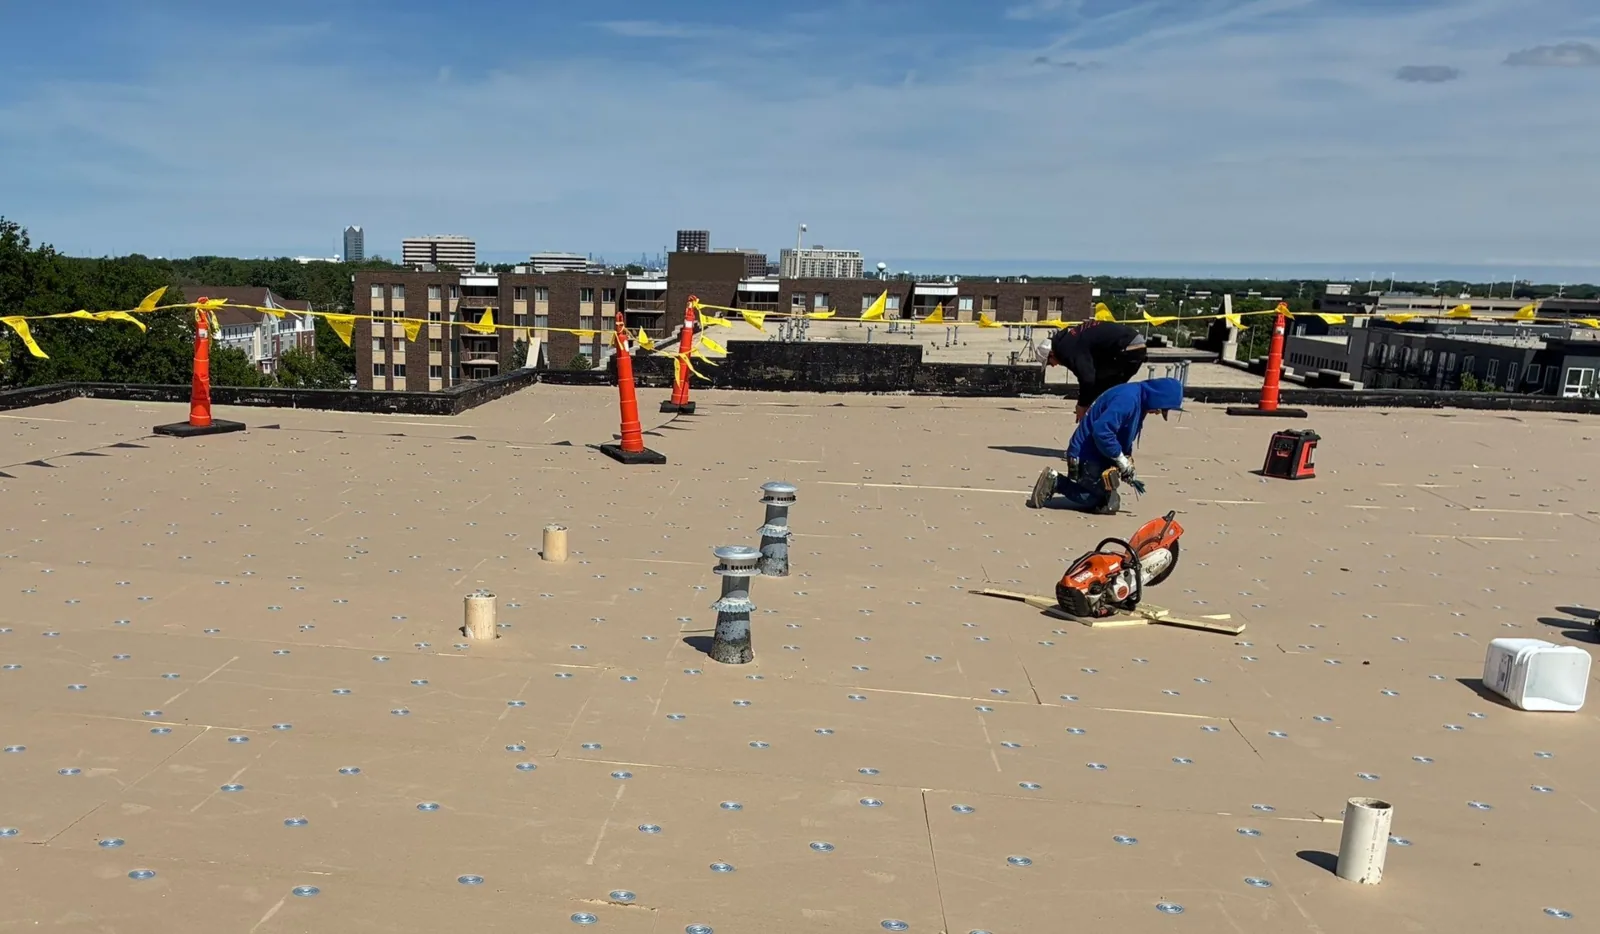
A gallery or design showroom in Carmel’s Arts & Design District needs roof work that fits its open hours and protects the spaces below. We start with the roof record: known leaks, prior patches, equipment, drainage, and the section that needs a decision. The district’s commercial mix includes galleries, design showrooms, specialty shops, restaurants, and interior-design businesses. That variety makes access and sequencing a real part of the scope, while the roof itself still has to be inspected directly. We mark what is visible, what needs testing, and what remains outside the walk.
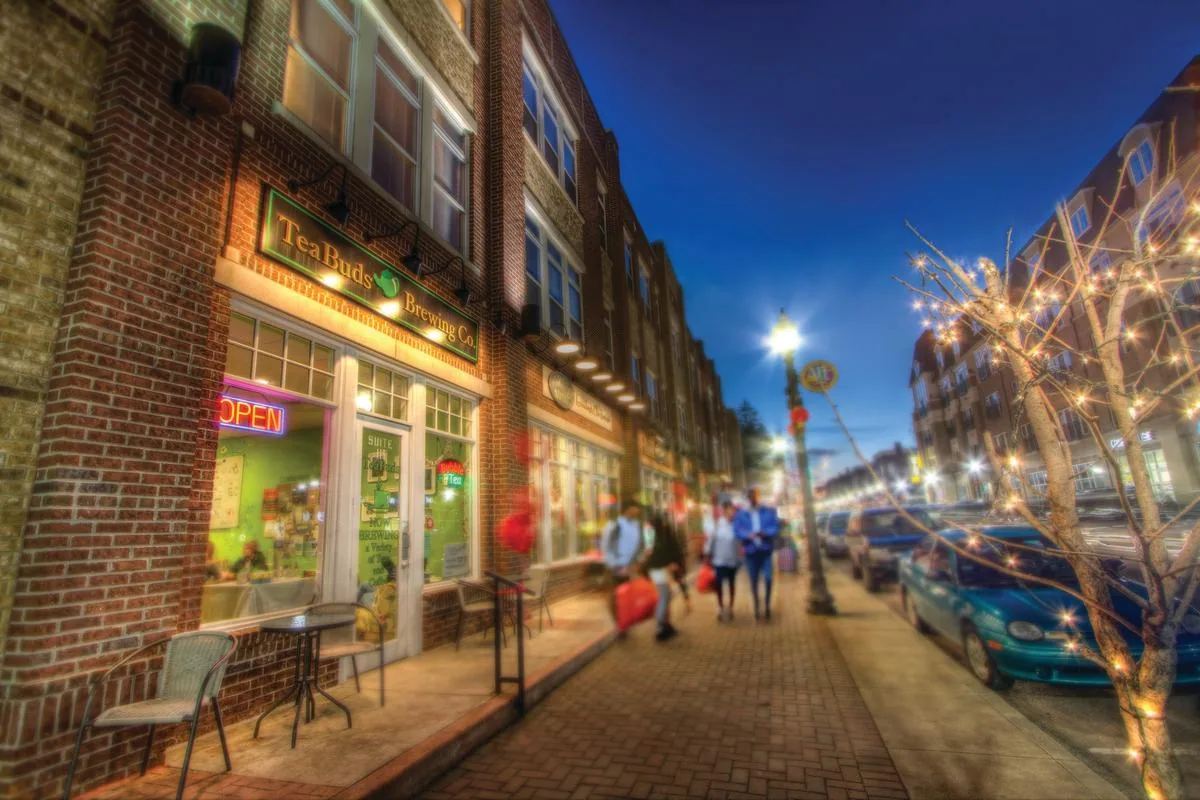
Range Line Road and Main Street define the district’s commercial center in Old Town Carmel, and the Monon Greenway connects the area’s shops and residences through a walkable streetscape. A work plan must account for customer access and sidewalk dining when those conditions apply at the property. Our commercial roof inspection records each roof section and its observed condition, then ties recommended repairs to a boundary the owner can review. The aim is a usable decision, not a generic allowance for an entire block.
During the site walk, we record the membrane or metal surface, seams, flashing, drains, scuppers, edges, penetrations, equipment supports, and visible repair history. The district’s apartments and condominiums sit alongside commercial storefronts, so separate roof areas may serve different uses and access points. We do not assume the assembly or condition from the building’s address. A roof plan, photos, and notes identify which section was inspected and whether another level, canopy, or concealed area still needs review.
If a shop reports water inside, we mark the room and date, then check nearby roof transitions and low points. Water may move along a deck or insulation joint before it appears indoors. The report distinguishes the reported stain from the confirmed entry point and names any test that could narrow the path. A photo-backed condition report keeps the evidence and testing limits visible, so the owner can decide whether to repair now, monitor, or authorize a test opening before the scope grows.
Retail, restaurant, gallery, and design-showroom schedules can differ from one tenant to the next. Before material arrives, we ask which entrances remain open, when deliveries occur, where staging is allowed, and whether any roof area sits over a sensitive room or active kitchen. Public art and sidewalk dining are part of the district’s streetscape, so the property contact should identify pedestrian routes and any setup that cannot be blocked. We use those constraints to plan the access route and daily work boundary.
A small repair may fit between operating periods, while a broader membrane or edge correction may need a staged sequence. The record states which roof section opens, how it will be dried in, and what condition could require a pause. If the building remains occupied, our occupied-building work plan separates tenant coordination from the roof diagnosis. The owner can then compare a limited repair window with a longer renewal scope using the same site information.
Winter rain and snow can narrow the work window for a district roof. During the site walk, we map low areas, drains, scuppers, edge transitions, and penetrations. We inspect the actual low areas, drains, scuppers, edge transitions, and penetrations. Where water remains after rain, the map shows its location and extent. Where a surface stain is the only clue, we keep moisture below the membrane as an open question until a test supports it.
Winter access also changes the work window. Snow, ice, and freezing conditions can make a roof unsafe to enter or prevent a repair detail from bonding as intended. We identify safe access and material conditions before committing to a date. A drainage check can document debris, outlet condition, and overflow paths, while a moisture survey can help select confirmation points when the assembly warrants more investigation. The site walk shows how those seasonal conditions meet the building’s drainage and roof details.
A repair boundary should be large enough to correct the observed failure but not expanded by guesswork. We identify the affected seam, flashing, drain, or membrane area, the materials needed, and the adjacent condition that must be checked before work closes. When an opening could reveal wet insulation or a damaged deck, the scope says what will trigger additional work and where the owner will approve it. This keeps a local repair measurable and avoids hiding uncertainty in a broad line item.
If several roof sections show recurring issues, replacement or recovery may be a better capital question than another isolated patch. We compare the existing assembly, confirmed moisture, edge heights, penetrations, drainage, access, and disposal needs. A commercial roof repair can address a defined condition; a replacement review can address a broader renewal decision. The Carmel City Center and Carmel Midtown are separate mixed-use districts, so an Arts & Design District scope should remain tied to its own building and roof evidence.
Closeout should return to the original map. We add dated photographs of the completed detail, note the materials and repair boundary, and list any area that remains untested or inaccessible. If the owner keeps a maintenance log, the roof-zone labels let staff compare a later leak or inspection with the same location. A follow-up inspection can then determine whether the repair held or whether the water path has moved. The file supports a future capital review while preserving what the visit could and could not show.
Carmel’s commercial districts include both office concentrations and active mixed-use areas. For the Arts & Design District, customer access, apartments, condominiums, and storefront operations can affect timing even when the repair itself is limited. We note the agreed access window and any work that needs a second visit. To schedule a site walk, share the building list, known leaks, prior repairs, and capital timing. We will return a marked scope that separates repair now, testing, and items that can be monitored.
We begin with the property’s actual open hours, entrances, delivery periods, and roof access route. The district includes galleries, showrooms, specialty shops, restaurants, and interior-design businesses, so one schedule may not fit every tenant. We record the affected roof section and work window before staging material. If a pedestrian route or sidewalk dining setup must remain open, the site contact identifies it during planning.
Usually the roof walk can be planned around normal access, but the site conditions decide what is safe. We coordinate ladders, hatches, escorts, and any area below the work zone with the property contact. A repair may need a temporary closure if materials or falling-object controls require it. The access plan states the boundary and timing before work starts.
We mark the failed detail, adjacent membrane or flashing that needs correction, and any test location that could change the scope. Photos identify the roof section and what was visible. If the assembly remains concealed, we state that limit rather than treating it as confirmed dry. The owner can approve a measurable repair and a separate allowance for discovered conditions.
Indianapolis normals used for Carmel show the regional winter pattern. We inspect the property's drainage, edges, seams, and access conditions, then set a safe work window from the forecast and roof surface.