A roof portfolio along Meridian and U.S. 31 needs a property-by-property map before the next capital window is set. Carmel identifies this corridor as a high-density employment and mixed-use area, with more than 100 corporate headquarters. Delta Faucet, Allegion, CNO, MISO Energy, Telamon, and NextGear are among the named headquarters in the corridor. These facts describe the commercial concentration, not roof area, system type, or condition. We inspect each property directly, record the roof section, and measure only the quantities that the site walk supports.
For an asset manager, the corridor’s scale makes consistent records useful, but a shared route does not make the buildings alike. We collect available roof plans, known leaks, past repairs, access contacts, and capital timing before scheduling the walk. Indianapolis averages 25.5 inches of snowfall in a normal year, alongside 43.63 inches of annual precipitation. For Carmel, those values frame seasonal questions; the site walk checks actual drains, edges, penetrations, and roof conditions. A roof asset record can keep findings comparable without transferring one property’s conclusion to the next.
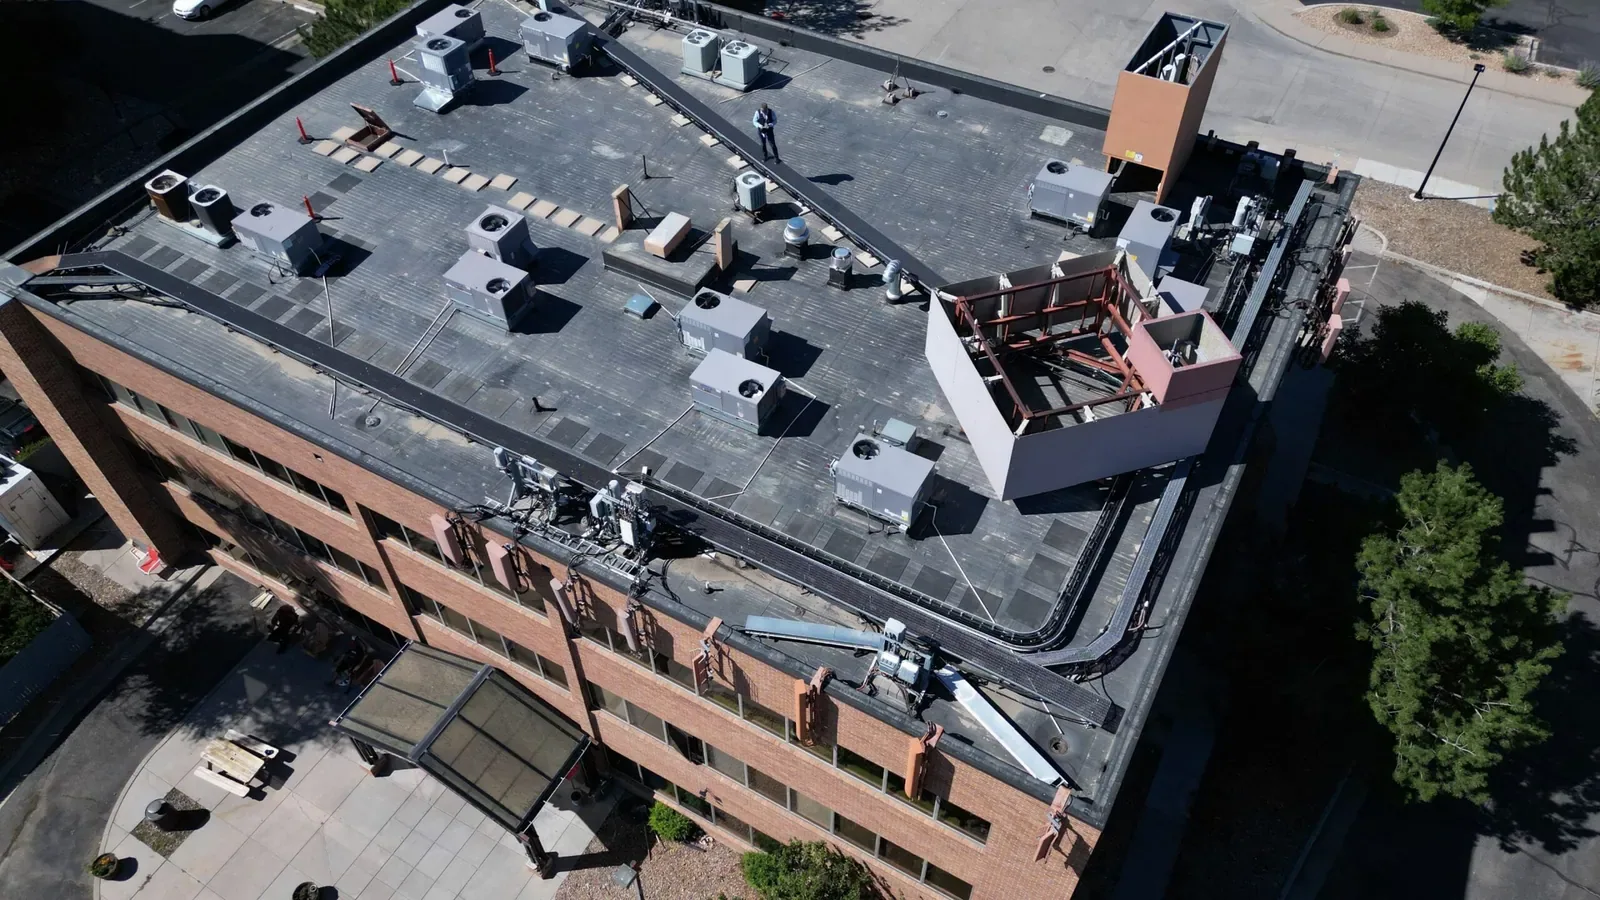
The corridor includes office and planned mixed-use development, but an inventory still needs individual building identifiers. We note the property name, roof level, access point, available assembly records, reported leaks, and the most recent known work. A facility may have additions, several rooftop equipment groups, or different roof sections. We record those details only after reviewing plans or walking the site. Corporate identity and location along Meridian do not establish what material is on a roof.
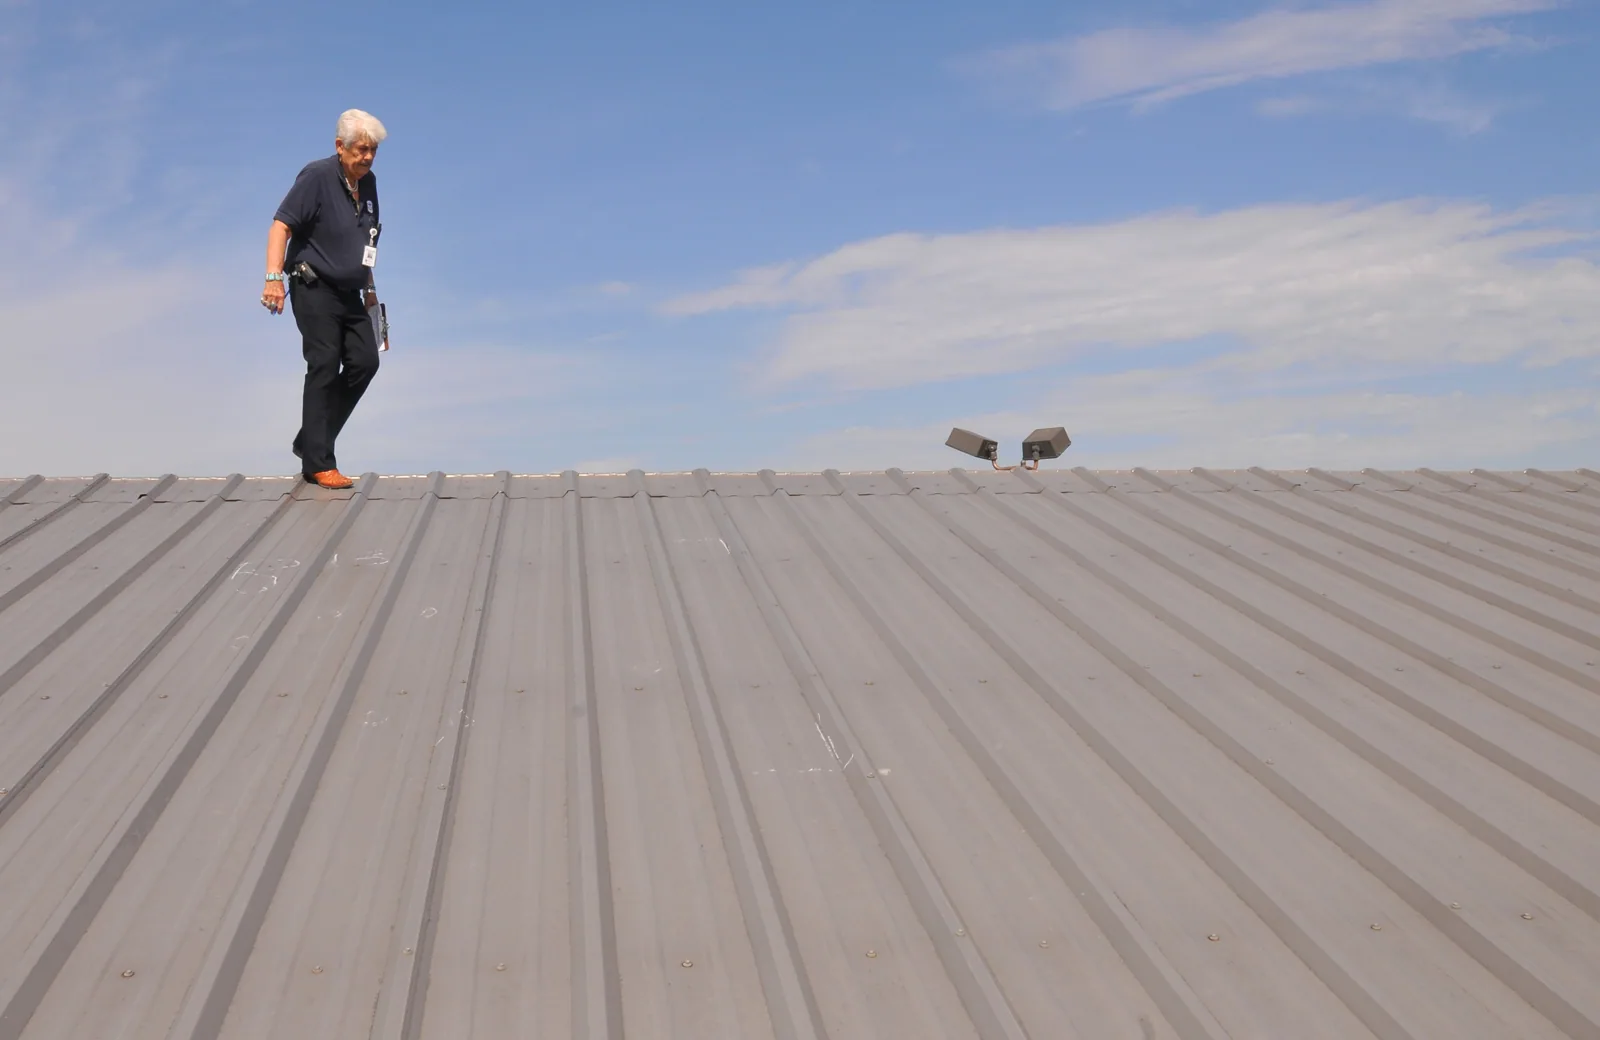
During the visit, we check seams, membrane or metal, flashings, edge details, curbs, penetrations, drains, scuppers, and previous repairs. Photographs show both the detail and its roof-zone location. An area hidden by equipment or blocked by access remains an open item, not a pass. The commercial inspection returns a dated condition log with observed defects, measurement limits, and any testing needed before a repair boundary is finalized.
Meridian and U.S. 31 serve high-density employment and mixed-use development, so the building contact should confirm security, delivery, tenant, and work-hour rules before mobilization. We ask how roof access is authorized, where materials may be staged, and whether a lift or service vehicle needs a specific arrival window. The access plan names each property and roof section to be opened, then records the daily dry-in method. Those details affect timing and mobilization cost even when the roof repair itself is limited.
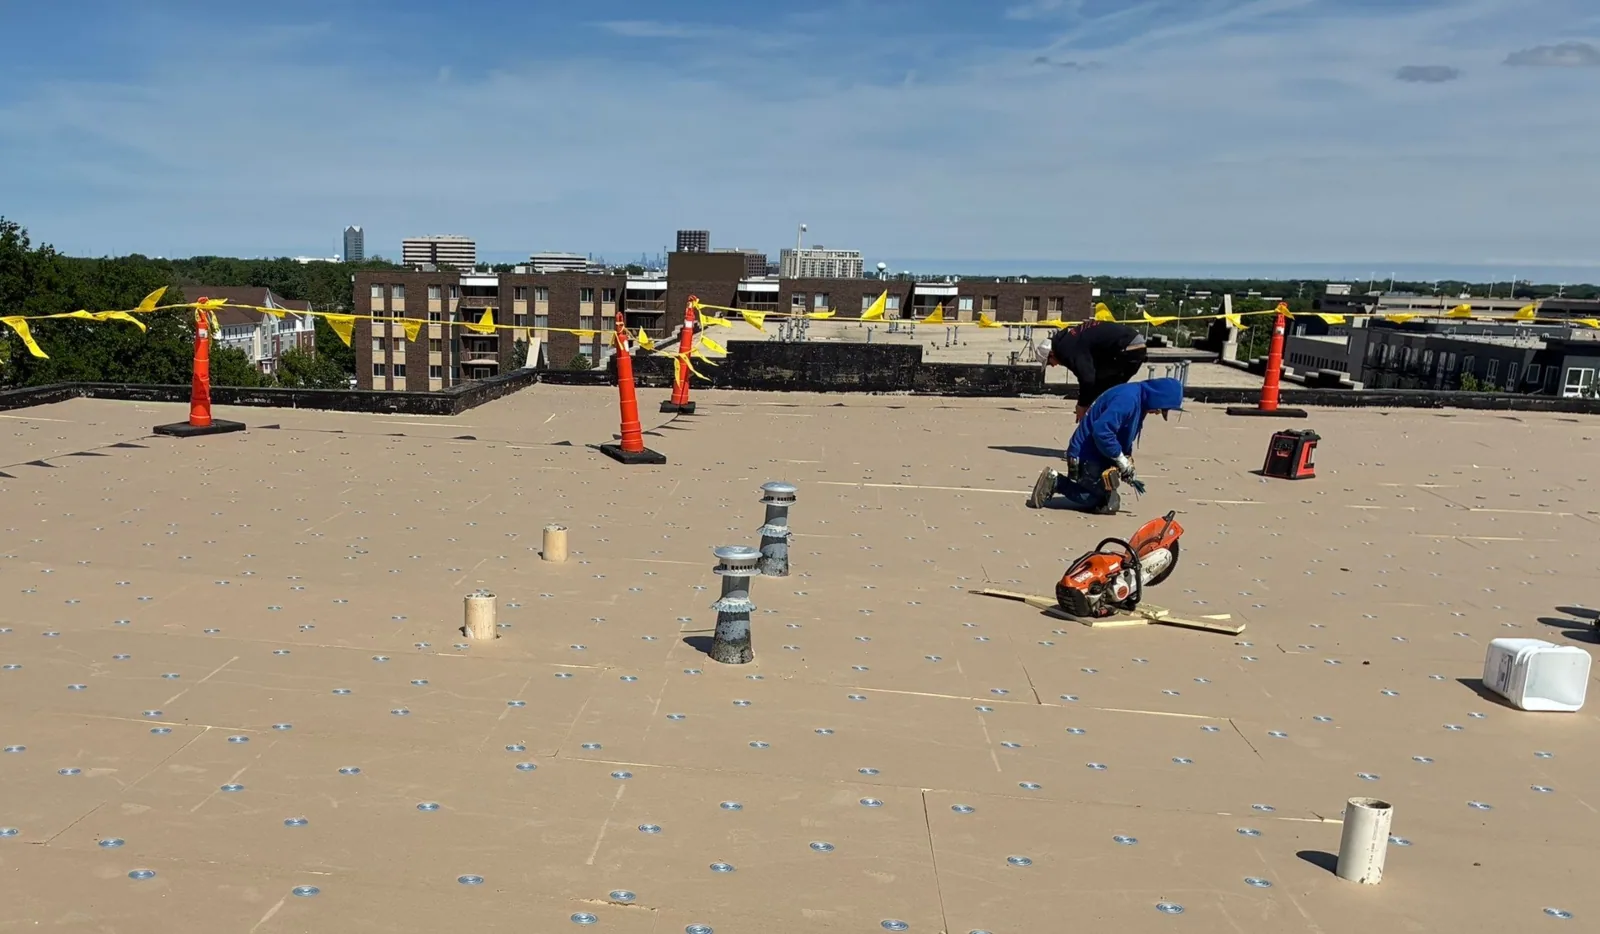
If the work crosses several properties, each site receives a separate schedule and closeout record. A leak at one office should not be transferred to another building simply because both lie on the corridor. We label the work area, confirm the point when the roof is weather-tight, and note what needs inspection before the next section proceeds. A phased reroof sequence can support ongoing office activity while keeping access and tenant coordination visible in the scope.
In January, Indianapolis averages 8.8 inches of snowfall, with a normal 20.9-degree low and 36.1-degree high. July’s normal high is 85.2 degrees. These Indianapolis measurements provide a regional schedule frame for Carmel, including winter access, freeze-thaw transitions, and summer material handling. We still check each roof's surface and forecast before setting a work window. Before setting a repair date, we check the site’s actual surface, forecast, wind, and safe route to the work area.
Drainage deserves a direct review. We trace low areas to bowls, scuppers, and overflow points, then record debris, ponding, or damaged flashing that may interrupt the water path. If the report includes a leak, we compare the interior location with roof details above and around it. A drainage scope can be separated from a membrane repair, and moisture screening can help select test locations when concealed conditions could change the work quantity.
We group findings as active exposure, defined repair, maintenance, monitoring, or testing. Each item names a building, roof section, defect, work boundary, and measured quantity where possible. A puncture or open seam may be repaired locally if the surrounding assembly is sound. Repeated failures, moisture indicators, or a damaged deck can require a larger scope. If the condition is not confirmed, we identify what opening or survey would turn it into a measurable item. For a repair, dimensions may include seam length, flashing perimeter, membrane patch area, drain work, and equipment clearances. Those quantities are listed by building, with allowances for material handling and access separated from roof work. That detail makes budget review more useful than a single total for the corridor.
The corridor’s office concentration can mean the asset manager needs a portfolio sequence as well as a single-building proposal. A capital plan can compare immediate repairs, testing, and renewal candidates against the owner’s timing. We keep access costs, roof quantities, and concealed-condition allowances distinct. A repair scope and a replacement scope can then be compared on the same site record rather than on different assumptions.
A useful closeout file includes date, building, roof section, photos, materials, repair boundary, and remaining observations. The next inspection can use the same labels and see whether a seam moved, a drain stayed clear, or a patch held. If a later tenant fit-out adds penetrations or changes rooftop equipment, we record the new detail against its section instead of assuming the old photo still applies. If a property changes managers, the record gives the new team a starting map. It also identifies what was not inspected, so a visual walk is not mistaken for confirmation of concealed layers.
The corridor includes many corporate headquarters and mixed-use development, but every recommendation stays attached to the property that was walked. A separate Parkwood Crossing review or City Center assessment receives its own map and quantities. To schedule work along Meridian or U.S. 31, send the building list, known leaks, maintenance history, access contacts, and desired capital window. We will return a site-specific record with repair and testing boundaries.
No. Corridor location and company type do not establish assembly, access, or condition. We inspect each property, label each roof section, and record its own defects and quantities. The capital plan can compare work across the portfolio after the site findings are documented separately.
Yes. We rank active water entry, defined repairs, maintenance, monitoring, and testing by each building’s evidence and the owner’s capital timing. A portfolio schedule can coordinate visits, but the scope and closeout remain property-specific. This keeps access costs and quantities visible without treating one roof as a proxy for another.
They provide regional planning context for Carmel. Safe access, current surface temperature, forecast, wind, and the selected materials determine whether a specific repair can proceed. We identify work that can fit the next suitable window and note which areas need temporary protection while waiting.
A building list, roof plans, prior repair invoices, known leak locations, access contacts, and the desired capital window help define the walk. If a plan is missing, we can mark field-measured sections and state where quantity confidence is limited. The report identifies any area that still needs testing.