A capital budget for a Westfield facility starts with the roof record, not the sector name on the property file. The city’s economic development program focuses on innovation, job creation, tourism, and sustainable growth; its target sectors include medical-device manufacturing, biotechnology, information technology, agribusiness, and sports technology. Those sectors shape operating questions about production, equipment, deliveries, and access. We verify the building’s use with its contact and inspect the roof directly. We confirm the use with the site contact, review known leaks and past work, and map the roof sections during a site walk.
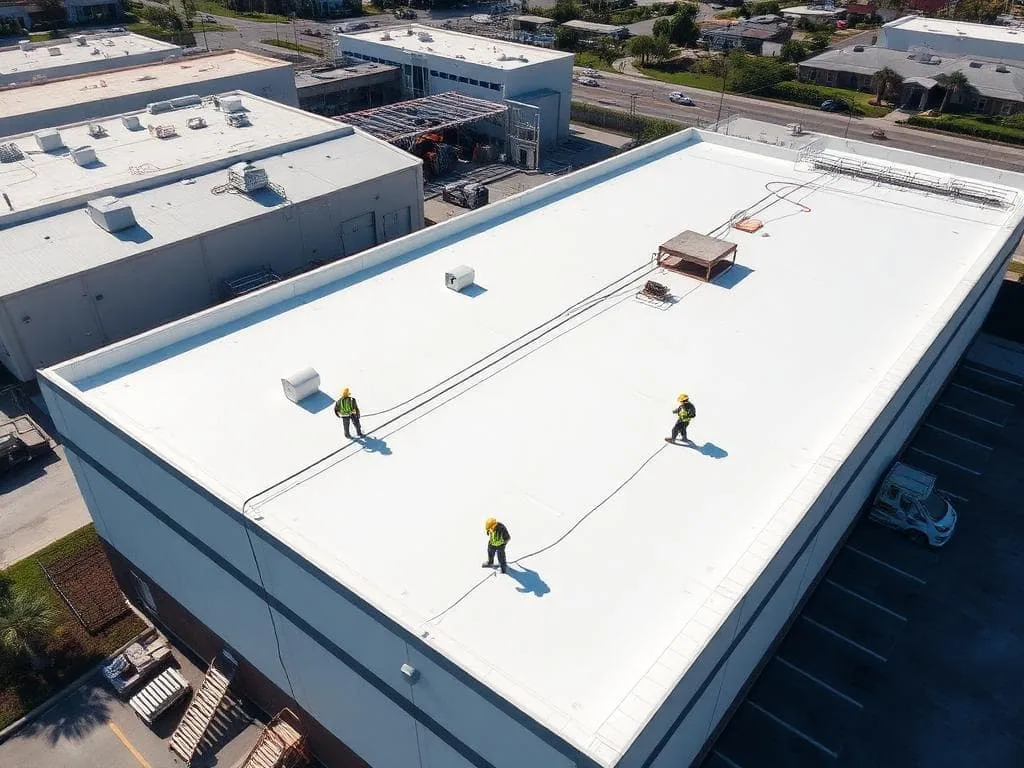
We record membrane or metal, seams, flashings, drains, edges, penetrations, equipment clearances, and any access limits. A facility connected to a technical or production use may have sensitive equipment or operations to coordinate, but the actual manager sets the access plan. Freeze-thaw periods and severe storms around Indianapolis make open seams and drainage paths worth checking before weather turns. We map Westfield’s actual water paths at the site. A commercial roof inspection turns the first visit into dated findings and repair quantities.
The roof plan has to fit the property, not a list of target industries. We ask whether the facility is used for office, production, storage, research, or another purpose, and identify rooms or equipment that cannot be exposed to dust or water. We confirm the authorized roof entrance, escort needs, delivery route, and operating windows. If records identify a medical-device or biotech use, we ask about the property’s own access rules without assuming a clean-room layout, roof system, or operational restriction from the sector label.
A first walk notes each roof level and any area that could not be safely reached. We mark the equipment, curbs, vents, pipes, and transitions that affect repair access. If several structures belong to one owner, each gets its own map and closeout record. A multi-property roof register can keep dates and priorities consistent while preserving the condition of each asset. That matters when a capital team compares work across Westfield locations without treating one roof as representative of another.
Indianapolis January normals place the average high at 36.1 degrees and the average low at 20.9, with 8.8 inches of snowfall. That winter pattern makes safe access and repair windows part of the roof schedule. We trace water from high areas to drains, scuppers, and overflows, then note debris, ponding, seam separation, or flashing gaps. If interior water is reported, we record room and date separately from the roof entry point. The map keeps confirmed observations apart from a suspected path that needs testing.
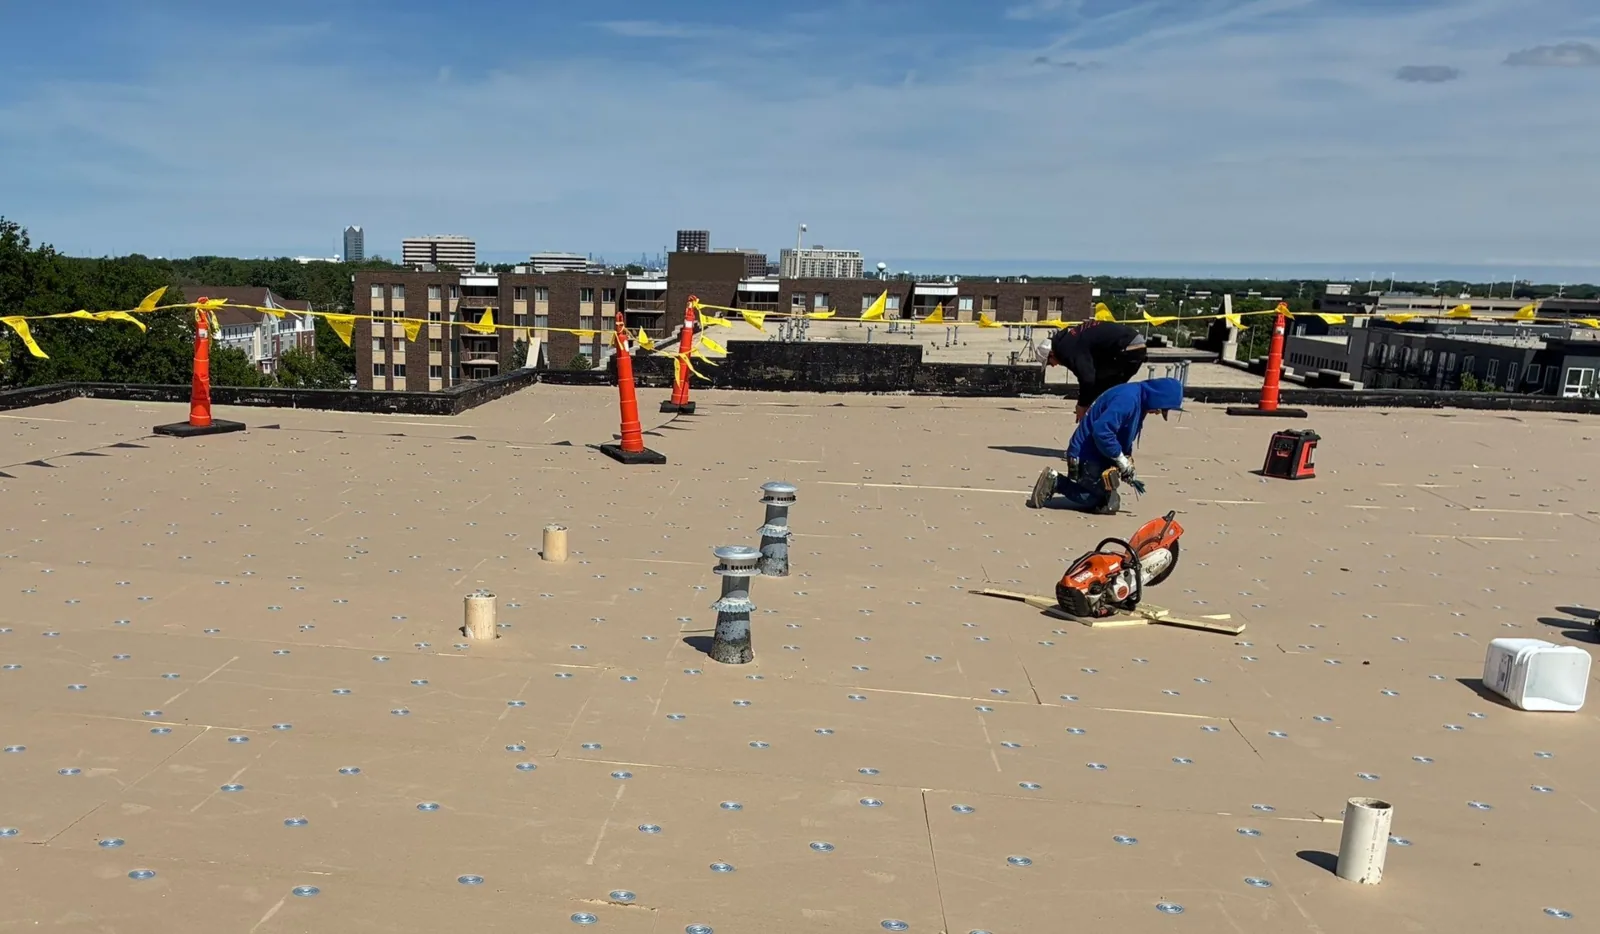
On a roof with equipment or repeated repairs, we check clearances, support details, penetrations, and prior patches before setting the repair boundary. A drain that needs clearing is priced separately from a membrane correction. If an infrared survey or core cut could change the quantity, we name the location and what it will verify. The drainage review and moisture survey can be scoped as focused steps instead of a broad allowance that obscures the evidence.
Snow, ice, and freeze-thaw transitions can narrow safe access and affect how a repair is prepared. Summer heat also changes working conditions and material handling. Indianapolis normals help with seasonal scheduling; the actual roof surface and conditions set the workday. Before scheduling work, we check the actual surface, weather, wind, substrate, and material requirements. The access plan should include a dry-in step if weather interrupts a repair or exposes an assembly.
When a site’s operations run to a fixed calendar, the proposal separates the preferred work window from the conditions that could delay it. We list what can be measured before opening, what needs a test, and which detail must pass inspection before covering. For an occupied facility, a phased reroof plan can divide the work by roof section and protect operations below. We confirm each phase with the site contact rather than assume the same schedule works for every building in town.
The repair estimate identifies the failed detail, the area to prepare, the compatible material, access needs, and the measured quantity. If a seam is open but the surrounding assembly is sound, the boundary can stay local. If wet insulation or a damaged deck is possible, a test opening becomes a decision point before the work expands. We state what is known, what is suspected, and what would change the scope. This keeps the budget tied to evidence instead of adding a broad allowance for unseen conditions.
For a roof with repeated failures, the manager may compare repair, recovery, and replacement. That review includes removal, insulation, edge details, drains, penetrations, staging, and disposal as applicable. The repair option and renewal scope use the same roof map, so quantities and access assumptions can be compared. A separate Zionsville site review can use a similar process but needs its own observations and work plan.
The closeout file adds dated photographs, material notes, completed work, and remaining questions to the maintenance log. A later site walk can compare the same seam, curb, or low area. If a roof section remains untested or inaccessible, we retain that limit so the next manager does not mistake a visual visit for confirmation of concealed conditions. Where the owner has a capital window, the file identifies which tasks are near-term and which need further testing or a larger scope. For a facility with production or research activity, we also record any temporary shutdown window or equipment protection requirement supplied by the site contact, so the schedule reflects real operating constraints.
Westfield’s economic development emphasis includes innovation and targeted sectors, while the listed industry categories continue to evolve. Roof records should stay tied to the actual facility and date rather than a general label. To plan a visit, send the building list, roof plans, known leaks, repair history, access contact, and timing. We can map each section, rank findings, and return measured quantities. At Westfield Grand Park District, event dates and pedestrian routes can affect staging. We coordinate those details with the property contact and inspect the roof directly.
It should identify the actual roof assembly, details, drainage, access, testing needs, measured quantities, and scope limits. We confirm operating constraints with the site contact, then inspect the building and document its conditions.
A building list, roof plans, leak reports, past repair records, access contact, and the decision date help define the route. Let us know about equipment, production windows, or rooms that need protection. We confirm those site conditions with the manager rather than infer them from the industry name.
We measure confirmed work and identify a test opening or survey that could change the boundary. The proposal states what the test will verify and where the owner approves additional work. Access, staging, material, and removal are listed separately where useful, so the manager can see what could change the cost.
Start with the reported leak areas, seams, flashing, drains, edges, penetrations, and equipment clearances. We label each roof section and note what can be measured, what needs testing, and what remains inaccessible.