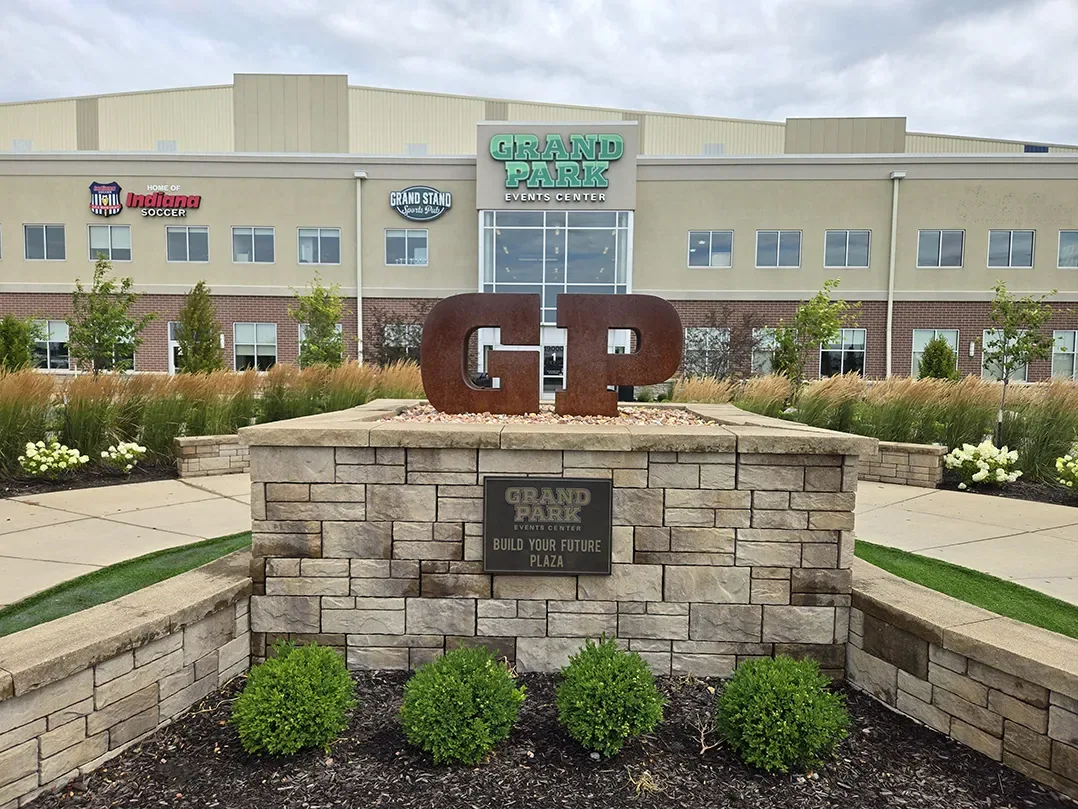
A roof scope in the Westfield Grand Park District has to separate existing facilities from future development. The Grand Park District's development plan includes business, residential, retail, and visitor-serving uses around the established sports campus, with event, plaza, retail, and mixed-use concepts near Grand Park Boulevard, 186th Street, and 191st Street. Tournament and event activity already brings visitors; future phases remain separate from today's operating buildings. We scope roof work to an existing facility identified by the owner.
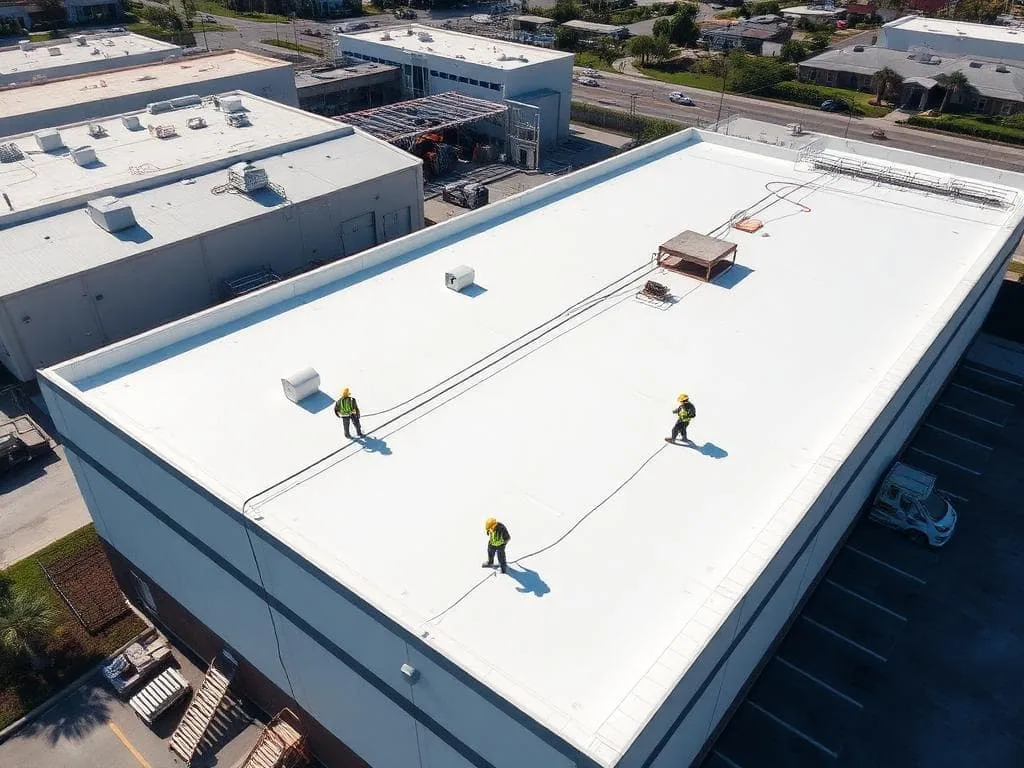
The first site walk identifies the property, roof sections, operating schedule, access route, reported leak, and prior repairs. We inspect membrane or metal, seams, flashings, drainage, edges, penetrations, and equipment supports, then map conditions by roof zone. The development framework helps set questions about timing and access; field observations establish the repair quantity. A roof inspection gives the owner a dated record before a repair, recovery, or replacement decision enters the capital window.
Development plans and completed buildings need different records. We confirm which structure exists, who controls roof access, and what drawings apply before measuring anything. A proposed retail or mixed-use area does not have a current roof condition to inspect. For the established campus, the property manager identifies the building in scope and shares any roof plan, maintenance history, and reported leak location. We keep each roof’s findings separate from the future development schedule.
At an event facility, arrival periods, setup, and public routes can affect roof-work timing. The site contact confirms restrictions and staging areas against the event calendar before we select a work window. A phased reroof sequence can divide work into roof sections, with a defined daily dry-in point and a schedule that can be reviewed against district activity.
Event operations can also affect access above the roof, not only vehicle routes at grade. We ask whether lighting, communications, cooling, or event equipment is scheduled for service during the roofing window, and identify any coordination owner before a unit is moved or isolated. If a project contains completed buildings from different phases, the current drawings and repair history should be matched to each structure. That check keeps a newer assembly from being swept into a replacement quantity based only on a district-level schedule. The roof map records the evidence by building and section.
Grand Park Boulevard, 186th Street, and 191st Street help define the district framework, but a roof map still needs building-level labels. We record the access point, roof level, drains, scuppers, curbs, equipment, parapets, and any area that cannot be reached. If multiple facilities fall within one owner’s request, each gets its own photos and repair boundary. No condition from one building is carried across the campus without inspection.
Event, plaza, and retail concepts can make ground-level circulation an important planning question for future work. For a current roof repair, the property contact identifies the route that must remain open and any protection needed below. We confirm the building’s own safety process, hatch or ladder access, escort requirements, and equipment shutdown needs before setting a work date. We list delivery access, lift positions, occupied spaces, and hours as job requirements, distinct from roof quantity. A photo-backed condition report attaches those notes to observed roof details so future staff can find the same zone without treating an access issue as a membrane defect.
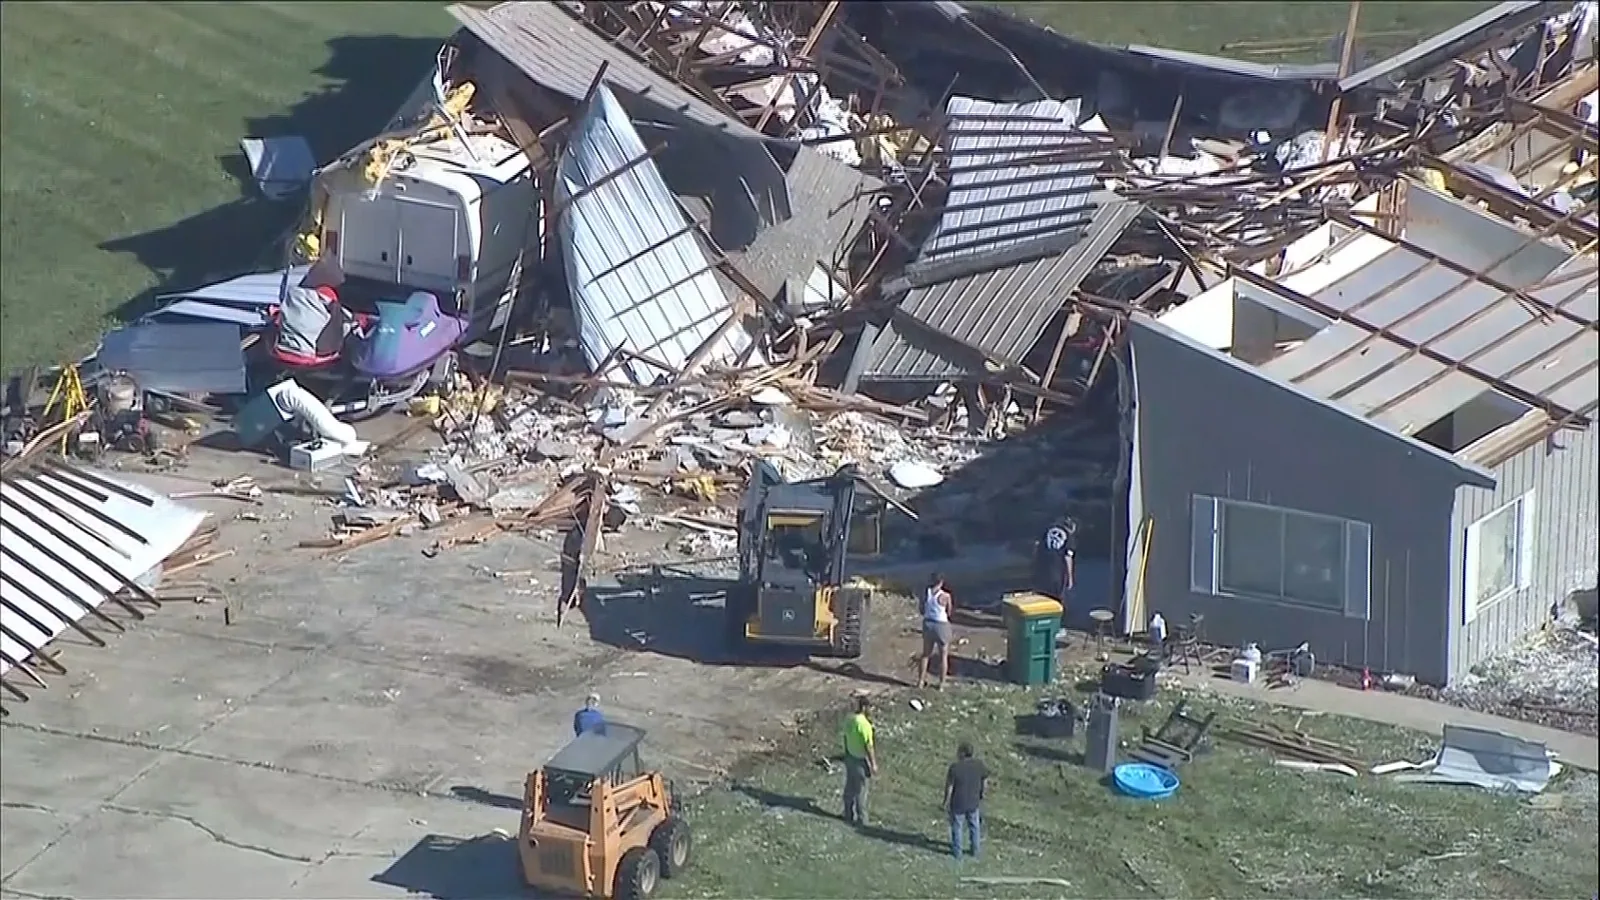
After a central Indiana tornado, hail, or damaging-wind event, we inspect the Grand Park building's edges, flashings, penetrations, fasteners, seams, and membrane, then photograph any displaced or marked material. If access is unsafe or a surface is wet, we record what could not be checked and set a return condition rather than guess at concealed damage.
Summer heat can shorten the time available for coating or membrane work, while winter surfaces may limit safe access. We check the day's roof temperature and the selected material's installation range, then set work limits, a dry-in point, and a return plan around the forecast. A storm damage review can organize confirmed findings and testing without turning a county-level storm history into a building diagnosis.
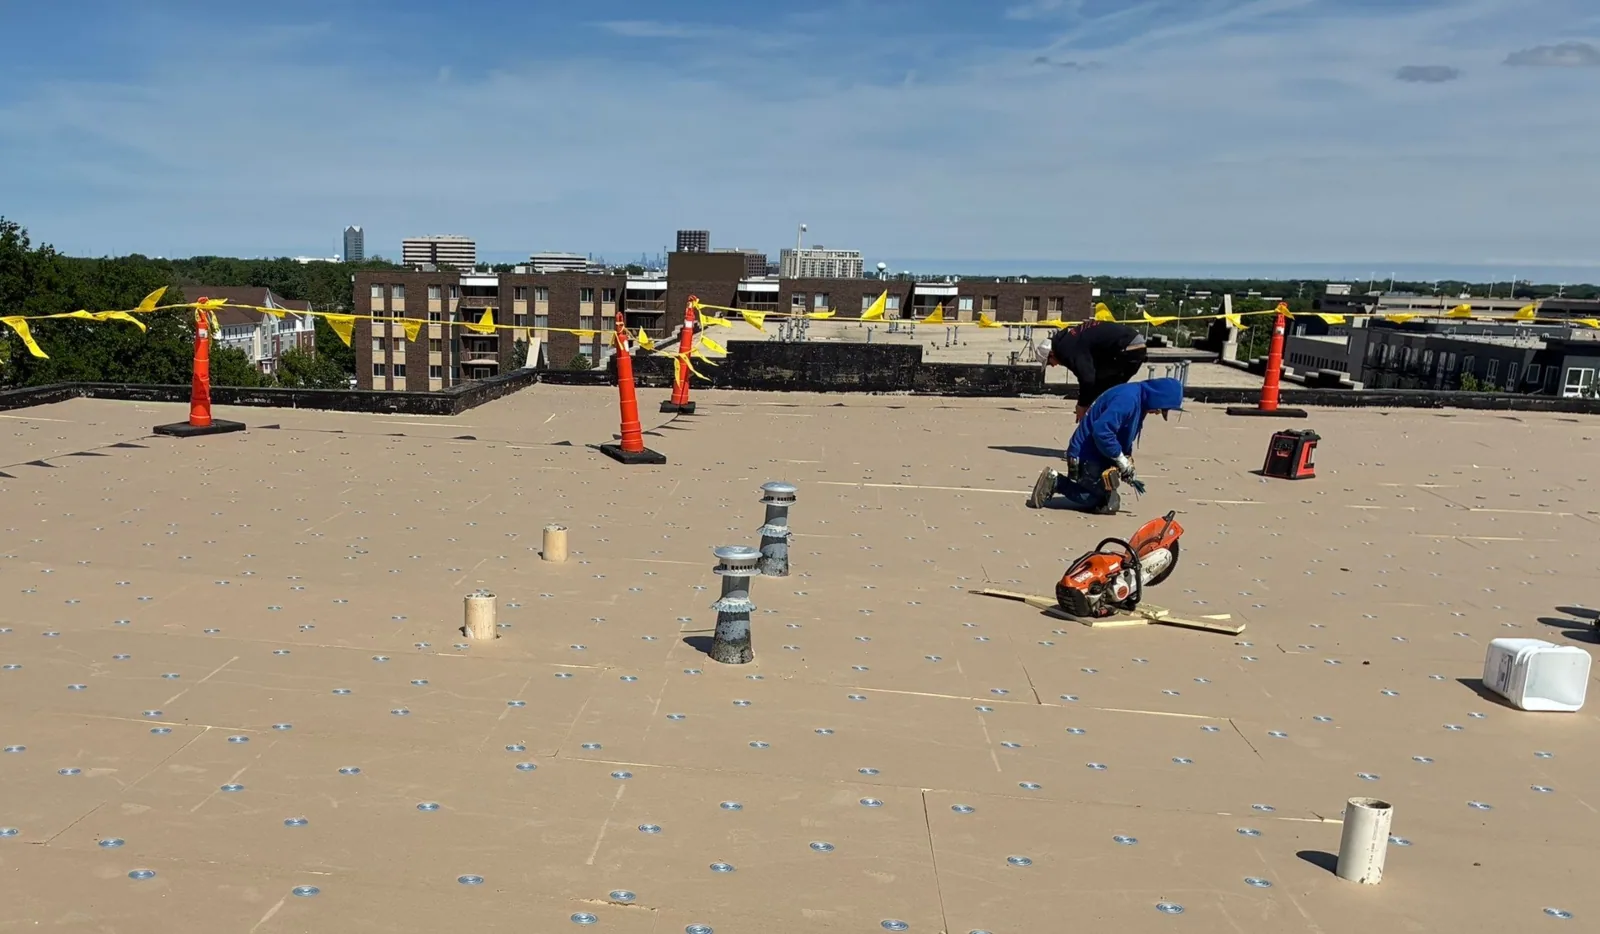
The estimate records the failed detail, preparation area, selected material, tie-in limits, access plan, and measured quantity for each roof zone. If the assembly must be opened to confirm insulation or deck condition, the scope marks that test location and what result would change the boundary. We separate verified measurements from estimated quantities and identify where equipment, access, or a concealed transition limits the count. The owner can approve a test before those unknowns are converted into removal work. For a localized seam or flashing repair, we keep the work area distinct from a replacement option. For broader renewal, we list removal, insulation, perimeter details, drains, equipment coordination, and disposal separately where they apply.
Future development can change the owner’s capital priorities, but current repairs should remain tied to current building evidence. We give the manager an approval point before extra work is added after an opening. A defined repair scope can address active exposure; replacement planning can compare a broader renewal. A capital plan can keep those decisions aligned with the project sequence without assigning roof quantities to buildings that are not yet complete.
The closeout record includes dated photographs, repair materials, roof-zone labels, testing, and any area that remains inaccessible. If a later phase is constructed or a tenant changes, the next inspection can compare the actual roof to prior findings. The file should state which work was completed and what remains untested. That gives a property manager a starting point for maintenance without turning a development concept into a claim about existing conditions.
Grand Park tournament and event operations recur, so a roof work calendar can be revisited as event dates and site access change. We record the contact and access route for each visit, then confirm them again before mobilization. A separate Westfield municipal roof review or Fishers District site walk gets its own building list and findings. For the Grand Park District, send current plans, known leaks, repair history, access limits, and capital timing; we will return a scoped, measurable next step.
No. Future business, residential, retail, and visitor-serving areas remain distinct from completed facilities. We inspect only the building identified in the work request and use current plans supplied by the owner. Proposed development is kept separate from existing roof inventory and current repair quantities.
The site contact confirms actual dates, routes, setup periods, and access limits. We use those details to place a roof section in the schedule and define the daily dry-in boundary. The district’s recurring event activity is relevant to coordination, but it does not by itself determine whether work can proceed.
We inspect the actual roof for displaced edges, open seams, punctures, flashing separation, and water entry, then record the affected zone. County or regional storm history does not establish damage at a particular building. If an area is unsafe or concealed, we identify the next test or return visit.
We maintain separate entries for existing roof work and future project scope. Current findings receive measured quantities and repair boundaries; planned construction remains a schedule and coordination item until there is a building to inspect. The owner can then compare existing repairs with future phases without combining unlike costs.