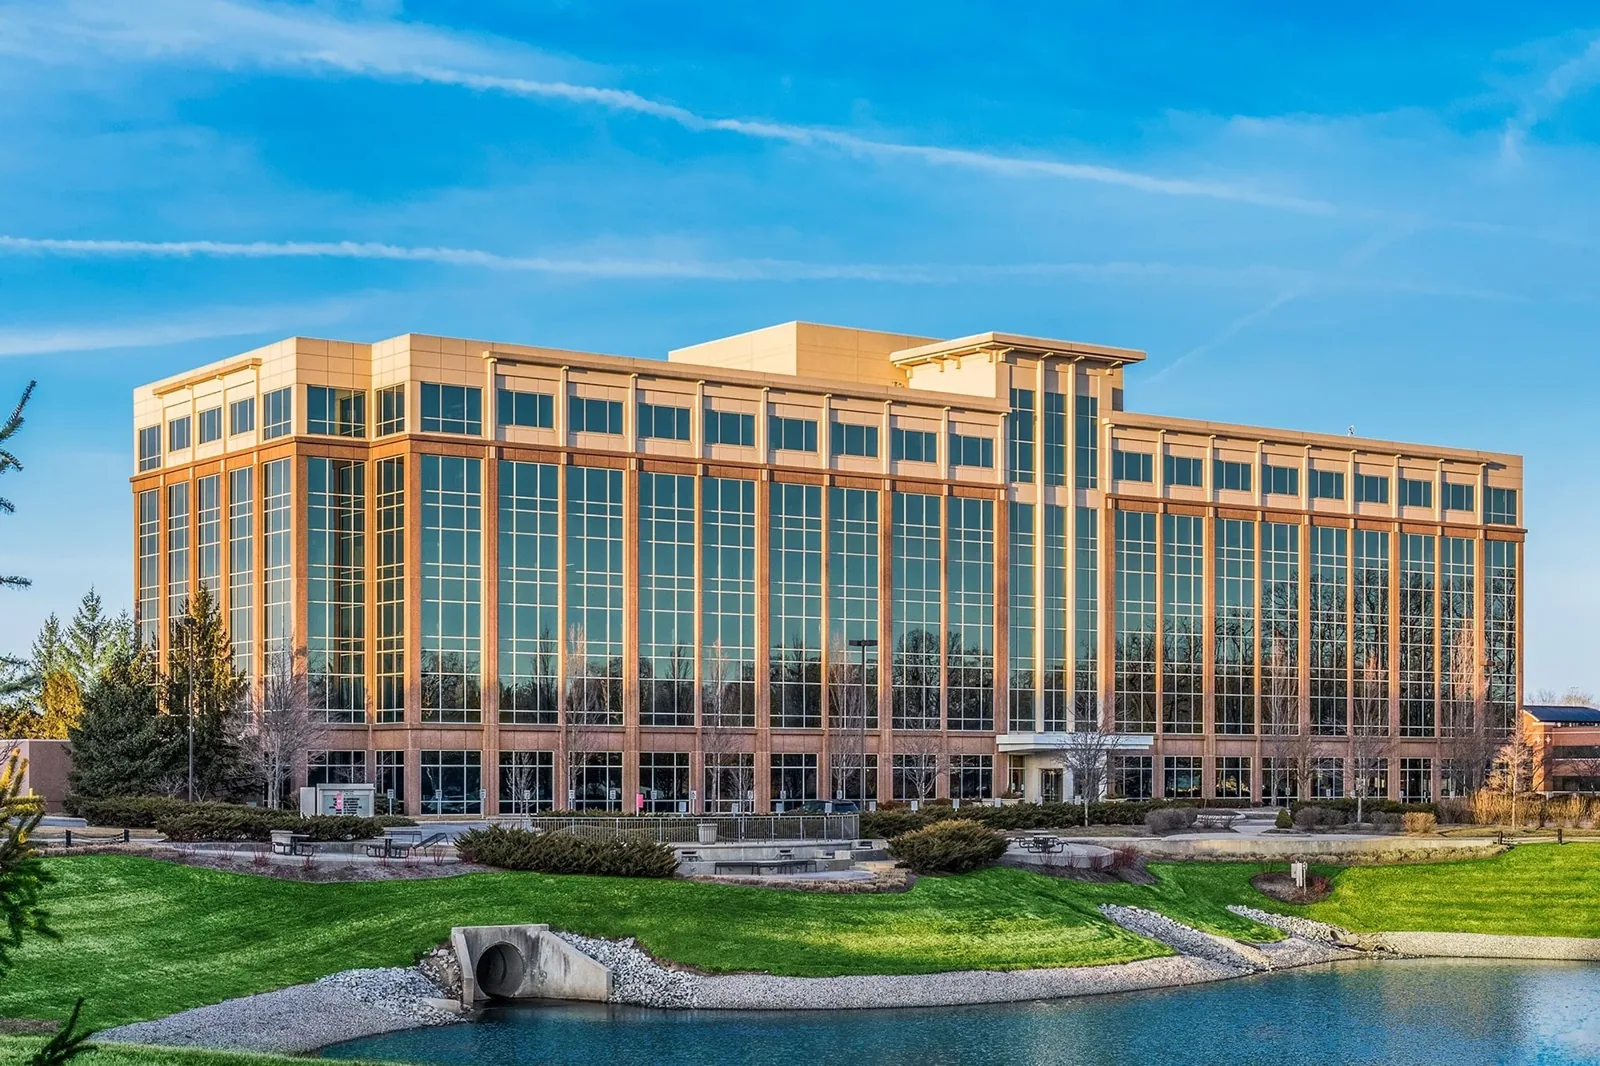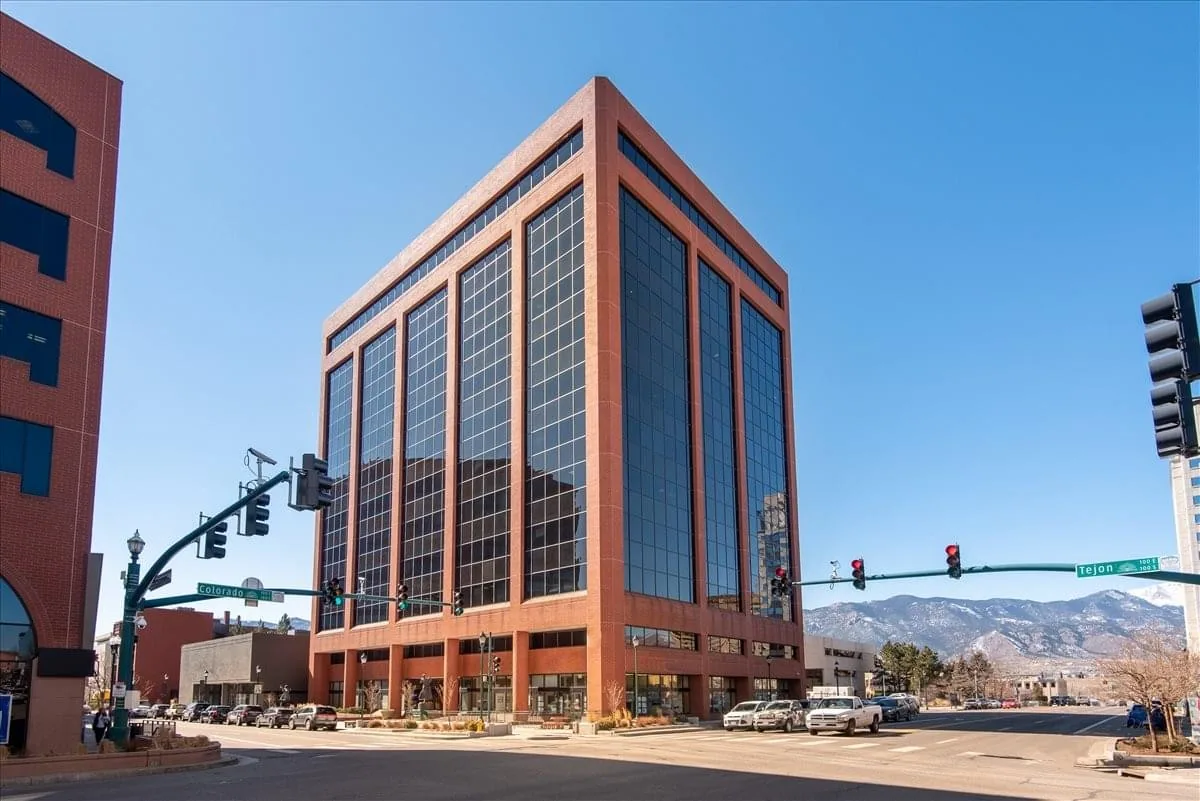
An office roof project affects more than the roof. Tenants need safe entry, property staff need a predictable work zone, and building operations may rely on rooftop equipment through the day. We start with leak history, roof plans, access rules, and tenant constraints. Carmel's Parkwood Crossing is a local example of multi-building office use; each property still needs its own assessment. We inspect actual roof sections and perimeter details before setting a repair boundary. A commercial roof inspection gives ownership a measured basis for prioritizing work.
We confirm building hours, loading access, visitor routes, tenant notices, and any spaces beneath a suspected leak. A repair near an occupied suite may need interior protection or a quiet-hour window. A larger replacement can proceed in phases if the roof layout and weather protection support it. The proposal should identify which entrances or service areas may be affected and when crews need roof access.
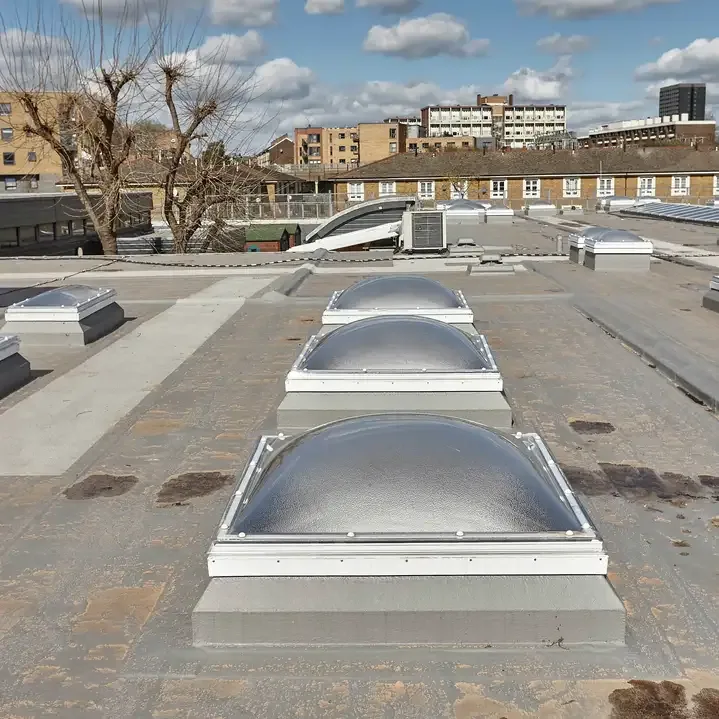
Rooftop equipment also shapes the sequence. HVAC units, exhaust, cable runs, and maintenance walkways can restrict where materials are staged. We coordinate with property staff before a lift or delivery is booked and confirm the path around equipment. If other contractors are scheduled, their work should be reflected in the roof boundary and calendar. That prevents a flashing repair from being reopened by a later equipment move.
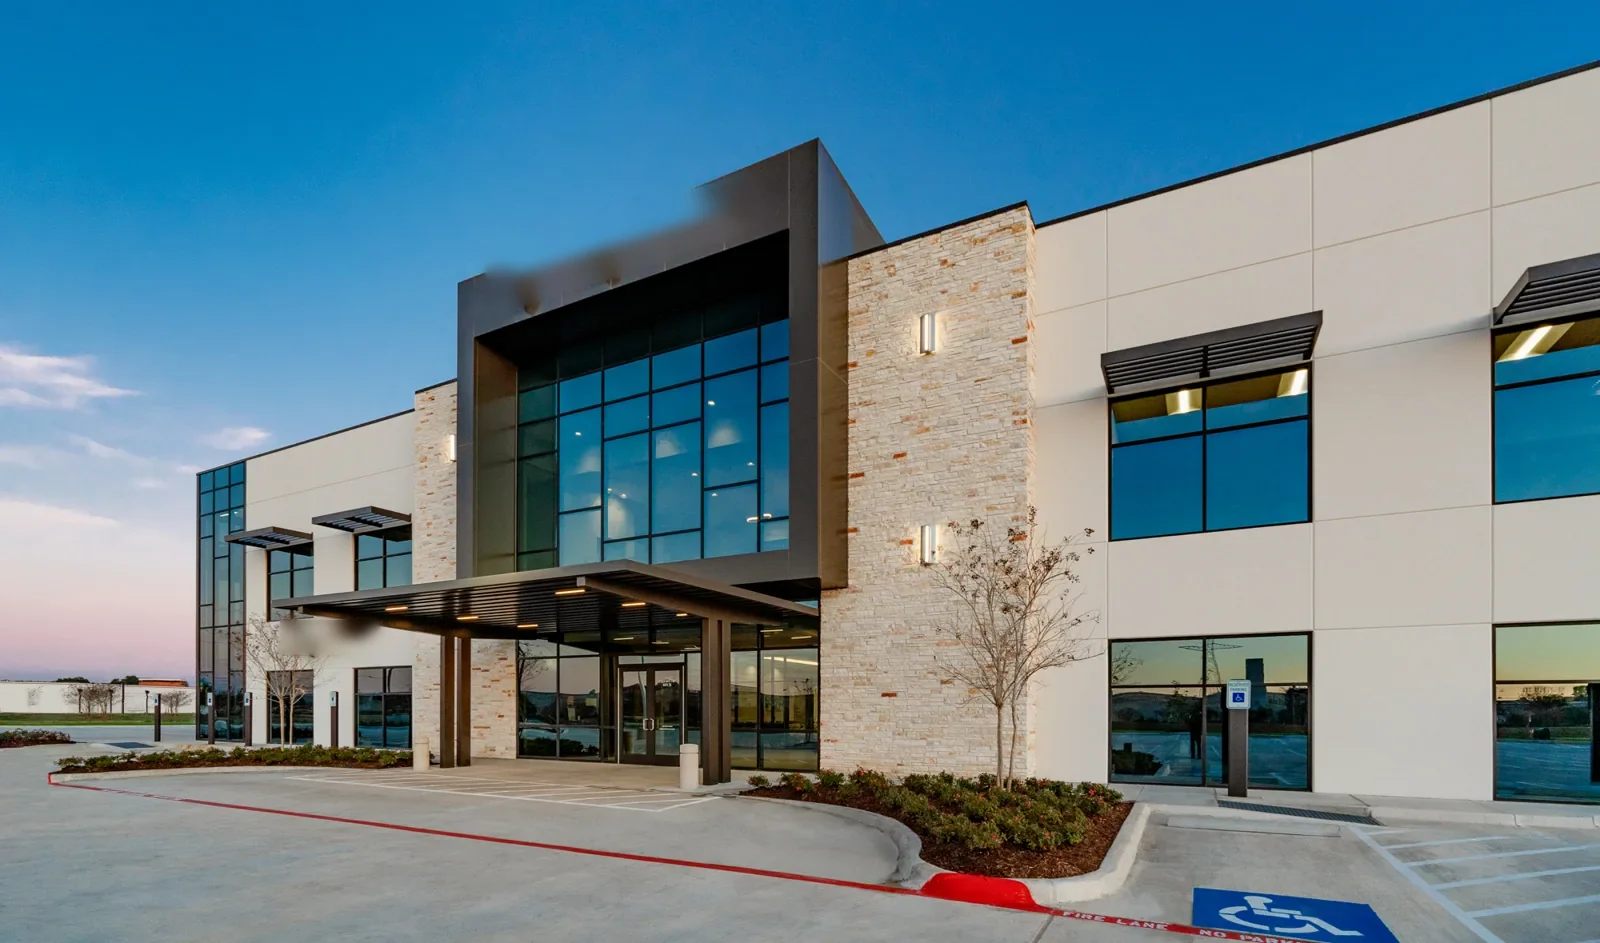
Tenant turnover or interior remodeling can create a useful window for roof work, but timing should not outrun the condition assessment. A medical office roof plan may include stricter patient access and service continuity; an ordinary office still benefits from a clear notice plan, phased access, and a daily closeout check.
We inspect seams, field membrane, metal edges, parapets, roof-to-wall transitions, penetrations, and drains. A ceiling stain points toward a location inside, not necessarily the opening above it. Water can travel along a deck or framing before appearing, so the inspection follows likely paths and checks adjacent details. We photograph findings and separate observed damage from areas that need testing.
On a multi-tenant property, repeated leak calls may arise from different roof sections. We log each reported location, date, weather context, and prior patch before treating them as one system failure. Where an issue is limited to one curb or seam, a focused repair may be appropriate. When defects cluster around separate transitions or repairs keep returning, we show that pattern to the owner and compare a wider scope.
Drainage is another frequent source of avoidable trouble. We check strainers, drain bowls, scuppers, overflow routes, and low spots for debris or lingering water. If outlets are open but ponding remains, slope, insulation movement, or deck deflection may need review. A drainage inspection can specify cleaning or repair separately from membrane work. For rooftop units and supports, penetration flashing repair addresses the transition rather than relying on a general roof coating.
Central Indiana summers, winter cold, and wet conditions affect surface preparation, adhesion, and safe access. We inspect the installed system and check how prior patches or reflective coatings meet the surrounding assembly before selecting a work window.
Rain, snow, and freeze-thaw can change roof access and expose weak seams around Carmel. We set the maintenance window from the installed system, the leak history, and the conditions on the work day. A repair that requires a clean, dry substrate should be scheduled for a suitable weather window. For an active leak, we can propose temporary protection and return for permanent work under better conditions.
A proposal should describe location, preparation, compatible materials, protection, and limits. We identify any condition that could not be confirmed without opening the roof. That lets the owner compare a defined repair with continued monitoring or further investigation. If the roof supports occupied space, interior protection and tenant communication belong in the work plan.
When multiple roof sections show wear, we compare the cost of repeat repairs with renewal. Before an overlay, we review existing layers, moisture, attachment, deck, drainage, and perimeter heights. The option depends on actual conditions. A recover assessment should state its prerequisites; if they are not met, replacement planning can address tear-off, insulation, membrane, and equipment transitions.
Office portfolios can contain additions from different years and more than one roofing assembly. We identify those sections separately and avoid treating a single sample as a complete building diagnosis. For a coating or reflective upgrade, we first check substrate condition and drainage rather than assume a surface treatment can resolve structural or moisture concerns. Material selection follows the roof's condition, design, and owner's operating priorities.
Before mobilization, we confirm delivery timing, lift location, roof entry, staging, safety controls, and any tenant-notice lead time. A building manager can help identify sensitive areas, recurring service visits, and times when parking or loading must remain available. The crew's daily plan should state the active roof zone and where the day's work will stop.
For phased replacement, each stage needs a dry-in point and a route that keeps finished areas protected. Weather contingency should explain how the team will secure exposed work if conditions change. We coordinate noise-producing work and material movement with the building contact where practical, then provide a short status before leaving. This keeps the owner informed without asking tenants to interpret a technical roof report.
We coordinate permit review and required inspections with Carmel Building Safety before fixing the project calendar. We identify any design review, equipment removal, testing, or inspection that affects the sequence. A proposal should distinguish confirmed dates from conditions that could move the start.
After work, the owner should be able to see which sections were repaired, which materials were installed, and what remains outside the scope. Marked plans and clear photographs help connect a future tenant report to the right roof area. We can also note drains or details that need routine observation. A concise closeout supports the next budget discussion without suggesting that a limited repair resets the age of the whole roof.
For a wider campus, a hospital roof plan may have different access and continuity needs. A condition report can summarize observed condition, repair limits, and measured quantities for ownership.
Share roof plans, recent leak calls, prior repair records, equipment schedules, and tenant-access requirements. We can walk the roof with property staff and prepare a repair or replacement plan that fits the building's operations.
Usually. We define roof sections, access routes, interior protection, and the daily dry-in point, then coordinate noisy or disruptive work with property staff.
No. Water can travel before it appears indoors. We inspect nearby transitions and likely paths, then use testing or a selective opening if the source remains uncertain.
Replacement becomes worth comparing when failures recur across sections, repairs are expanding, or the assembly has broader moisture or deck concerns. We document the evidence and costs rather than use age alone.
It can be coordinated, but equipment movement and new penetrations should be included in the scope. We agree on the sequence with the property team so completed flashing is not disturbed later.
Keep the marked work area, photographs, materials, exclusions, and any follow-up recommendations. Those records make later leak calls easier to compare with the completed repair.