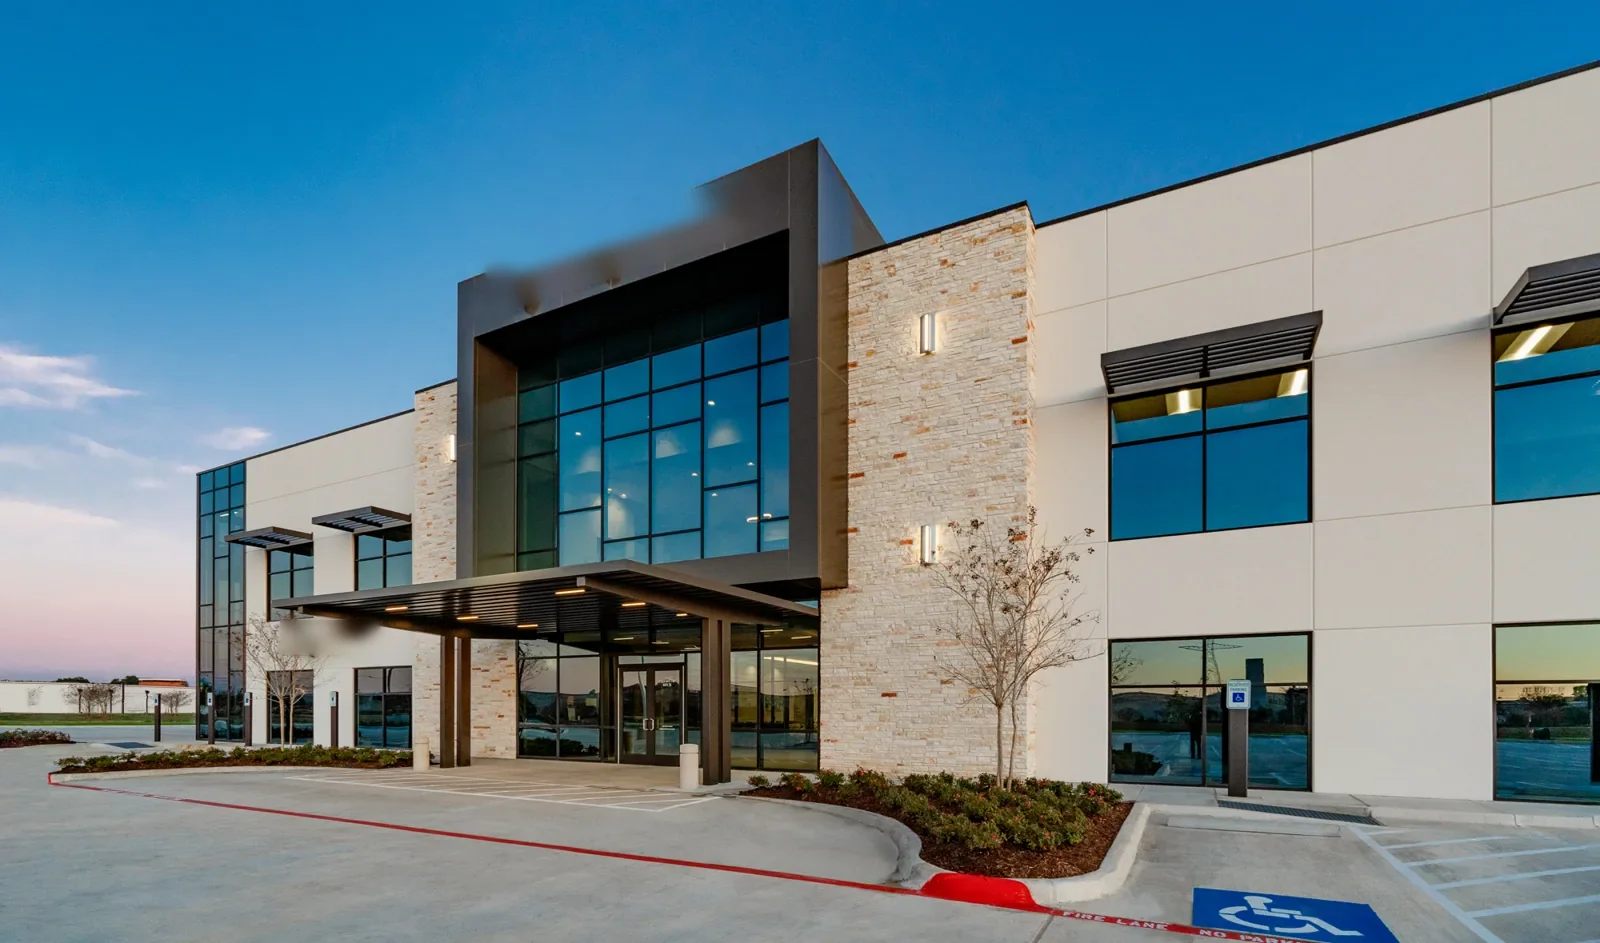
A roof leak at a clinic can become an operations issue quickly. Patient entrances, treatment rooms, imaging equipment, and staff circulation may all affect where and when repair work can happen. We ask where the symptom appeared, what services operate below, and what access rules the building uses. Carmel's City Center and its broader employment districts reflect a mix of commercial activity, but the roof plan for a medical office must come from that facility's own layout. Our first step is a focused inspection that maps roof findings to the areas that need protection.
Before proposing an opening or equipment move, we confirm operating hours, patient entry, emergency access, and any room that cannot tolerate noise, dust, or water intrusion. A repair may be scheduled outside appointment blocks or divided into smaller roof sections. If work is above a treatment or imaging area, the facility contact should review the protection and notification plan before materials are staged.
Medical office properties can share parking, mechanical service, and building access with other tenants. We identify the loading route and roof entrance, then coordinate with the property manager and clinic contact so a crew does not interrupt a scheduled service visit. If a lift or delivery could affect accessible parking or patient drop-off, that constraint belongs in the sequence rather than as a day-of surprise.
Some facilities operate multiple suites with different schedules. We mark the likely work area, the interior zone below, and the point where temporary cover will be secured at each shift end. Where a leak is active, a temporary leak response may protect a room while a permanent repair is planned. We map access by tenant and floor before setting the work zone, notification plan, and daily dry-in boundary.
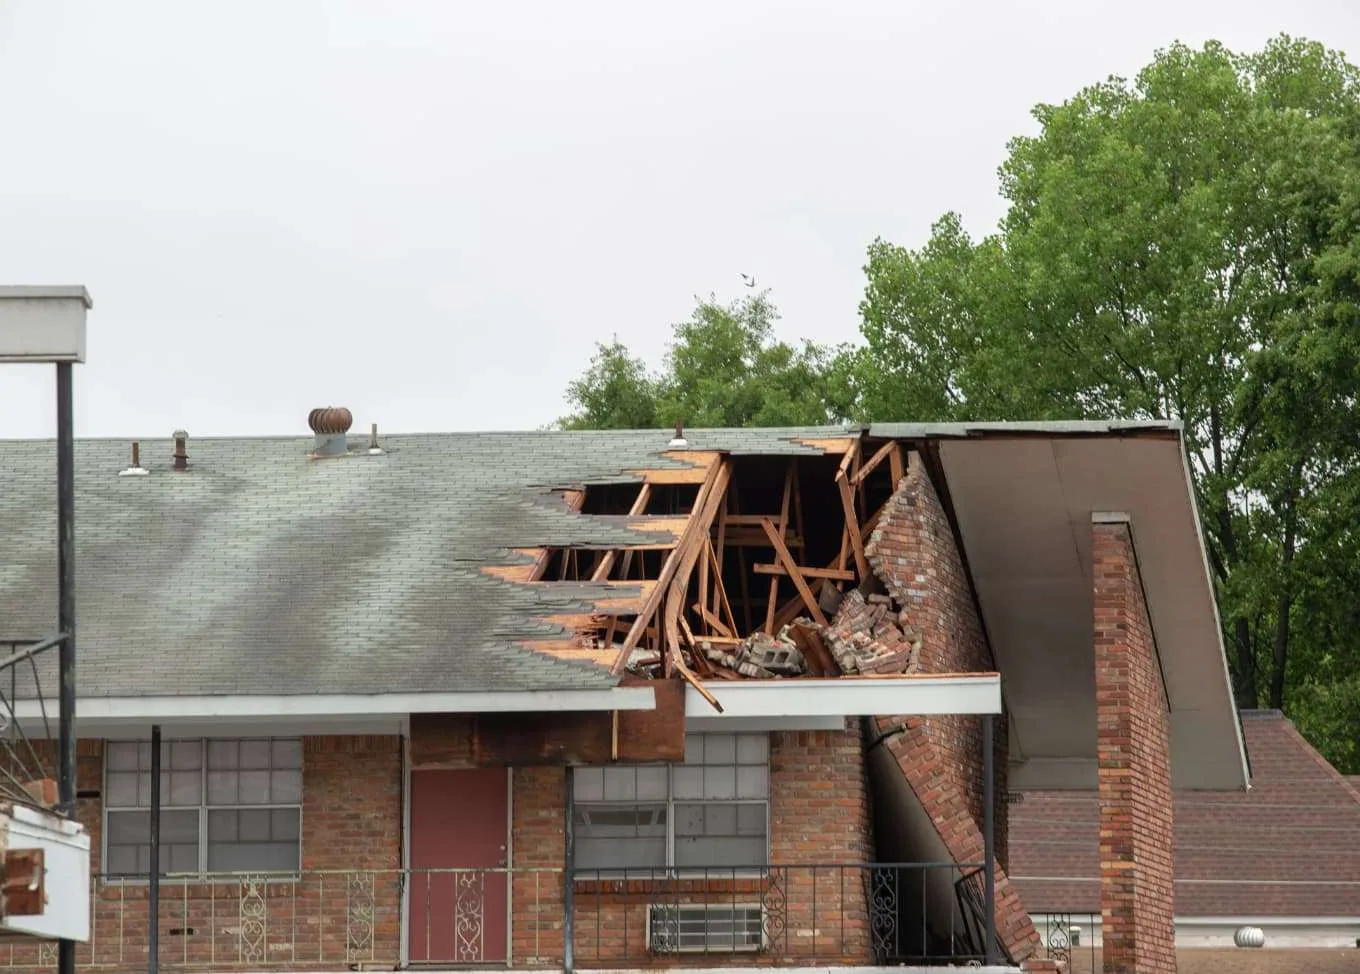
We examine membrane seams, flashings, parapets, metal edges, drains, skylights, curbs, and roof-to-wall transitions. A ceiling mark is evidence of moisture, but it may sit away from the entry point. Water can track across a deck or framing member, so we check the likely route and neighboring penetrations before limiting the scope to the visible stain.
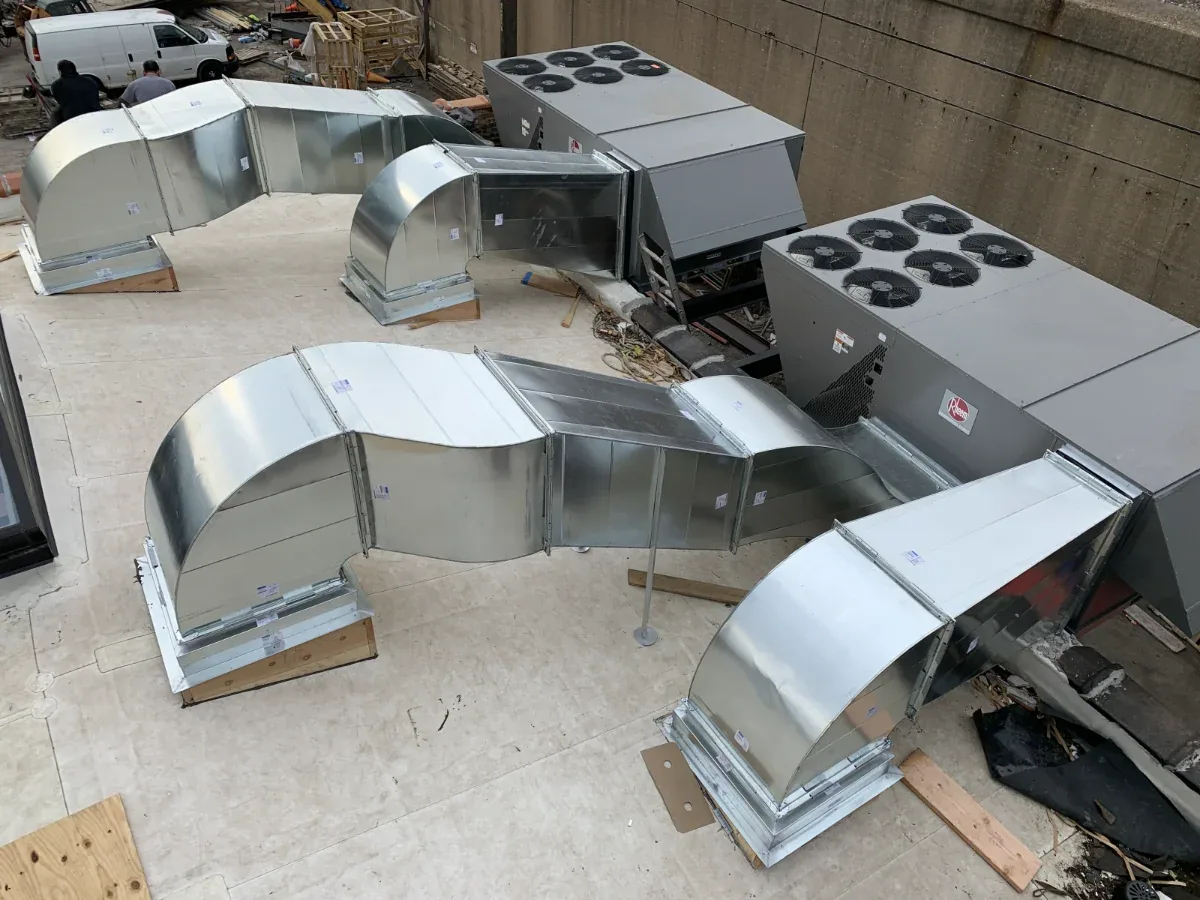
Medical offices often have rooftop HVAC, exhaust, and specialty equipment. We look for loose flashing, deteriorated sealant, unsupported piping, service damage, and water held around curbs. Equipment operation can be normal even when a roof transition has started to fail. A curb and support inspection can separate the roof detail from the unit's mechanical service needs.
Drainage paths deserve a deliberate check. We inspect strainers, bowls, scuppers, overflow routes, and low spots, including areas hidden by equipment. If water remains after outlets are cleared, the roof may have a slope or insulation issue that needs further review. A drainage assessment can identify maintenance and repair items without treating every pond as proof of membrane failure. We document what is accessible and call out any condition that needs a selective opening.
Summer heat and freeze-thaw cycles affect when a low-slope repair can be prepared and closed. Roof-surface readings, exhaust exposure, membrane type, and product temperature limits shape the work window; we confirm those conditions at the clinic before selecting materials or staging a repair.
Rain can expose a weak transition, while snow and thaw can narrow roof access. A permanent repair that requires dry preparation waits for a suitable window; interim protection and the lasting repair are scheduled around the clinic calendar and patient entry needs.
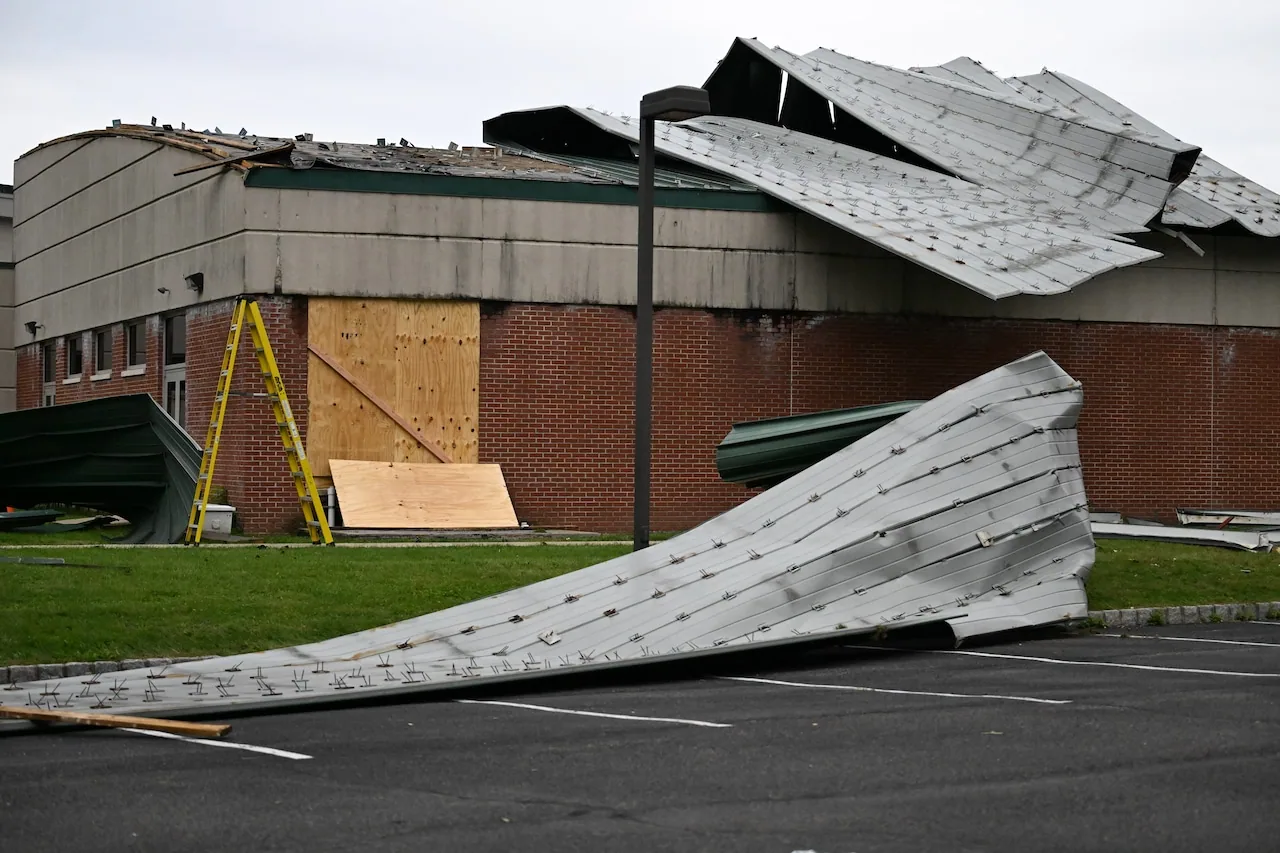
Hamilton County has a history of hail and damaging winds. After a reported storm, we inspect the office roof for displaced edge metal, punctures, damaged flashing, and equipment movement, then photograph findings and identify any needed testing. A storm-damage assessment records those conditions and the repair boundary.
A defined scope identifies roof section, preparation, compatible materials, work limits, protection below, and any schedule restriction. If the source remains uncertain, we distinguish confirmed repair from exploratory work. That makes it easier for clinic leadership and property ownership to understand what will happen above an occupied area and what conditions would require a change.
When several leaks recur or repairs spread across separate sections, we compare continued patching with a larger renewal. Before recommending recover, we review moisture, deck, existing layers, attachment, drainage, and curb heights. A replacement plan can cover tear-off, insulation, tie-ins, and phased access if the roof cannot be retained.
For a multi-suite building, separate roof areas may serve different tenant and clinical functions. We label the areas clearly and avoid making a whole-building recommendation from a single leak. If a project includes a renovation, roof penetrations and equipment changes should be coordinated before the new detail is closed. An office building roof review can compare routine tenant access needs; a hospital roof plan can address larger campus continuity.
Before mobilization, we confirm credentials, escort needs, delivery timing, roof access, lift placement, and the route around patient areas. We agree on where tools and materials will be stored and how the crew will communicate with the building contact. If a roof section is near an air intake, exhaust discharge, or sensitive room, that relationship should be reviewed before work begins.
A daily sequence identifies the active area, expected work, weather limit, interior protection, and end-of-day dry-in. If conditions change, the owner should know which work can continue and which area needs to be secured. For phased work, completed sections are protected while the next area is prepared. This helps the clinic plan appointments and keep entrances available.
Carmel's Building Safety Office reviews permits and inspections under adopted codes. Applicable requirements depend on the project scope and existing roof, so we verify them before setting a firm start date. The schedule can identify design review, testing, material lead time, equipment coordination, and inspection as dependencies instead of implying every date is firm.
At completion, the property team should have photographs, a marked roof area, materials installed, repairs completed, and any excluded or untested sections. We can note drains or transitions that need routine attention and list a practical follow-up date. A record should distinguish a completed repair from a broader roof condition that remains under observation.
Carmel Science and Technology Park is part of the city's research and employment history, and Clay Terrace is a large retail district with more than 70 retailers. Those examples show the range of commercial activity around Carmel, but they do not tell us a medical office's roof construction. Each clinic should have its own assembly record and access plan. A condition report can help compare roof findings with a later capital request.
Provide leak dates, roof plans, equipment schedules, tenant restrictions, and prior repair notes. We can walk the roof with property staff, agree on patient-protection measures, and prepare a repair or renewal scope the clinic can plan around.
Often it can if roof access, noise, dust, interior protection, and patient routes are planned. Work over a sensitive room may need a quieter window or an agreed temporary barrier.
Protect the interior, notify the facility contact, and record when the leak appeared. We can trace the roof path and propose temporary stabilization while confirming the permanent repair.
It can. We coordinate equipment access and identify whether the work disturbs curbs, supports, or membrane. The proposal should assign each trade's work so a completed flashing detail is not reopened.
Yes, when the roof layout and weather protection support separate work zones. We identify access, dry-in points, and which rooms or entrances each phase could affect.
Share access rules, operating hours, roof plans, known leak locations, and restrictions around equipment or patient areas. This limits disruption.