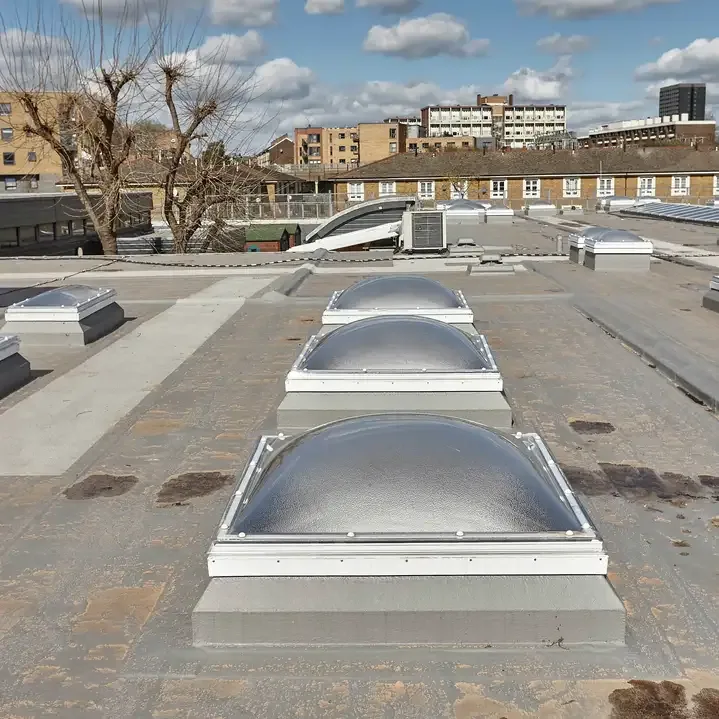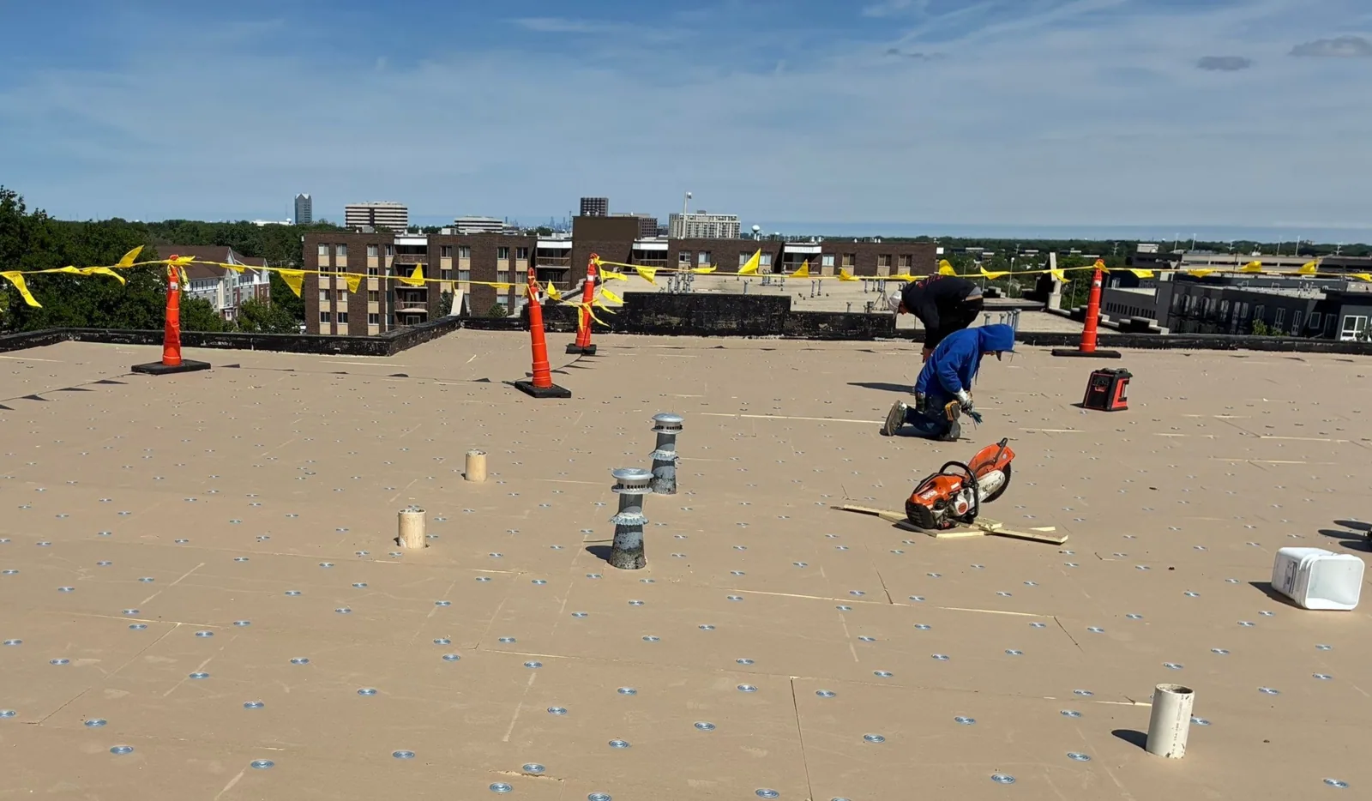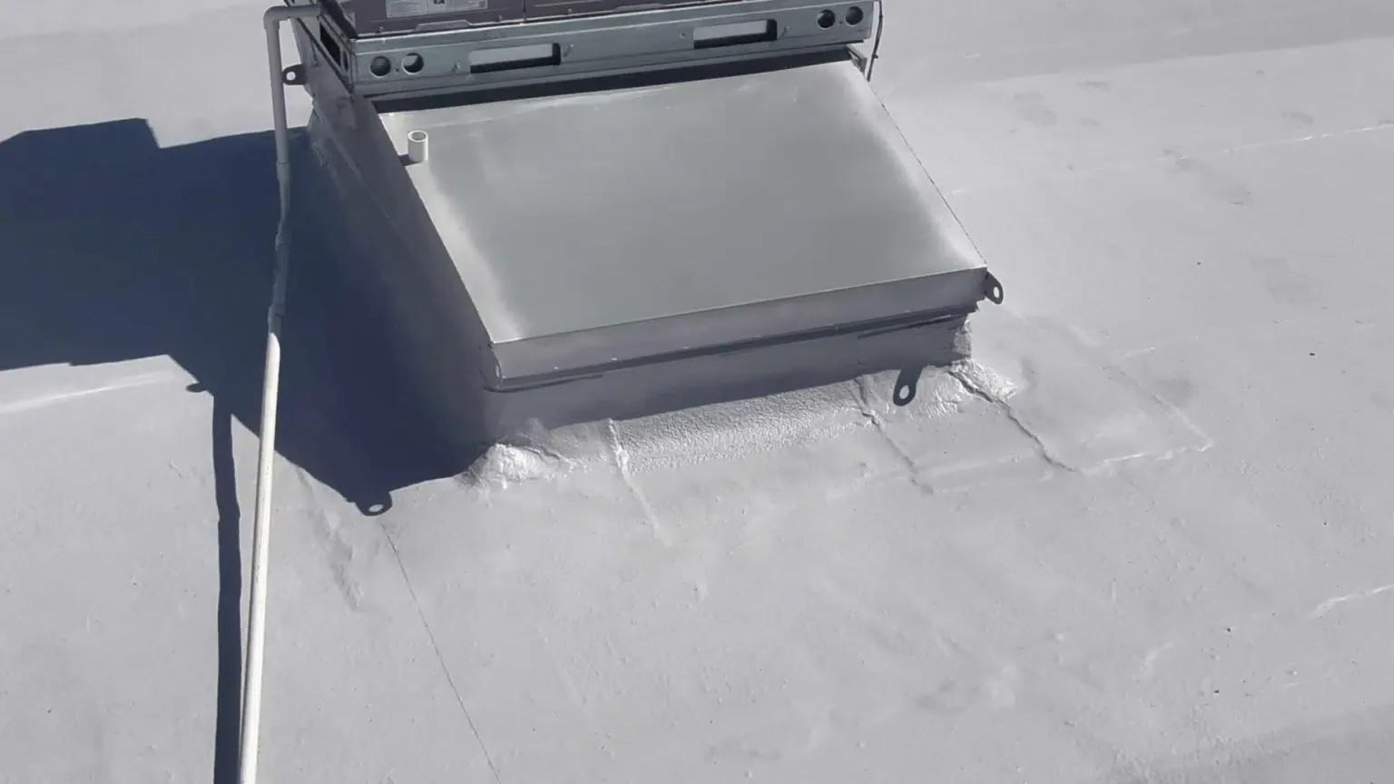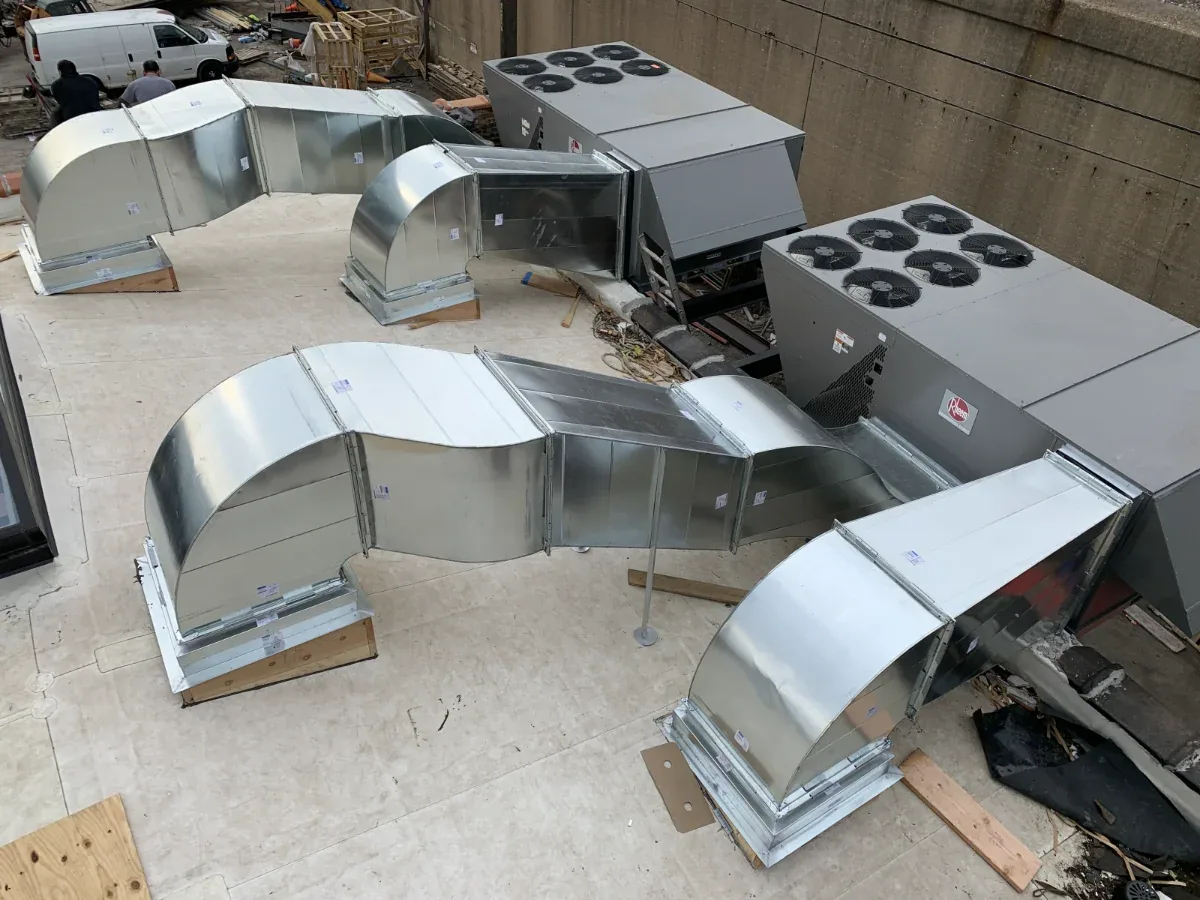
Equipment curbs and pipe supports have to carry service loads without breaking the roof's water path. We inspect the curb, membrane tie-in, fasteners, counterflashing, support bases, and nearby seams before recommending repair. A unit that has shifted or been replaced may leave a gap, loose flashing, or an opening that no longer matches the original detail. Carmel's U.S. 31 and Meridian corridor includes corporate offices, and Science and Technology Park is part of that employment area. Each property needs its own equipment schedule and roof access plan. We check the assembly directly and note where mechanical service has changed it. If the roof is leaking, we trace the entry point instead of sealing only the visible curb joint. A penetration-flashing review can include the surrounding roof detail and any nearby openings.
We look at how the curb or support transfers load to the roof and how its flashing meets the membrane. Loose fasteners, corrosion, a cracked weld, movement at the base, or a failed termination can each create a different repair. Sealant alone may not hold if the curb shifts or the surface beneath it is wet or contaminated. We identify the condition and whether the surrounding substrate needs opening before a permanent repair can be priced.
Equipment replacement is a common point of change. A new unit may have different dimensions or curb requirements, while old flashing is left in place or cut back. We document the opening and coordinate the roof work with the mechanical contractor so the new curb, insulation, membrane, and flashing form a compatible assembly. If the work order includes relocating equipment, the access and rigging plan should be set before roof materials are removed.
Pipe supports and walk pads protect roof surfaces along service routes. We check whether support feet are stable, whether load is spread as intended, and whether the route directs foot traffic across seams or soft insulation. If a support bears directly on the membrane, it can wear or puncture the surface. We mark the traffic path and suggest a repair boundary that accounts for nearby seams and service access.
Roofing and HVAC work need a shared sequence. We confirm when units will be lifted, disconnected, or set back, and identify who protects the opening while a curb is exposed. The proposal states which trade removes or reconnects equipment and which contractor completes flashing and membrane tie-ins. That division avoids leaving an opening between work orders or assigning a roof repair to the wrong scope.
At Carmel City Center, mixed-use buildings combine office, retail, and other uses. For any occupied property, we coordinate noise, crane access, roof hatch use, and interior protection with the manager. The site walk and equipment schedule identify the roof assembly and units present, so we can confirm the access route with the manager. We identify staging areas and keep entrances or loading routes available where possible.
We measure curb perimeter, pipe count, support locations, membrane area, and adjacent transition details. If the existing assembly is unknown, we note what must be confirmed before ordering materials. A roof repair scope can include related seam or flashing work, while a replacement project may require a broader plan for all rooftop penetrations.
Water often slows on the upslope side of a curb. We check for ponding marks, debris lines, a narrow channel, or a seam that has collected water against the flashing. The detail may need a cricket or tapered insulation if the surrounding elevations support it. We measure the outlet and threshold relationships first, because adding height without checking drainage can move the problem elsewhere.
Penetrations may also sit close to an internal drain, scupper, or roof edge. We inspect those connections as one water path rather than treat the curb as an isolated object. If the drain is slow or the roof has repeated standing water, our drainage assessment can distinguish cleaning from a slope or outlet correction.
Rain, thaw, and seasonal debris can slow water near a curb. We check the upslope path, low point, and outlet during the site walk. We record the actual low point and repair the detail that interrupts flow.
Curbs are often surrounded by equipment that must remain in service. We confirm shutdown windows, roof access, electrical or mechanical clearances, and the locations of service paths before work begins. A temporary cover may be needed if a unit is lifted and the roof opening is exposed. We identify the protection and the person responsible for the opening during each handoff.
Material cure, precipitation, and surface conditions affect when flashing can be completed. We set a stopping point that leaves the curb weather-tight and keep temporary protection in place if permanent repair cannot finish that shift. At Carmel properties in Clay Terrace or Parkwood Crossing, delivery and loading needs vary by site; we confirm the route with the manager before staging.
For a larger portfolio, a condition report can track curbs and supports by building, unit, and repair status. That record helps coordinate the next mechanical replacement with roofing work while keeping old and new details distinct.
Closeout notes identify the curb or support repaired, the flashing material, the membrane connection, and any condition left outside the work. Photos show the base and nearby seams before and after. We mark service routes and note where a new unit or conduit should be coordinated with the roofing scope. The record gives the next facility manager a useful starting point when equipment is replaced or moved.
After rooftop service, inspect the roof around the unit for loose fasteners, dropped hardware, displaced walk pads, and fresh cuts. A maintenance visit can review that area with drains and other roof details. If water appears inside, a leak investigation traces the route rather than assuming the curb is the source.
For Carmel's office and technology properties, each roof map should tie to a specific building and section. We can use roof asset records to connect equipment work with repair history and capital timing. The scope remains measurable: identify the opening, document the attachment and flashing, and state what additional testing or mechanical coordination remains.
Only if the existing curb and membrane detail remain suitable and the equipment change does not alter the opening. We inspect the base and coordinate the sequence with the mechanical contractor before the unit is lifted or set.
The entry may be at the curb flashing, a nearby seam, or a low area where water collects. We check the upslope path and adjacent details, then document the point that needs repair or testing.
The support detail has to protect the membrane and spread the service load without puncturing the roof. We check the base, attachment, and roof material, then specify a compatible support or protection method for the actual assembly.
We identify who controls the opening, when the equipment will be disconnected, where materials move, and how temporary dry-in will be maintained. The roofing scope completes the curb and membrane tie-in once the unit is ready for set-back.
Yes. We label each building and roof section, record the unit or support location, and note repairs and remaining conditions. Parkwood Crossing and other multi-building properties still require separate roof records for each structure.