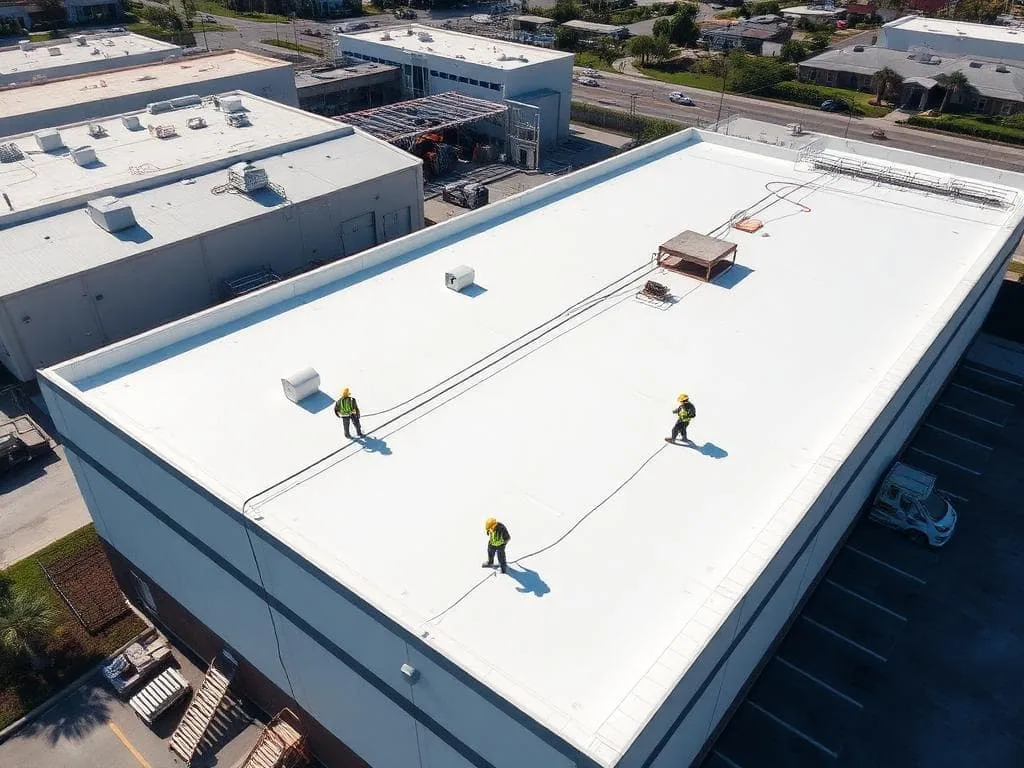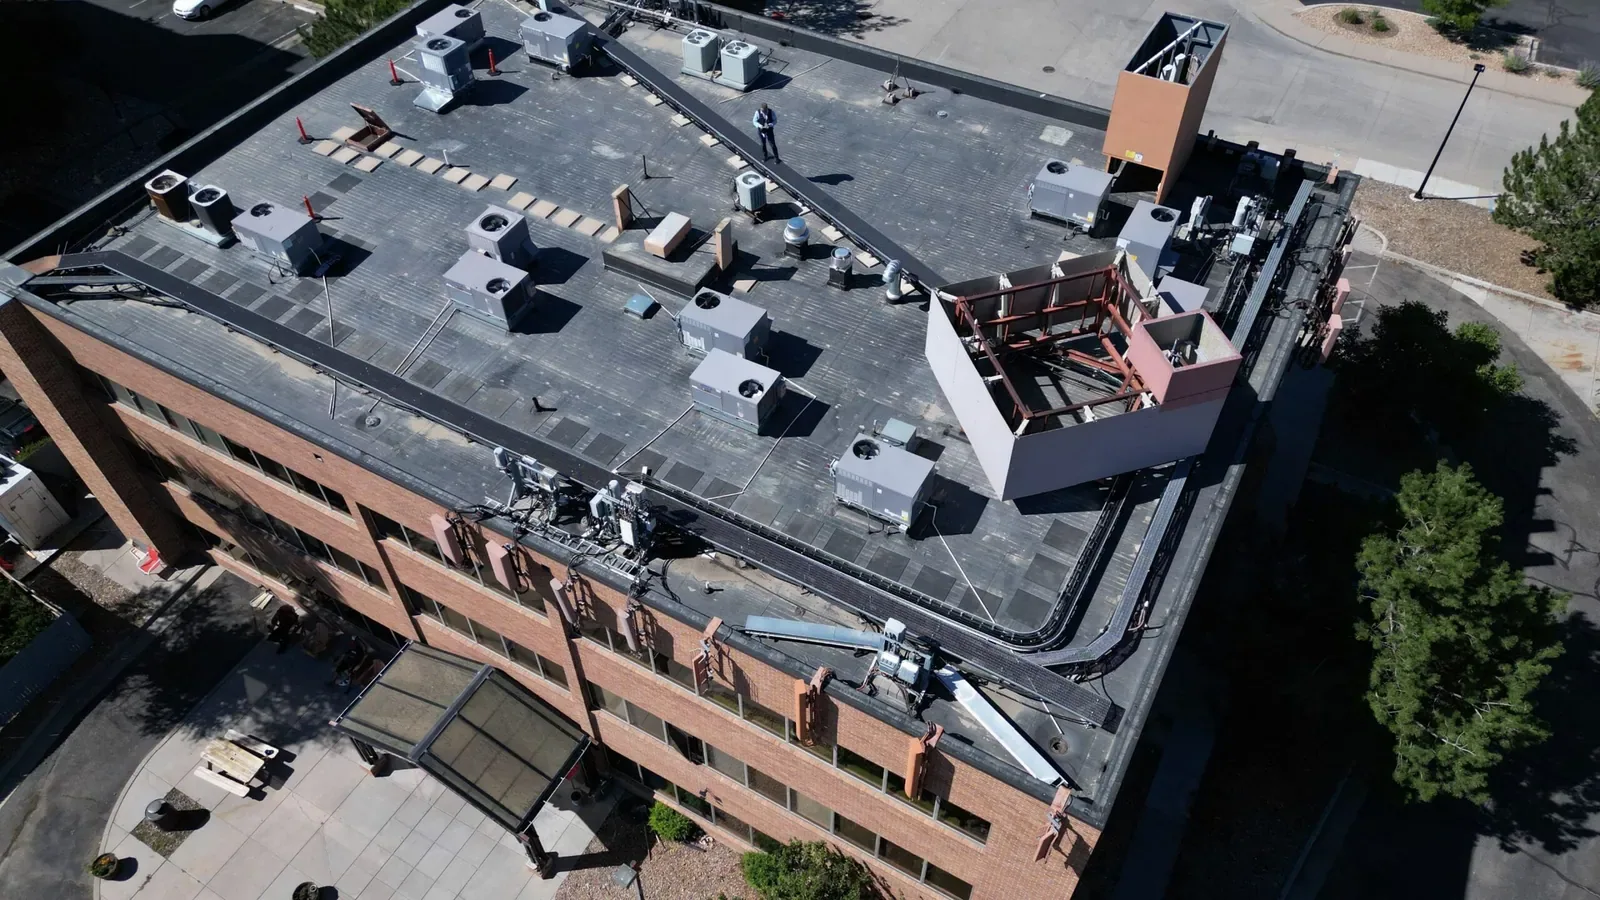
A tenant move or capital review in Carmel Midtown can change which roof sections need attention first. The district occupies former industrial land and includes corporate offices, multifamily housing, restaurants, commercial space, and public parking garages. We start by separating those buildings and roof sections in the maintenance log, then mark known leaks, past work, access limits, and the decision the owner needs to make. The roof itself must be checked directly; the district’s mix does not establish an assembly or a condition.
Monon Boulevard serves as the district’s organizing route, with the property map helping the site team identify building entrances and roof access. One listed office headquarters is five stories and includes 142,498 square feet of office space plus 3,191 square feet of commercial space. We use the listed floor areas as building context; a roof plan or field measurement supplies actual roof quantities. A commercial roof inspection creates the section-level record that can support a phased repair or renewal choice.
Office, residential, restaurant, and commercial uses may follow different schedules. We ask the property manager which entrances need to stay open, who controls roof access, where material can be staged, and whether work below the roof must be protected. Public parking garages add a ground-level area to coordinate if a lift or debris controls are needed. We put the access window beside the roof section in the plan so the owner can see how a work sequence affects tenants and operations.
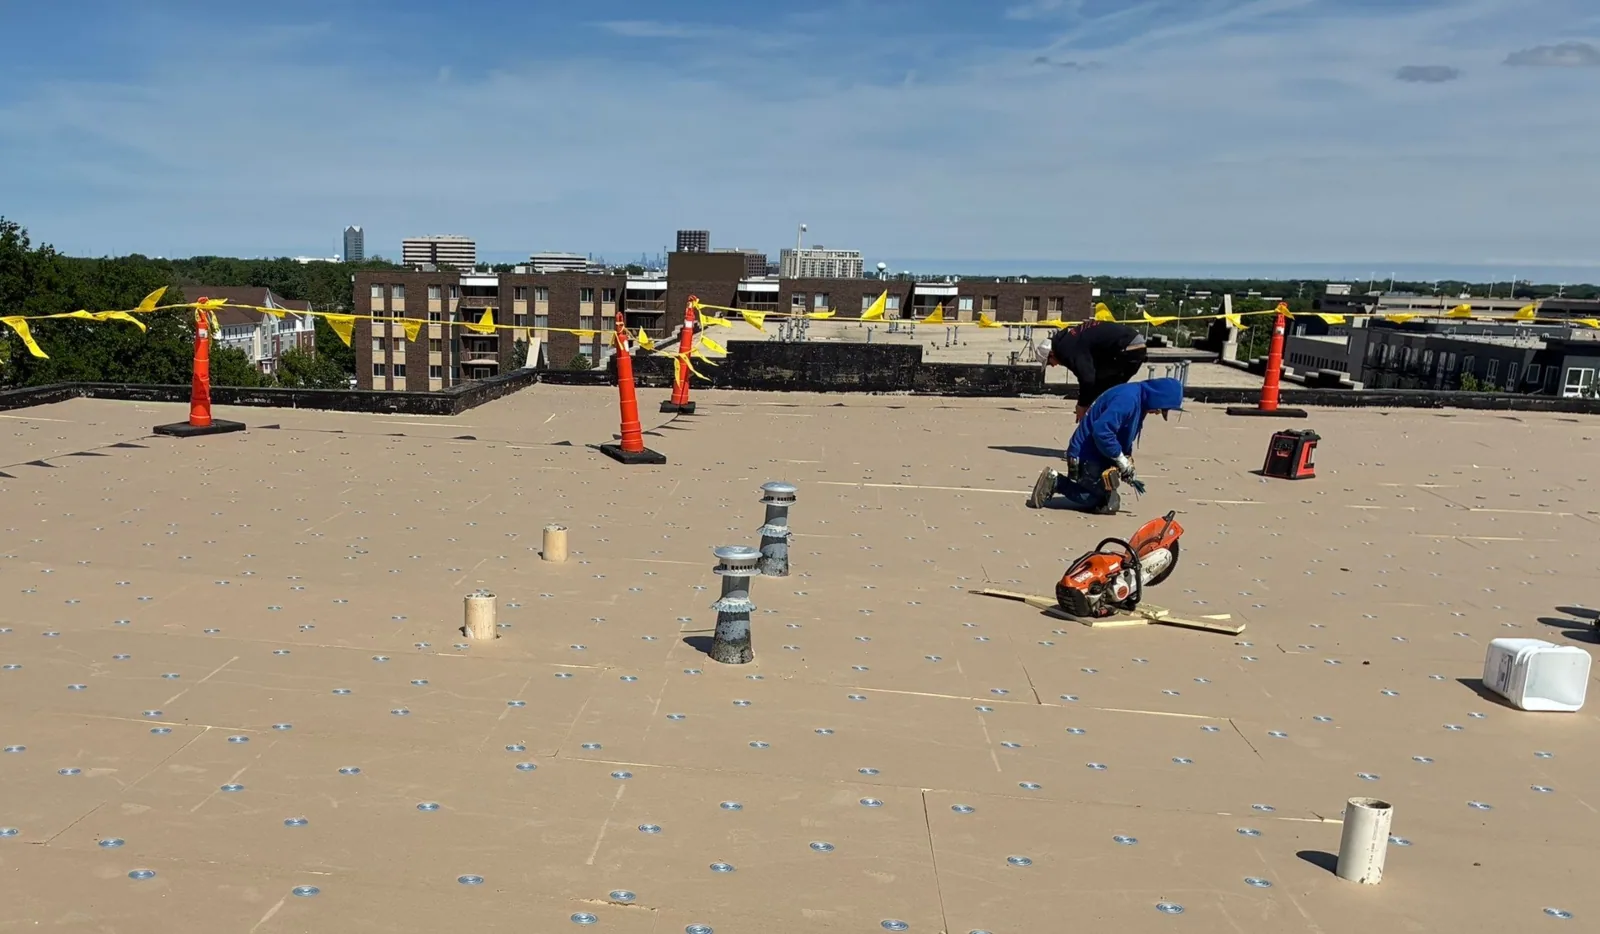
A phased scope can move from one roof section to the next while keeping each open area protected at the end of the work period. We mark the daily boundary, temporary dry-in method, and detail that needs inspection before covering. If tenants remain in place, a phased occupied-building reroof can set the work order around real access constraints. The sequence also states what weather or concealed condition could delay a section, so the capital calendar has a practical decision point rather than a fixed date unsupported by the roof record.
We check the membrane or metal surface, seams, edge details, penetrations, equipment supports, drains, scuppers, and prior repairs. The report records the roof section and the detail in each photo. An interior leak report is compared with the roof features above it, but the stain itself does not establish the entry point. Where moisture below the surface could change the scope, we mark a test opening or survey location and keep the suspected area separate from confirmed findings.
Indianapolis July normals range from a 66.4-degree low to an 85.2-degree high. At a Midtown building, we check the roof surface and trace visible water paths to the drains and overflows. We walk low areas and trace visible water paths to drains and overflows, then note debris, ponding, or a disconnected discharge. If an outlet needs a closer review, a drainage check can define that work separately from a membrane repair. The map helps a manager compare a service item with a larger roof section concern.
Findings are grouped by immediate exposure, planned repair, monitoring, and testing. A separated seam at one curb does not call for the same budget decision as moisture or repeated failures across multiple sections. We name the observed defect, boundary, material, access, and quantity where those can be measured. If a core cut or infrared survey is needed first, the report says what result would change the repair limit. The owner can then set an approval point before the scope expands.
For a district with office and commercial property, preserving a useful maintenance log matters when tenants or facilities staff change. We record completed work and open questions against the same building identifiers. A capital plan can place near-term repairs alongside testing and renewal candidates without flattening every property into one number. If a broader condition file is needed, a photo-backed roof record keeps dates, quantities, and limitations available at the next review.
Summer heat and winter freezing affect access, crew conditions, material handling, and the detail work itself. Indianapolis normals used for Carmel include a July high of 85.2 degrees Fahrenheit and a January low of 20.9 degrees. We check roof temperature, wind, and surface condition before setting repair timing. We check the actual temperature, wind, and surface condition before a repair. Snow or ice can also limit safe access, so the schedule should account for inspection and staging rather than assume the roof is available every day.
For a coating, membrane patch, or flashing rebuild, the substrate and weather window need to fit the selected material. We document the preparation area, repair quantity, and protection needed below. If weather changes, the work plan should identify the next dry-in step and the point when the roof is safe to leave. The owner can compare a targeted repair with a replacement scope using the same access assumptions and roof map.
At completion, we attach dated photos, material notes, repair limits, and any condition left untested to the roof-section record. If a manager receives a new leak call, the file can show whether it falls in the repaired area or a different section. Follow-up inspection can test whether the repair held and whether the water path changed. This reduces guesswork at the next visit and gives the owner a way to compare current needs with the approved work.
Carmel Midtown’s mixture of offices, multifamily housing, restaurants, commercial space, and parking makes building-level labels especially useful. A separate City Center roof walk would need its own site record; Midtown observations do not describe another district. A separate Parkwood Crossing site walk needs its own map and condition record. To prepare this visit, send the building list, known leaks, past repairs, and capital timing. We will mark each roof section, confirm access, and return a measured renewal scope with its repair and testing boundaries.
We separate each building and roof section, then coordinate the access window, tenant routes, staging, and protection below. The district includes office, multifamily, restaurant, commercial, and parking uses, so the property contact helps set a sequence that fits the actual operations. Daily dry-in limits and the next inspection point go into the work plan.
No. The reported office and commercial floor area describes the building, not the roof. We need a roof plan or field measurement to establish quantities. During the site walk, we label sections and distinguish measured work from areas that need more access or testing.
Start with the observed defect, repair boundary, material, access, and any quantity that can be measured. If concealed moisture or deck condition could change the work, we identify a test and approval point. That gives the manager a defined repair comparison and a separate route for renewal if the findings extend farther.
They provide regional context for Carmel. The actual roof temperature, precipitation, wind, snow, surface condition, and access determine whether a specific repair can proceed. We check those conditions before setting the work window and record any delay that changes the sequence.