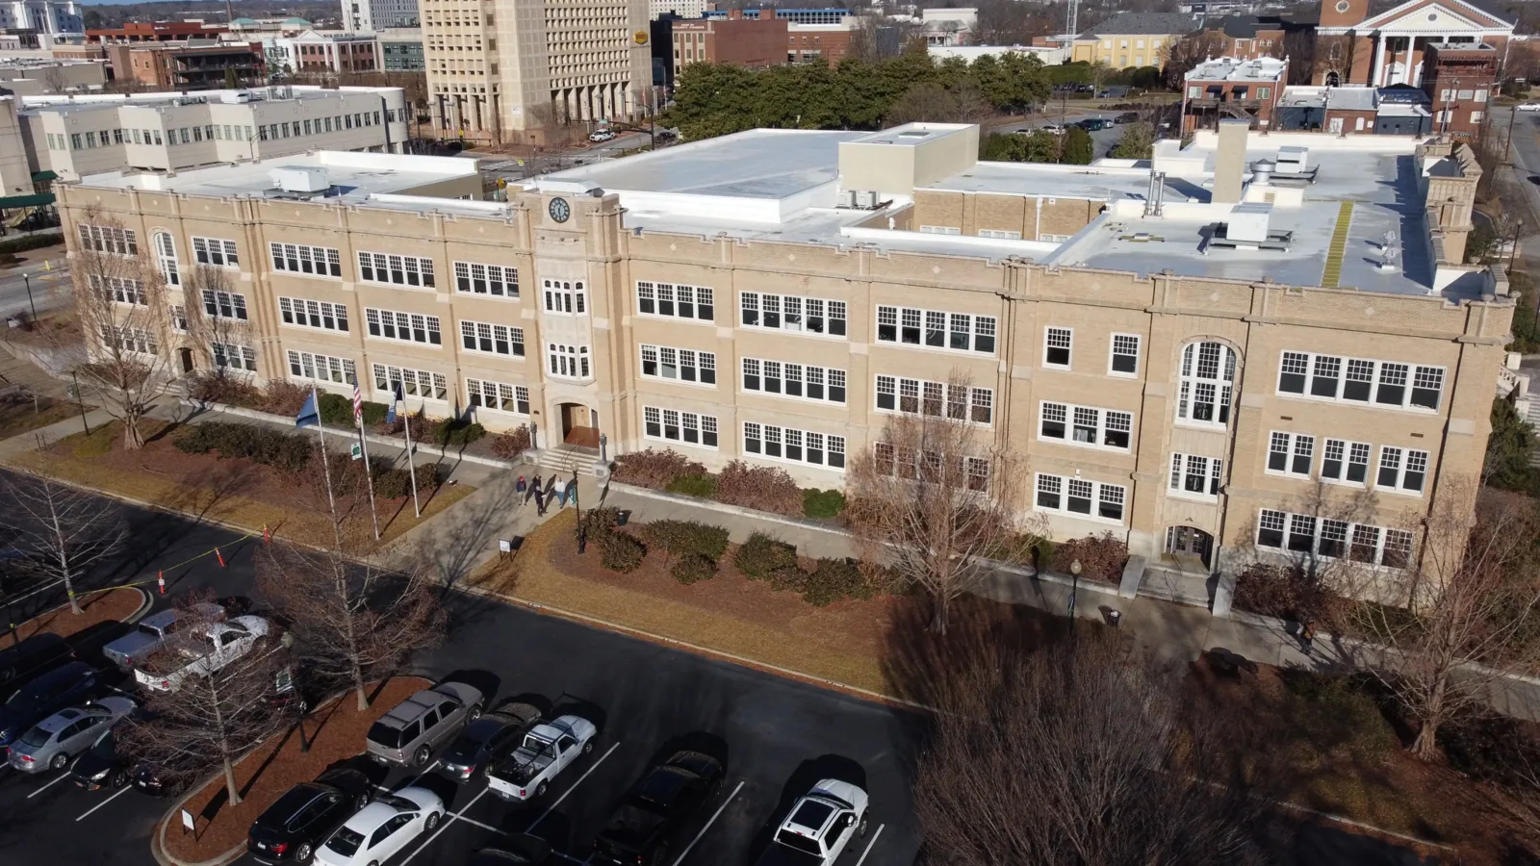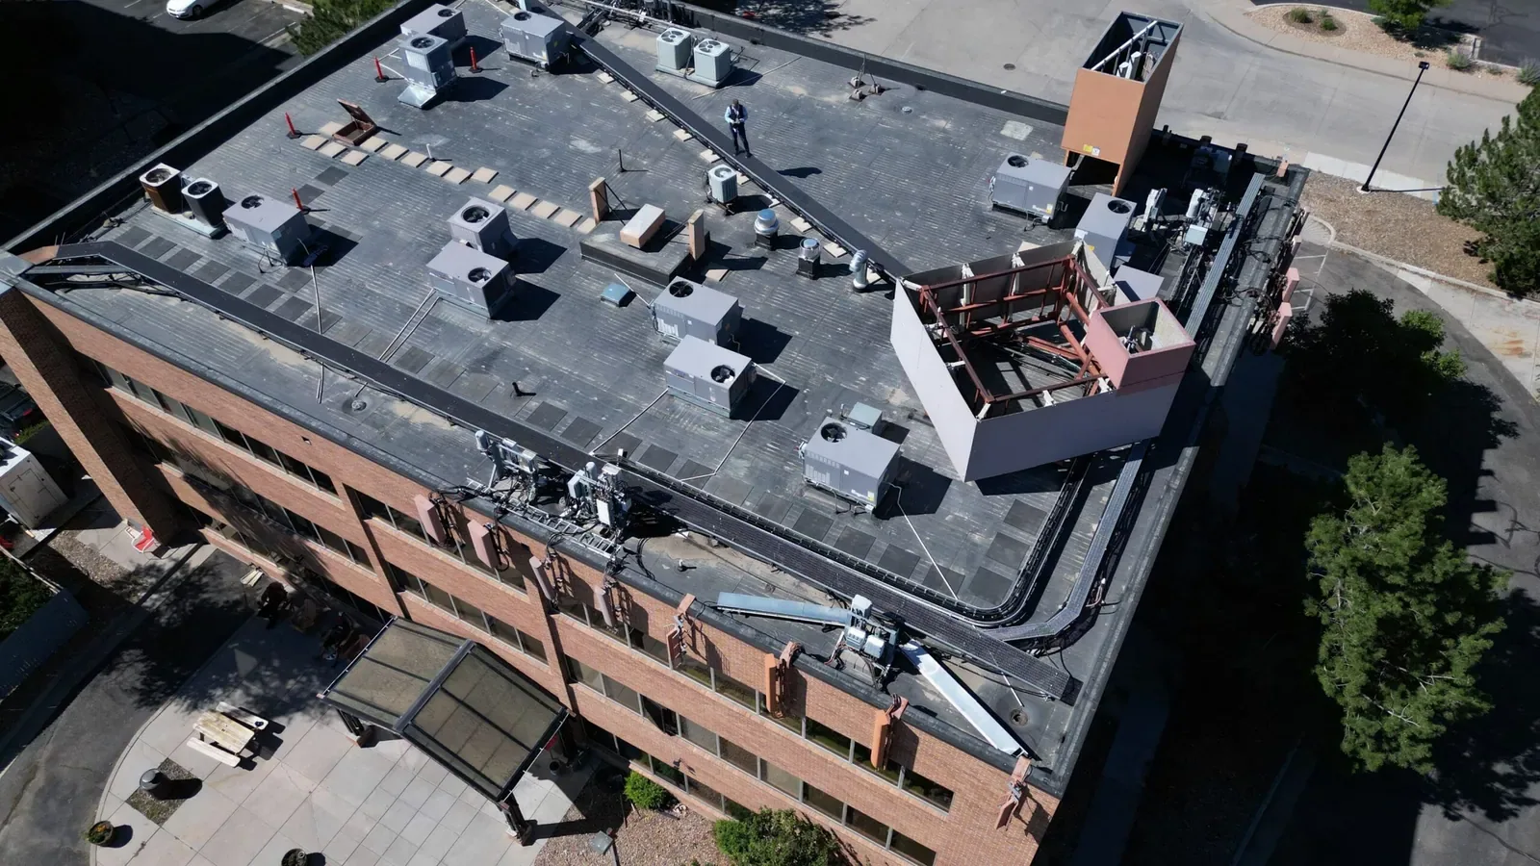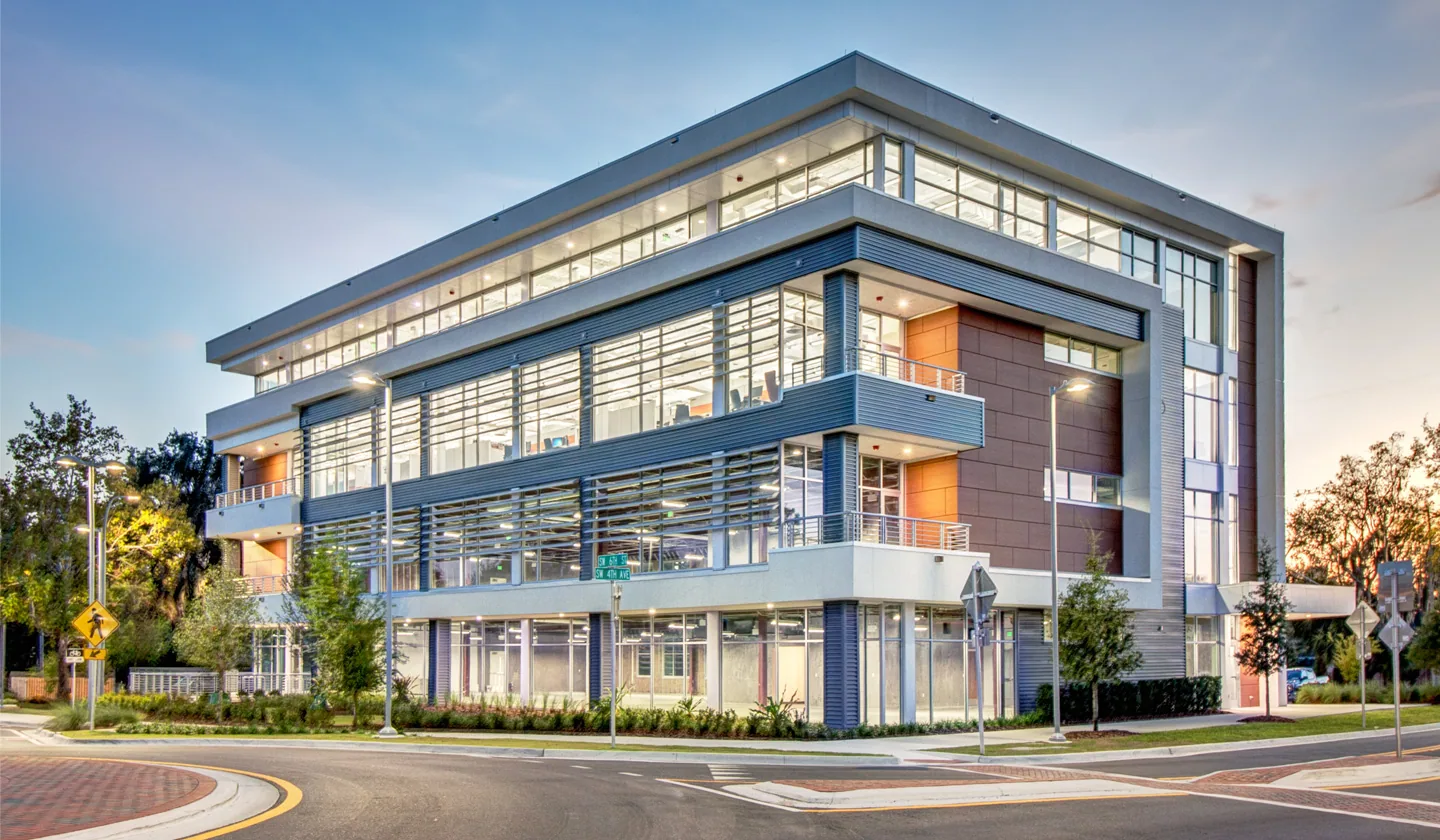
A roof condition can change the reserve assumption after the purchase price is settled. We help investors and REIT teams inspect the asset, document visible defects, and identify where testing could alter the capital plan. Corporate employers cluster along Carmel's Meridian and U.S. 31 business corridor; Midtown brings offices, housing, dining, and commercial activity into a denser setting. An investor can use those contrasts to frame access questions, then verify the actual operating constraints at the property. The roof report should describe the actual property rather than borrow a condition assumption from a nearby asset.
Before acquisition or refinance, we review available plans, leak history, repair invoices, maintenance logs, and warranty records, then walk the roof. The findings identify system type where observable, drainage, edges, penetrations, patches, and areas of concern. If a condition remains concealed, we label it as an open question and state what inspection or testing would resolve it.
Transaction timing can compress the inspection window. We identify what can be observed safely, what needs a selective opening, and which roof sections were not accessible. Photos and a marked plan link each finding to a place on the building. A blister, open seam, soft area, and ceiling stain may point to different repair boundaries; they should not be collapsed into one broad rating without explanation.
Testing earns a place in diligence when it can change a reserve or scope. Suspected wet insulation, repeated leaks, or disputed removal limits may justify a core or other selective review. An infrared moisture survey can screen for likely wet zones when the assembly and weather support the method. We confirm a suspect area before assigning removal quantities, then explain whether that result changes the reserve estimate or the transaction schedule.
The Parkwood Crossing redevelopment contains seven office buildings totaling 793,188 square feet, alongside hospitality, dining, banking, and parking uses. For diligence, that is a portfolio example of varied operations in one commercial setting; it says nothing about the condition of a target roof. For a portfolio acquisition, a roof diligence survey can organize property-by-property observations while keeping each system and repair history separate.
For each asset, we identify the current roof system only where it can be verified, visible repair history, drainage arrangement, access limits, and any maintenance interval noted in the records. We do not convert age alone into a remaining-life promise. A membrane may have a long service record but a failing perimeter detail, or a newer section may have a drainage concern. Those findings belong in separate lines so the investment team can decide whether additional testing is worth the time before closing.
Investors need to know which amount is tied to a known repair and which is an allowance. We measure visible repair areas, metal edges, drains, curbs, and replacement sections. If concealed deck or insulation conditions may affect scope, we describe the opening or test required to confirm them. That keeps a contingency from being mistaken for a bid quantity and prevents a high-level condition label from hiding the work boundary.
A localized repair can preserve service when the evidence points to one failed detail and nearby materials remain sound. Repeated defects or confirmed moisture may justify comparing two investment paths. An overlay option retains approved existing layers; full replacement removes them and adds disposal, insulation, cover board, edge work, and equipment tie-ins. Our capital planning support can rank the alternatives by urgency, tenant impact, and timing.
Cost and timing also depend on occupied floors, roof access, disposal, material lead time, number of penetrations, perimeter length, and whether equipment must be moved. A budget that combines those drivers into one allowance can make two roof options look comparable when their scope is different. We show measured work and schedule dependencies so the investor can decide whether to phase repairs or align renewal with a planned tenant turnover.
Where a REIT owns several assets, return assumptions depend on the building and lease obligations. The property management team can supply access dates, tenant contacts, and service records; a general contractor coordination plan can align roof work with tenant improvements or a broader renovation. A roof scope should show the dependency instead of assuming another trade's schedule.
Drainage and perimeter details can create recurring costs when an outlet, overflow path, or edge connection remains unresolved. We inspect drains, scuppers, gutters, low areas, and visible discharge. If ponding persists after maintenance, slope or assembly movement may need review. A drainage correction scope can distinguish clearing from repair so the underwriting note reflects the actual work.
A portfolio calendar should reserve a pre-winter outlet check and a post-storm perimeter review, then link each task to the roof section and its repair history. That sequence helps ownership schedule access and compare renewal priorities across the Carmel assets without using a citywide condition as a property rating. Carmel Building Safety reviews permits and inspections under adopted codes; the team should confirm current requirements for the proposed project before setting the schedule.
For an office or mixed-use building near Carmel City Center, access may involve tenants, retail doors, residences, and public parking. The area combines those uses, but no district fact proves the access arrangement at a target property. We ask the building contact to confirm controlled areas, lift staging, delivery routes, and hours before the investment schedule is finalized.
A useful closeout connects inspection findings, repair scope, invoices, photos, and follow-up dates. We note which areas were repaired and which were not tested, along with the materials and exclusions. An asset manager can use that record at the next acquisition, disposition, or budget review without assuming the work covered a whole roof.
Carmel City Center combines housing, retail, office space, and public parking. The two settings can call for different tenant and staging plans, but each asset still needs a roof map and operating notes of its own. The City Center area record can help position the asset within its broader commercial context, while the property file carries the observed roof details.
Share the due-diligence deadline, roof plans, lease or access limits, repair history, and reserve assumptions. We can inspect the property and separate immediate protection, testing, and renewal options. The resulting scope gives the deal team a clear picture of what is known before closing and what should remain in the post-acquisition plan.
We can prioritize safe access and visible conditions within the available period, then identify tests or inaccessible areas that need a later visit. The report separates findings from open questions.
Treat it as a test question until the assembly is confirmed. We identify candidate locations, explain how a result changes quantities, and keep any allowance separate from measured repair work.
A marked plan, photos, measured quantities, material assumptions, exclusions, and schedule dependencies give the estimate a traceable basis. We distinguish local repair from broader renewal.
Access windows, tenant notice, occupied areas, maintenance obligations, and equipment responsibilities can affect sequence and cost. We incorporate confirmed requirements into the work boundary.
Repeated failures, broad moisture, unsound attachment, or drainage problems can support a larger renewal. We show the evidence and compare viable repair, recovery, and replacement quantities.