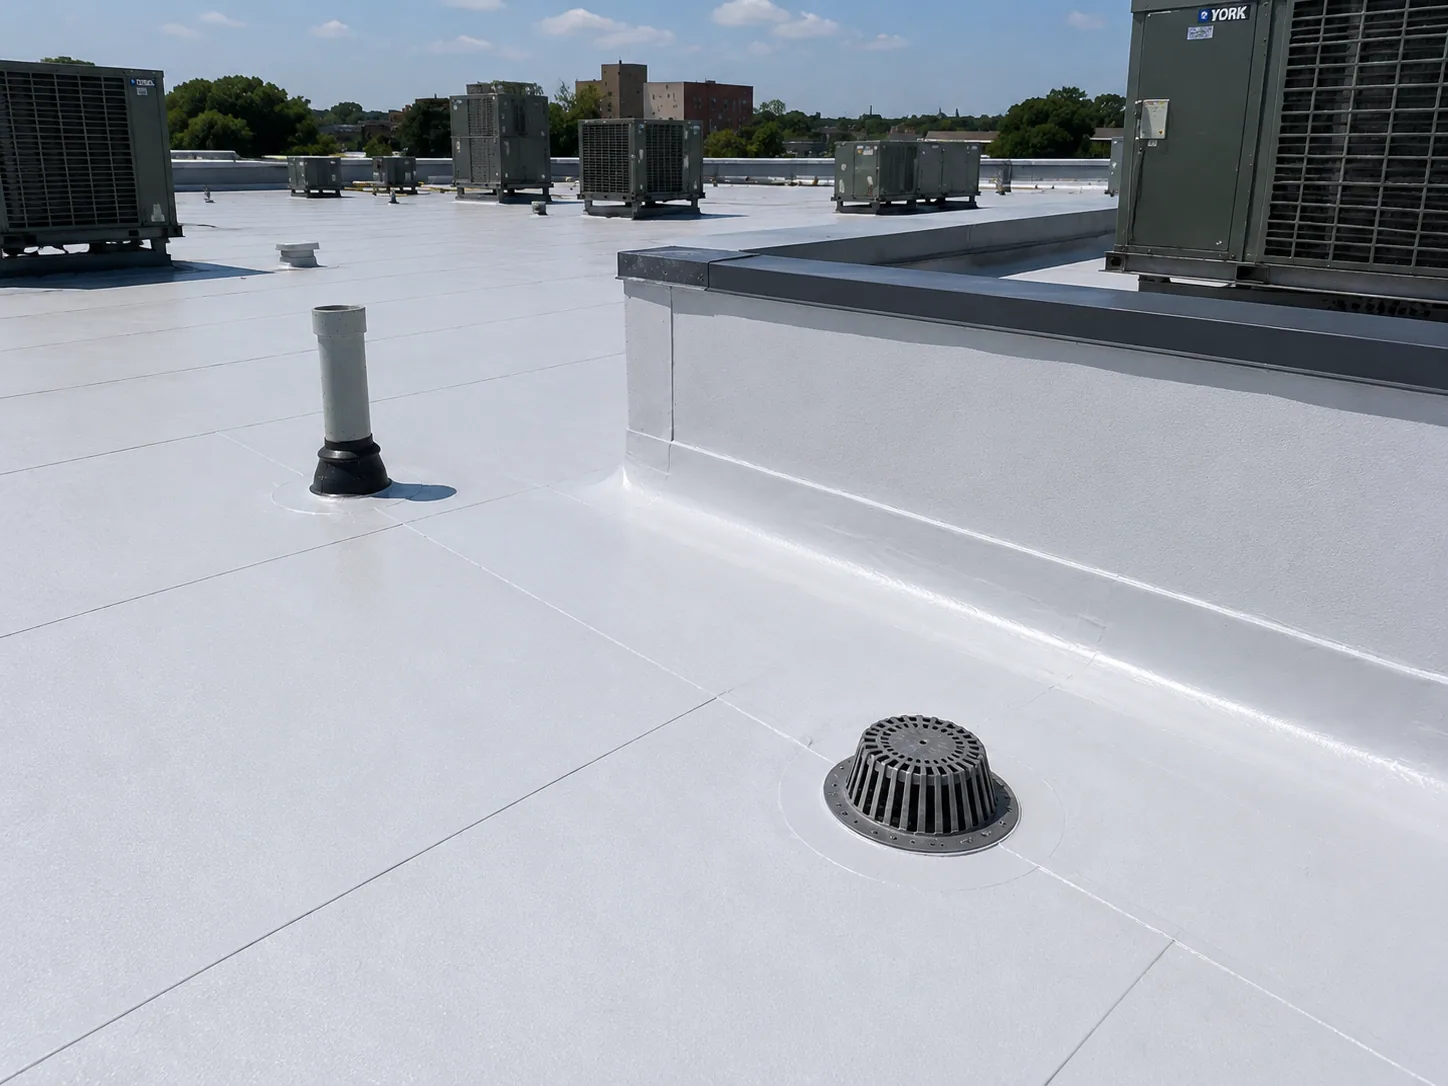
Drainage problems are easier to price when the whole water path is visible. We check roof slope, drain bowls, strainers, scuppers, overflows, gutters, and discharge points, then mark where water collects or bypasses the intended outlet. A clogged strainer may need maintenance; repeated ponding may point to a slope, outlet, or roof-section issue. Across Carmel, annual precipitation averages 43.63 inches and snowfall totals about 25.5 inches. That seasonal load makes outlet access and overflow paths part of the roof map; the site walk identifies the repair needed at each building. We also review freeze-thaw exposure, debris, and past leak locations before suggesting a correction. In Parkwood Crossing, office, hospitality, food-service, and structured-parking properties share the redevelopment area. We map runoff separately for each roof. The same is true on any portfolio, so every roof section receives its own map and recommendation.
We begin at the high points and trace water toward the drain or scupper. Roof plans can help show intended slope, but the site walk confirms whether water reaches the outlet. We look for debris, sediment, loose strainers, damaged drain rings, rust, standing-water marks, and signs of overflow. If water stops at a low area, we record its location and nearby seams or penetrations.
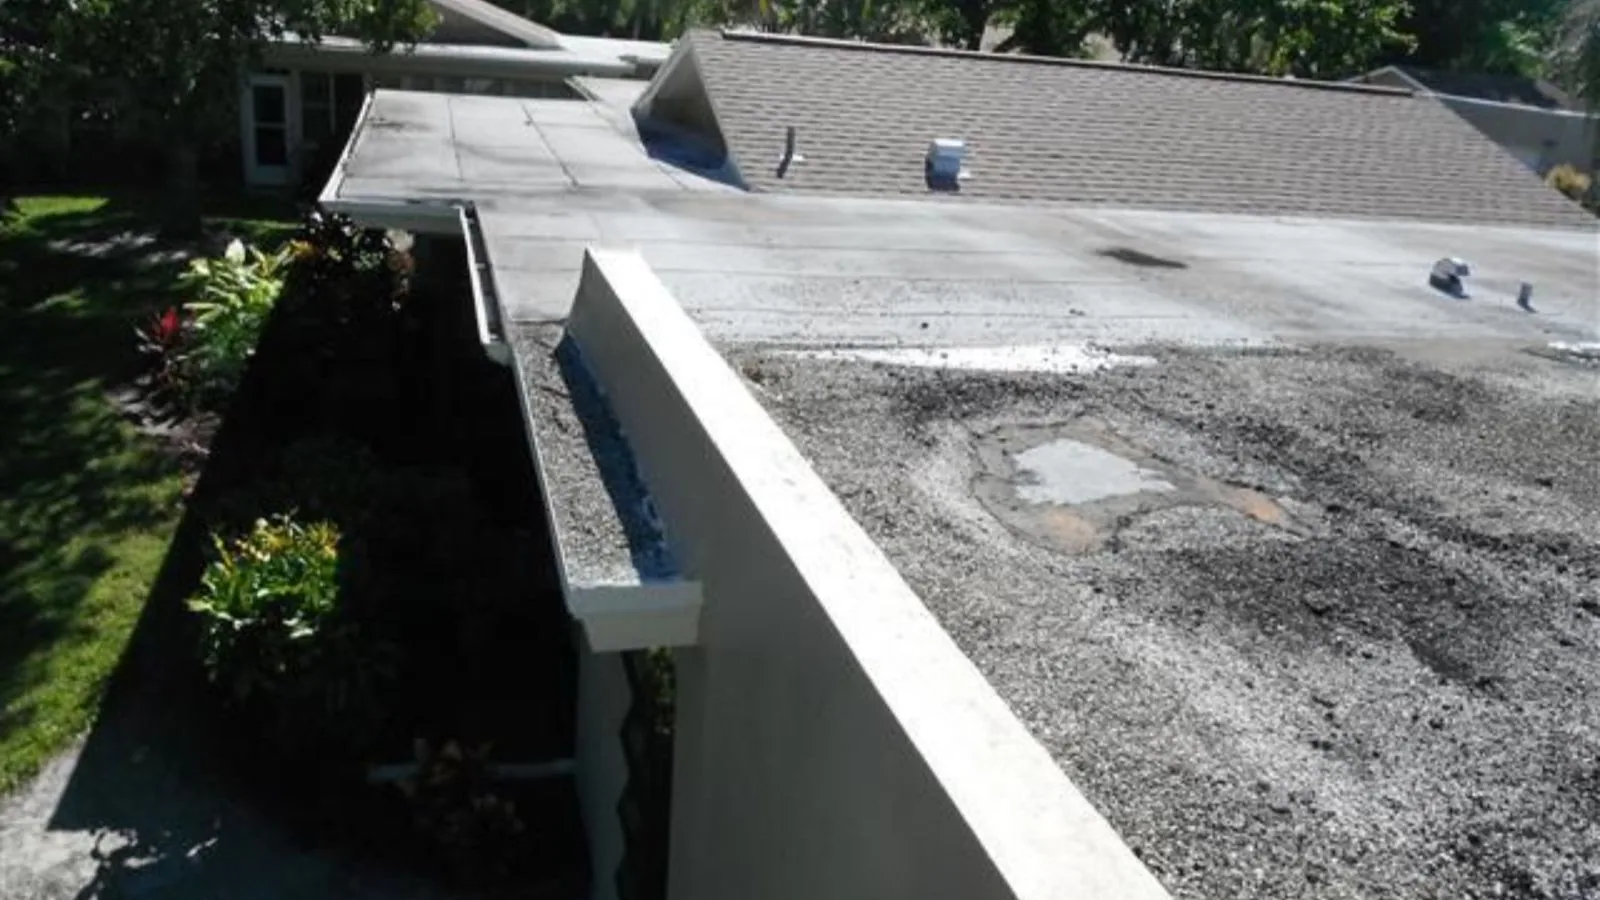
Internal drains, scuppers, and gutters handle water differently. A bowl or leader can be obstructed below the roof surface, while an exterior scupper can be undersized, blocked, or poorly integrated with the wall. We inspect the connection and note whether water has left staining or damaged adjacent materials. Overflow drains and secondary outlets also matter because a primary outlet that slows may send water toward vulnerable details.
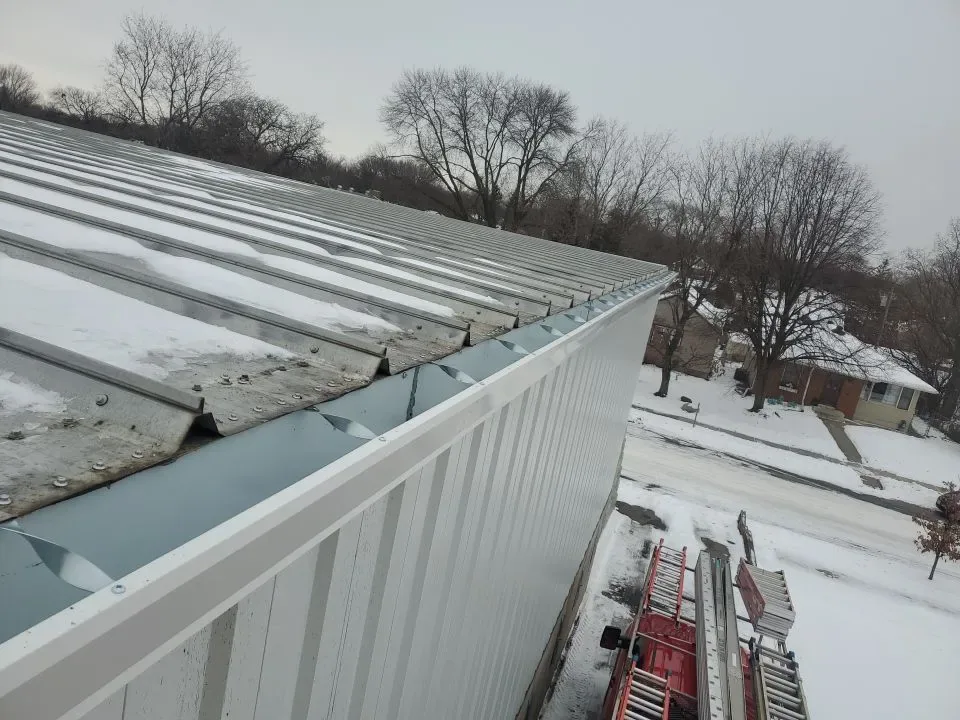
At edges and walls, we check how the membrane terminates, whether coping or counterflashing is secure, and where water is discharged. If the roof drains into a gutter system, we inspect visible hangers, joints, and downspouts for separation or obstruction. A gutter and edge review can address those transitions in the same planned work window.
Routine cleaning removes accessible debris and confirms that outlets are open. It does not correct a low roof section, insufficient slope, a damaged drain bowl, or an outlet that cannot carry the flow. We record what maintenance can solve and what requires repair or a design review. That separation avoids using a cleaning visit to imply that recurring ponding has been fixed.
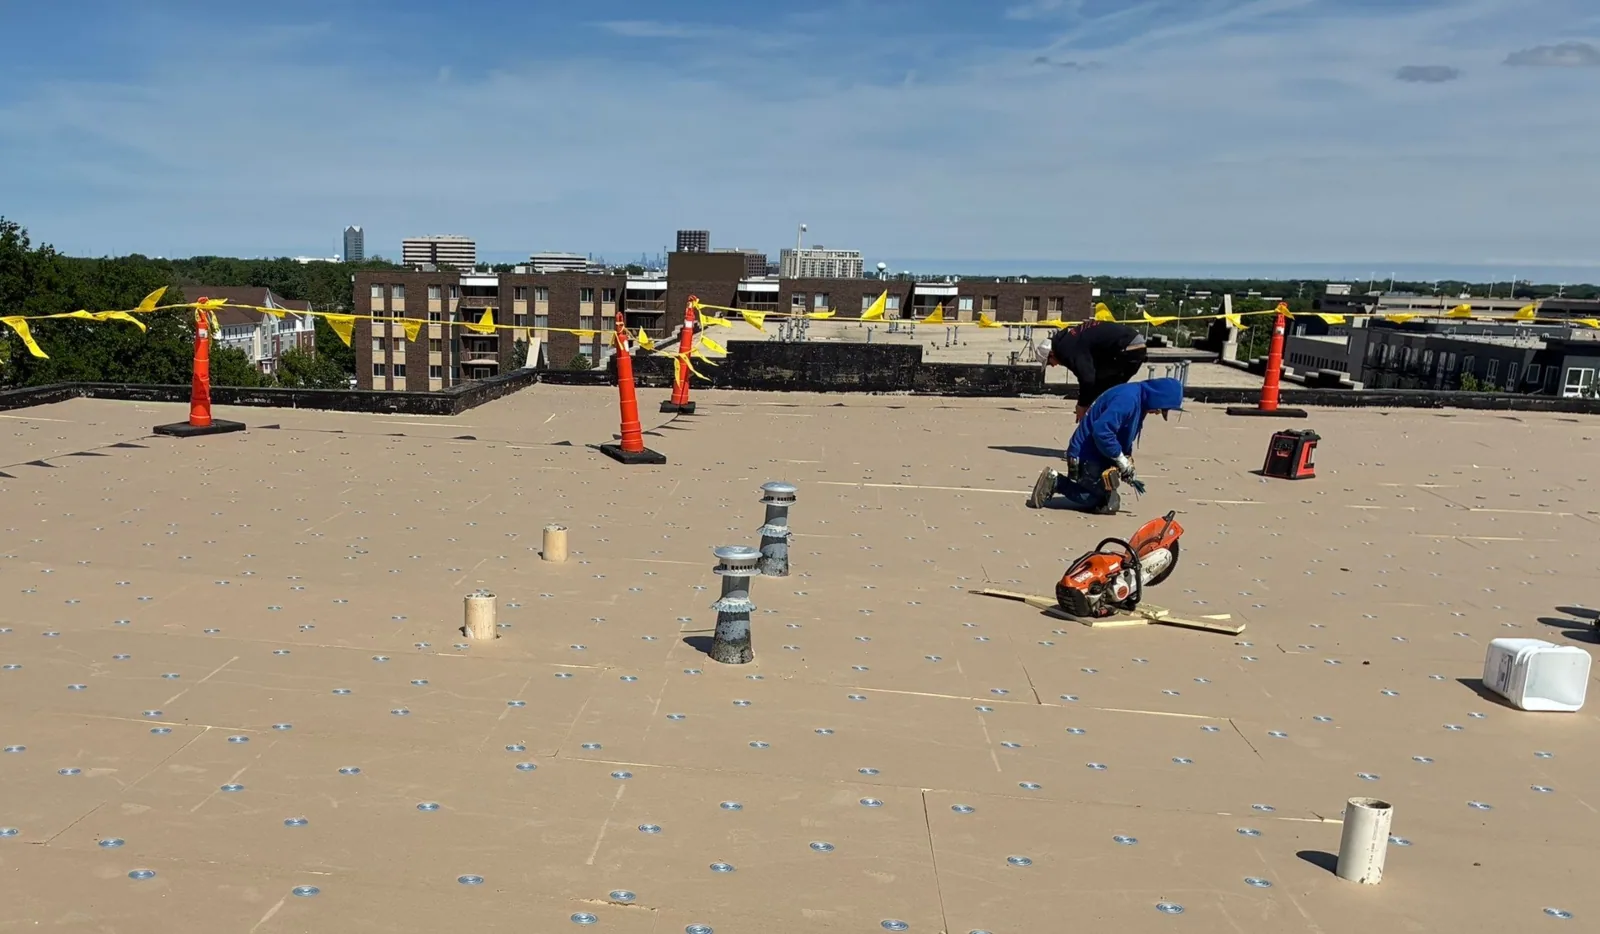
When water remains after the outlet is clear, we inspect the roof geometry and surrounding sections. A cricket or tapered insulation may be part of a planned correction, but it must be designed to move water without creating a new ponding area or an unacceptable transition. We measure elevations and identify curb, wall, and drain constraints before preparing a scope. A ponding-water assessment can define a broader repair.
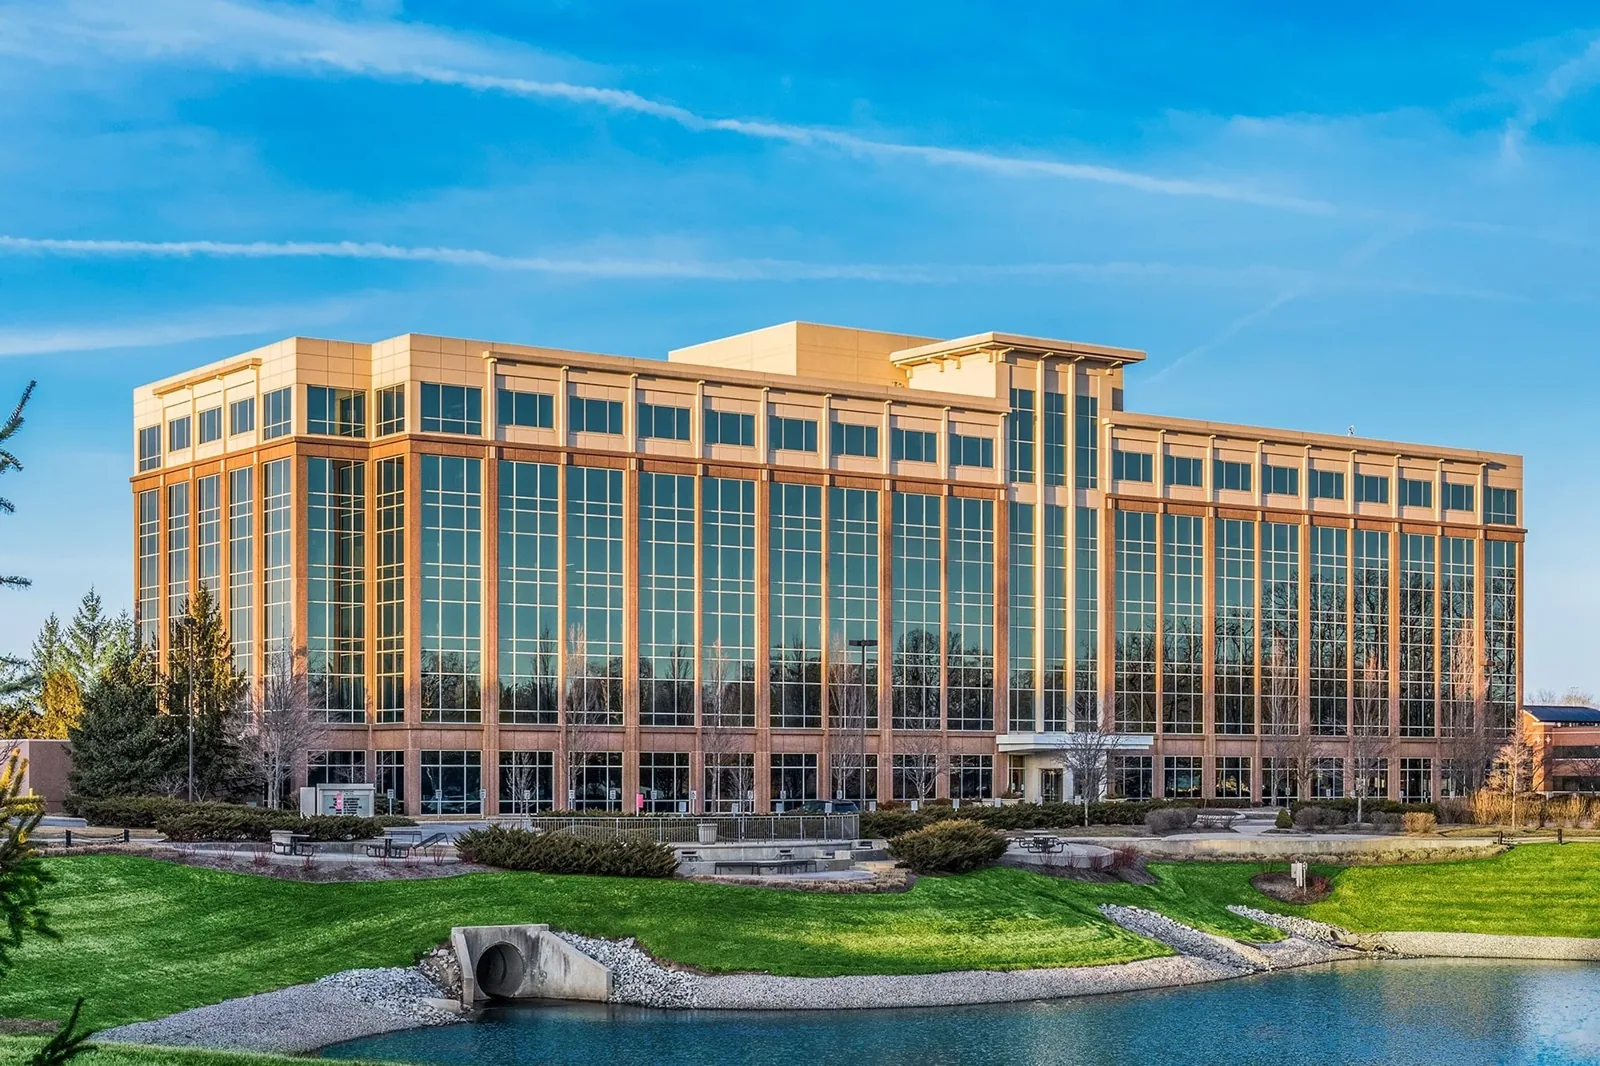
Carmel City Center and Midtown include mixed-use offices, housing, retail, and public parking, while Clay Terrace is a major retail district. At each property, we verify access, outlets, and roof geometry before recommending cleaning, drain replacement, or tapered work.
A drain proposal names the bowls, strainers, scuppers, overflows, gutters, and downspouts included. A roof drain can connect below the deck to piping that needs separate access, so a roof-level blockage and a downstream plumbing restriction call for different inspections. We photograph visible components and identify where another trade must take over before opening a ceiling. If an overflow is absent or blocked, water can reach parapets and vulnerable transitions; the estimate should state whether the correction requires outlet work, flashing, or a slope change. We list cleaning separately from replacement parts, flashing, membrane repair, and tapered insulation. If the outlet connects to interior plumbing, we note whether a plumbing contractor needs to assess conditions below the roof. We identify what is visible and what requires access from another trade. A roof drain can connect below the deck to piping that needs separate access. We photograph visible components and identify where another trade takes over before opening a ceiling. If an overflow is blocked, the estimate names whether outlet work, flashing, or slope correction is needed.
Measured quantities make options easier to compare. We record the number and location of outlets, roof areas served, edge lengths, and any low sections tied to a repair. If a larger project requires opening the assembly, we state the assumptions about insulation and deck condition. A roof repair scope can then distinguish the drainage work from unrelated membrane or flashing items.
A drain relocation or structural change may require permit review. Carmel routes building safety reviews through its Building Safety Office; we confirm the current submittal and inspection steps for the actual project before setting a start date.
Drain checks matter before leaves, snow, and freeze-thaw cycles complicate access. We clear what can be safely removed, inspect strainers and overflows, and record locations that collect debris. After a heavy rain or thaw, a follow-up walk can show whether water is leaving the roof as expected; we compare that result with the roof's drainage design.
Indianapolis January normals average a 36.1-degree high, a 20.9-degree low, and 8.8 inches of snowfall. Before winter, we document drain access, overflow paths, and any sections that cannot be checked safely. We schedule work around safe surfaces and identify when snow or ice prevents a complete check.
For Carmel office sites along U.S. 31 and Meridian, the access plan may need to account for parking, tenant movement, and rooftop mechanical service. We confirm actual site conditions, coordinate the visit with the manager, and leave outlet covers and walking routes clear when work is done.
After service, we record which outlets were cleaned or repaired and where standing water remains. Photos and a roof map help the next maintenance visit return to the same locations. If a drain repeatedly slows, the record can distinguish routine debris from a recurring plumbing or geometry concern. We also note any section hidden by snow, equipment, or restricted access.
Interior leak reports should be tied to the nearby water path, not used as a substitute for roof measurements. A leak investigation can trace entry around a drain, curb, or seam. If moisture appears below a broad ponding area, an infrared survey can help select confirmation points before insulation is removed.
A maintenance plan can group drain checks with seam, flashing, and edge work. Preventive roof maintenance keeps those tasks on a repeatable schedule and documents what changed at each visit. The owner can then compare seasonal service with larger drainage corrections in a capital window.
No. The cause may be debris, a blocked outlet, an isolated low area, or a broader slope problem. We inspect the water path and assembly, then define whether cleaning, local repair, or a larger correction fits the evidence.
A primary drain handles ordinary roof runoff; an overflow outlet provides a secondary path if water rises above the primary level. We check both, along with the route to discharge, so a clear drain does not hide a blocked backup path.
It may be an option when elevations, outlets, curbs, and transitions allow a workable slope. We measure the area and confirm how the proposed taper will direct water before including it in a repair scope.
The roof drain connection may continue below the deck into plumbing that needs separate access or trade work. We identify what can be inspected from the roof and note when a plumbing assessment is needed before pricing the complete correction.
A check before winter and after seasonal debris or a major weather event can help identify blocked outlets. The right schedule follows the roof's history, surrounding trees, and access conditions, with another review after recurring ponding or leak reports.