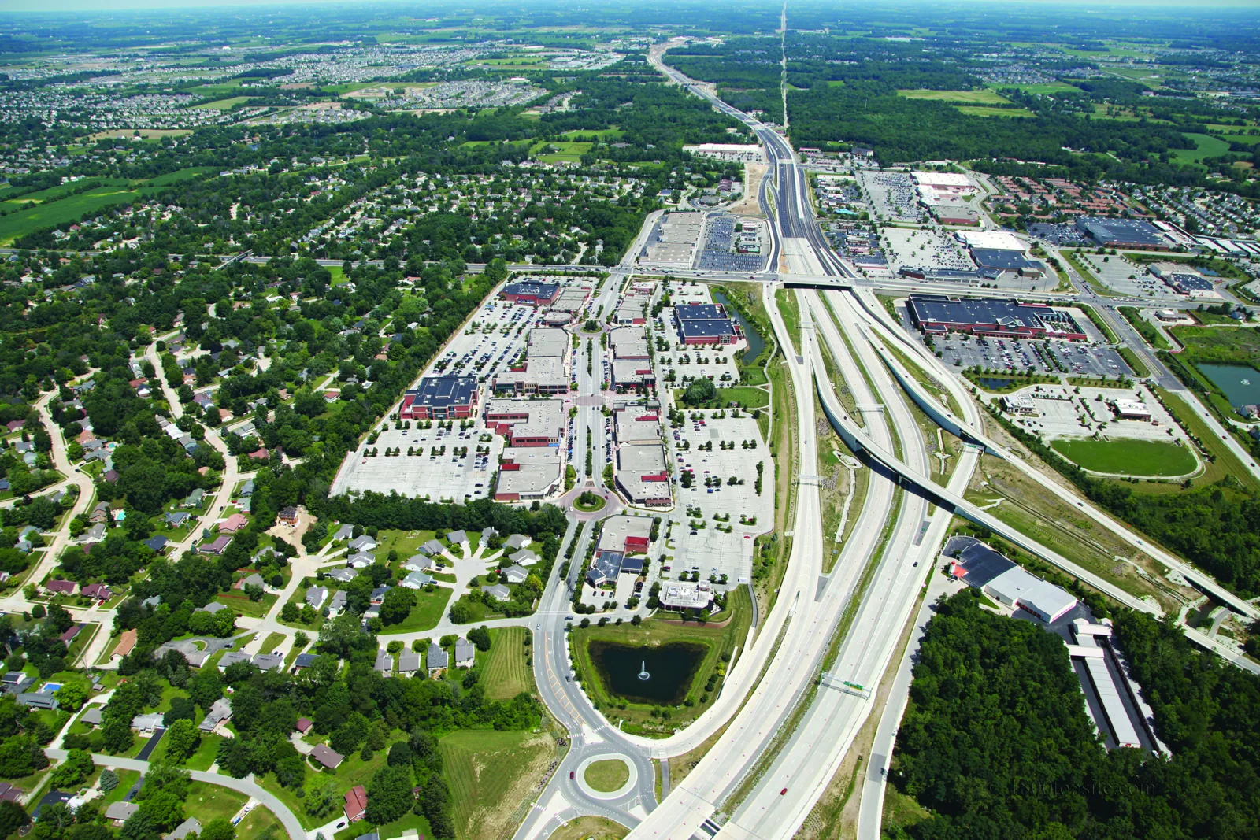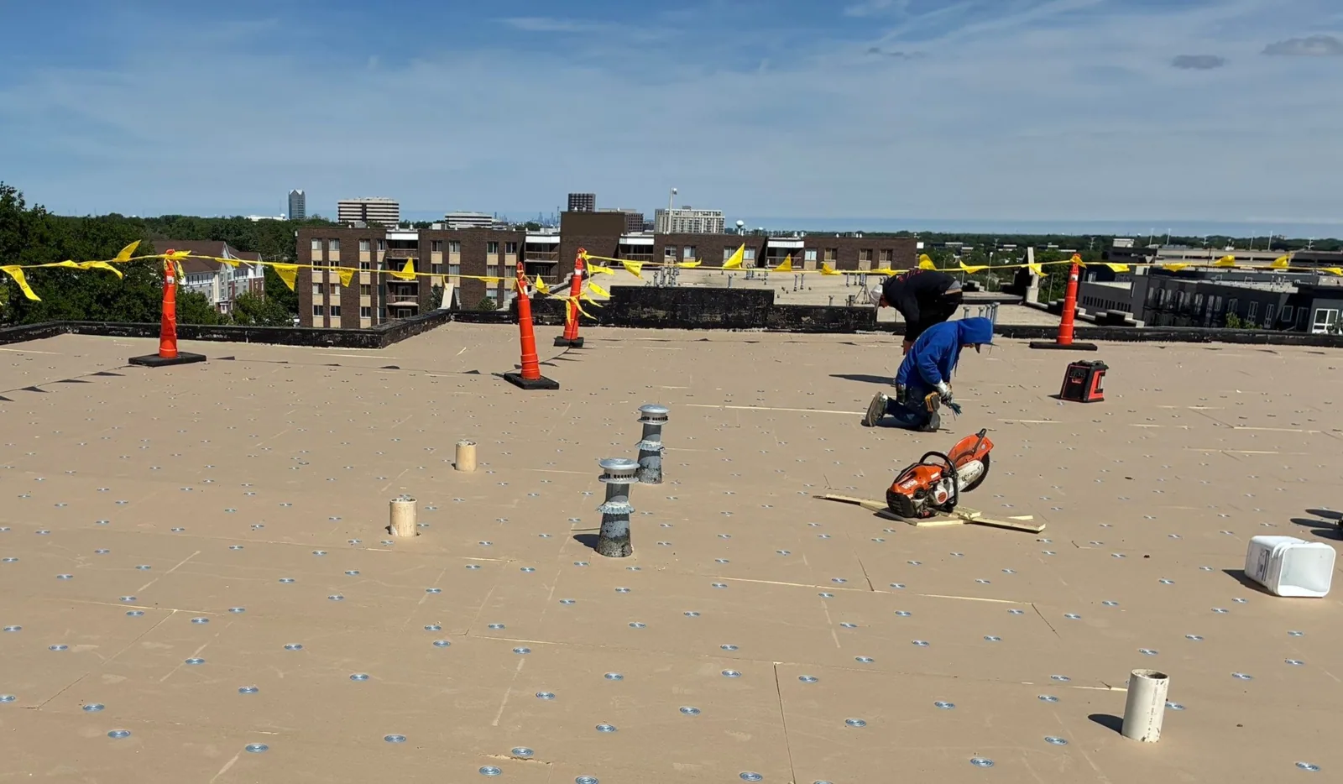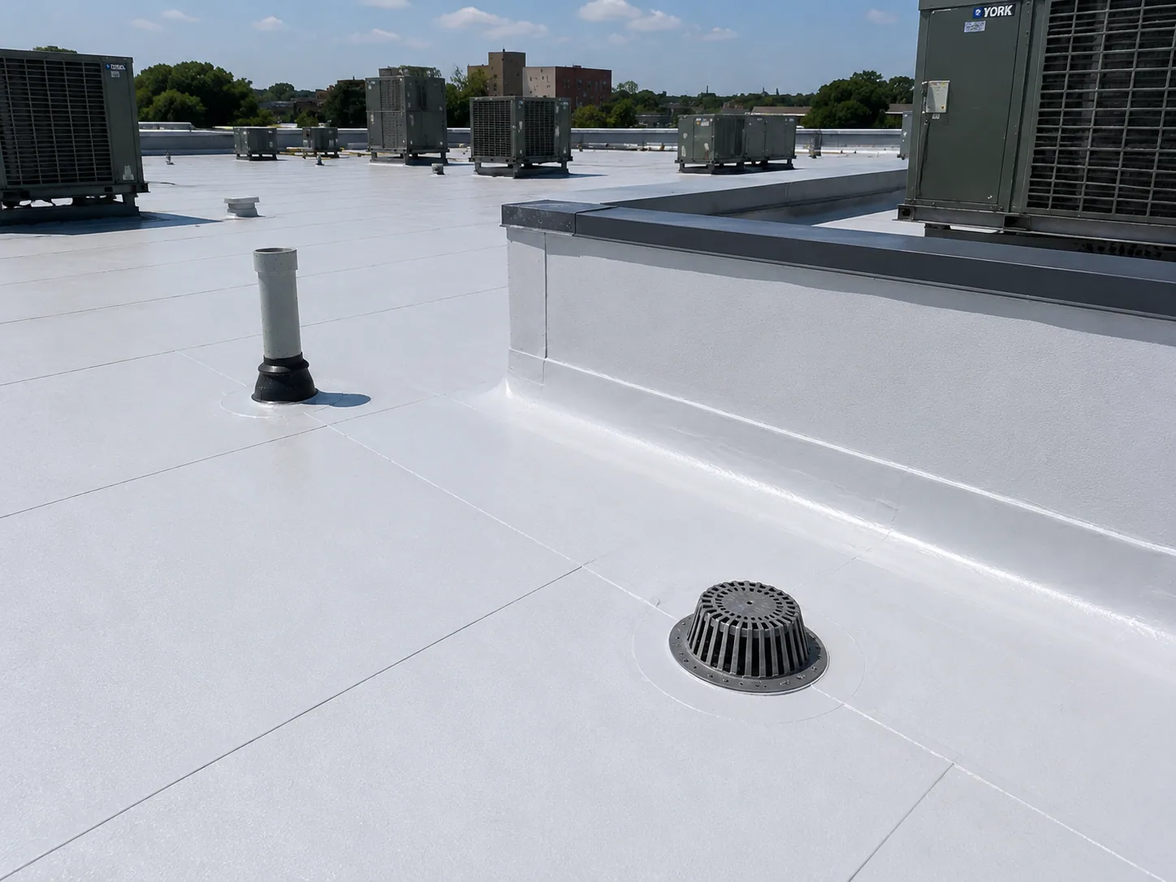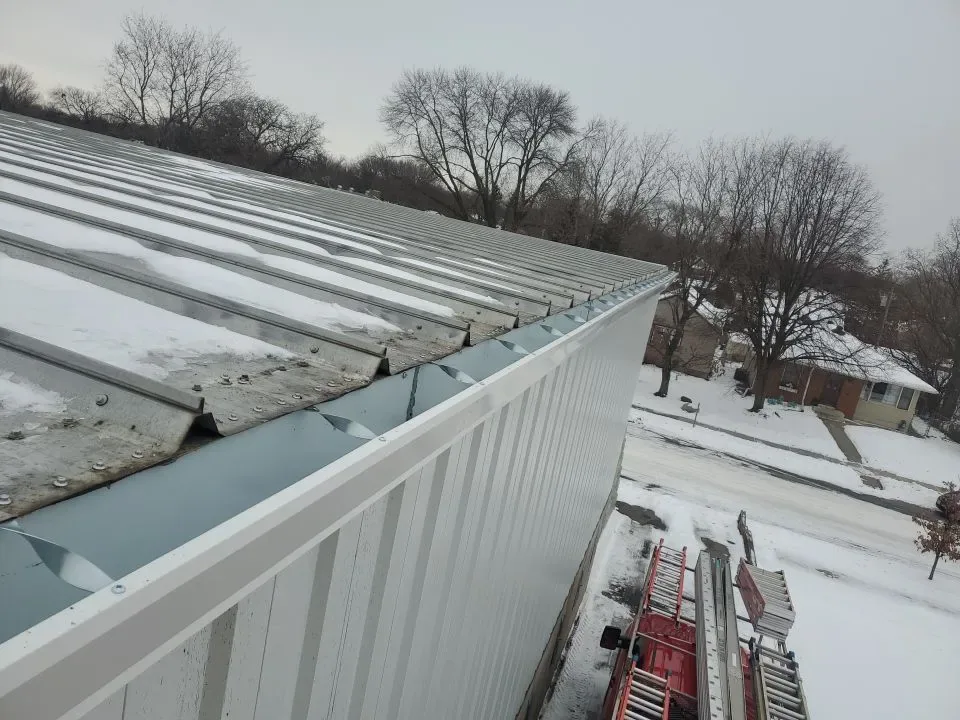
Perimeter details carry two jobs: keep the roof assembly secure and direct water away from the wall. We inspect coping, edge metal, gutters, downspouts, fascia, and membrane terminations as connected parts of the roof. A loose cleat, failed splice, open end dam, or separated downspout can admit water or send it behind a wall finish. Carmel's U.S. 31/Meridian corridor includes a dense office base, while Parkwood Crossing spans multiple buildings and parking areas. That local building mix makes access and sequencing worth planning, but the condition of each edge must be checked directly. We measure the run, corners, joints, outlets, and transitions, then distinguish a small repair from replacement of a longer assembly. Hamilton County has recorded damaging-wind events. After a reported event, we inspect perimeter attachment and document any visible change at the building. A roof inspection can connect the edge findings to the rest of the roof section.
We start where membrane, metal, and wall meet. The inspection follows the termination bar or edge cleat, fasteners, seams, corners, and changes in height. We look for loose or missing fasteners, open joints, buckled metal, corrosion, and sealant that has separated from one side of a joint. Wind can lift a weak edge, while thermal movement can stress long metal runs and splice plates. The repair has to address the attachment, not only cover the opening.
Coping caps need secure cleats and properly formed joints. If water can pass through a splice or reach an exposed wall, the detail may require new metal or a specific transition repair. We inspect the wall side and roof side where accessible, photograph corners and end conditions, and note whether the underlying substrate is sound. If the coping covers hidden damage, we identify the need to open a section before assigning a final quantity.
At gutters, we check slope, hangers, seams, outlets, end caps, and the connection to downspouts. Overflow stains can show where water has escaped, but do not always reveal whether the cause is blockage, insufficient capacity, or failed joints. A drainage review can trace the discharge route from the roof outlet through the exterior system.
Water leaving the roof still needs a controlled path at grade. We check whether downspouts are connected, separated, or discharging near the wall and identify visible staining or erosion. Where the gutter ties into an existing storm system, a plumbing or drainage contractor may need to assess concealed piping. Our roof scope identifies the visible components and the point where another trade should take over.
We also check the roof edge for areas where water can bypass the gutter. A gap between membrane and metal, a low end dam, or a poorly sealed corner can send runoff behind fascia. Drip edge and counterflashing details should overlap in a way that sheds water instead of directing it toward the substrate. If the roof drains internally, perimeter metal still needs a secure termination and may need to tie into wall flashing.
Clay Terrace has pedestrian storefronts along Clay Terrace Boulevard, while the Carmel Arts & Design District has shops, design businesses, restaurants, and galleries. Those public-facing settings make safe staging and debris control important, but the roof details are unique to each property. We confirm pedestrian routes, delivery timing, and the receiving area for downspouts with the site contact.
A clear estimate separates linear footage from components. We measure straight runs, inside and outside corners, joints, end caps, outlets, downspouts, and transitions to adjoining roofing. The scope states whether the existing metal remains, is repaired, or is removed and replaced. It also identifies the substrate and fastening assumptions that must be verified when material is opened.
Small repairs can be appropriate where the metal is secure and corrosion is limited. Long runs with repeated joint separation, failed attachment, or extensive rust may justify replacement. We discuss matching existing finish and profile where practicable, along with the expected access and removal work. If the roof membrane also needs repair, we show its termination separately so the metal work does not obscure the membrane scope.
For a larger perimeter project, a repair scope can address adjoining membrane details, while a renewal scope may be the better comparison if the roof and its edges are both near replacement. The owner receives the measured area and work boundary needed to compare options.
Metal edges see both wind and temperature movement. We inspect corners and exposed perimeters closely, check fastener condition, and look for evidence that a cap or fascia has shifted. After high winds, we can assess loose metal and photograph the condition before it changes. After a high-wind report, we inspect and photograph the edge metal, coping, and fascia at the property.
Indianapolis averages a July high of 85.2 degrees and a January low of 20.9 degrees. We inspect metal joints and sealant for seasonal movement, then check gutter outlets for snow or ice blockage when access is safe. We also check outlets and downspouts for snow or ice blockage when access is safe, noting any area concealed during the visit.
Work timing depends on weather, access, and compatible sealants or coatings. We protect open wall transitions before leaving the site and coordinate the sequence so roof water has an outlet while a gutter section is removed. If a building is occupied, we keep pedestrian and loading routes clear and notify the manager about temporary discharge changes.
Closeout identifies the elevation, run, corner, joint, or outlet addressed. Photos show the condition before work and the completed attachment or flashing detail. We note where a gutter was cleaned versus replaced and whether a downspout connection remains for a separate trade. The maintenance log can then tie a later overflow or leak to the correct location.
Repeated leaks at the roof edge may involve more than metal. We inspect membrane termination, wall flashing, insulation, and water movement before proposing another bead of sealant. A leak investigation can trace entry, while a wind-damage assessment can check the perimeter after a weather event.
For a Carmel portfolio, the inspection record can be grouped in a condition report and compared with the next planned visit. Share the roof plan, overflow photos, and access restrictions, and we can return a measured work scope with clear limits and follow-up needs.
Replacement is worth comparing when attachment has loosened along several sections, corrosion is extensive, joints keep opening, or the existing profile cannot be repaired soundly. We inspect the cleat, substrate, corners, and membrane termination before defining the boundary.
A failed end dam, separated splice, poor slope, blocked outlet, or a gap at the membrane edge can direct water behind the metal. We inspect the full route from roof surface to downspout and mark which component is responsible.
An exterior gutter handles water at the perimeter but will not correct a low area that drains elsewhere or a blocked internal outlet. We map the roof's drainage design first, then coordinate any gutter work with the actual outlet path.
We can scope visible downspouts and their roof connections. Concealed or underground piping may require another trade to inspect. We identify that boundary so the estimate does not imply work below grade that has not been assessed.
Look from a safe location for displaced coping, loose fascia, hanging gutter sections, or new interior leaks. Do not climb onto a wet roof. We can inspect the perimeter, photograph visible changes, and document repairs by elevation.