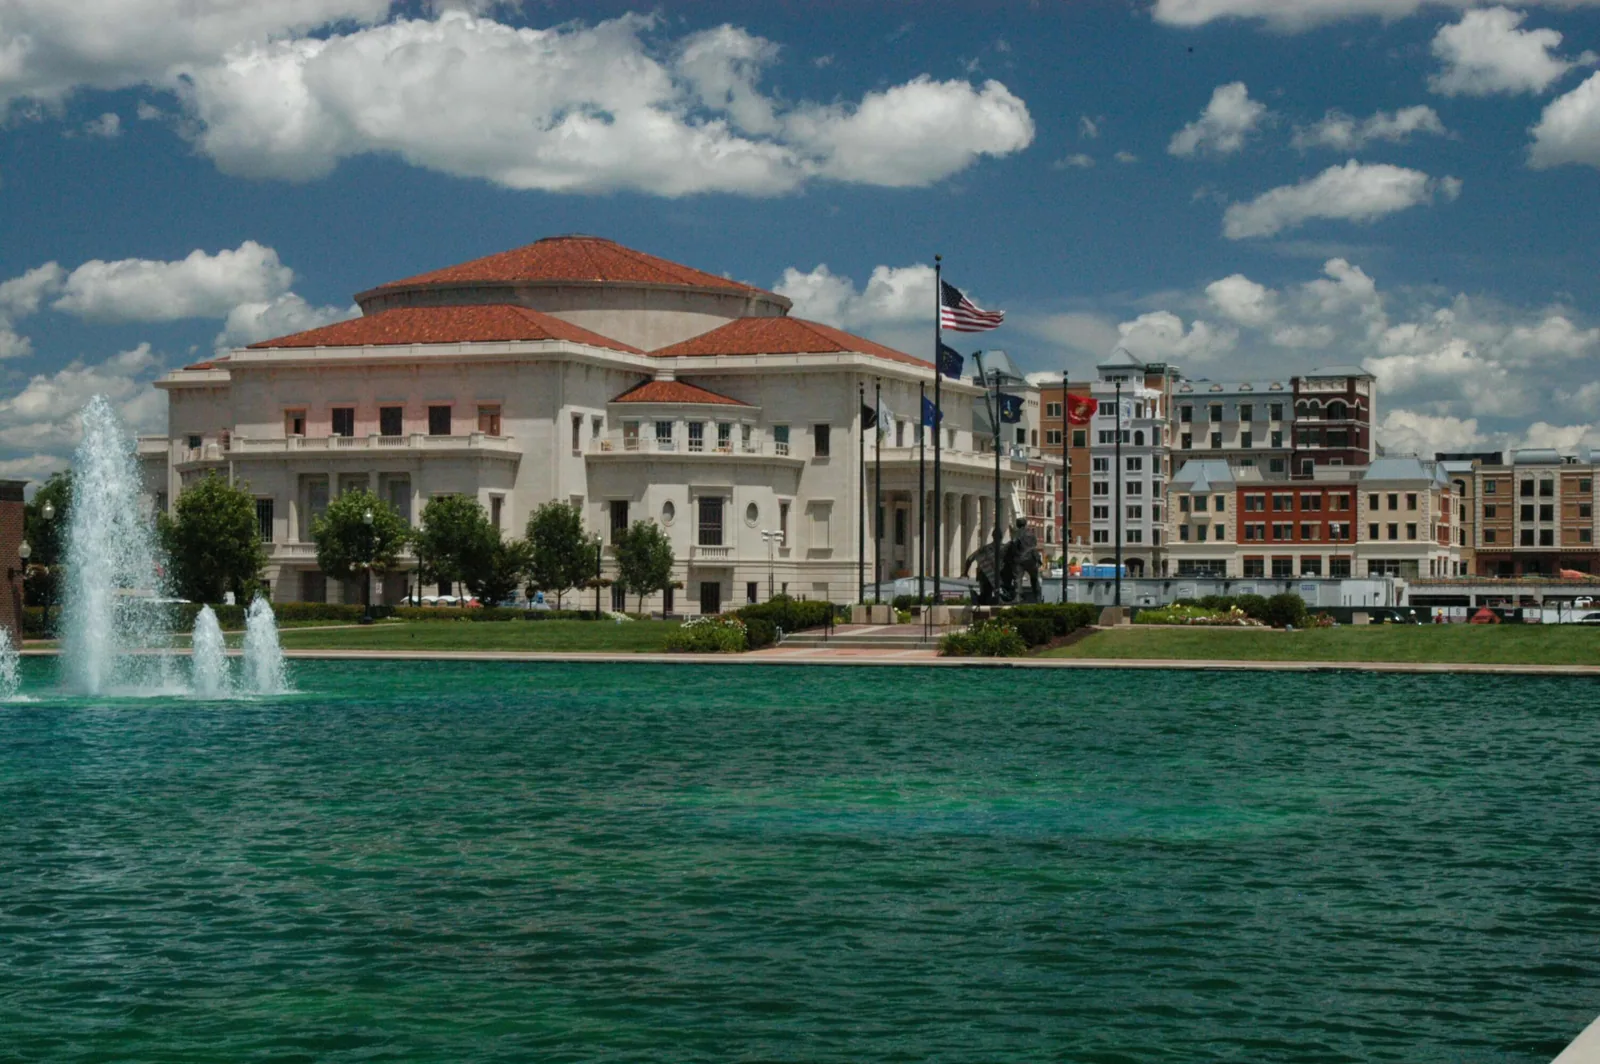
A mixed-use roof decision in Carmel City Center begins with the building and the work window, not a district-wide assumption. The area spans roughly 15 acres across multiple phases, and Phase II includes several buildings with apartment, office, and retail space, plus public parking and streetscape amenities. Each roof section needs its own condition record, access plan, and repair boundary. We walk the property with the manager, log known leaks and past work, and map what can be inspected before putting measured quantities into a renewal scope.
Carmel City Center extends between Rangeline Road, City Center Drive, Third Avenue SW, and Monon Green Boulevard. Indianapolis January normals include 8.8 inches of snowfall, a 36.1-degree average high, and a 20.9-degree average low; those seasonal conditions inform roof-access and drainage scheduling. We inspect each building and prepare a photo-backed condition record tied to its actual assembly and observed wear.
Multi-phase development makes the building list important. We identify each structure, roof level, access point, and area where tenants or operations limit entry. Apartment, office, and retail areas may share a building or sit in separate buildings, so the owner’s map should match the actual roof divisions. The report labels each section with its own photos and observations. A condition on one roof does not transfer to another, even when both sit inside the same district or share a property manager.
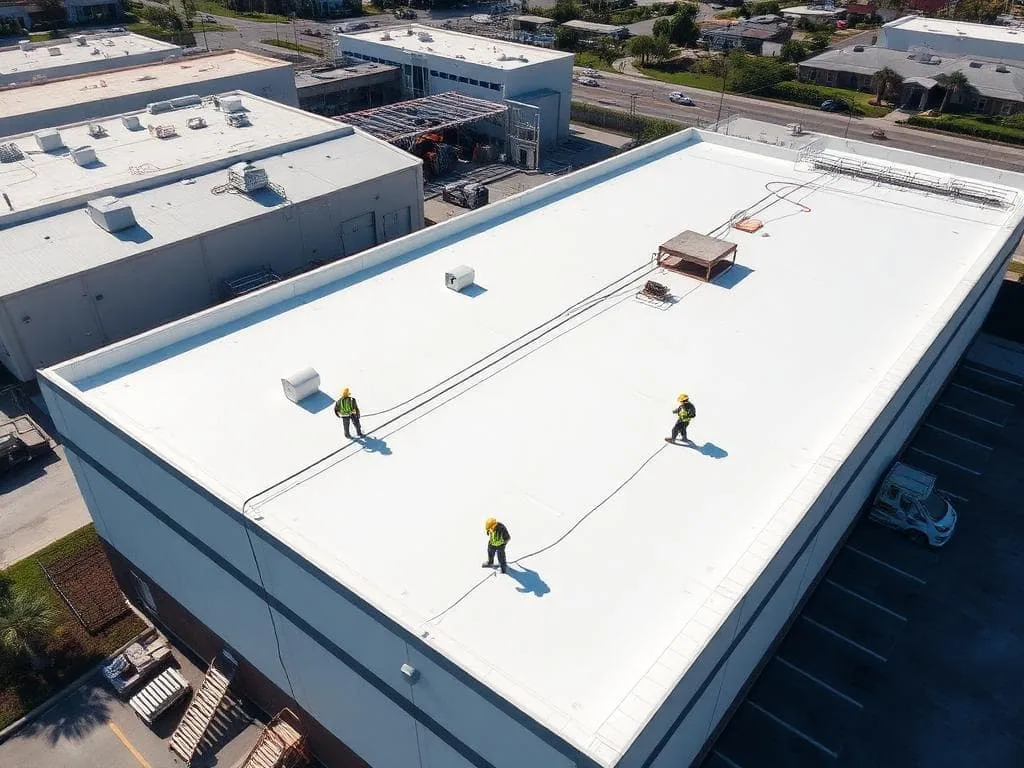
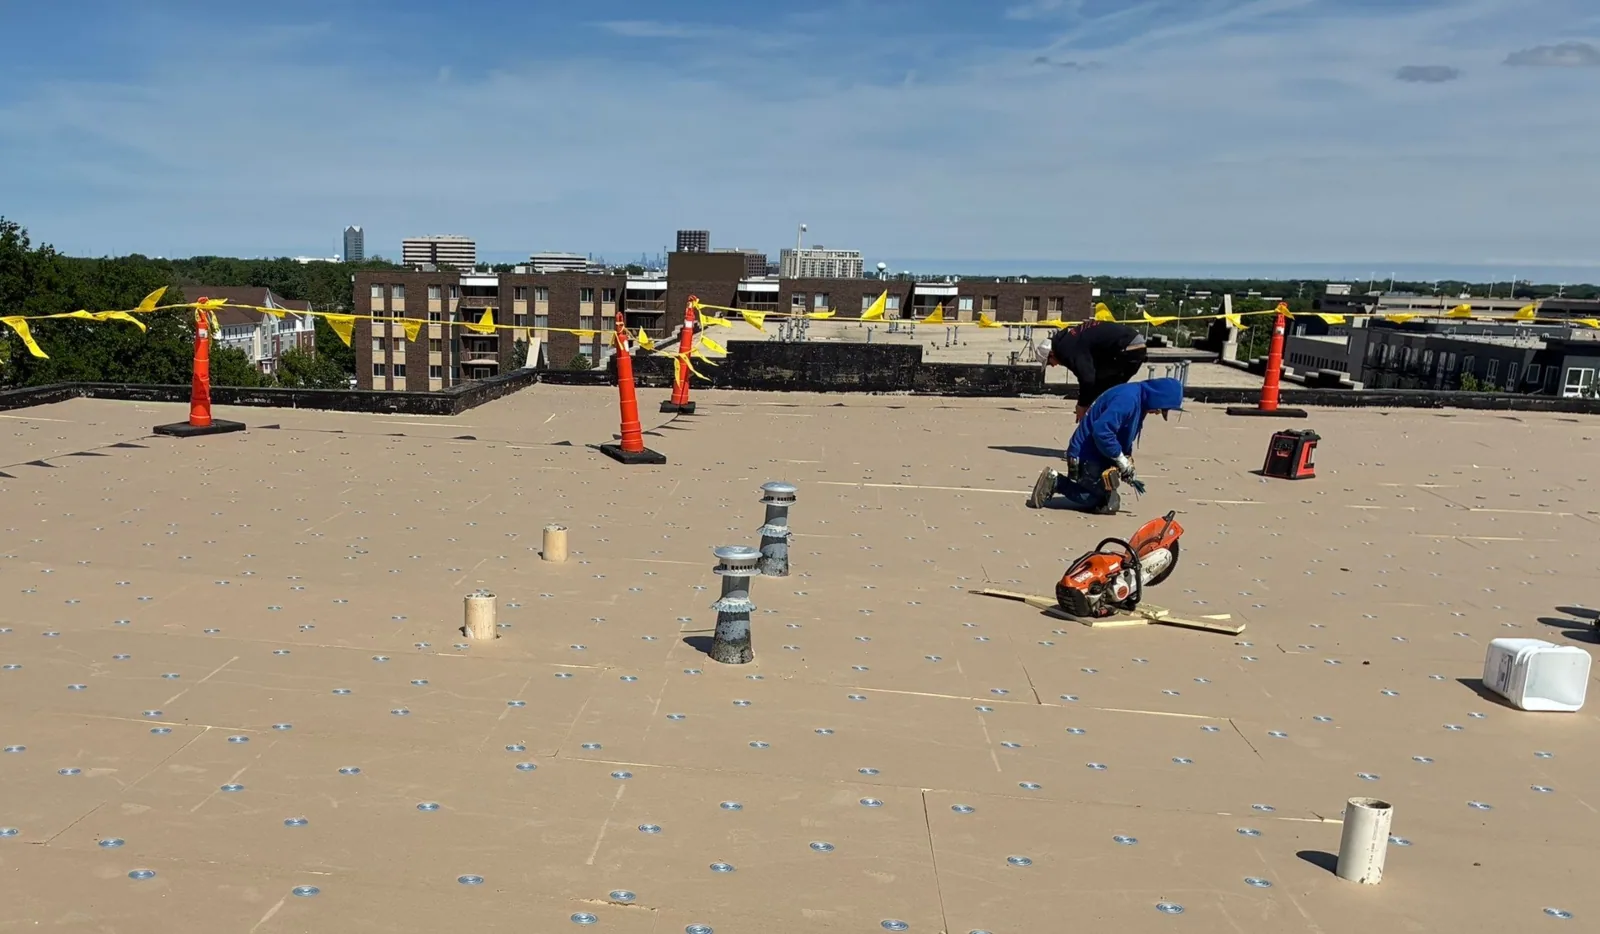
During the walk, we check membrane or metal condition, seams, flashing, parapets, curbs, penetrations, drains, scuppers, equipment clearances, and prior patches. A stained ceiling is logged as a reported interior condition until a roof-level path is found. If a concealed area could change the decision, we identify a test opening or survey location. Our commercial roof inspection can establish that baseline before a larger repair or replacement scope is assembled.
Shared walls and connected podium or parking structures can make the roof boundary harder to interpret from a site plan alone. We confirm whether a membrane area ends at an expansion joint, parapet, or transition to another owner's assembly. Drainage connections and penetrations are mapped on the roof, then checked against interior reports so responsibility and repair limits stay clear. If an apartment entrance or public space lies below a detail, temporary protection is planned before opening it. These questions help avoid carrying one building's leak into a neighboring roof scope.
Office hours, retail activity, residential access, deliveries, and parking use can all affect when a roof section is reached. We ask which entrances need to remain available, how the building team authorizes roof access, and where material can be staged without disrupting active space. The public garage and streetscape amenities in Phase II make ground-level routes part of the coordination when the work sits above them. The access plan lists the site contact, timing, and any protection needed below a roof opening.
For a phased job, we identify the area opened each day and the method used to return it to a weather-tight condition before work stops. If only one section needs a repair, the work boundary should stay limited to that condition. If several sections are included, the sequence shows which building comes first and what access remains available. A phased occupied-building scope helps an asset manager compare shorter work windows with a broader renewal plan without treating the district as one construction site.
For a winter site walk, we check each City Center roof's water path, drain bowls, scuppers, overflow routes, and safe access, then record any low area or debris that could slow runoff. Where ponding is visible, we measure the affected area and check whether the path changes near a curb or rooftop unit.
Summer heat adds another seasonal condition to track. We look for open seams, surface movement, flashing separation, and equipment clearances, then compare those observations with prior photos where available. A drainage check can be priced separately from membrane repair so routine clearing does not get blended with a roof correction. If the water path remains unclear, moisture screening may help select a core-cut location. The map identifies which areas are confirmed and which still need testing.
A useful proposal lists each building and roof section, the observed condition, the measured repair quantity, and any assumption that could change after opening. Local repair, testing, recover, and replacement should not be combined into one undifferentiated number. If an active seam or penetration is the only confirmed problem, we describe its boundary and tie-in. If moisture or deck condition remains unknown, that uncertainty is shown as a separate decision before a final quantity is approved.
The City Center district’s multiple buildings and mixed uses make that separation important for the capital plan. We can compare near-term repair with a renewal scope that accounts for removal, insulation, edge metal, drains, rooftop equipment, staging, and disposal. A repair proposal and a replacement review use the same roof map so the owner can compare work on a like-for-like basis. If a problem is limited to one building, its timing and budget remain distinct from the rest of the property.
Closeout photos should match the labels used during inspection. We add completed details, repair materials, test results, and unaddressed observations to the maintenance log. A later site walk can then tell whether a stain recurred, a seam moved, or a drain correction held. If the district has separate ownership or operations across buildings, the manager can distribute only the records relevant to each roof section while retaining a complete portfolio view.
Carmel’s central districts include mixed-use development and office activity. A City Center owner can schedule follow-up before the next capital window, after a reported storm, or when a tenant reports new water entry. For portfolios that also include Carmel Midtown or the Arts & Design District, we maintain a separate roof map, repair history, and access plan for each assessed building.
Each building should have its own roof-section labels, observed findings, quantities, access assumptions, and repair limits. Phase II includes multiple mixed-use buildings and public parking, but those details do not establish a shared roof condition. We inspect each structure and keep its price and schedule basis distinct so the owner can compare work across the property.
Yes, when the access plan identifies operating hours, tenant routes, material staging, and areas needing protection. We set the roof zone opened each day and a dry-in boundary before work begins. The property contact confirms which entrances, parking routes, and occupied spaces must stay available. The sequence is written for the actual building rather than assumed from the district name.
They provide regional context for Carmel’s seasonal exposure, not a roof-specific condition. We check drains, low areas, edges, and safe access at the property itself. Winter weather may narrow installation windows, so we identify which repairs can proceed safely and which should be scheduled for a suitable surface and temperature.
The report assigns every finding to a building and roof section, with dated photographs and a measured boundary. We distinguish an active leak from a suspected path and list any test required to confirm moisture. A separate building receives its own inspection rather than inheriting another roof’s conclusion.