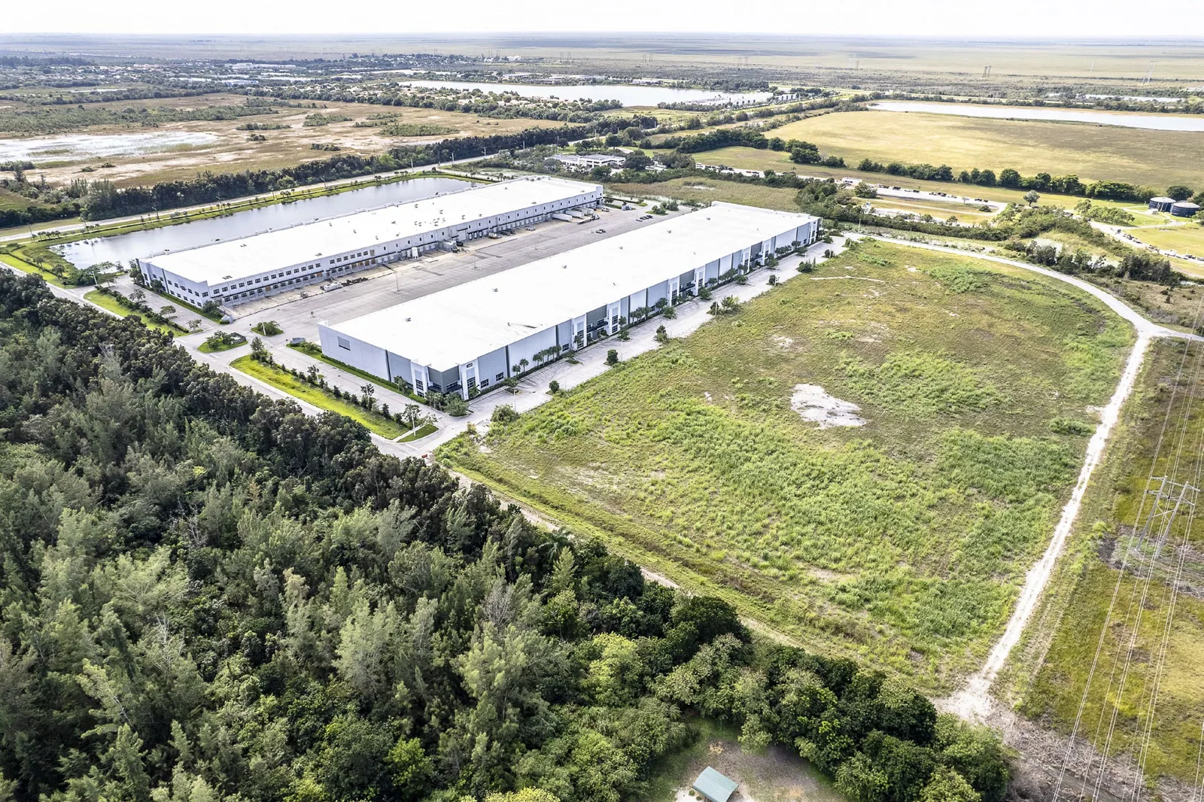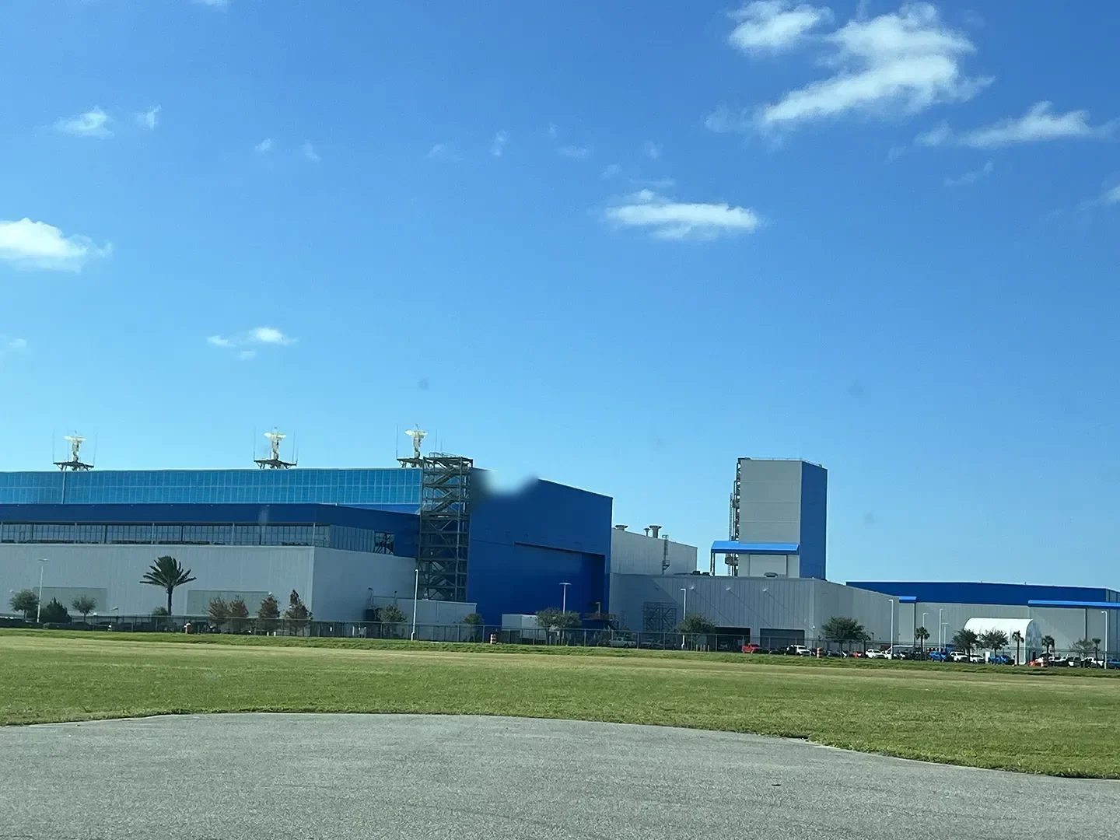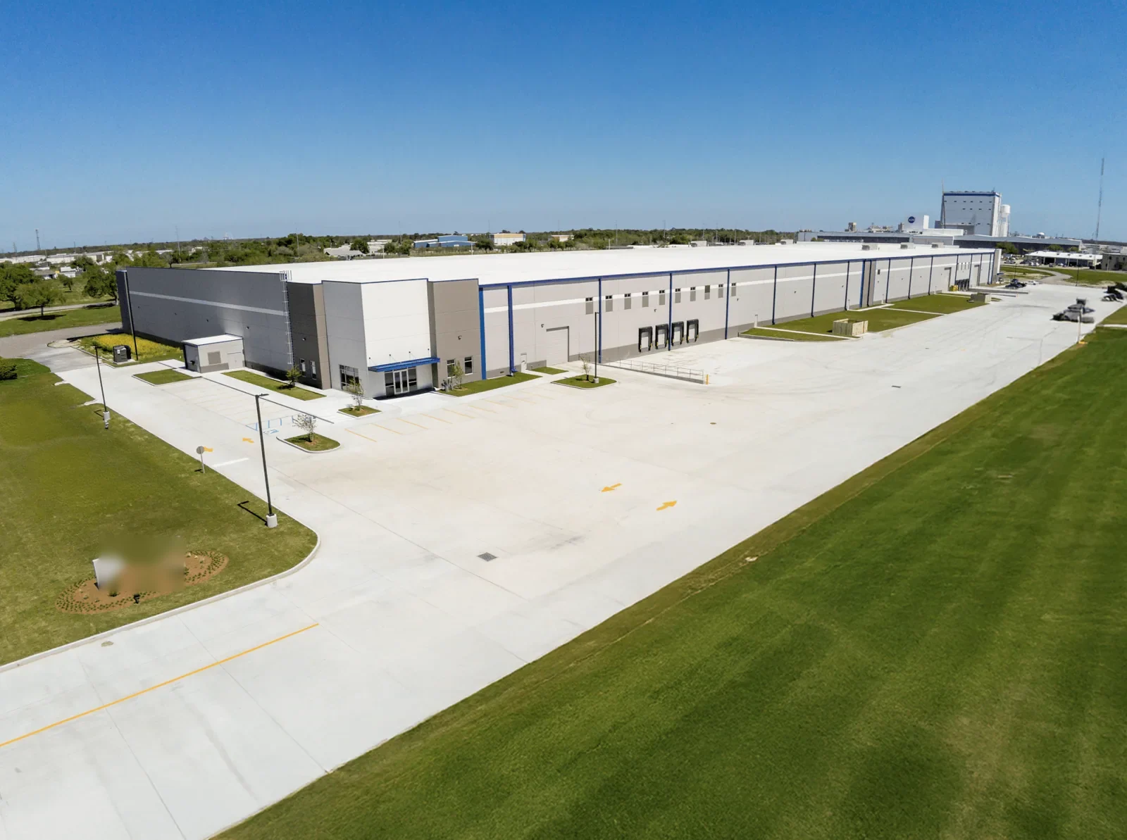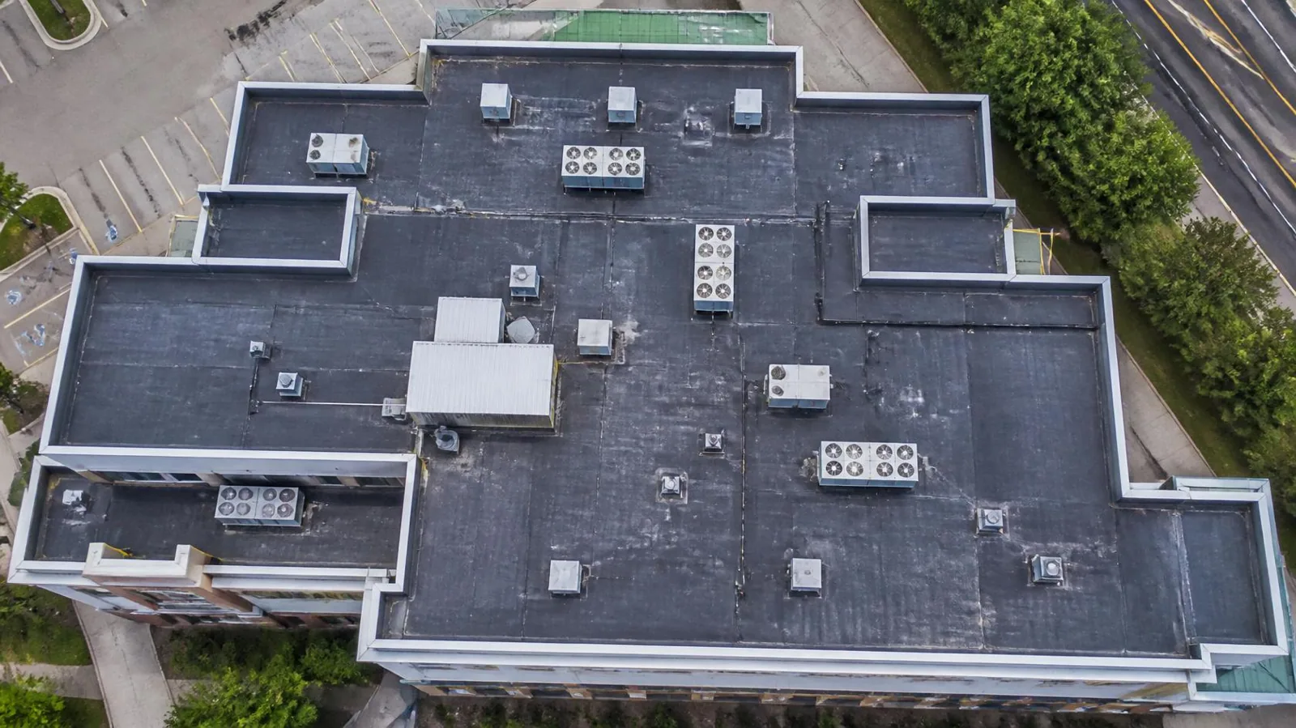
A warehouse roof has to protect inventory and keep loading work moving. We start with the building list, leak calls, access routes, and operating calendar, then map roof sections, drains, edges, and equipment during the site walk. Carmel's business area connects with broader employment zones such as Whitestown's Anson Commerce District, where permitted uses include warehousing, distribution, and light manufacturing. That regional employment context makes loading and access important site-walk questions; we verify the roof type and work needs at the building. A commercial roof inspection gives the owner a property-specific repair boundary before a larger scope is priced.
Roof access and dock operations can compete for the same staging area. We identify where lifts, material drops, and service vehicles may interfere with truck turns, trailer parking, or employee routes. If the site has several roof sections, we sequence work so the crew can close one area before moving to the next. The access plan should state which doors or lanes are affected and when a manager will receive notice.
A warehouse leak may threaten cartons, controls, racking, or electrical equipment before it becomes a major roof opening. We ask what is stored below the stain and whether the area can be isolated. On the roof, we trace the water path through laps, curbs, penetrations, drains, and perimeter details. A ceiling mark can be offset from the opening, so the inspection records both the reported interior location and the roof section above it.
For a logistics building, movement of goods may continue during repairs. We compare those needs with the distribution-center roof scope when dock traffic and shift changes control scheduling. A manufacturing plant scope has its own equipment and shutdown constraints. If the owner manages several buildings, the multi-site program can keep findings organized by asset without blending their conditions.
We examine the field membrane or metal panels, seams, patches, insulation indicators, flashing, edges, and roof-to-wall transitions. At each drain, we check the bowl, strainer, overflow path, and visible water marks. A blocked outlet may be a maintenance issue; recurring ponding can point to slope, deck movement, insulation changes, or a damaged connection. Those conditions require different scopes, so we record them separately.
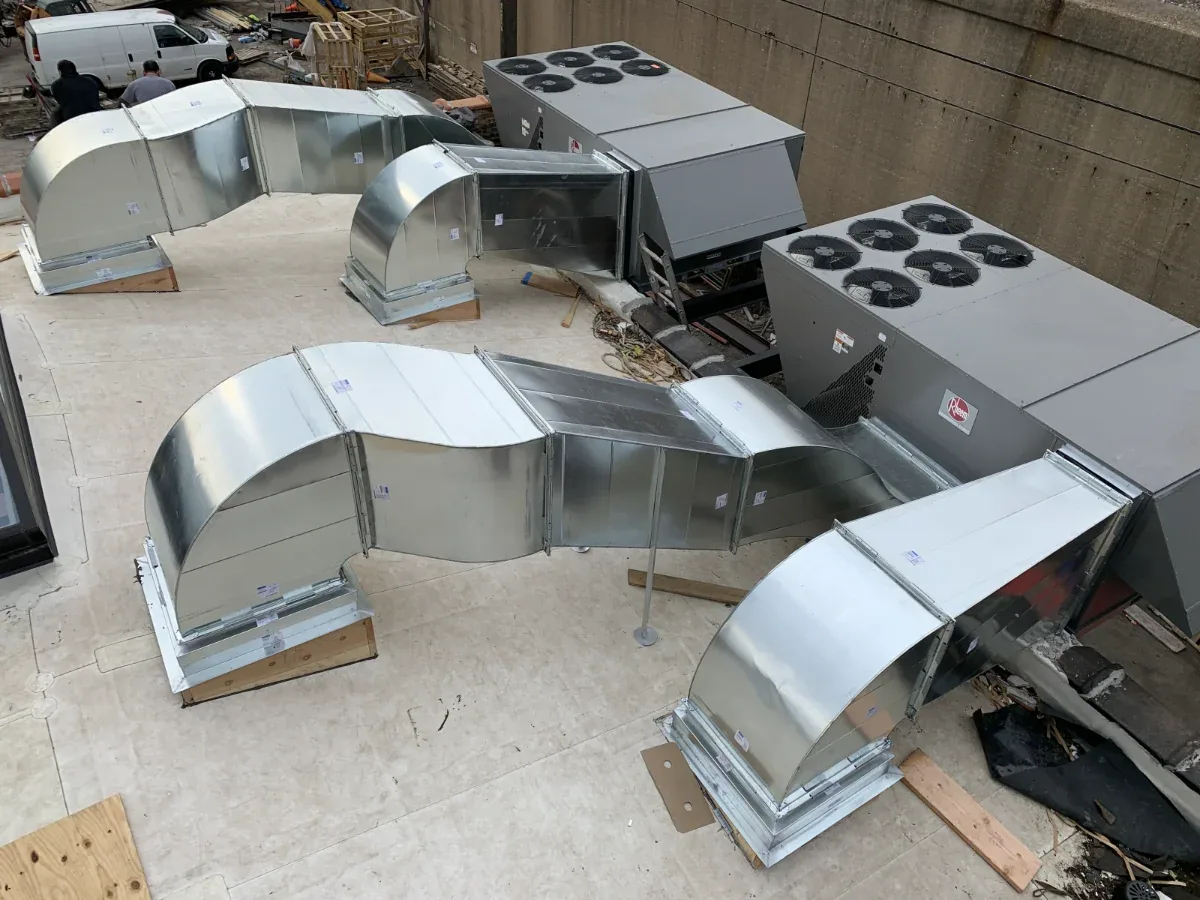
Equipment is another source of interruptions. We review curb flashing, support attachment, service clearances, condensate paths, and the walking route technicians use. A puncture near a unit may be isolated, while repeated scuffs can show that a walkway or protection is missing. Our curb and support review can define repair details that preserve access for future maintenance.
Where the roof assembly may hold moisture, we use the leak history and visible symptoms to choose testing locations. A core or other selective opening may be needed to confirm insulation condition. An infrared moisture survey can help map candidate areas under suitable conditions, but its readings need interpretation and confirmation before removal quantities are set.
Warehouse drainage should move water away from roof seams and interior storage zones. We check low areas, drain bowls, scuppers, overflow openings, gutters, and downspouts. Debris at the outlet may be removable, while repeated standing water can require correction to slope or drain capacity. We note where overflow would discharge and whether it could reach loading areas or stored materials below.
Central Indiana receives regular precipitation and winter snow. A warehouse owner should not infer roof capacity from regional averages, but the season affects when inspection and repairs can be completed safely. Frost or snow can hide laps and limit access. We identify whether the current visit can support permanent work or whether temporary protection is needed before a dry, safe repair window returns.
AllPoints at Anson is a planned industrial park along I-65 with space planned for distribution, data center, and manufacturing uses. That regional employment pattern makes truck access and staged work familiar planning questions; the roof and drainage still need direct inspection. If drains require correction, drain and scupper service can be included with the membrane or edge scope.
A targeted repair can fit when the membrane, deck, and surrounding details remain serviceable. We name the failed seam or flashing, preparation, replacement material, and tie-in length. If insulation is wet, we separate removal from surface repairs. If the same issue appears in several roof sections, we show that pattern and compare the cost and interruption of repeated repairs with a broader renewal.
Recovery is not a shortcut around unknown moisture or weak attachment. We review the existing layers, deck condition, edge height, drainage, and the proposed fastening or adhesive method. A recover assessment can compare leaving the existing assembly in place with a tear-off. The owner can then see how removal, disposal, and temporary protection affect cost and dock scheduling.
Replacement quantities should separate roof area, insulation, cover board, perimeter metal, drains, curbs, and access. Carmel's Building Safety Office handles permit review and inspections under adopted codes; we confirm current requirements for the project before work. Photos and quantities can support budget review and future maintenance.
Before mobilization, we ask how the building uses each dock, when inventory peaks, and which interior zones cannot be exposed. We coordinate delivery and lift times, tenant notices, equipment shutdowns, and daily roof closeout with the manager. If the roof has multiple buildings, the schedule names which one is active and which areas remain open.
Material choice and weather also shape the sequence. Rain can interrupt tear-off, cold conditions can limit adhesive work, and wind can affect safe handling. We identify temporary dry-in at each day's stopping point. A coating, membrane replacement, or metal repair may require different surface conditions, so the schedule should match the assembly selected rather than a generic reroof calendar.
We separate confirmed dates from dependencies such as permit review, testing, deck repairs, and equipment coordination. This helps the asset manager protect inventory and plan dock staffing. When active operations continue, a phased approach can reduce the area out of service at any one time, while the final closeout records which sections are complete and which need follow-up.
Closeout should show roof sections, repair locations, system information, drainage, and work that was excluded. Photographs help a future inspection distinguish a new opening from an old repair. We also note areas that were inaccessible or need testing so the next visit does not treat an open question as resolved.
Carmel's commercial employment areas include offices along Meridian and research or laboratory uses in the Science and Technology Park. A warehouse or industrial asset in the wider market may serve a different operation, so the roof record should focus on its own inventory risks, truck movement, and access needs. We keep building identifiers consistent across maintenance logs and capital reviews.
Share the building list, leak locations, repair history, roof plans, and the capital window you are considering. We can walk the warehouse roof, define immediate protection, and prepare a measured scope for repair, recover, or replacement.
Often, with clear phases and access controls. We coordinate lifts, material routes, dock traffic, and temporary protection with the property contact before opening a roof section.
We identify the active water path, the area below it, and any sensitive inventory or equipment. Temporary protection and permanent repair are described separately so the owner knows what remains exposed.
Recurring leaks, soft areas, widespread staining, or suspected wet insulation can justify selective testing. We map the suspect sections and state how a test result would change the removal quantity.
Existing moisture, deck condition, layers, attachment, edge height, and code determine whether recovery is viable. We compare it with tear-off and show the operational and disposal effects of each path.
We record each building's roof area, drainage, repairs, access, and operating schedule separately. That lets an owner sequence urgent work without assuming the assets have the same condition.