A roof survey for a purchase or refinance needs to answer a defined decision, not produce a stack of unlabeled photographs. We inspect the accessible roof areas, review available plans and repair records, and describe observed conditions, near-term work, and unresolved questions. The buyer or lender can see what the field visit established and what remains outside its scope. We tie every finding to a building and roof section, especially when the property includes several structures.
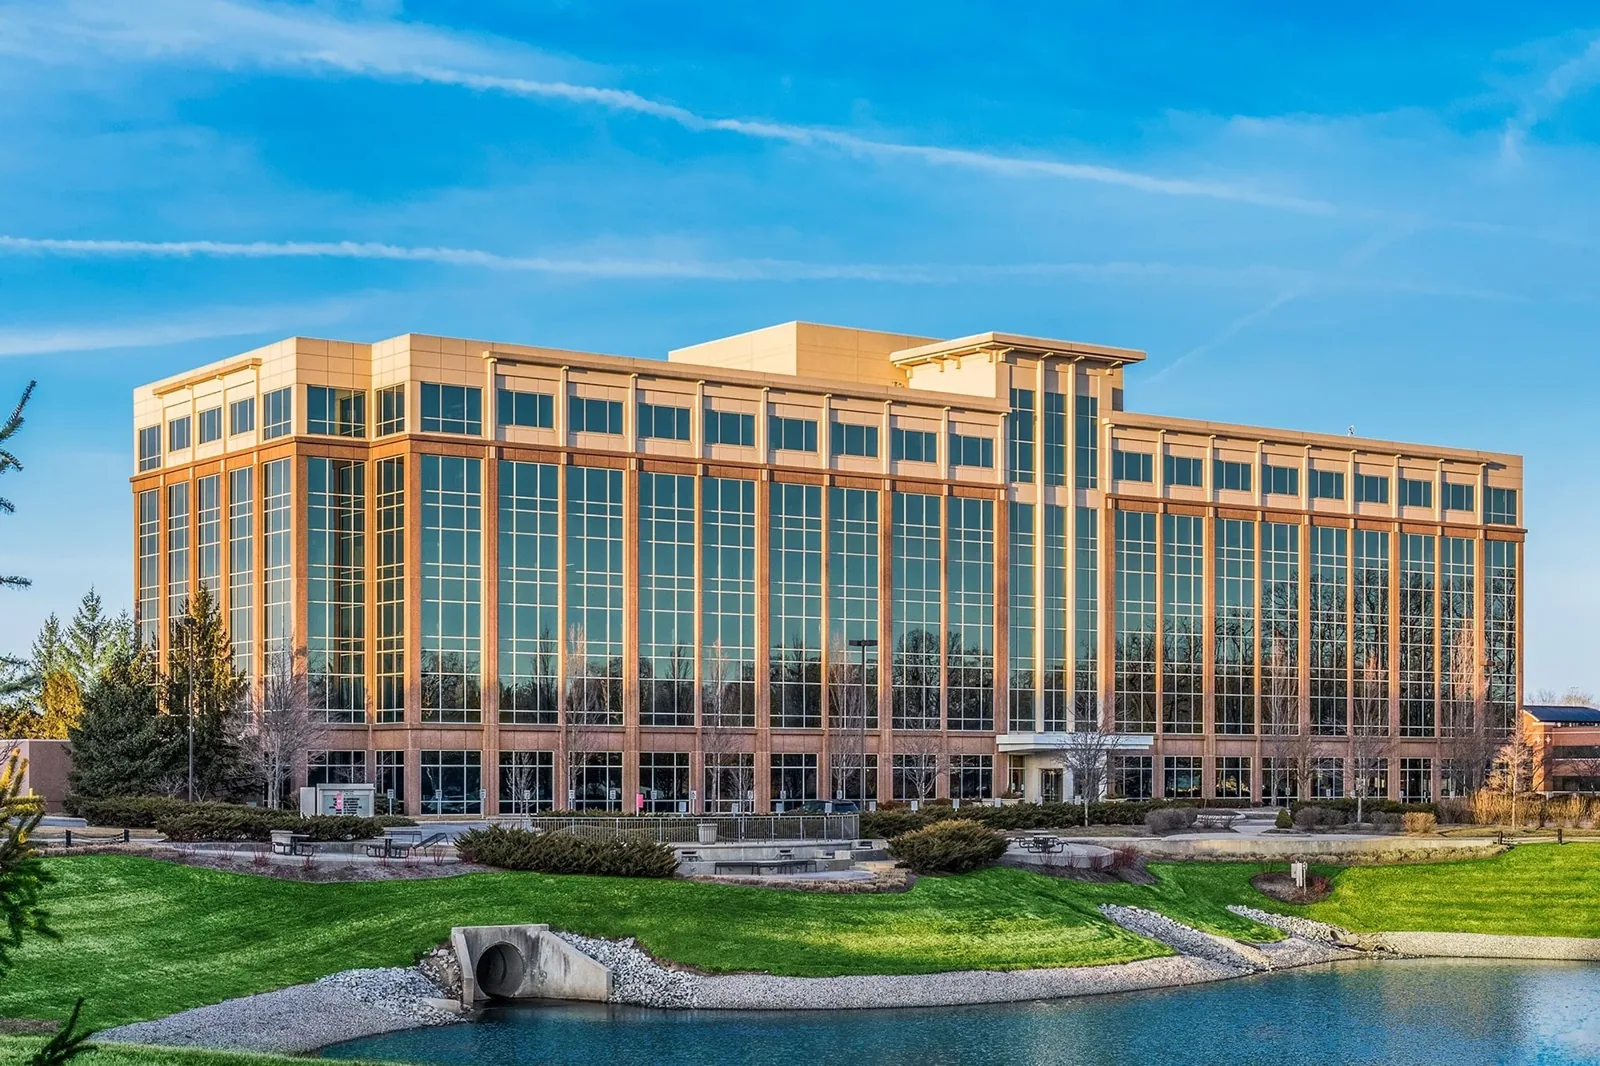
Carmel City Center is a mixed-use district with office, retail, housing, and public parking. A transaction involving an asset in that setting can carry different access and operating details than a standalone office building. The roof survey remains specific to the actual structure and assembly, with the district context used only to plan access and understand the operating environment.
Before visiting, we ask what the review needs to support: acquisition underwriting, refinance documentation, planned capital work, or a comparison of two properties. We request roof plans, system information, prior repairs, leak reports, maintenance notes, and any existing warranty documents. If the transaction timeline is short, we identify what can be reviewed within the available access window and list the records that were not provided.
We confirm the buildings and roof sections in scope, who can provide access, whether ladders or lifts are required, and any restrictions around occupied areas. A photo-backed condition report can label the findings and preserve the basis for a later repair estimate. For a portfolio purchase, the asset record can connect the survey to prior maintenance and future review dates.
A visual survey is not destructive testing, a structural analysis, a code determination, or a warranty opinion. If the decision depends on concealed insulation, attachment, deck condition, or exact roof layers, we identify selective openings or additional professional review as separate steps. The report makes those limits clear so they do not disappear into an assumed condition.
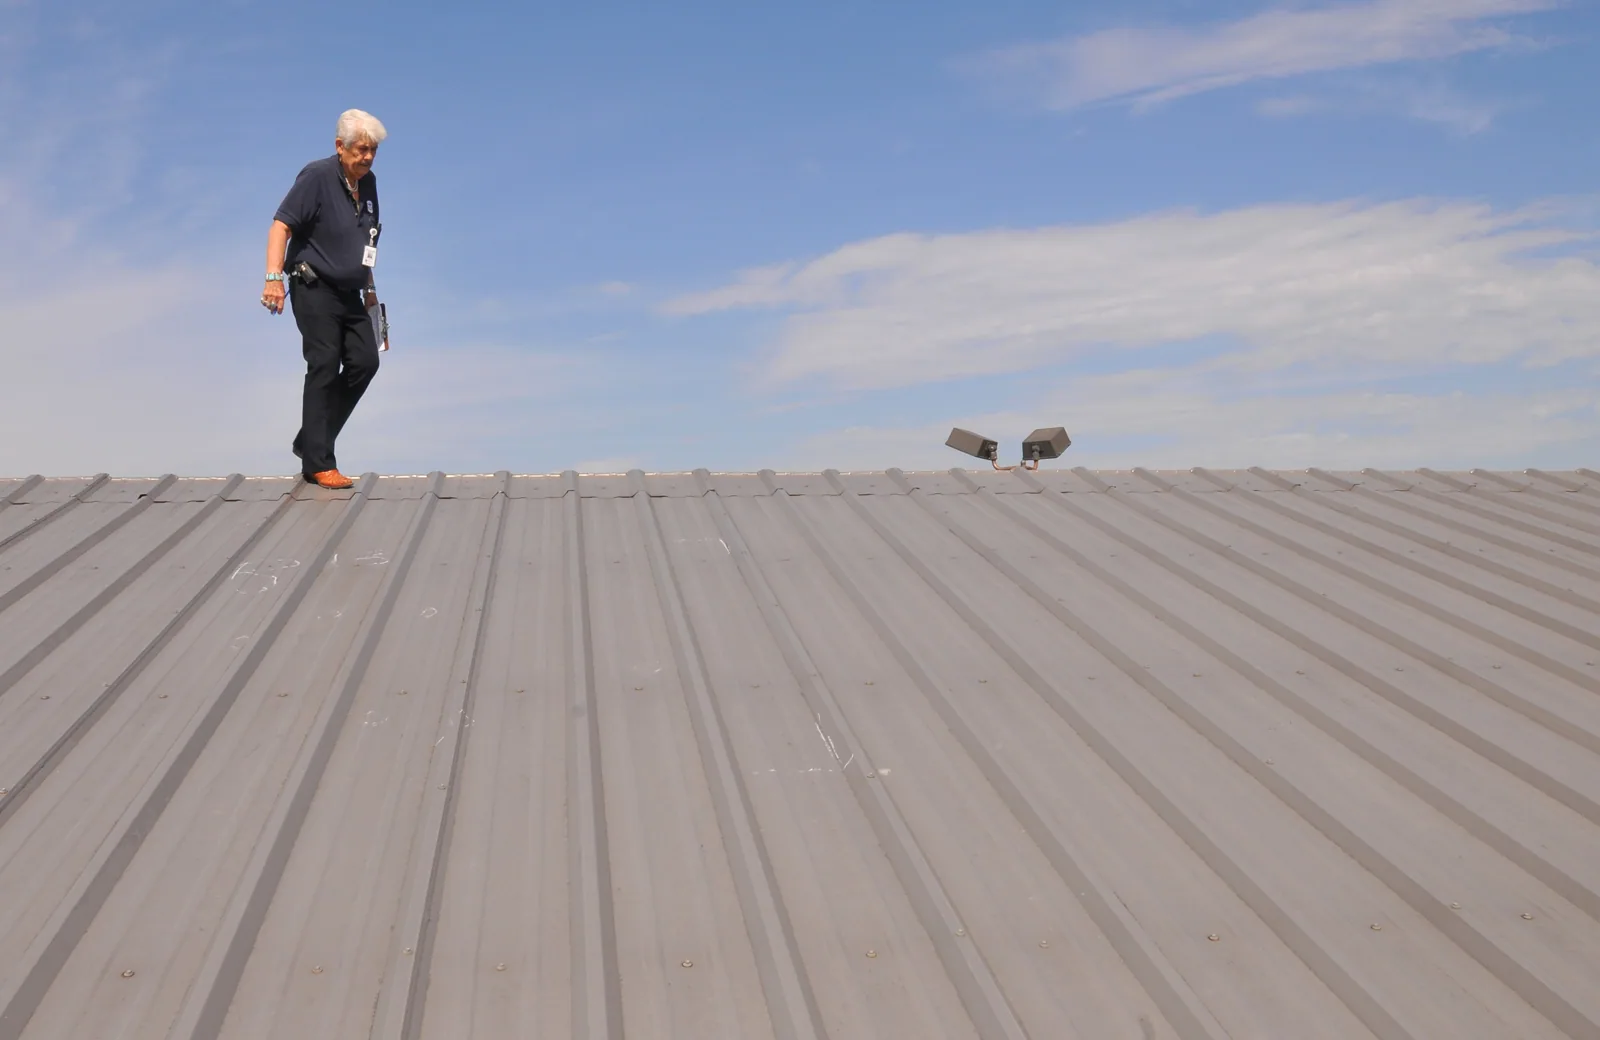
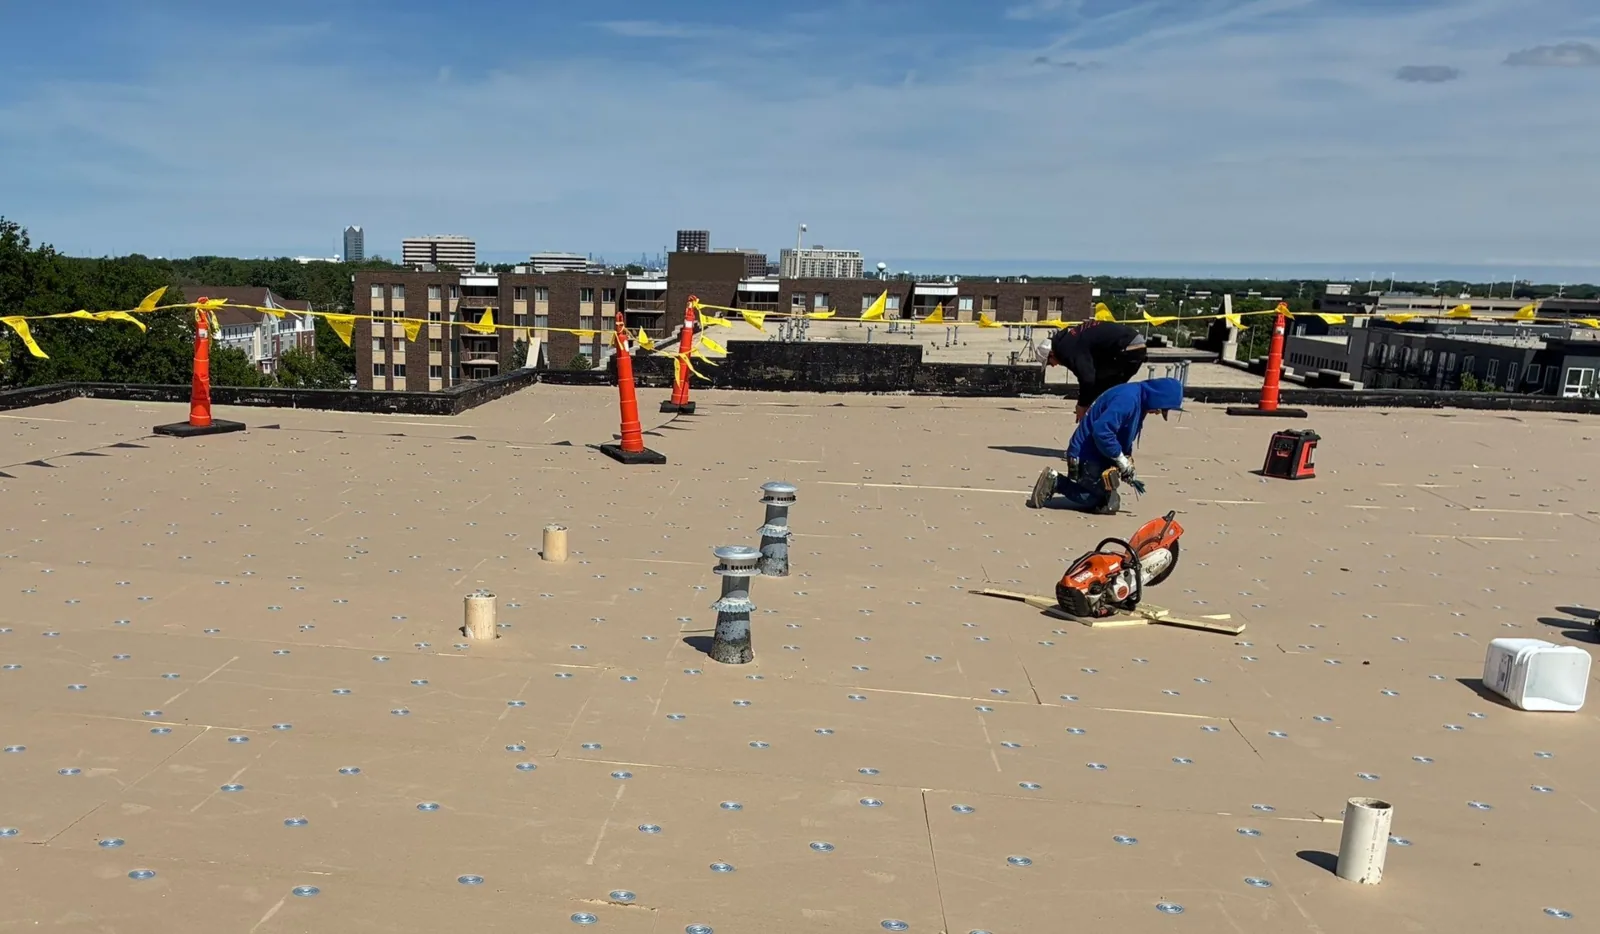
On the roof, we examine accessible membrane or metal surfaces, seams, flashings, curbs, penetrations, drains, scuppers, edge details, and visible repair areas. We look for open laps, punctures, loose metal, sealant breakdown, ponding evidence, debris, and signs of movement. Where the interior team reports a leak, we compare its location and timing with likely water paths rather than assume the stain marks the roof opening.
Indianapolis receives 43.63 inches of precipitation and 25.5 inches of snow in a normal year. During a Carmel transaction, we prioritize each roof's drains and edges according to inspection findings and closing schedule. We inspect the outlets and overflow routes directly and identify any area obscured or unsafe to access. If moisture could change the transaction's capital assumption, an infrared screening or selective test may help answer that specific question.
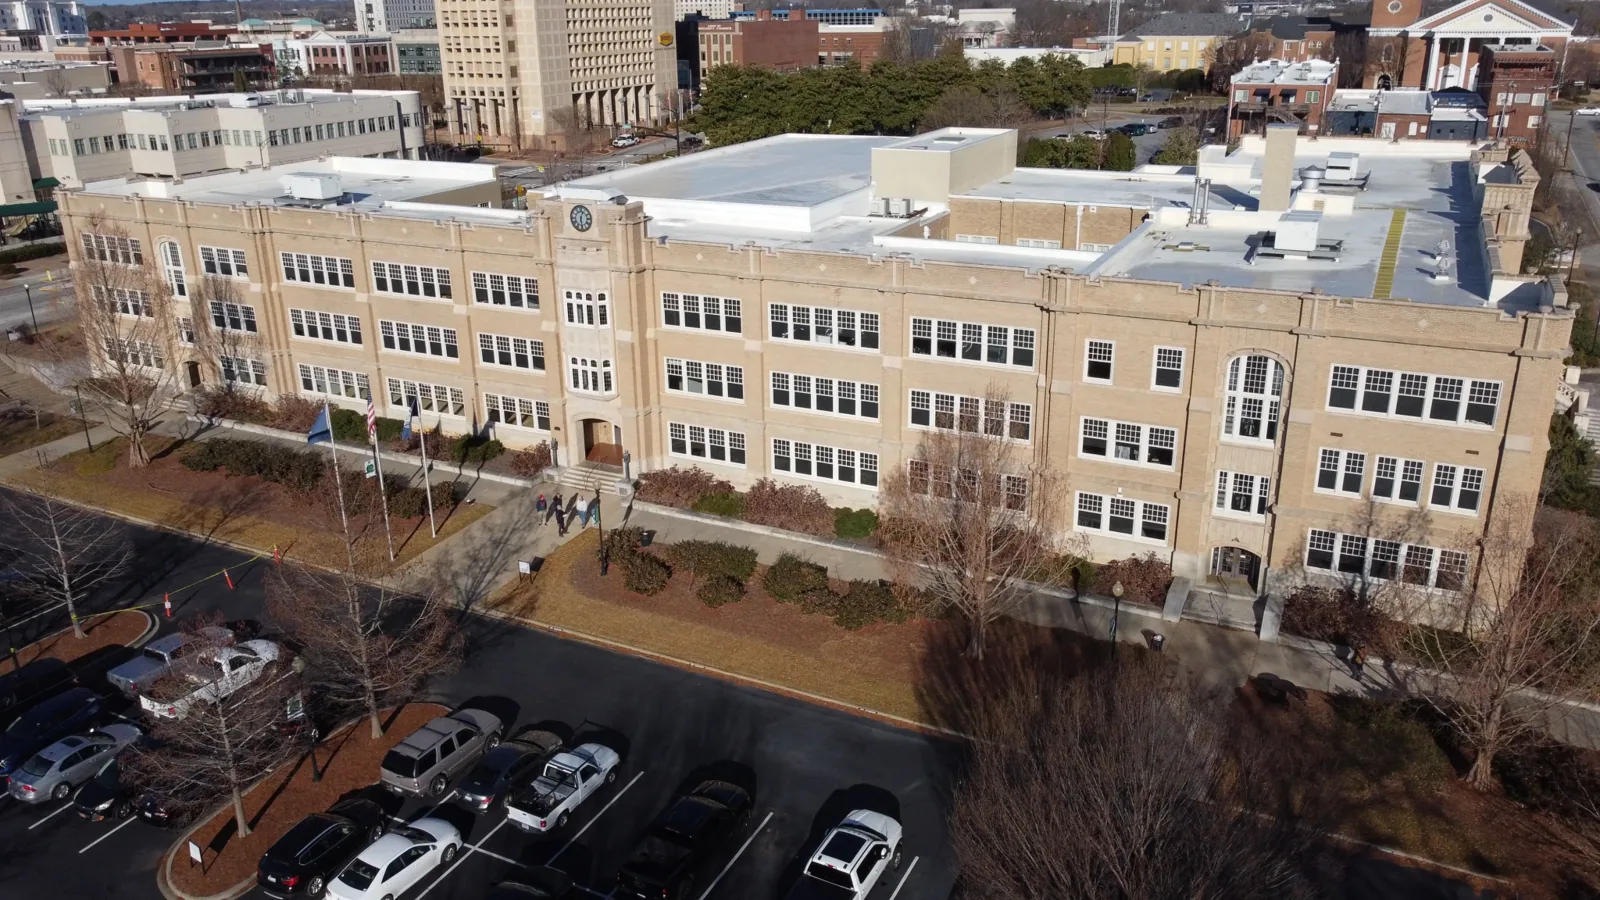
Parkwood Crossing's seven office buildings and other commercial uses illustrate why nearby property labels are not substitutes for individual records. During a transaction survey, we confirm which building plan, repair invoice, and leak history belongs to the roof being reviewed. A Parkwood Crossing site walk can be scheduled around access and occupancy, with findings filed by asset rather than by the campus name alone.
We group findings by action: immediate protection, near-term repair, maintenance, further testing, or capital planning. When a repair is defined, we describe the detail and approximate quantity visible during the survey. If concealed conditions could change the work, the report identifies the opening or test needed before final quantities are set. That distinction helps a buyer separate the known repair need from an underwriting allowance.
For example, a split at one curb may support a localized repair if adjacent materials remain sound. Repeated seam separation and confirmed wet insulation may push the decision toward broader renewal. The repair option and replacement scope should describe their own preparation, tie-in, insulation, edge, drain, equipment, staging, and disposal work. We can help build that scope after the due-diligence findings identify what needs pricing.
Where a roof has a documented coating or recover layer, we do not assume that the existing assembly is suitable for another system. We check visible attachment and perimeter details, look for drainage or curb-height limits, and list any condition requiring confirmation. The transaction report should give the buyer enough evidence to request a follow-up inspection if the unknown materially affects the decision.
A clear survey names its inspection date, weather and access conditions, reviewed documents, buildings included, areas not reached, and tests performed. We keep photo references beside the corresponding finding and note if a roof plan was unavailable or did not match the field layout. The report can identify apparent system type, but concealed layers remain unknown unless confirmed by documents or testing.
If a warranty document is present, we summarize its available identification information and point out missing or unclear records. We do not determine that coverage will transfer or that a claim will be accepted. A separate warranty record review can organize maintenance requirements and document questions for the owner to resolve with the issuer.
Carmel's City Building Safety office handles permit review and inspections under adopted codes. A roof survey does not replace a permit review for proposed construction. If the buyer expects immediate replacement or structural work, the project team should confirm the applicable requirements for that actual scope before finalizing the schedule or approval package.
The report can include a short condition summary, detailed observations, labeled photographs, prioritized work, and a list of open questions. We can separate near-term repair from a longer renewal plan and identify information that would change either path. If a lender needs a concise response, the summary points to the evidence and qualifications in the full report rather than overstating what a visual review can confirm.
We can join a follow-up walk with ownership, a property manager, or a design professional to review a specific condition. The capital planning review can translate confirmed findings into a schedule and comparable options after the buyer decides which questions need pricing. When multiple buildings are involved, a multi-site roof program can keep the same report structure while retaining separate decisions for each asset.
A transaction moves quickly, but the roof record should still be accurate about its limits. We identify what was seen, what was reviewed, and what remains uncertain. That gives the buyer a defensible next action: proceed with the existing budget assumption, obtain a targeted test, negotiate a defined repair, or plan a broader renewal assessment.
We review available roof documents, inspect accessible surfaces and details, photograph findings, and describe likely maintenance or repair needs. The survey also lists buildings and areas not reached, tests performed, and conditions that require further confirmation.
A visual visit cannot set an exact service-life date. We can describe the observed condition, repair history, known system, and factors that affect timing, then identify testing or records that would improve a renewal estimate.
Each building receives its own roof identification, observations, photos, and priority. Parkwood Crossing contains several office buildings and other commercial uses, so we verify the asset against its plan and records instead of combining conditions under one property label.
The survey can identify likely work and visible quantities, but a priced construction scope may need additional measurements, testing, access planning, and material selections. We state those next steps rather than treating a preliminary observation as a bid.
Send roof plans, maintenance and repair records, leak reports, warranty documents, building contacts, and the transaction question. We can then focus the site walk on the roof sections and uncertainties that could affect the decision.