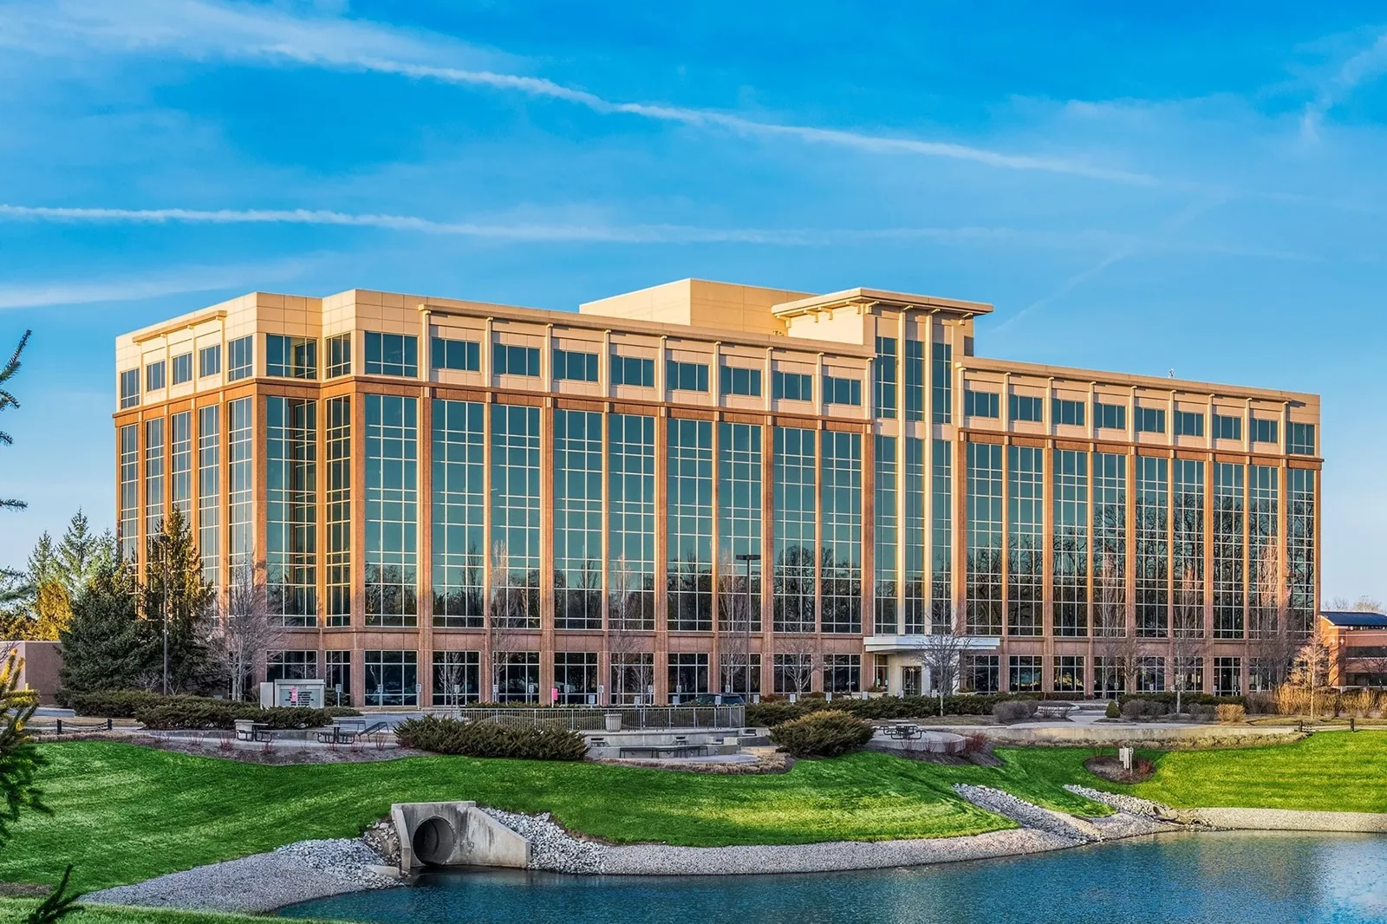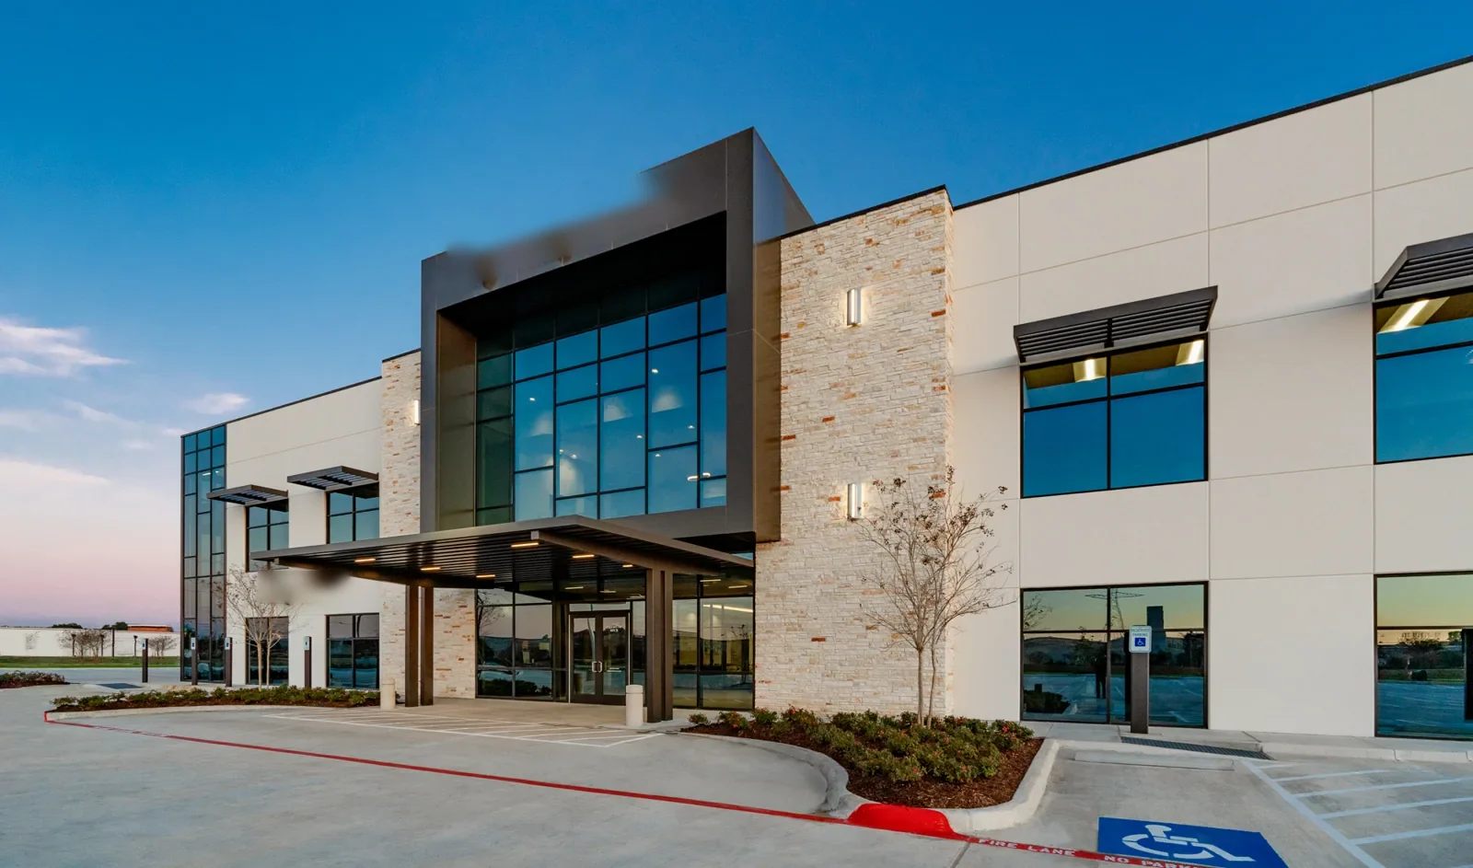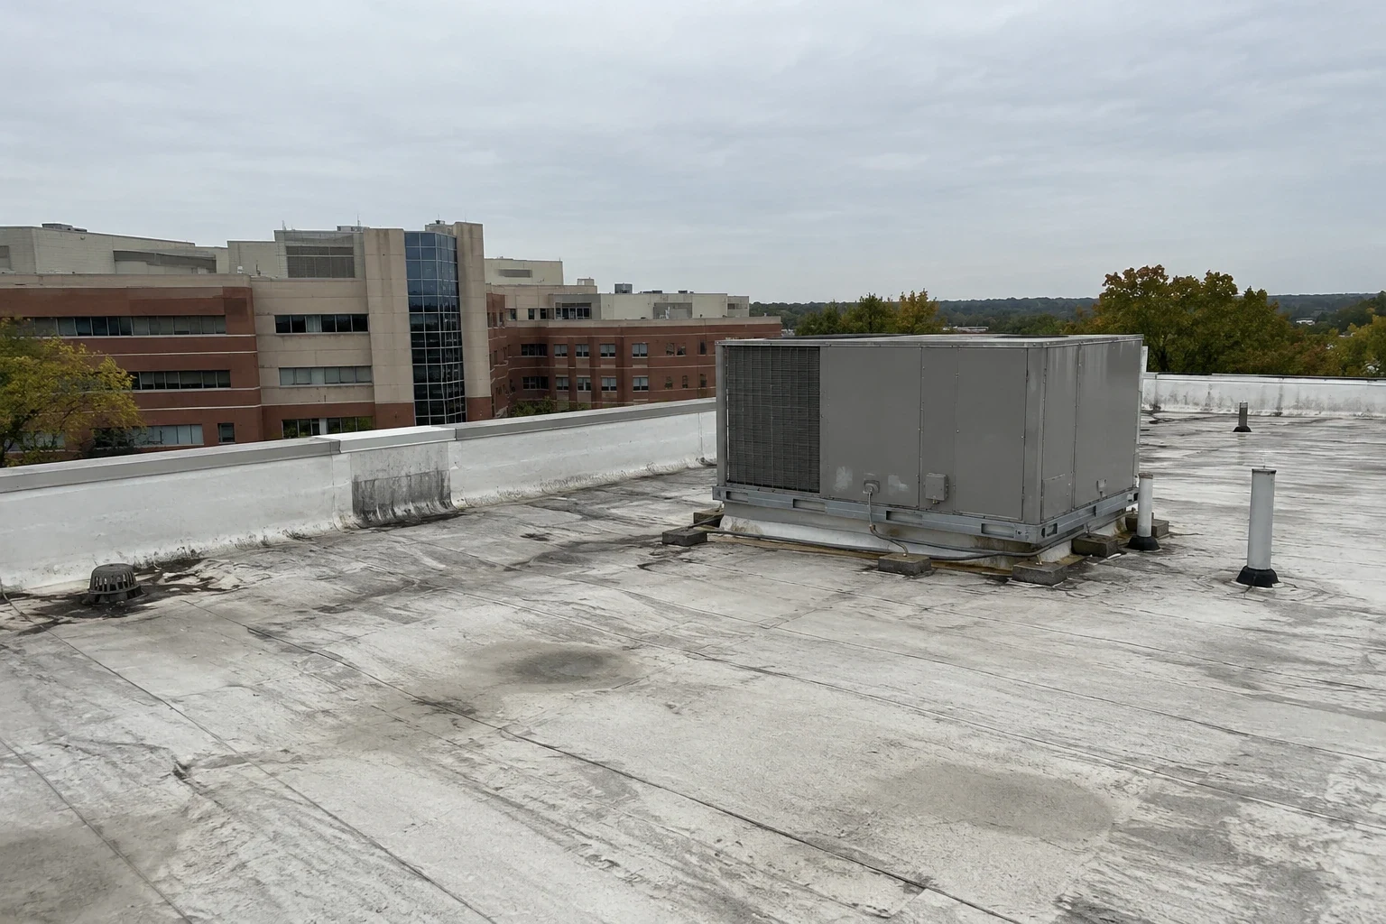
Hospital roof work has to fit the building's care operations. A leak above a patient room, procedure area, or equipment space can require fast protection, but a rushed opening can create a different problem. We start by learning which interior zone is affected, who controls access, and what the facility requires around noise, dust, and air intakes. Carmel's Parkwood Crossing shows the local presence of multi-building commercial properties, while the Carmel Science and Technology Park reflects the area's research and employment history. A hospital's roof conditions are specific to its own campus, assembly, and maintenance record. We inspect before defining the work boundary.
Before selecting a repair method, we identify patient areas, emergency routes, loading access, restricted rooms, and times when roof work is least disruptive. The facility contact may need to coordinate with engineering, infection prevention, security, and clinical departments. We use that input to determine where crews can enter, stage, and move without crossing sensitive operations.
Work over an occupied area may need interior protection and a clear response plan if weather changes. We define the expected opening, temporary cover, and end-of-shift dry-in point before materials reach the roof. If a repair is above a critical room, the owner may choose a scheduled window or a temporary measure that limits disturbance until a permanent repair can be performed under controlled conditions.
Hospitals also have equipment that cannot be moved casually. HVAC units, exhaust, communications gear, medical-gas vents, and service paths can shape a roof sequence. We coordinate with facility engineering before touching a curb or support. An outpatient medical office roof may have different access limits from a hospital campus, so we map each facility's operating constraints before setting the work zone.
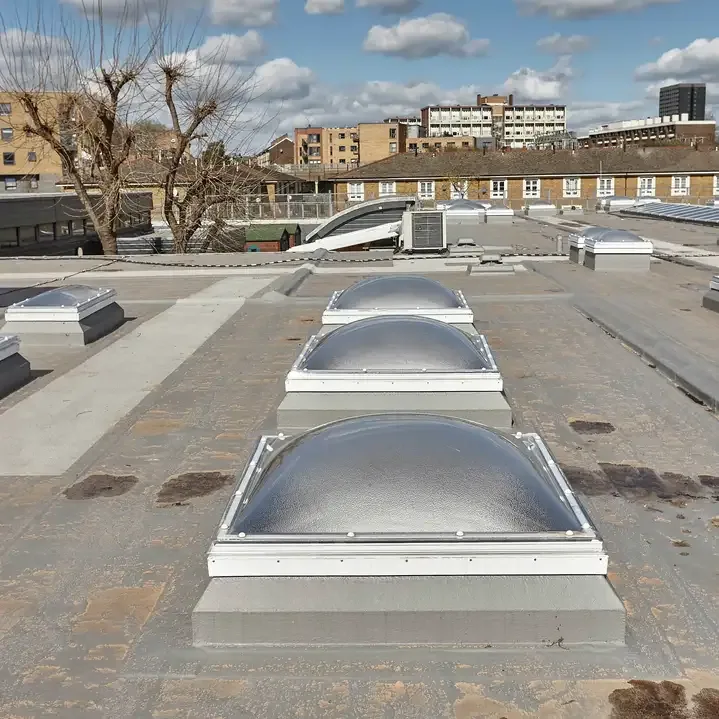
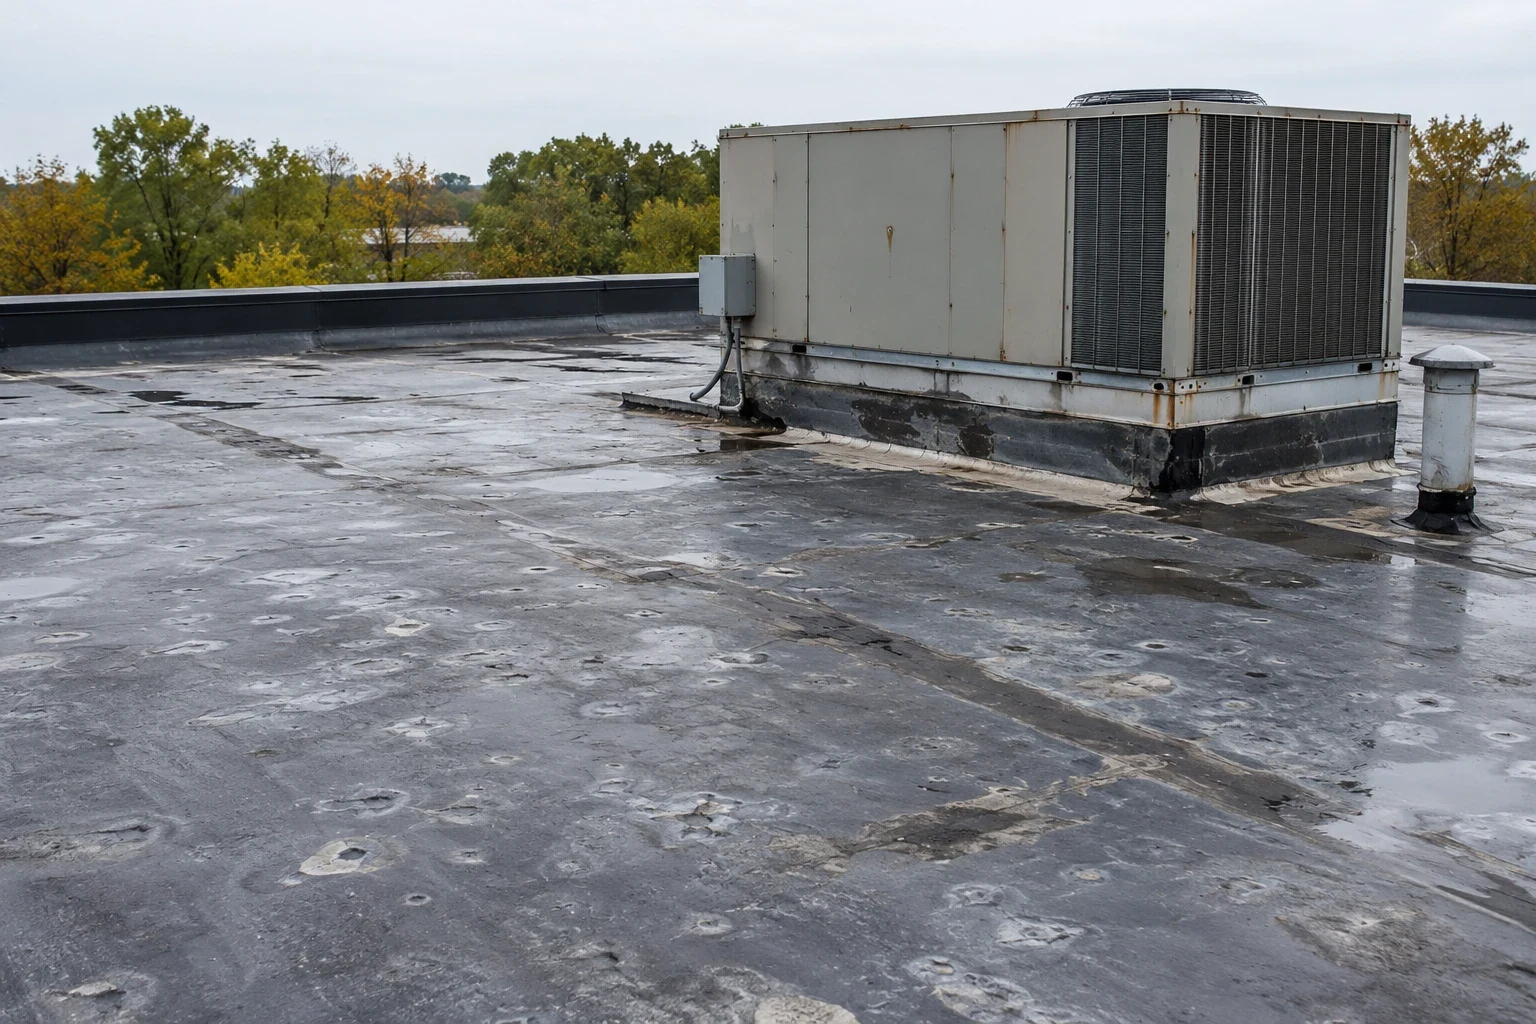
We inspect field seams, flashings, edge metal, drains, overflow routes, parapets, expansion joints, and equipment transitions. A leak reported inside may have started on a different roof section, so we follow likely paths across the deck and check details up-slope or beside the visible stain. We photograph conditions and distinguish the likely source from a confirmed opening.
On a campus with additions, connectors, and different roof elevations, tie-ins can deserve as much attention as the broad field. We review material transitions, termination bars, wall flashings, and movement joints for separation or trapped moisture. A small failure at a connection can affect a room far from where water first enters. Where a focused detail is involved, penetration and flashing work can be itemized separately from a wider replacement.
Drainage is checked by roof section. We look for blocked bowls, damaged strainers, scuppers, overflow paths, and persistent water around equipment. If outlets are clear but ponding remains, insulation movement or deck shape may need investigation. A drainage review can separate service maintenance from a construction correction. If concealed moisture could change the scope, testing or a selective opening should answer a specific question before larger work is approved.
Central Indiana alternates between hot roof surfaces, heavy rain, freezing nights, and snow. Indianapolis averages 8.8 inches of snowfall during January, with a normal low of 20.9 degrees. That winter pattern can narrow safe access windows, so we inspect the actual assembly, surface condition, and equipment exposure before setting a repair sequence.
The region's annual averages include 43.63 inches of precipitation and 25.5 inches of snow. A wet roof can delay adhesion or safe access; freeze-thaw periods can make an active leak harder to trace. If permanent work cannot be installed under suitable conditions, the proposal can separate immediate water control from the later repair. The facility receives a clear description of temporary protection and the planned return step.
Hamilton County's severe-weather record includes hail and damaging wind. Following a reported event, we check edge attachment, exposed flashings, penetrations, and equipment supports for visible changes. A county storm record does not show that a given hospital roof has damage. We document actual conditions and identify any area that needs testing or follow-up. A hail-damage inspection can help the owner organize that work.
A hospital proposal should identify the roof section, work limits, materials, interior precautions, access controls, and end-of-shift protection. If a leak is active, we can define a stabilization step while investigating the larger assembly. That keeps an urgent response from being mistaken for a full system repair. The written scope should also name inaccessible or untested areas and conditions that may require a change order.
When repairs recur in several areas, we compare those costs with replacement. Before recommending an overlay, we review moisture, deck, existing layers, attachment, perimeter heights, drainage, and equipment conditions. A recover assessment should state which conditions support retaining the existing roof. If removal is needed, replacement planning can divide the work by building or roof section and coordinate tie-ins with campus operations.
Capital planning benefits from separating near-term leak risk from remaining service-life questions. We can rank areas by observed condition, consequence, and uncertainty, then show what further inspection would settle. A recommendation should not treat an entire campus as one uniform system when roofs were built or modified at different times.
We confirm credentials, escort rules, roof access, material staging, lift approvals, safety controls, and the route around patient-facing entrances. A hospital may require advance notice or coordination with security and engineering. Those requirements should be known before a delivery is booked. If work is near an air intake, we review the location and sequence with the facility team before any material or equipment is disturbed.
Each day needs a defined active area, expected work, weather trigger, protection below, and dry-in checkpoint. For phased projects, completed roof areas remain protected while crews move to the next section. The plan identifies who receives updates and how the team will report a changed condition. A clear notice helps staff direct questions without requiring them to interpret construction details.
We coordinate applicable permit and inspection steps with Carmel Building Safety and identify design review, testing, equipment work, and inspection windows as schedule dependencies. The construction calendar should distinguish committed dates from steps that depend on weather or approvals.
Closeout should identify repaired sections, materials, photographs, test results, and exclusions. Marked plans help facility staff connect a later ceiling report to the right roof area. We can list drains, transitions, or other details that merit follow-up and identify which areas were not opened. This gives operations and capital teams a record they can use after project staff changes.
Carmel's Meridian corridor supports significant office and employment activity, and nearby districts include mixed-use and research settings. Those places provide local context, but they cannot substitute for a campus-specific condition survey. A roof condition report can summarize the observed assembly, repair boundary, and quantities needed for a future budget. For lower-scale outpatient buildings, the separate office roof review can help property teams compare tenant-access considerations.
Share roof plans, leak history, equipment schedules, access procedures, and known interior restrictions. We can inspect with facility engineering and prepare a phased repair or renewal scope that fits the campus's operating needs.
They can be, but the facility team should approve the access, protection, timing, and end-of-shift dry-in plan. Some areas may require a quieter window or additional safeguards.
A facility engineering contact is useful, along with any security or clinical representative who controls access or sensitive spaces. They can clarify operating limits before the scope is set.
We first protect the interior and stabilize the likely entry area, then investigate whether the assembly has concealed moisture or a broader defect. The proposal separates temporary control from permanent work.
Often. We review roof transitions, shared access, equipment, and weather protection, then define phases with clear boundaries and dry-in points.
Keep marked plans, photographs, material details, test results, exclusions, and follow-up items. Those records help future staff understand what work was completed and where uncertainty remains.