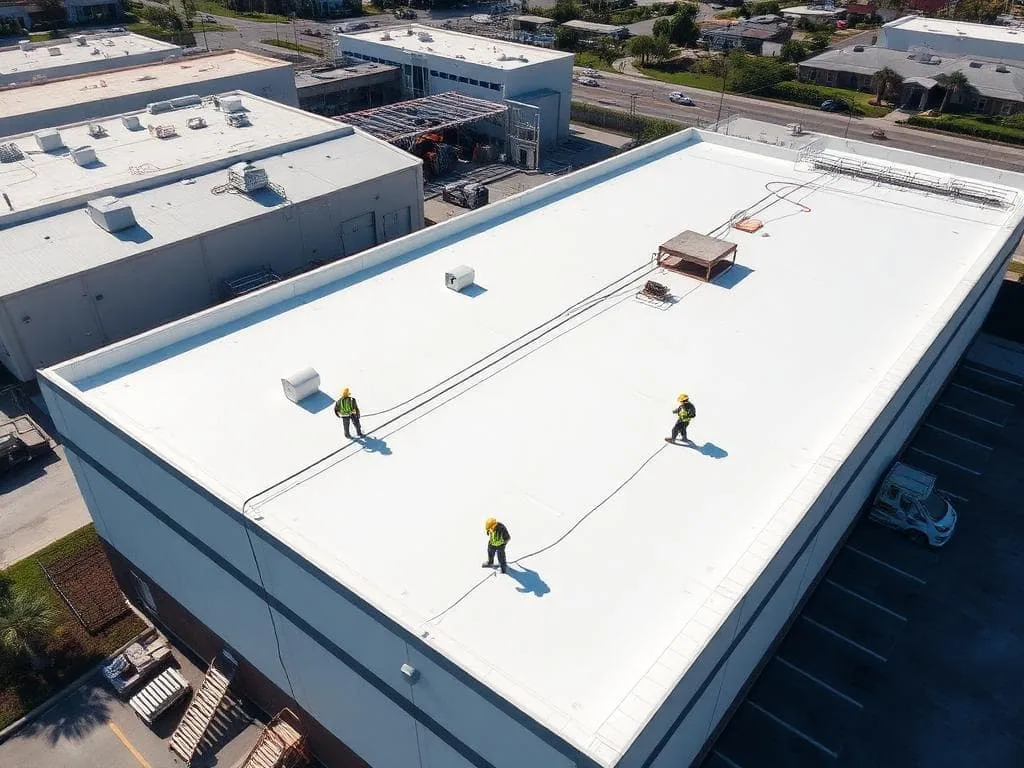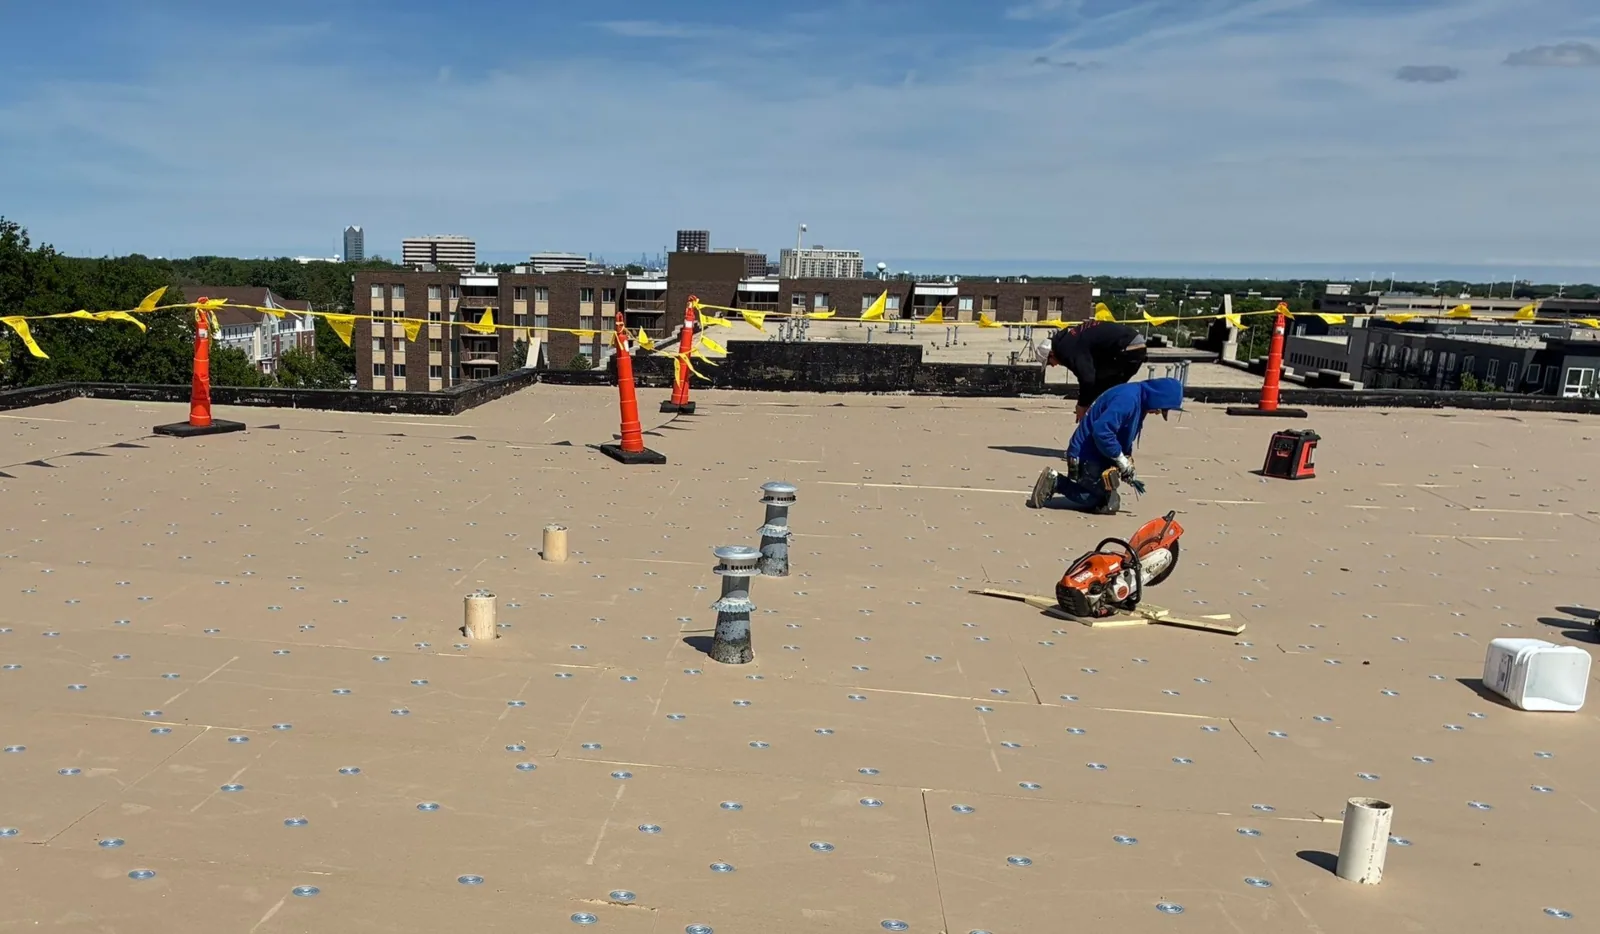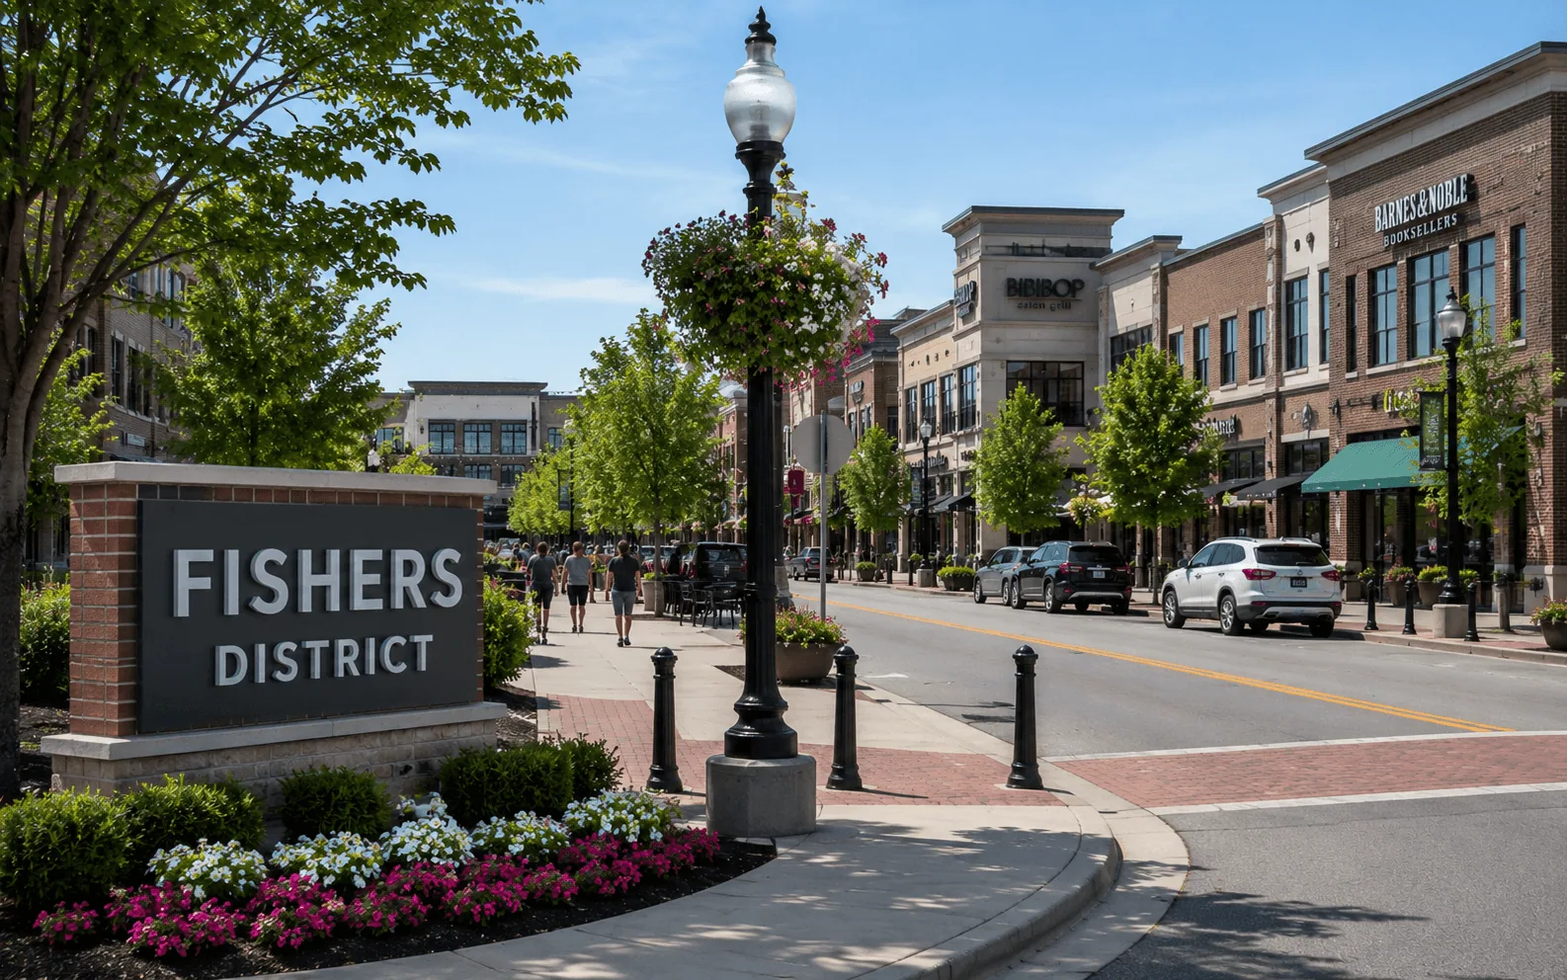
An event-district roof decision needs a building map and a work window before anyone chooses a repair scope. Fishers District includes The Yard, The Union, the Fishers Event Center, and The Crossing, a recognized multi-building area with ongoing mixed-use development. The Crossing has a planned $30 million addition of 35,000 square feet of restaurant and retail space. Those project figures describe planned commercial space, not roof area or current condition. We inspect the specific building and keep planned work separate from existing roof findings.
For the property manager, the first site walk logs the roof section, known leaks, past repairs, access routes, drains, edges, penetrations, and equipment clearances. Event activity and mixed-use operations may affect access, but the property contact confirms actual hours and restrictions. We return a dated condition log with photo references and measured repair quantities where the field supports them. Indianapolis normals, the regional basis used for Carmel, put annual snowfall at 25.5 inches and precipitation at 43.63 inches. Those figures frame drainage and winter timing, not the condition of a Fishers roof. A commercial roof inspection checks the actual assembly before scope is set.
Restaurants, retail space, residential areas, and event operations may not share one quiet work period. We ask which entrances must stay open, how a crew is checked in, where a lift or material can stage, and whether deliveries or event setup narrow the route. The access plan is written for the specific building and date. A district name alone does not tell us whether a roof hatch, escort, or street-level closure will be needed, so those conditions are confirmed before mobilization.
When a repair can be divided by roof section, we label each start and stop point and state the temporary dry-in required at the end of the shift. If the proposed work crosses an active tenant or public area, the property team identifies the protection below and the contact authorized to adjust the schedule. A phased reroof sequence can maintain access while keeping each opened section within a known boundary. Timing assumptions and roof quantities remain separate line items.
The Fishers District roster includes named components with different uses, so one observation should never stand in for another property. We identify the building, roof level, access point, and conditions reported by the facility manager before walking. Then we inspect the membrane or metal, seams, flashings, parapets, drains, scuppers, equipment supports, and previous repairs. If a portion is hidden or unsafe, the report states that limit. A visible issue on one roof does not establish the same issue at The Yard, The Union, or another building.
The Crossing’s planned restaurant and retail addition adds another distinction for capital planning: proposed space is not completed inventory, and its future roof must not be included as though it already exists. We use current plans supplied by the owner when a project is ready for review. A photo-backed condition report records observed roof sections, tests, and unresolved questions, while a shared property register can organize separate buildings under common labels without merging their conditions.
Indianapolis normals provide seasonal context for Carmel, including winter snowfall and annual precipitation. They do not measure water at Fishers District. On the roof, we inspect low areas, drain bowls, scuppers, overflows, and transitions near curbs and walls. A clogged outlet may be maintenance; standing water that returns after clearing may require slope or assembly review. We note the extent, route, and adjacent details in photos so the manager can distinguish a drainage task from a membrane failure.
Summer heat and severe storms also affect a roof’s exposure, but the work plan follows observed conditions. We look at seams, edge metal, penetrations, and equipment clearances, and check whether prior repairs are opening again. If an interior leak is reported, we compare the room and date with roof features above and nearby without assuming the stain marks the entry. A drainage check can be priced on its own; a moisture survey can help select a test opening if hidden water could change quantities.
Each option should use the same building map, access assumption, and known repair boundary. A localized seam or flashing correction may fit a near-term maintenance window when the surrounding assembly is sound. If moisture is suspected, the scope identifies a test location and what result would expand the work. A replacement comparison includes removal, insulation, edges, drains, rooftop equipment, staging, and disposal as applicable. We list costs by work type so an owner can see whether timing or access drives the difference.
Fishers District includes ongoing mixed-use development, so a portfolio decision may need to distinguish existing roofs from future projects. We mark what was inspected and what was not yet part of the property walk. A repair scope can correct a defined condition, while replacement planning can address broader deterioration. A separate Westfield Grand Park District request receives its own roof record; development or event activity there does not describe the Fishers property.
At closeout, the record adds the repair material, photographs, roof zone, boundary, and any item that remains untested. The next site walk can compare the same locations after rain or following a tenant change. If a temporary dry-in was used, we note its date and the permanent work still due. Event schedules and access contacts can also change, so the manager should update those details before the next mobilization rather than rely on an old Diligence Notes.
A roof plan becomes useful when a new manager can find the same seam, drain, or curb without repeating the original search. We retain a simple zone key, date each photograph, and identify the next approval point. To prepare a site walk, send building plans, known leaks, past repairs, contact details, and the capital window. A separate Westfield commercial roof review can use the same report format but requires independent site findings. For Fishers District, the scope will stay tied to the actual building, access route, and documented roof condition.
No. The district includes The Yard, The Union, the Fishers Event Center, and The Crossing, but each building or property needs its own roof-section findings. We assign photos, repairs, access limits, and quantities to the structure inspected. Shared ownership or a common event calendar does not establish shared roof condition.
It can affect access, staging, customer routes, and the time when a crew may work, but the property contact must confirm the actual schedule. We write those constraints into the access plan and define each daily dry-in boundary. If a date conflicts with operations, the work can be rescheduled without changing the roof diagnosis.
Only if the owner includes the project in the scope and provides plans or access. The reported addition is planned restaurant and retail space, not a completed roof that we can inspect. We keep future work separate from existing building findings and revise the register when construction is complete.
Send the building list, roof plans, known leak locations, prior repairs, site contacts, and any event or delivery windows that affect access. We use that information to plan the route, then confirm the roof sections and safety requirements with the property team.