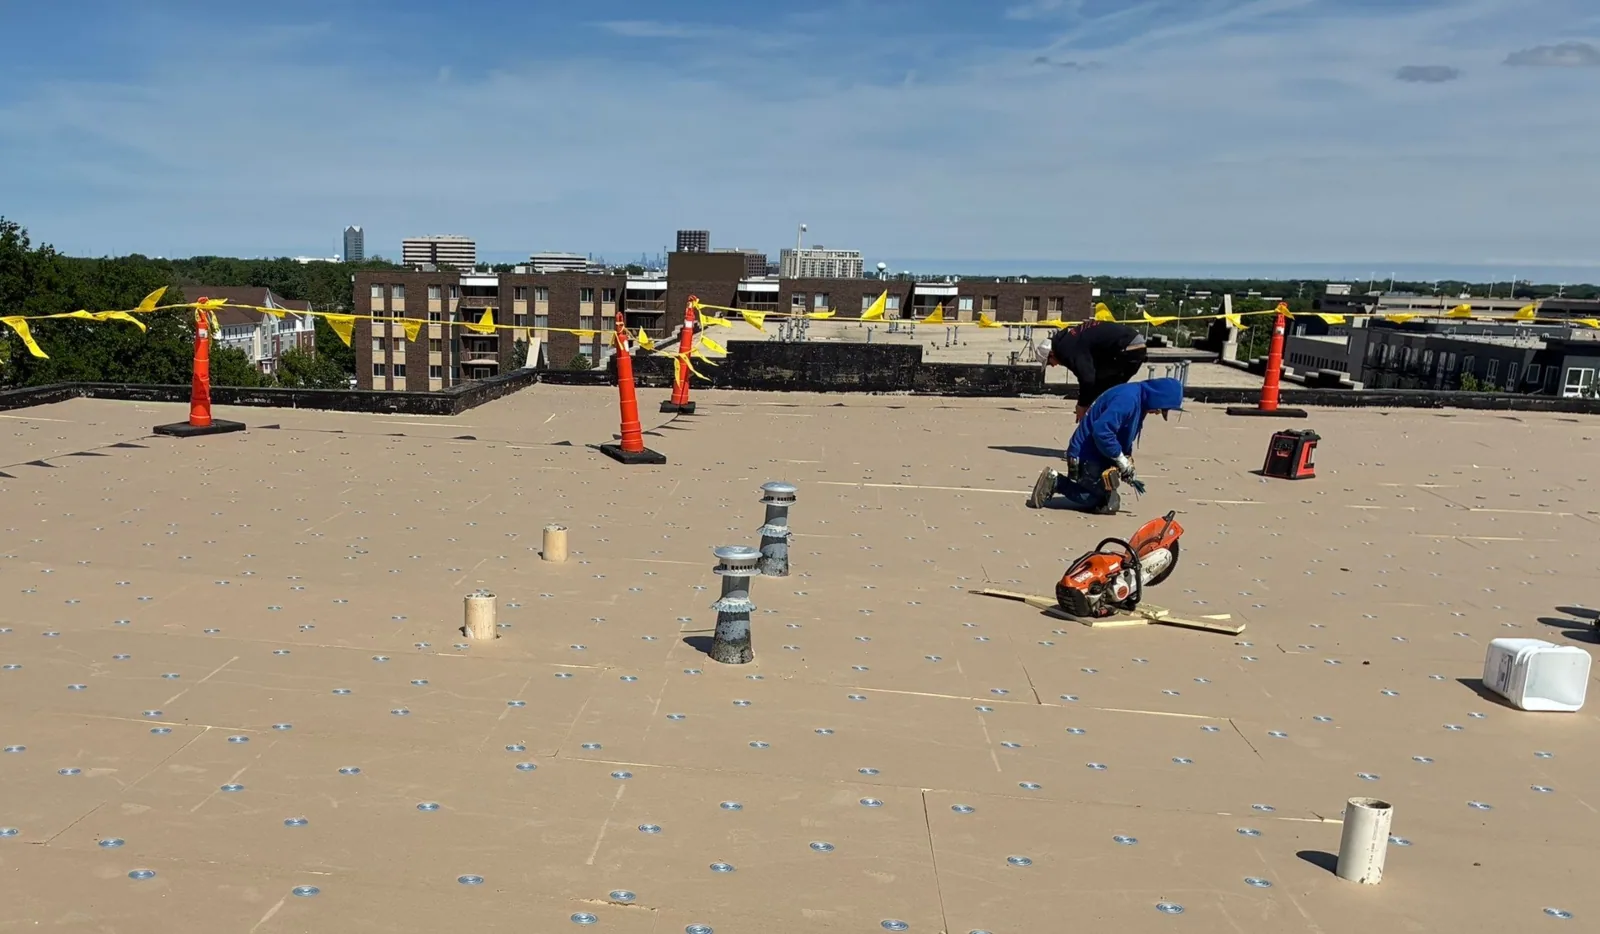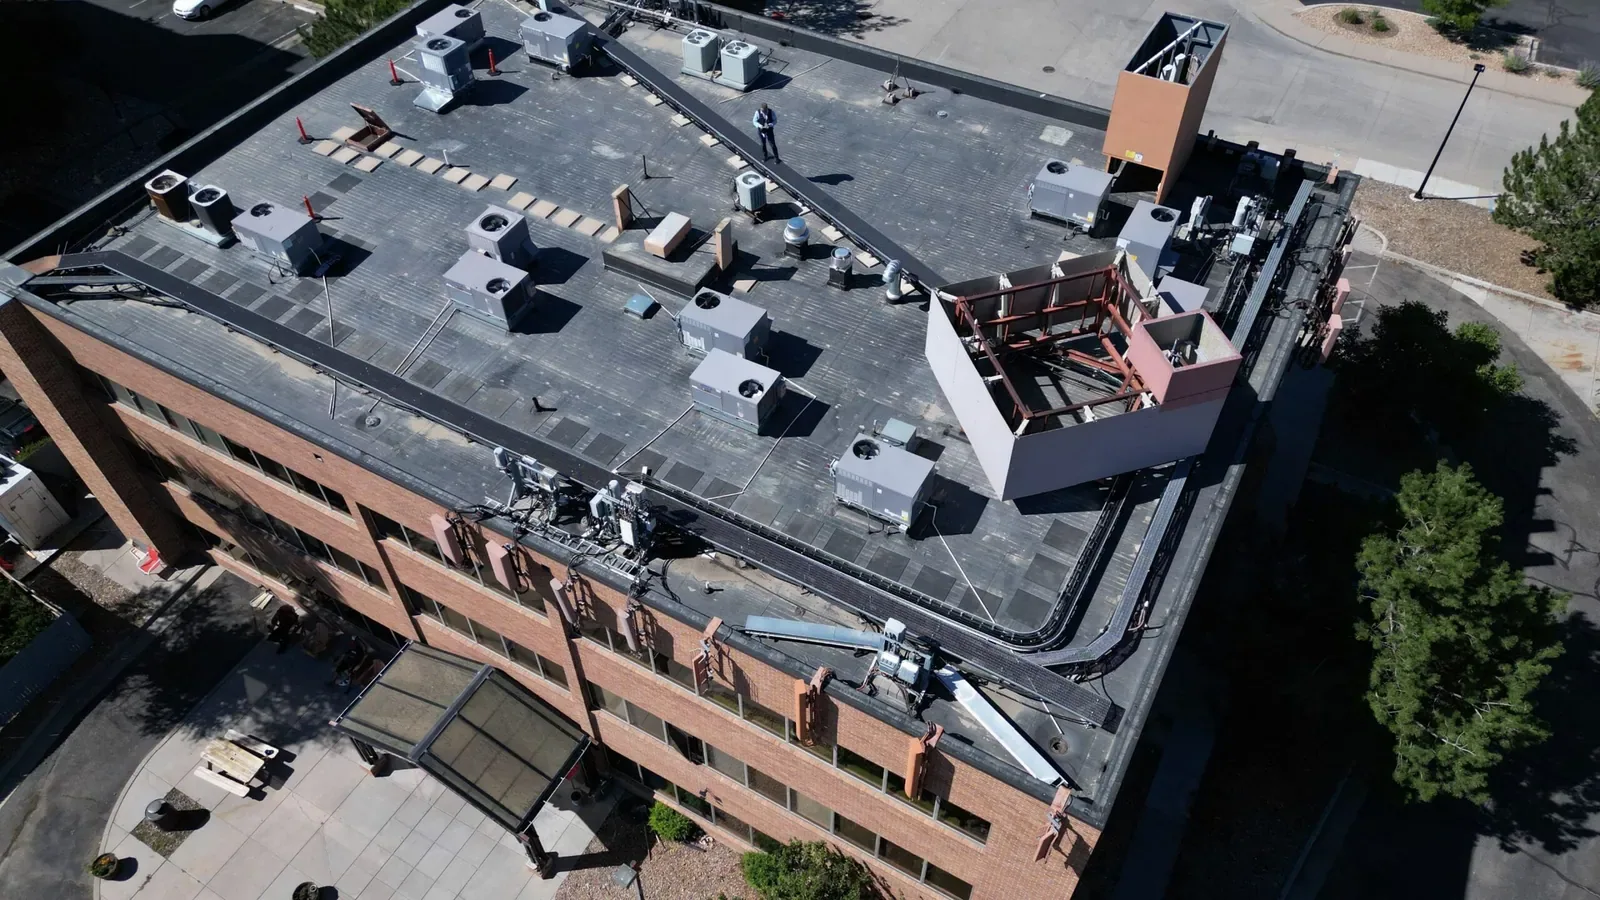
A roof scope in Anson Commerce District has to distinguish what the zoning framework allows from what is built and operating today. Anson Commerce District zoning permits business parks, office-flex areas, and industrial uses, including manufacturing, assembly, repair, warehousing, distribution, food processing, and truck freight terminals. That range makes access, equipment coordination, and operating hours part of the first conversation. We identify each building's actual roof assembly during the site walk. We inspect the actual membrane and details, record the roof sections and drainage, then price repair or renewal from measured conditions rather than from the district’s permitted-use list.
The permitted-use list describes the district; a roof survey identifies the actual construction at the property. A Whitestown development proposal identifies an 81-acre Anson-area site for office-warehouse, light manufacturing, and distribution uses. We confirm the operating building and roof before preparing a scope. At the property, we confirm the current tenant activity, roof access, membrane type, equipment layout, and visible repair history. A roof plan or prior invoice helps, but field conditions decide the repair boundary. We document what can be seen and identify where test cuts or moisture readings are needed before an owner approves a larger renewal.
For a truck terminal or warehouse operation, staging can matter as much as the roof detail. We plan ladders, lift locations, material delivery, and protected paths so the roof work does not block loading or emergency access. Food processing or assembly may require a different interior protection plan. Those choices are made for the operating building rather than assumed from the use list. An inspection of the commercial roof records the assembly, water paths, penetrations, perimeter details, and any limits that affect access.
Indianapolis averages 25.5 inches of annual snowfall, with 8.8 inches falling in January on average. At an Anson-area property, winter timing makes drain and seam checks useful. We inspect the roof to locate water collection and any freeze-thaw wear. We inspect drain bowls, scuppers, overflow routes, low areas, and edges, then compare visible ponding with the membrane and insulation condition. If the roof is dry and sound around an isolated split, a focused repair may fit. If water has reached the insulation or attachment has failed across a wider area, a surface patch will not restore the assembly.
Curbs and penetrations deserve their own notes. Exhaust, HVAC, plumbing, and electrical work can leave gaps where flashing meets the roof or where a support interrupts drainage. We check the counterflashing, sealant condition, fastener pattern, and nearby membrane for movement or trapped water. A drain and scupper review can separate routine cleaning from repairs to bowls, overflows, or surrounding membrane. Where the issue is a failed transition, the estimate should show the repair detail and quantities instead of a generic allowance for roof work. We also check whether water has reached the deck at the curb or traveled along a seam into a neighboring section. A targeted test cut can confirm the layers when surface inspection cannot answer that question. The report identifies each tested area and photographs the opening before it is restored.
Repair remains the most direct option when the failure is limited and the surrounding assembly is serviceable. We prepare the surface, use compatible material, and document the boundary. A coating may be considered after adhesion and moisture conditions are checked; it cannot correct saturated insulation or weak attachment. Recover can avoid full tear-off when the deck, existing layers, and added load support it. Replacement is a more useful comparison when leaks recur in different zones, the assembly is wet, or edge and seam problems extend across the roof.
Cost changes with roof height, access, penetrations, staging, occupied space, insulation removal, deck repair, disposal, and the number of separate work areas. We measure the actual building roof; the Anson-area parcel acreage does not set that quantity. We take off the actual roof, separate known conditions from concealed-condition allowances, and list exclusions plainly. An owner can then compare targeted commercial repair with a replacement scope while keeping the same access and protection assumptions in both estimates.
Distribution and truck freight work can run outside a standard office day. We confirm active loading periods, equipment movement, roof access, and any safety boundaries before setting the sequence. If a roof section can be isolated without interrupting the full operation, we stage the work to protect that area and keep circulation open. When water is entering an occupied space, around-the-clock emergency response can stabilize the opening while the permanent repair is scoped. The follow-up should still trace the leak path, check adjacent details, and record any moisture that may have traveled beyond the visible stain.
Winter work needs a realistic weather window. Indianapolis winter normals include freezing temperatures and snowfall. Before setting an installation date, we check current roof conditions, safe access, and the selected material's temperature limits. A maintenance visit before the coldest stretch can identify open laps, loose edge details, and blocked drainage while they remain accessible. For a long roof with several operations, we can phase work by section so the owner sees which area must be addressed first and which can wait for a later capital window. Each phase receives its own access notes, measured scope, and closeout photos. A capital plan review can separate immediate stabilization from a later coating or replacement project and show which costs depend on further testing.
The closeout should describe the building that was inspected, not the use category in the zoning file. We leave the owner with dated photos, roof-zone labels, materials used, quantities, and any areas that could not be reached. If tenant work later adds equipment or penetrations, the next inspection can compare those changes with the earlier record. Keeping the planning assumptions and the roof observations distinct helps avoid carrying a proposed operation into a repair decision before it exists.
Owners with nearby properties in Whitestown or Zionsville can use consistent report fields while retaining a separate record for each roof. Track the maintenance date, open leak, repair boundary, and follow-up item. A photo-backed condition report gives the next manager a clear basis to decide whether a repair held or another scope is needed. If insurance review is involved, we can document visible roof conditions without deciding coverage.
Not by itself. The district framework permits a range of uses, and a Whitestown report discusses a proposed site. We inspect the current building and base roof recommendations on what is actually present.
It can change staging, material delivery, and access windows. We coordinate those constraints with the property team, then define a work zone that protects loading and emergency circulation.
The membrane must be prepared, dry enough, compatible, and attached well enough to support it. We check moisture, seams, and perimeter details first; wet insulation or broad attachment failure points toward another scope.
Often, with a planned sequence. We identify where interior protection is needed, set access and material paths, and coordinate noisy or disruptive work with the operating schedule.
A core or moisture survey can reveal wet insulation or deck conditions that are not visible at the surface. We keep those items separate from measured work and explain how each finding changes the scope.