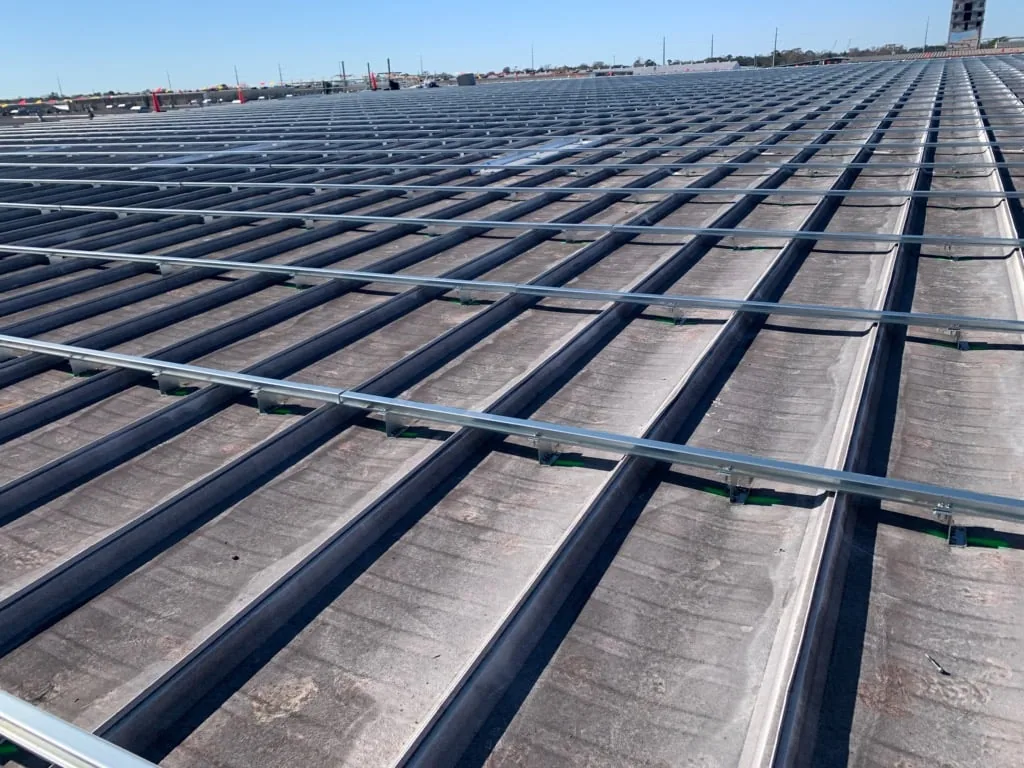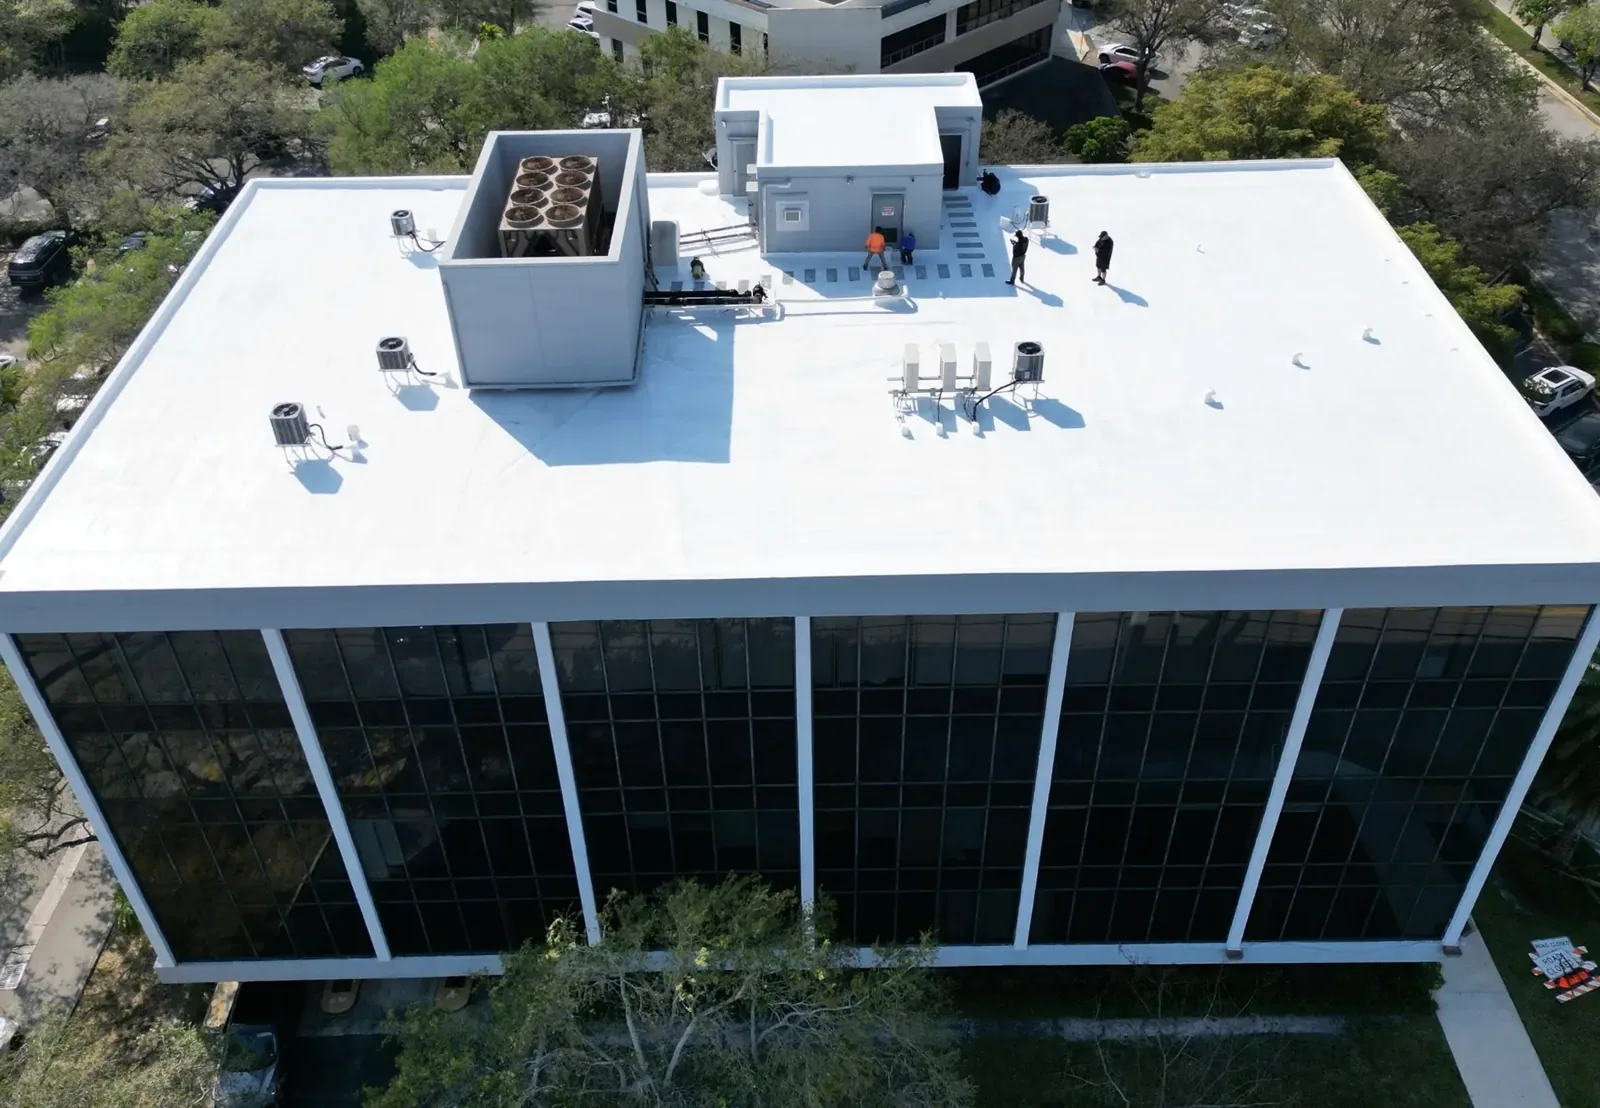
A reflective roof can change how the surface absorbs solar energy, but it is not a substitute for a sound assembly or sound insulation. We inspect the existing membrane, deck, drainage, equipment clearances, and roof history before discussing a cool-roof option. The system has to fit the building and its maintenance plan. Indianapolis, the nearest long-term climate basis for Carmel, averages a July high of 85.2 degrees and low of 66.4 degrees. That seasonal heat frames coating and membrane scheduling; the roof surface and selected system requirements govern installation. We review the current roof and project goals, then compare coating, membrane, or other reflective assemblies where suitable. On Carmel's U.S. 31/Meridian corridor and in mixed-use City Center, building types and roof sections vary; each installation gets a direct site assessment. A roof inspection gives us the condition baseline.
A cool-roof installation must begin with the substrate. We check whether the roof is dry, attached, and ready for an additional layer or replacement membrane. Wet insulation, failed seams, unstable metal, and drainage problems need their own correction. Applying a reflective surface over a failing assembly can hide a defect without correcting it. We use inspection and testing where the next decision depends on concealed conditions.
We also identify the owner's objective. The project may be focused on a roof renewal, summer surface exposure, code requirements, or a building plan that includes future equipment. Those goals affect system selection and insulation scope. A reflective surface by itself does not establish an energy savings percentage; expected performance depends on the assembly, building use, HVAC operation, climate, and other design factors.
For a multi-building portfolio, we separate roof sections and compare their condition. Carmel's Meridian corridor has a concentration of office properties, while Carmel City Center has mixed-use buildings. Those are different building contexts, but the roof assessment remains specific to each structure. We record equipment, drainage, access, and existing material before pricing a system.
Reflective membranes and coatings do not all behave the same way. We consider substrate compatibility, seams, expected foot traffic, water exposure, penetrations, and maintenance access. A coating may be suitable for a sound existing roof after preparation and adhesion testing. A replacement membrane may be the better path when the existing assembly needs removal or when a new system specification is planned.
Insulation and cover board belong in the same conversation. The chosen roof assembly needs a stable base and drainage that carries water to the outlets. If a reflective installation adds height or changes a curb detail, we verify elevations and transitions. Tapered insulation may be considered where it can create a workable flow path. A cover-board and insulation review can measure those requirements.
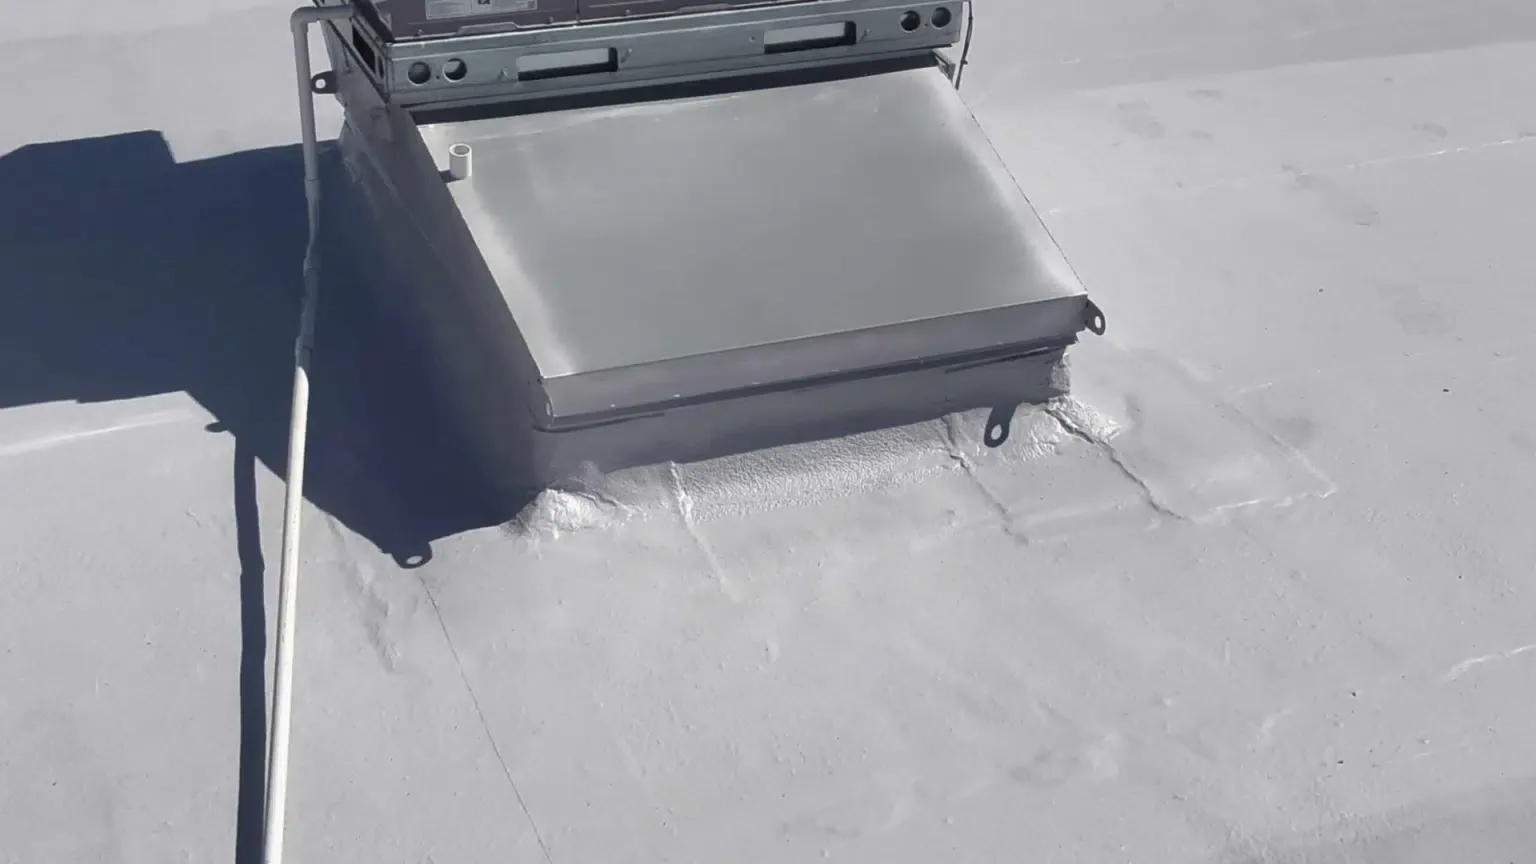
We specify what will be removed, repaired, or installed and identify any testing or allowance needed for concealed conditions. If a coating is considered, the roof should be dry and compatible, and details such as seams, drains, and penetrations need preparation. If replacement is planned, a measured replacement scope documents removal, insulation, membrane, and edge work separately.
Reflective color does not change the need for drainage. We inspect drain bowls, scuppers, overflows, gutters, low points, and signs of standing water. A reflective surface can make roof sections look uniform while a poor water path remains. We mark where water accumulates and determine whether cleaning, repair, or a broader slope correction is needed before installation.
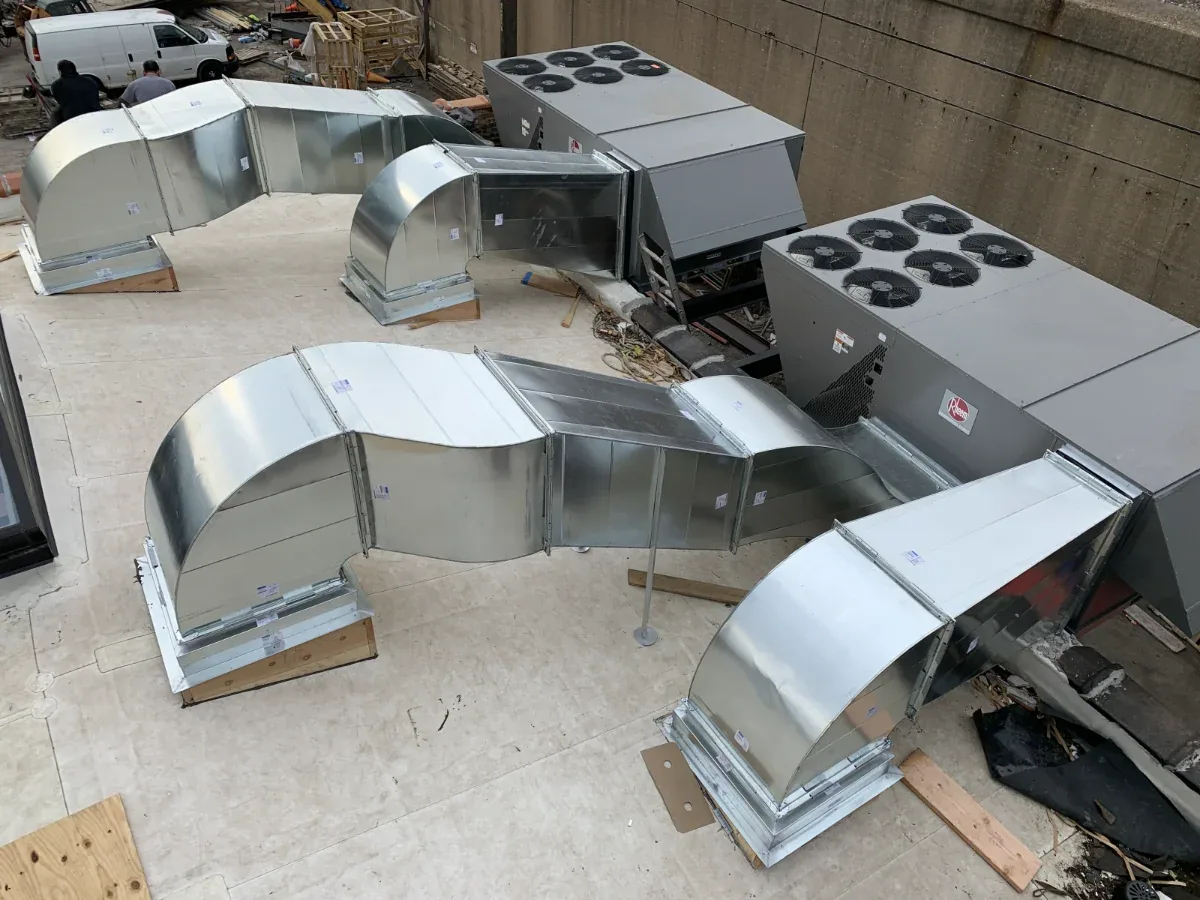
Curbs, skylights, pipes, and equipment supports require compatible flashing and secure transitions. We check whether rooftop service paths will cross the new membrane and whether support feet need protection. A curb and support plan coordinates those details with HVAC work, while a drainage review addresses the outlets.
For retail areas such as Clay Terrace, deliveries and pedestrian activity can affect staging and access. An office building along Meridian may have different equipment shutdown or tenant schedules. We confirm those conditions with the property contact and plan the work area around actual operations instead of assuming a uniform schedule across the city.
Reflective coatings and membranes have installation conditions that affect adhesion, welding, and cure. We review the forecast and the roof surface before setting a daily work limit. Precipitation, dew, cold surfaces, or high winds can change when the crew can prepare and close a section. We keep open areas within a workable boundary and protect the roof when installation pauses.
For coating work, surface preparation and any adhesion testing come before application. For membrane replacement, the daily sequence includes tear-off, drying, substrate repair, and temporary weather protection. We state lead-time and permit assumptions, then coordinate the access plan with the manager. A building that remains occupied may need work phased to protect tenant entrances, rooftop service, and loading.
Cool-roof performance should be assessed within the building's whole energy plan. We can provide the roof system details and product information needed for an owner's design or energy consultant, but we do not infer a utility result from the color alone. The owner can compare modeled outcomes with actual building operations after the project is complete.
Closeout records identify the system, roof sections, preparation, repairs, insulation work, and details completed. Photos show transitions, drains, and representative field conditions. If an area was not included, we state that limit so the owner does not treat one reflective installation as a renewal of the whole property.
After installation, maintenance still matters. We inspect drains, seams, penetrations, edge details, and the service paths used by other trades. New equipment or an added penetration can alter the roof and should be coordinated with the roofing system. A maintenance schedule keeps the roof record current.
For a property around Carmel City Center or Carmel Science and Technology Park, we tie the record to the actual building and roof section. A condition report can carry those details into the next capital review, including repairs or monitoring that remain open.
Before application, we record the existing assembly, surface preparation, compatibility checks, and any insulation or cover-board work included in the scope. The closeout also identifies treated and untreated roof zones, so a future inspection can distinguish an installed reflective system from adjacent sections that retain older materials. If the project is part of a wider energy review, we provide roof-system details for the design team and keep modeled building performance separate from the condition of the new surface.
Compare the existing assembly, insulation, HVAC operation, roof condition, and project goals. A reflective surface changes solar absorption; an energy model can estimate how the complete building may perform.
It may be possible when the membrane, insulation, attachment, and moisture condition support the proposed system. We inspect and test where needed, then compare coating or recover options with replacement if the assembly is not suitable to remain.
No. The surface does not change roof slope or outlet capacity. We map low areas, drains, and scuppers, then price any correction needed to move water before the reflective system is installed.
Yes, when the roof assembly and project requirements support it. We confirm the deck, existing layers, drain elevations, curbs, and transitions, then show insulation and cover board as measured parts of the proposed scope.
Compare substrate condition, preparation, testing, repairs, drainage work, system requirements, and the roof areas included. A coating is suited to a sound candidate; a new membrane may be needed when concealed damage or broad deterioration changes the assembly.