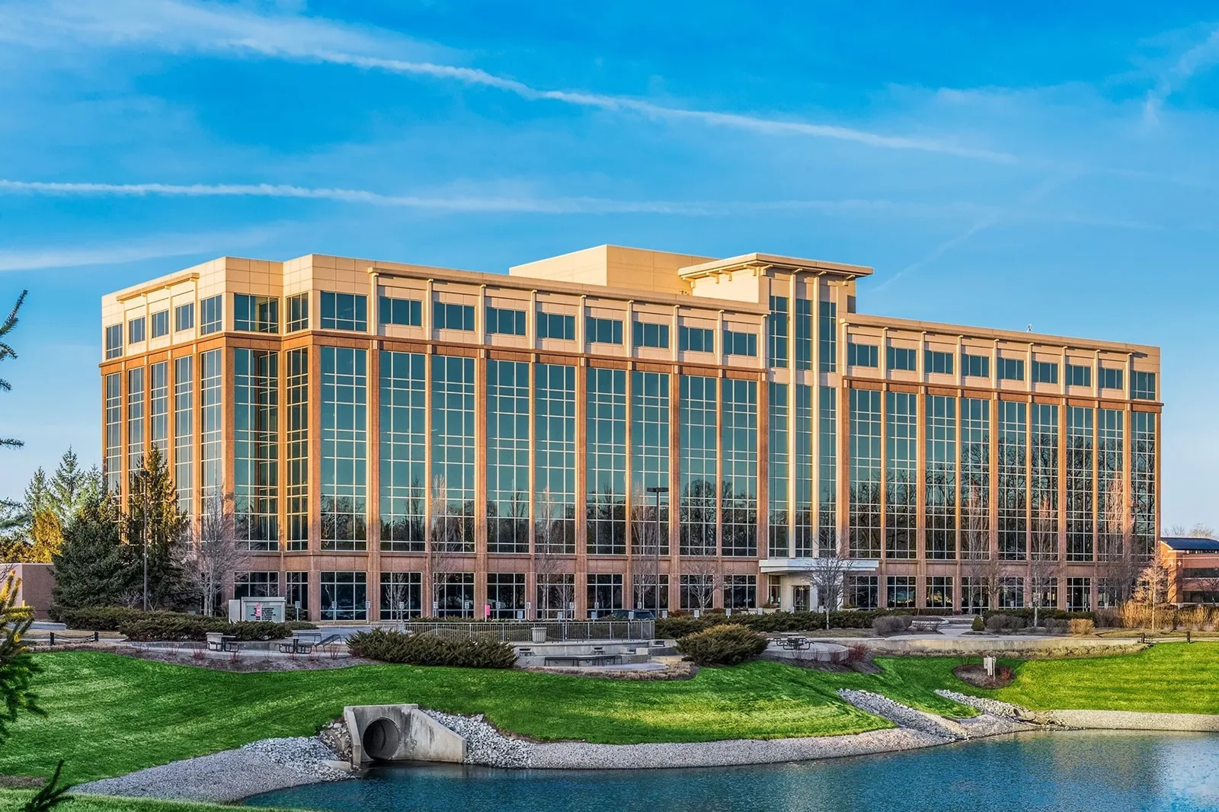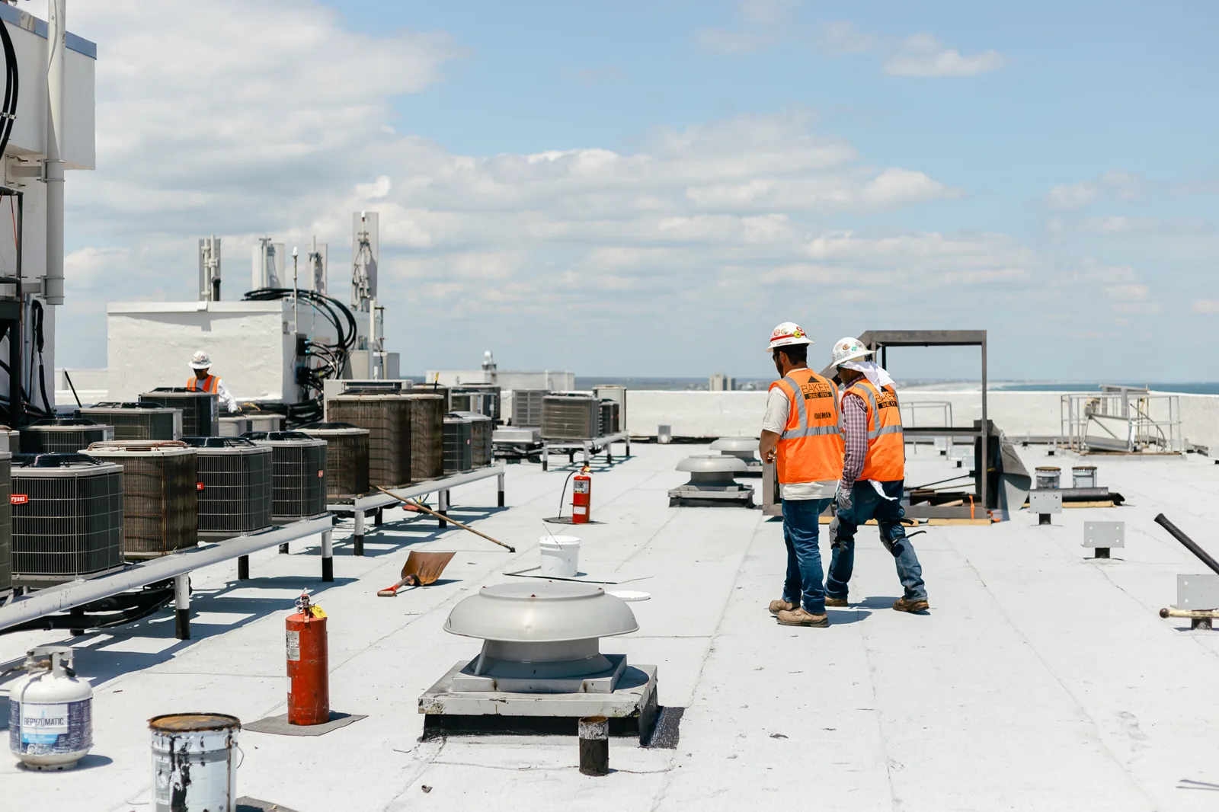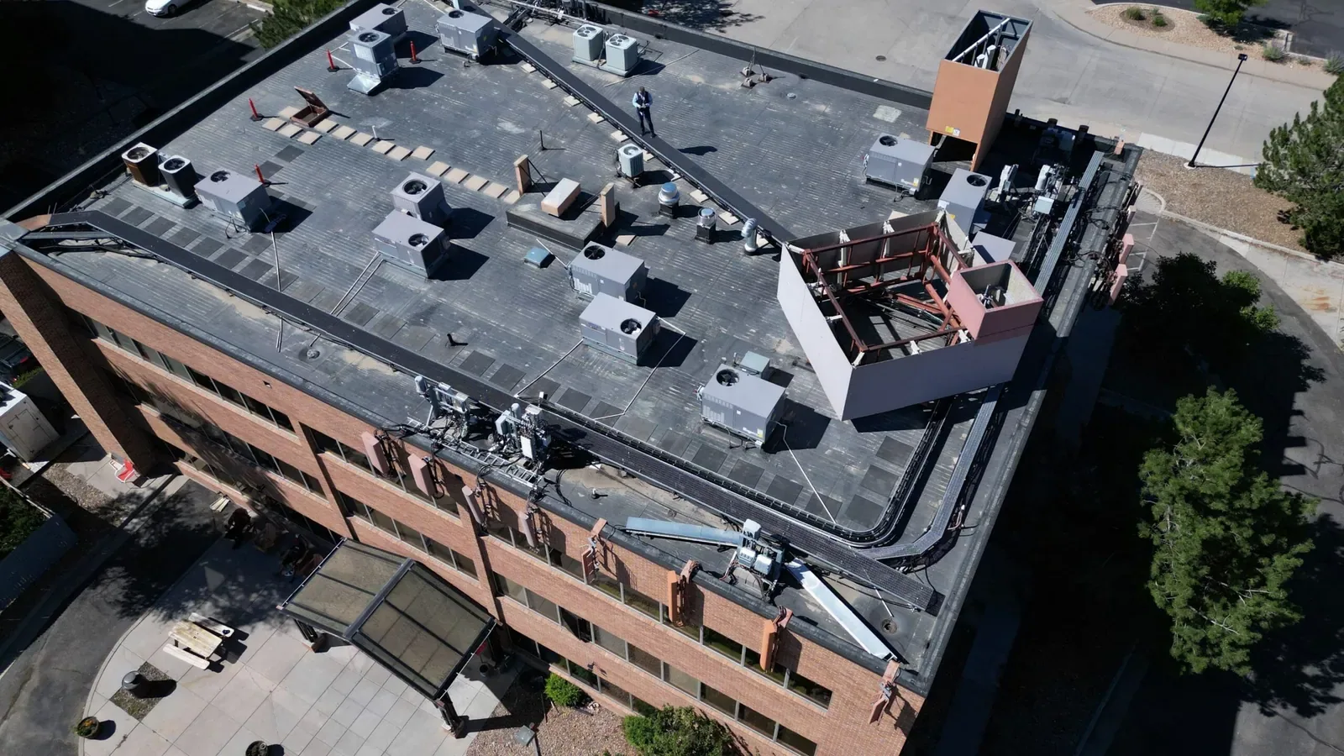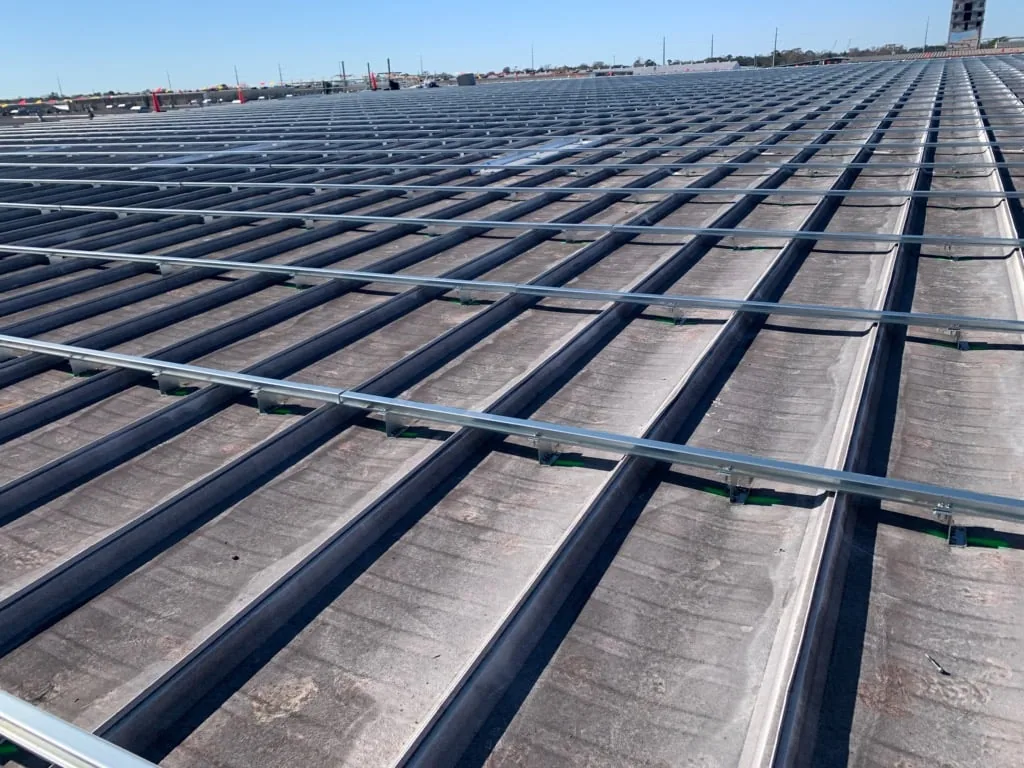
Insulation choices affect more than energy use. The assembly also needs a dry substrate, stable support, and a path for water to reach drains without creating troublesome transitions. We inspect existing layers, look for signs of moisture, check curb and door elevations, and map the intended drainage. In Carmel, office campuses along Meridian and U.S. 31 include a range of commercial building types, while Parkwood Crossing has office and other commercial uses across multiple buildings. These local examples make roof-by-roof measurements important; they do not establish what insulation sits on a particular structure. We confirm the deck and existing layers before pricing cover board, replacement insulation, or tapered sections. Central Indiana's freeze-thaw cycles and seasonal precipitation make water movement and insulation transitions important parts of the roof assessment. A roof inspection can establish the assembly and note where direct testing is needed.
We begin with roof records, leak history, and known repairs, then inspect the accessible surface for blisters, soft spots, open seams, and ponding. Surface condition cannot confirm every layer below. If moisture would change the scope, an infrared screen or core sample can provide a more direct answer. We label each test location because one core reveals the materials at that point, not throughout the entire roof.
At removal, we check the deck condition and identify insulation that is wet, crushed, or poorly attached. We note fasteners, adhesive, and existing layer thickness where it can be confirmed. If the deck or substrate needs work, that should be shown separately from new insulation and cover board. A moisture survey can help locate confirmation points before a broader replacement scope is set.
Cover board provides a stable surface and can support the membrane system, but its selection follows the assembly and project requirements. We review compatibility, attachment, compressive performance, and details at edges and penetrations. A cover board does not correct a weak deck or make saturated insulation suitable to remain. We explain which existing materials can stay and which must be removed before roofing work begins.
Tapered insulation can direct water toward drains or scuppers when roof elevations and transitions allow a workable slope. We measure the area, outlets, curbs, parapets, door thresholds, and existing low points before laying out a taper. A proposed cricket needs to move water around an obstruction without creating a new low area beyond it. We show the layout and tie-in points so the owner can see what changes.
Drainage work may affect bowls, overflow outlets, wall flashing, edge metal, and rooftop equipment. We coordinate those details before setting board thickness. If new layers raise the roof near a door or curb, we confirm the transition remains serviceable and does not block water. A drainage scope can define outlet replacement or low-area correction alongside tapered board.
Not every roof can take a tapered assembly without further structural or code review. We confirm deck limits and permit requirements for the actual building. Carmel's Building Safety Office reviews permits and conducts inspections under adopted codes. We check which requirements apply to the proposed scope rather than relying on an older roof detail or a general code reference.
Insulation and cover board should be priced with the membrane, attachment, flashing, and edge details they support. We list board type, thickness, taper, fastening or adhesive approach, and measured areas where those details are known. If the existing roof remains in place, we also explain the effect of added height and the conditions that would make recovery unsuitable.
Different roof systems have different requirements at seams and transitions. The specification may call for cover board beneath a new membrane, but the proposed assembly still needs to match the deck, use, drainage plan, and applicable manufacturer instructions. A TPO assembly or another membrane should be selected only after those details are coordinated. The board is one part of the system, not a standalone answer to moisture or water flow.
For a multi-building owner, we map roof sections independently. Carmel City Center and Midtown contain mixed-use development in the central core, while the Science and Technology Park is part of the city's employment corridor. These areas illustrate varied commercial building contexts; only a site inspection can establish the roof assembly. A capital comparison can show which sections need insulation replacement now and which can be monitored.
Removing insulation exposes the deck and can uncover material that was not visible during the initial walk. We limit the open area to what can be dried in safely and keep temporary water control in the daily sequence. Rain, snow, and freezing conditions affect removal, adhesion, and membrane installation. We plan a section size and shutdown point that match both the forecast and the building's operation.
At an occupied site, staging and access need the same attention as board placement. We confirm where materials can be delivered, how they reach the roof, and which doors or loading areas need to stay available. Carmel's office corridor and mixed-use districts have different operating patterns, so the site contact helps establish quiet hours, equipment shutdowns, and tenant communication.
If testing reveals wet materials or a damaged deck, we document the finding and review added work with the owner before extending the scope. A replacement plan should include the confirmed quantities and allowance for concealed conditions. We keep the repair boundary clear so a new insulation layer is not described as a repair to roof areas outside the work.
At closeout, we document the deck repairs, insulation and cover-board layers, taper layout, attachment method, membrane tie-in, and drainage details completed. Photos show representative conditions and transitions. The record identifies areas that were not opened or that remain on the maintenance list. This gives the next inspection a reliable baseline instead of asking a manager to infer what sits below a finished membrane.
Future penetrations or equipment changes can disturb the new assembly. We mark access routes and roof sections where service trades need coordination. A planned maintenance visit can check drains and flashings without treating the completed board as proof that every detail remains unchanged.
For a leak or suspected moisture after construction, we compare the new roof record with the affected area and inspect the water path. A leak investigation can help determine whether the issue is at a penetration, drain, seam, or another detail. We then update the roof map and maintenance log with the confirmed repair boundary.
It may be suitable if the existing assembly is dry, stable, within applicable layer limits, and able to support the new system. We inspect and test where needed, then confirm attachment, drainage height, and transitions before recommending an overlay.
Cover board provides a stable substrate beneath the membrane but does not replace sound flashing, seams, drainage, or moisture removal. We identify the leak source and specify each assembly layer for the condition being corrected.
We measure low areas, outlet elevations, roof edges, curbs, and thresholds, then check whether a tapered layout can move water without creating a new obstruction. The proposal shows the intended flow path and any related drain work.
We document the condition with photos and measured areas, then review the added work before extending the scope. Deck repairs and their effect on schedule are stated separately from insulation and membrane quantities.
Yes, if each structure is assessed independently and the tie-ins can be managed. We label roof sections, identify temporary protection needs, and compare the building sequence with access, operations, and capital timing.