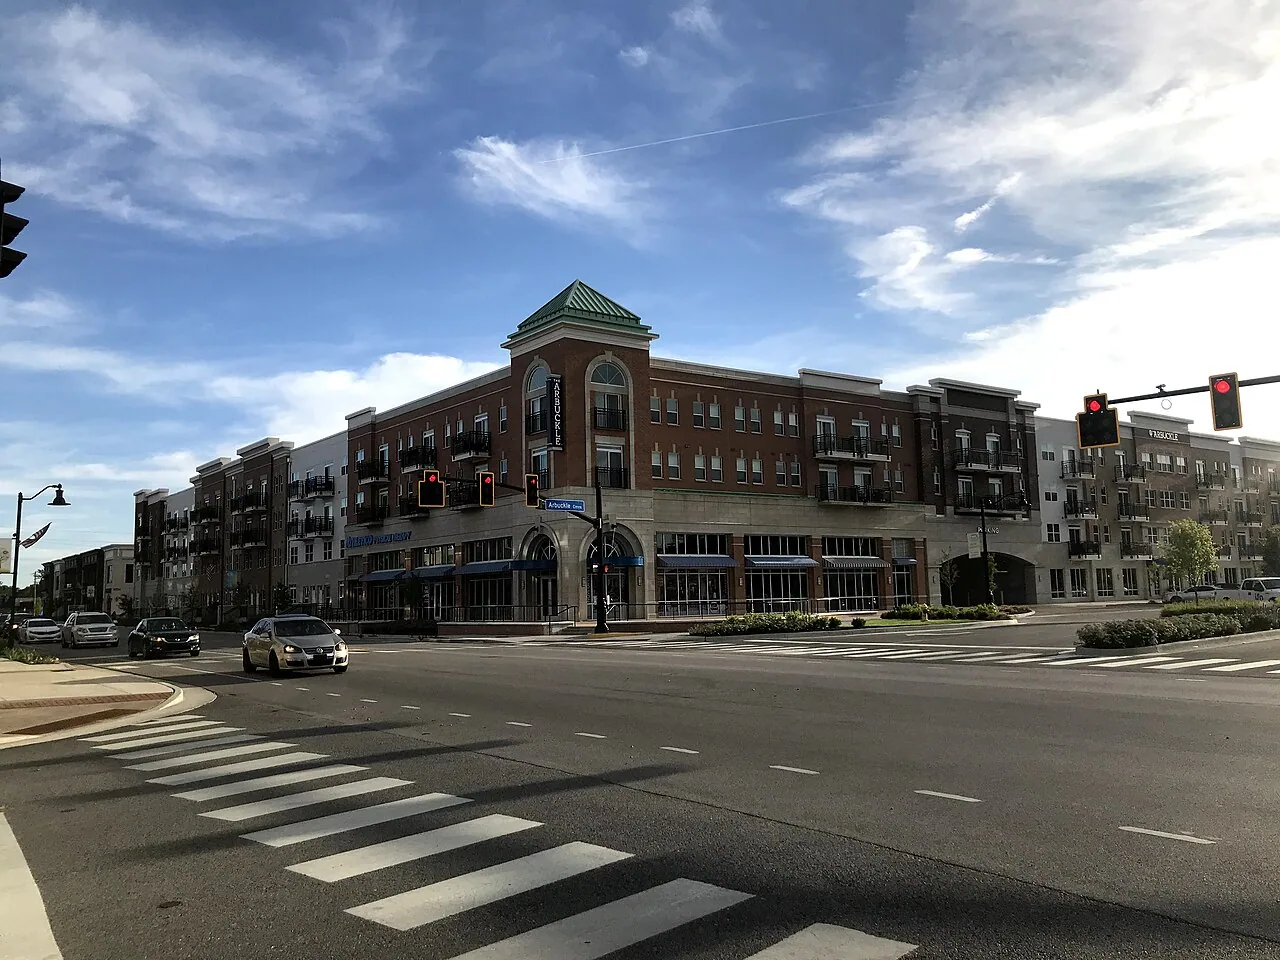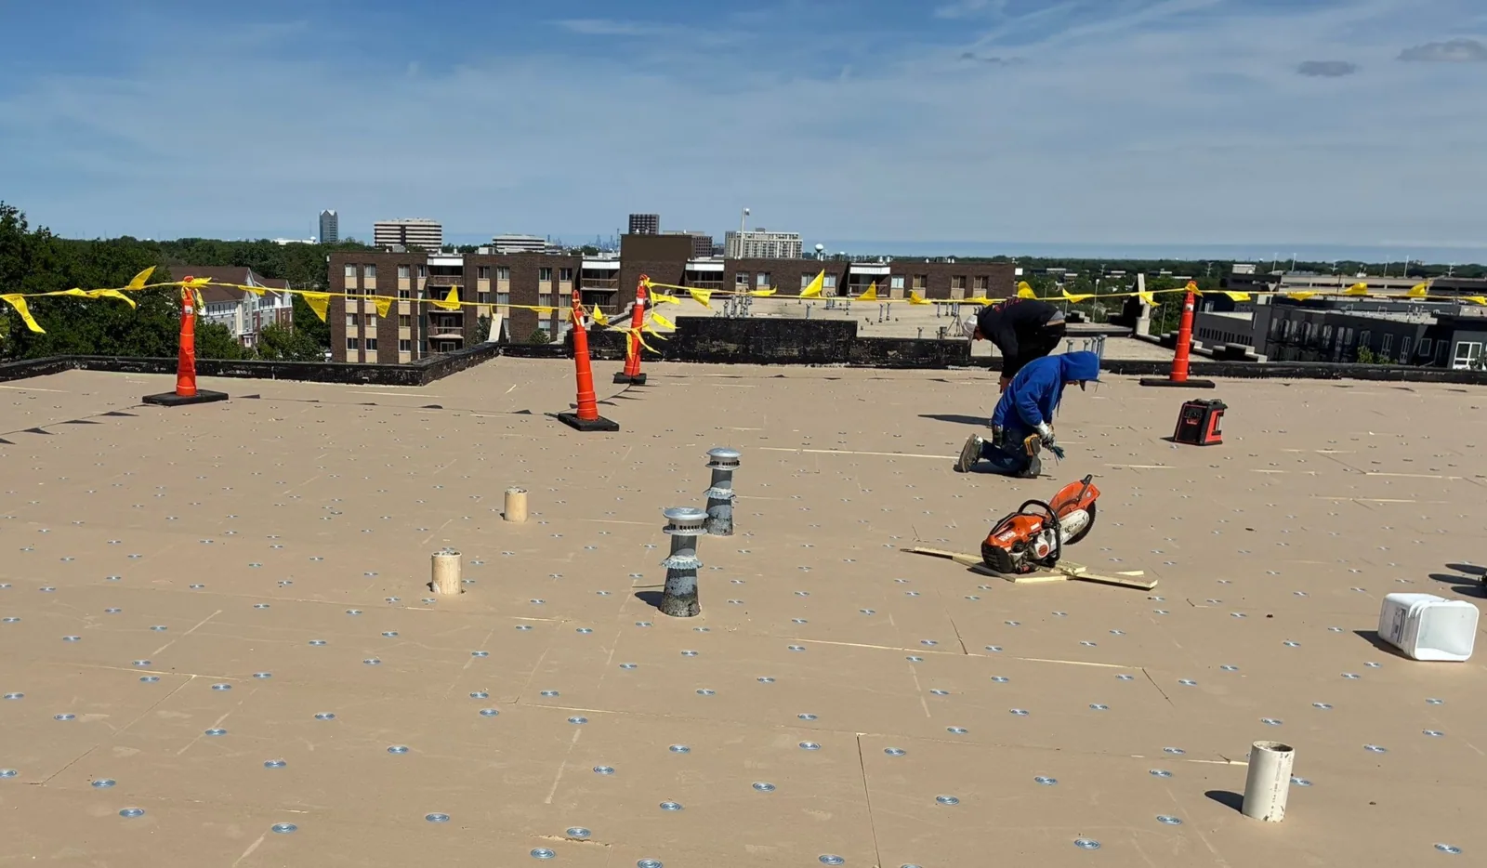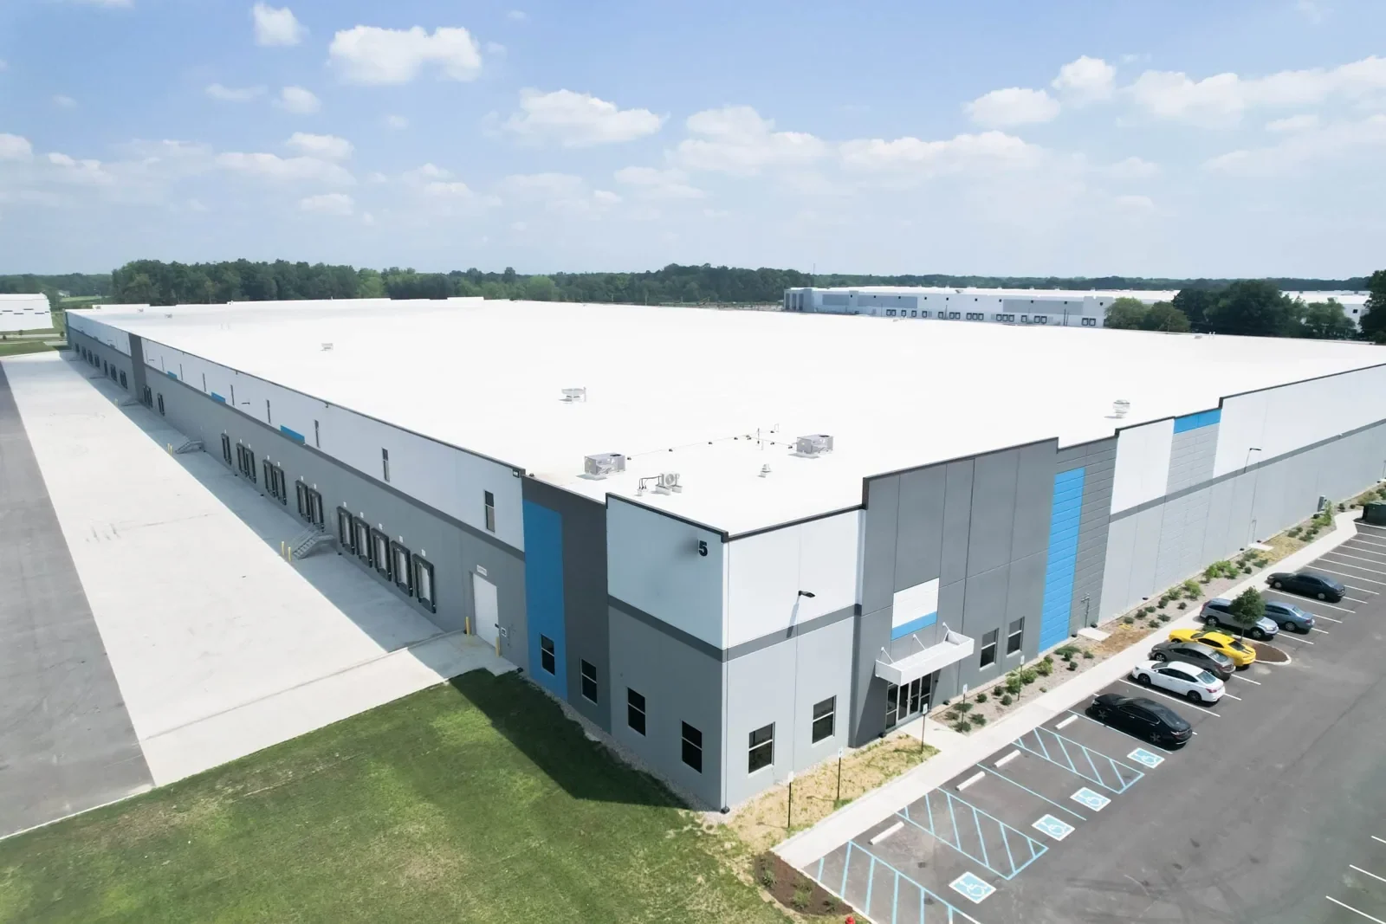
Roof planning at Ronald Reagan Logistics Center starts with the building number and the operation below it. The center’s first phase includes four completed buildings totaling 1,411,800 square feet, with parking for 298 trailers and 774 cars; those figures describe building and parking capacity, not roof area. Its two-phase plan serves logistics and distribution, with direct access to I-74 and nearby parcel-carrier hubs. We inspect each roof separately, confirm the assembly and access conditions, and measure the work before proposing a repair or renewal quantity. A roof plan can speed that visit, but field measurements still need to account for parapets, equipment screens, slopes, and the perimeter details that do not appear in a simple floor-area figure. We record which roof areas share drainage and which have separate access, since that distinction can affect both repair staging and future maintenance.
A distribution building can have long roof runs, repeated drains, rooftop units, and service paths, but the inspection still follows the actual construction. We confirm membrane type, seams, edge metal, penetrations, expansion joints, and prior repair locations. The four-building first phase is a cluster, not one continuous roof. Each building needs its own leak history, moisture findings, and replacement assumptions. We check whether a repair was made at the same location more than once, whether the surrounding membrane remains flexible, and whether an old patch is compatible with the current system. A site walk should also note which doors or truck lanes must stay clear while materials are delivered or a lift is positioned. We verify who can approve each closure, where temporary barriers belong, and which tenant contact receives notice before access changes.
We ask for available roof plans, leak calls, prior invoices, and the contact who controls roof access. Then a commercial roof inspection traces the water path and marks the roof zones where evidence supports a repair. If only one building has an active opening, it should not automatically become a center-wide renewal. Owners managing other Brownsburg property can compare the record with the town-wide service area, while keeping each building’s quantities and condition separate.
Square footage in a development summary cannot replace a roof takeoff. We measure the actual surface, separate additions and elevation changes, count penetrations, and inspect perimeters and transitions. The roof plan also notes inaccessible sections, equipment clearances, and visible ponding. Where the assembly is uncertain, a test opening or moisture survey can establish how far the repair boundary extends. This is especially useful when an interior stain appears near one column but water may have tracked from a drain or curb across the insulation.
Central Indiana winter weather can move between freezing and thawing, so we check low points, drains, and edge transitions before and after seasonal events. The roof itself shows where water stays. We photograph strainers, overflow routes, low areas, edge details, and repaired seams. If drainage is the trigger, a drain and scupper scope separates a maintenance clearing from a repair to the bowl or surrounding membrane. An infrared survey can help identify where to confirm suspected moisture.
A localized puncture or open lap may be repairable when the adjacent membrane remains sound. We prepare the surface, install a compatible detail, and photograph the completed work. Coating is considered only if the roof is suitable for surface preparation and the assembly is not carrying widespread moisture. Recover depends on existing layers, deck capacity, and transitions. Replacement becomes a more useful budget comparison when multiple zones leak, insulation is saturated, or attachment problems extend across the building.
The estimate breaks out access, staging, tenant protection, removal, disposal, insulation, deck repair, perimeter details, drains, and equipment coordination. We do not convert the 1,411,800-square-foot total into a roof-area claim; each building’s roof is measured on site. For a multi-building capital plan, the owner can see which roof has an immediate failure and which can be monitored. The owner can set a targeted repair beside the replacement scope, with quantities, concealed-condition allowances, and sequence listed separately.
Trailer parking and parcel movement give the operations team a reason to settle staging before a crew arrives. We confirm safe equipment placement, laydown space, loading schedules, and access routes with the property contact. A phased sequence can isolate one building or roof section while other operations continue. When a leak threatens stored goods or active space, our emergency line is staffed around the clock, including holidays. We can stabilize the opening, protect the interior, then inspect adjacent details before pricing the permanent work.
Indianapolis winter conditions can restrict roof access and change material handling. We check the current forecast, surface conditions, and cure requirements before setting a repair window. Summer heat also affects the workday and how materials are staged. A capital plan can place urgent drainage or flashing work ahead of full renewal, and show which later phases depend on moisture testing. The schedule should include a dry-in plan if weather interrupts work after removal begins. We identify who will monitor the temporary protection and what conditions trigger a return visit. We also confirm who can approve a temporary closure and how the affected loading area will be protected until the roof is watertight.
After work, the owner needs a record that identifies the building, roof zone, completed detail, materials, and any area that remains untested. Dated photos and measured quantities help the next inspection compare like with like. When another phase is planned, notes should preserve which penetrations, drains, and perimeters belong to that building. If one tenant changes the equipment layout, a fresh roof map can show whether the old access or repair assumptions still apply.
Use the same reporting fields for a nearby Plainfield logistics property, but keep the records separate. A photo-backed condition report gives the asset manager a useful baseline for patch, coating, recover, or replacement decisions. If a storm claim is under review, our documentation records observed damage and completed stabilization without making the coverage determination. Keep the date, visible condition, and completed emergency work in the same file so a later review can follow what happened in order.
No. The listed total is building floor area. We measure the actual roof surface and account for slopes, offsets, equipment, edges, and penetrations before estimating quantities.
Not necessarily. We record each building separately, then show where a coordinated phase or shared mobilization can make sense. A failure on one roof does not prove the others need renewal.
We plan around trailer and parcel movement, agree on lift locations and material routes, and phase the work where possible. The site contact sets the operating restrictions for each building.
We check the drain, overflow, slope, membrane, and insulation around the low area. Clearing debris may resolve a local restriction; persistent ponding above wet insulation needs a different scope.
Keep roof plans, dated inspections, leak locations, repair invoices, access limits, and any test results by building. That record helps compare later phases against the same observed conditions.