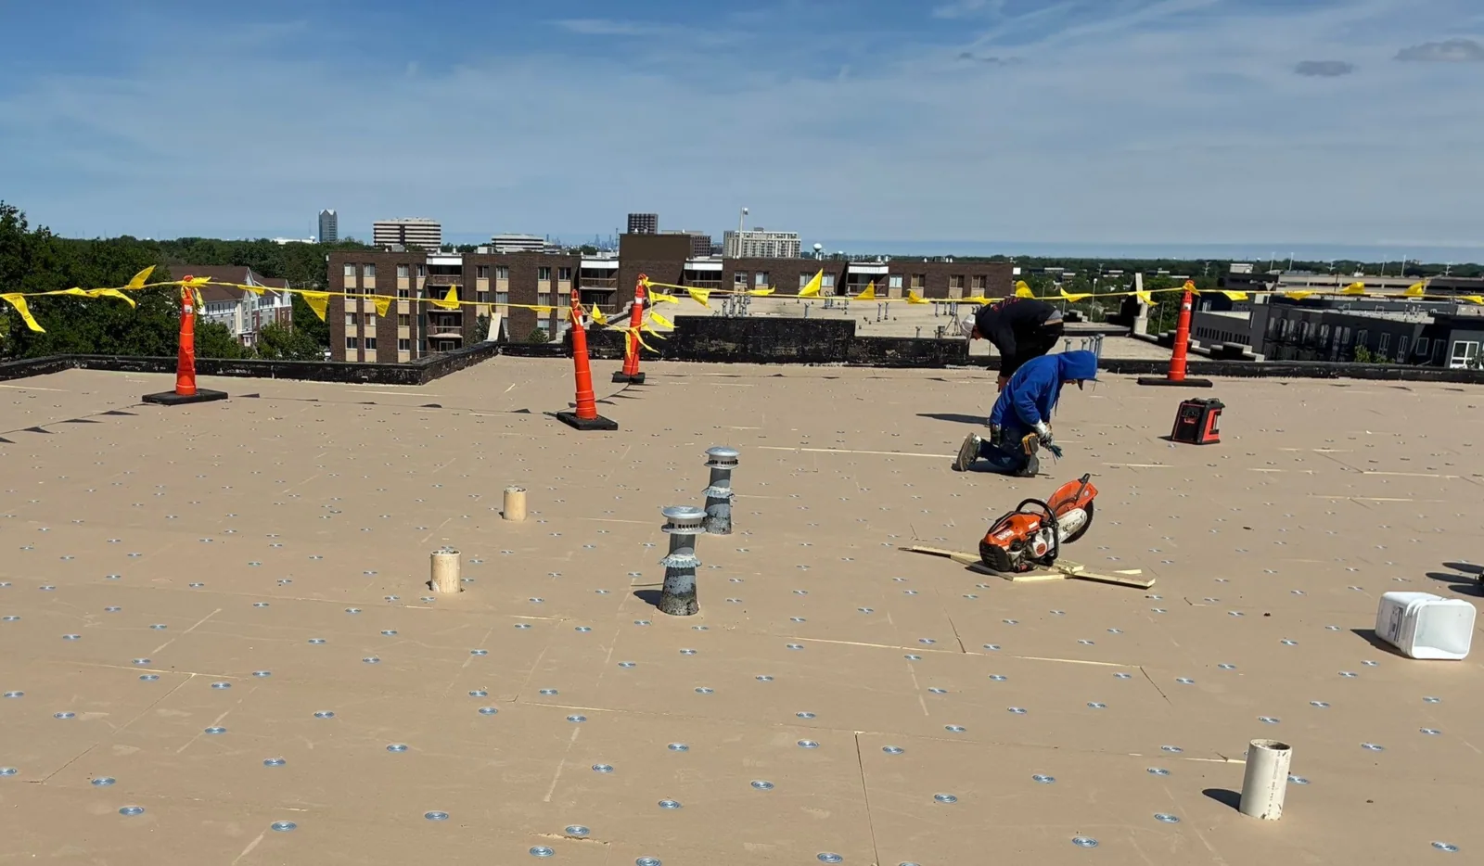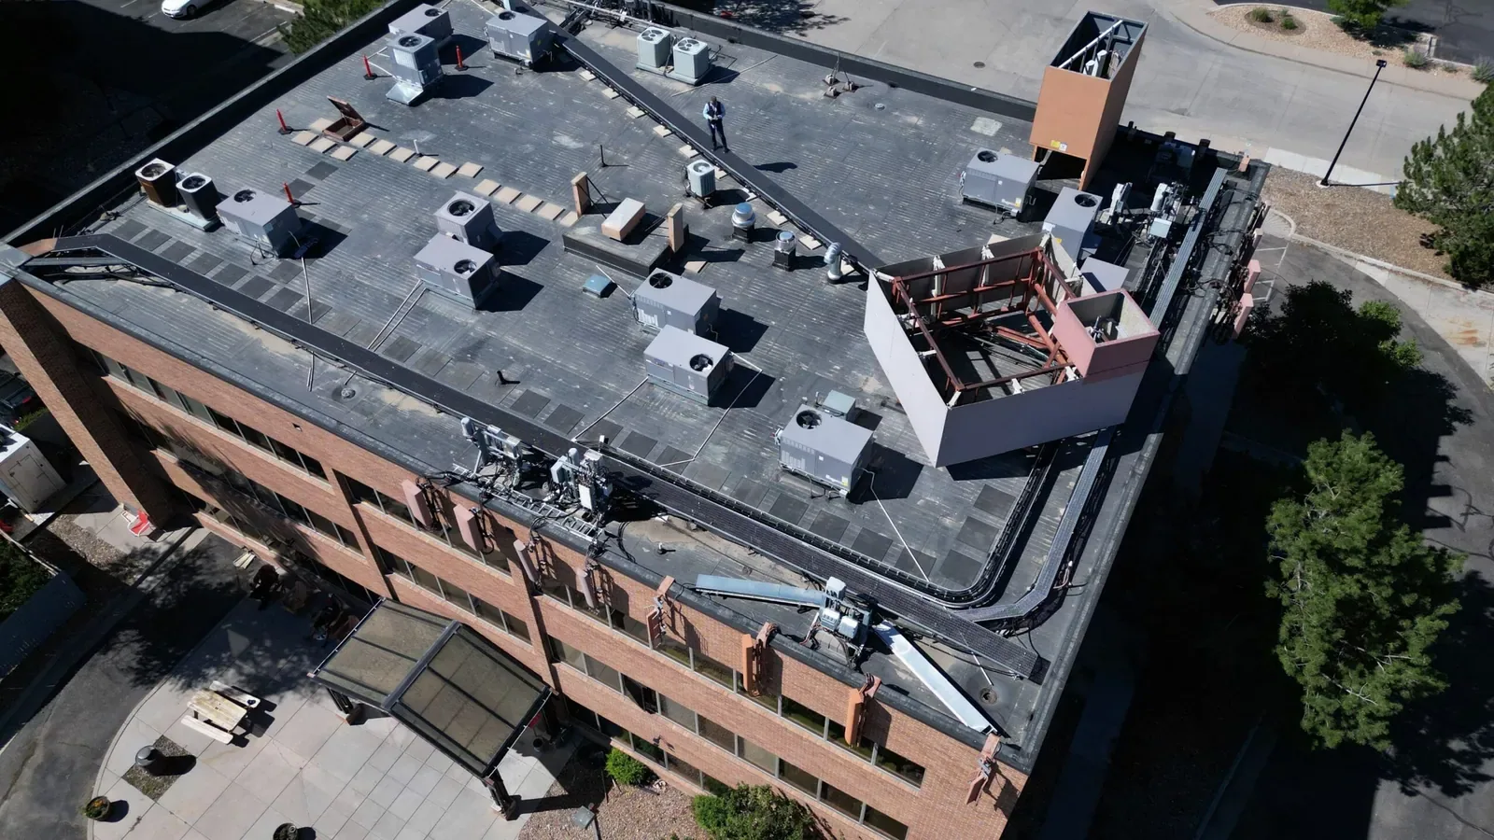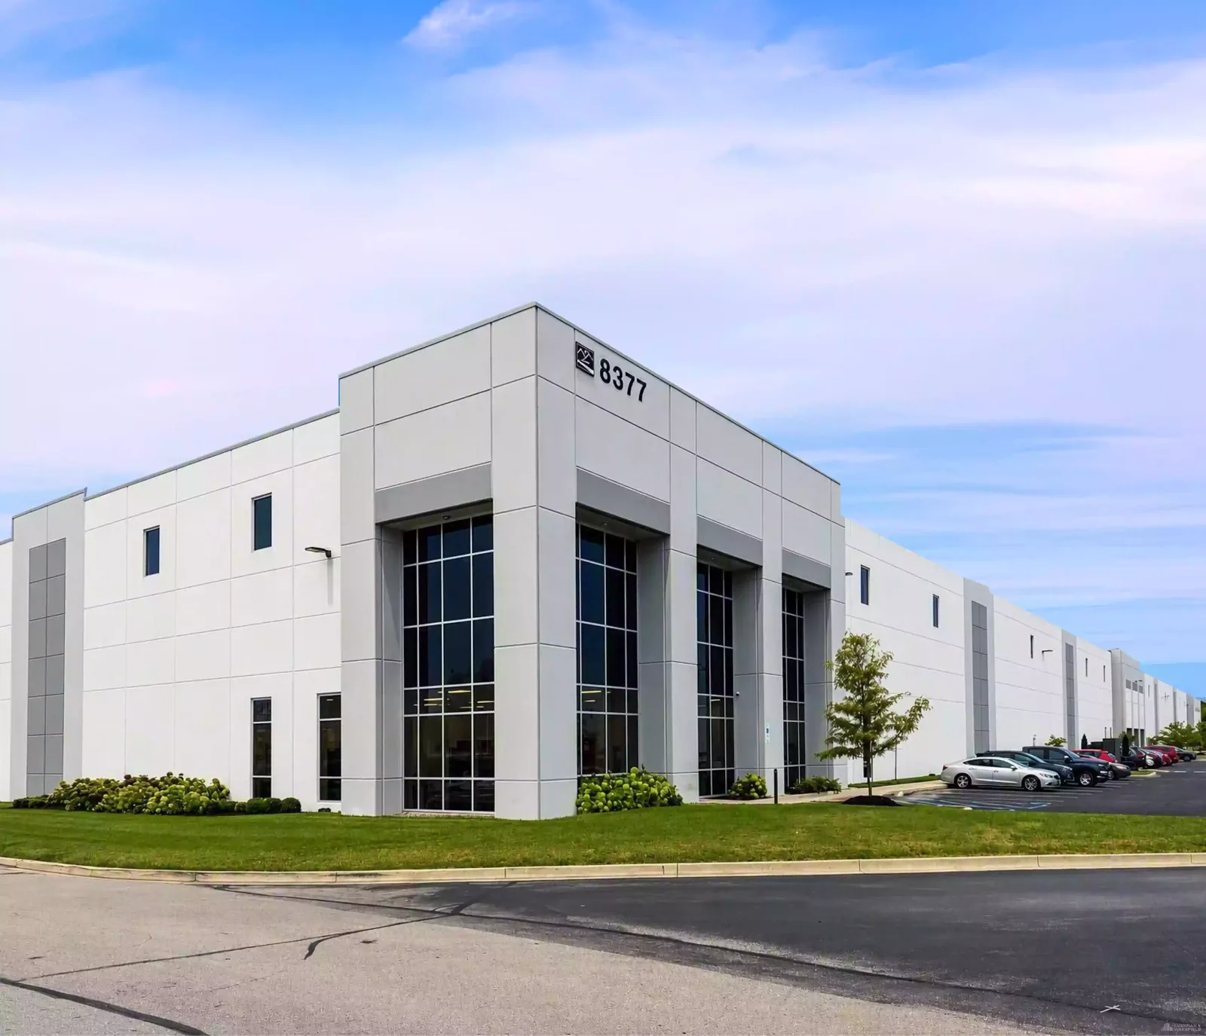
The first roofing question at Plainfield Logistics Park is which building and operating schedule the scope covers. The park covers about 80 acres in the southwest Indianapolis submarket and is configured for distribution, light manufacturing, and assembly. Three leased buildings range from roughly 189,000 to 203,000 square feet. Those are building-area figures, not roof measurements, and each assembly still needs a site walk. We map the roof sections, verify the membrane and insulation conditions, and build the repair or renewal quantity from the roof itself.
A master-planned park may have several buildings, but a single roof scope should not combine their conditions. We identify each roof, review leak calls and past work, and note where equipment, expansion joints, parapets, and drains divide the surface. The assembly may differ by building or by addition. We verify it before selecting membrane repair, coating, recover, or replacement. The building list and prior invoices help establish where to begin; photos and measurements from the site walk determine what the proposal includes. We also look for height changes, expansion joints, older patches, and transitions between original construction and additions. If the tenant has maintenance staff, we ask which drains or roof zones need recurring attention so the new report can feed into the existing routine.
Plainfield Logistics Park has access to I-70 and nearby connections to I-65, I-74, and I-465, with nearby access to Indianapolis International Airport and the FedEx hub. That logistics setting makes staging and truck movement relevant, though it does not describe the roof. We coordinate lift placement, material delivery, and loading paths with site operations. A commercial roof inspection creates a separate condition record for each building so a repair on one roof does not become an unsupported assumption about the others.
Seasonal snow and precipitation around Plainfield shape access and drainage priorities across larger roofs; the drain map comes from each building's inspection. We inspect low points, drain bowls, strainers, overflows, scuppers, and wall transitions, then compare ponding marks with roof slope and insulation firmness. A surface stain after rain can reflect a blocked drain or a seam opening well upslope. We record the path we can see and identify where moisture testing would distinguish a local repair from wet insulation that needs removal.
Large roof areas need a repeatable zone reference. We note grid lines, rooftop units, and access points so maintenance staff can identify the same place during later visits. Around curbs and service penetrations, we check flashing height, membrane tie-in, fasteners, and foot traffic. If an infrared scan or test cut is warranted, its purpose and limits go into the report. A moisture survey can help focus openings, while a drainage assessment separates routine clearing from repairs to the roof assembly.
The park’s 80-acre footprint and each building’s floor area describe the property, while the roof takeoff measures the surface, edges, and penetrations that need work. We measure each roof section, count penetrations and edge details, and record roof height, staging, and access. Repair can suit a seam split or flashing failure with a clear boundary. Coating may fit only after the existing membrane is dry enough, attached, and compatible with preparation. Recover depends on the assembly and added load. Replacement is a reasonable comparison when leaks recur in several zones or moisture and attachment findings are widespread.
Estimate drivers include removal, disposal, insulation, deck repair, perimeter metal, drains, equipment protection, occupied operations, and the number of phases. We keep testing and concealed conditions distinct from confirmed work, then show what result changes the quantity. That gives an owner a fair comparison between targeted repair and a full replacement scope. Where a partial recover is being considered, we verify existing layers and elevations at transitions so the work does not leave incompatible heights or unresolved drainage paths. We also check whether the planned system can be tied into adjacent sections and how edge metal, curbs, drains, and roof access details will be reset. This prevents a surface-area estimate from hiding the perimeter work that controls the final quantity.
Roof work can continue while a distribution building operates when access and staging are planned around loading, movement, and safety limits. We agree on the work zone with the property contact, set material routes, and protect the interior where removal or test openings are planned. If several buildings need attention, the sequence can prioritize active leaks, then address planned renewal by roof section. The work plan should name areas that can remain open and any period when operations require a pause. If work moves from one building to the next, we confirm that roof access and fall protection are reset for the new structure rather than carrying over a route that no longer applies.
Winter conditions narrow the safe window for walking and repairing the roof. Indianapolis January normals include freezing average temperatures and snowfall, so we check actual weather and membrane conditions before mobilizing. Emergency response is available nights, weekends, and holidays when water threatens active space; after stabilization, we inspect adjacent seams and drainage to define the permanent repair. A capital plan can separate this near-term work from the next full-roof budget cycle.
For a leased industrial building, the closeout should serve the owner and the facility team. We attach dated roof photos, repair locations, materials, measured quantities, and follow-up items to the building record. If a section was not accessible or concealed conditions remain, we state that limit. A later report can compare the same zone and show whether a repair held or whether moisture continued beyond it. Include the date and weather conditions for leak calls, the interior location, and any temporary measures so those details do not disappear at tenant turnover. That record also helps separate tenant maintenance from an assembly problem.
Keep the approved gate, loading route, lift position, and contact notes current as operations change. This is especially useful when service calls happen between scheduled inspections and the roof team needs to return to the same zone promptly. Owners tracking nearby Plainfield properties or facilities in Ronald Reagan Logistics Center can use the same report fields while keeping each building’s leak history and condition separate. A photo-backed condition report gives the next manager a documented basis for the next scope.
No. It describes the park’s land area. We measure each building’s roof and record its edge, penetrations, equipment, and sections before estimating repair or renewal.
They are building-area figures. Roof quantities come from a field measurement or reliable roof plan, then are checked against the actual assembly and details.
We confirm loading periods, lift access, material staging, and emergency routes with the site team. Phasing by building or roof zone can keep work clear of active circulation.
We document each assembly separately. Material compatibility, repair detail, test requirements, and the renewal option can differ from one building to another.
Yes. If the defect is local and the surrounding roof remains serviceable, we can stabilize and repair it while recording any moisture or attachment concern that could change the broader plan.