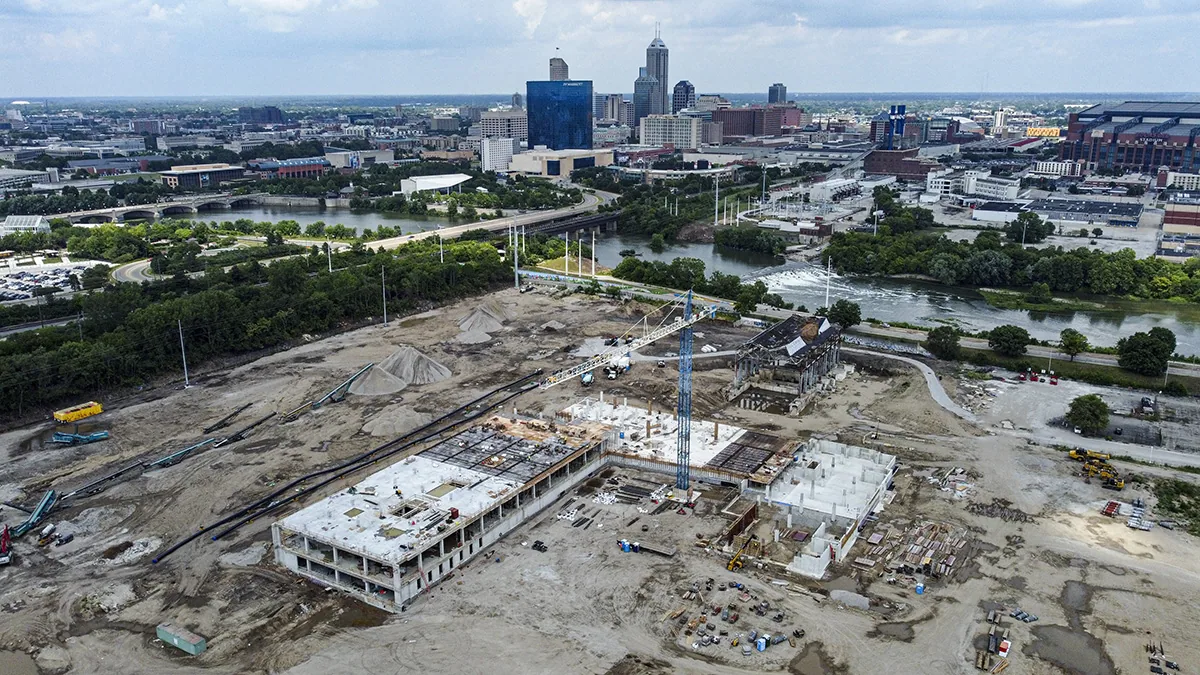
LEAP Lebanon Innovation District is a planned employment area, so roofing work has to follow project readiness rather than assume a finished building is waiting for service. The district sits along the I-65 Hard Tech Corridor, and its development framework includes advanced manufacturing, research and development, mixed use, and corporate campuses. The planned employment program includes areas for future research, advanced manufacturing, and corporate or research campuses. For roofing work, we start with a specific building that is built and ready for inspection. We can review a defined building and its roof documents when available, then build a field scope after access and installed conditions are ready to inspect. A parcel boundary or sector label cannot set a membrane quantity. The estimate needs a real roof plan, the construction phase, and a named contact who can confirm what is installed.
A roof plan can be reviewed before construction, but the installed assembly still needs a field check at turnover. We look at membrane selection, insulation, deck, slope, drains, overflow paths, edges, penetrations, and the tie-in details that often change during coordination. If a project is still at parcel or concept stage, there is no roof condition to price. Keep preconstruction questions, bid assumptions, and post-installation observations in separate records so the scope changes are visible. During design review, we look for drainage paths that remain clear of equipment, walk routes that avoid vulnerable seams, and edge details that can be inspected after other trades finish.
LEAP’s potential sectors include life sciences, biotech, microelectronics, advanced manufacturing, ag-tech, clean-tech, and electrification. Those sectors may bring different equipment, exhaust, service routes, and interior protection needs to a future building. The proposed program also includes mixed-use and corporate-campus development. We confirm which uses and equipment are part of the actual project rather than reading them into a district-wide plan. For a completed building, a commercial roof inspection documents the assembly and its current condition. A separate roof review can cover existing assets within the broader town.
Indianapolis normal July temperatures average an 85.2-degree high and 66.4-degree low. For design review, that seasonal heat is a reason to confirm the specified membrane, rooftop equipment clearances, and drainage maintenance approach; the actual roof condition can only be checked after installation. We review where drains sit, how overflow routes discharge, whether walk paths cross seams, and how the roof meets parapets and equipment curbs. If the plan changes, we update the roof-zone map before closeout rather than carry forward a detail that was never built.
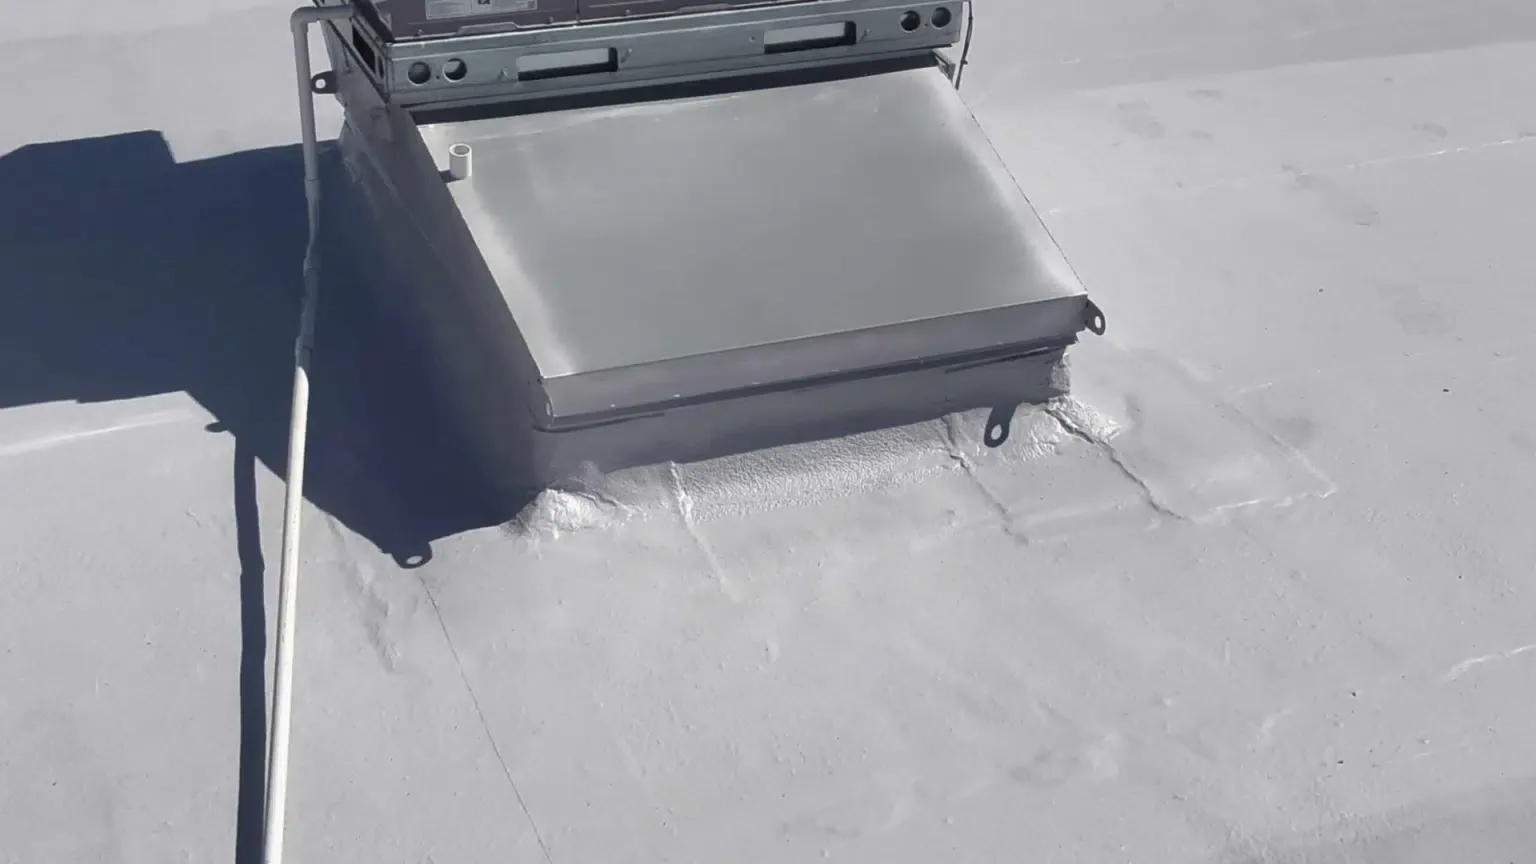
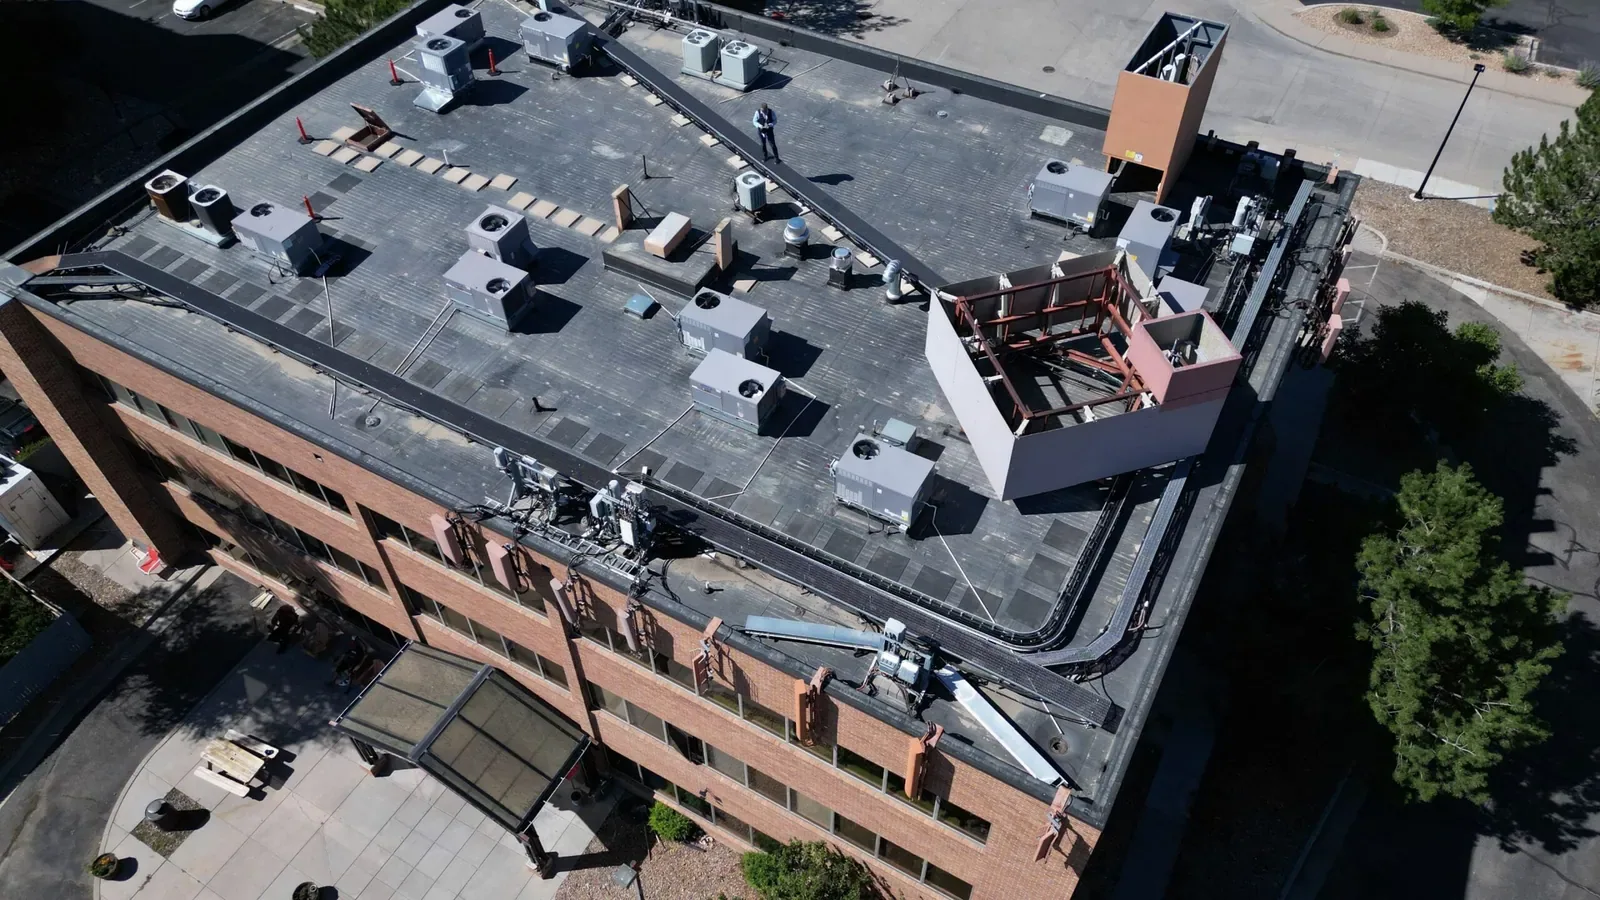
On a newly completed roof, photos should capture seams, flashings, drains, edges, and penetrations before equipment or future tenant work obscures them. On an existing facility, we compare those details with the current leak history and repair record. A drain and scupper review can identify an obstruction or detail issue, and aerial photos can help document areas that are difficult to reach when flight and site conditions permit. The method follows access and safety limits, and any concealed concern still needs appropriate testing.
A planned campus can include several structures, but roof design and maintenance remain building-specific. We identify the membrane assembly, insulation layers, slope, edge attachment, penetrations, and rooftop traffic in the documents, then verify what was installed. Coating may be a later option only if the assembly and surface condition permit preparation. Recover and replacement decisions depend on the existing roof, deck, load, and transitions. We match maintenance to the installed membrane's warranty documents and record the inspection or repair steps those terms require.
Budget factors include roof area measured from the building plan or field conditions, access, staging, equipment coordination, perimeter details, removal, insulation, deck work, and disposal. We take off roof quantities from the building plan and confirm them in the field. If the design package changes or future tenant equipment adds penetrations, we note the revision and price the effect on flashing and drainage separately. Owners can compare a replacement or installation scope with later maintenance work using the same building record. A clear scope distinguishes base work from options before construction or repair begins. It also lists who supplies temporary dry-in, who restores penetrations after other trades, and how concealed conditions will be approved if the field differs from the drawing.
Roofing work has to fit the construction schedule, weather window, and handoff between trades. We coordinate deck acceptance, insulation placement, membrane installation, temporary dry-in, and protection while other work continues. If a project is occupied, the sequence also accounts for interior protection, deliveries, noisy work, and routes that must remain open. A leak at turnover calls for immediate stabilization and a documented review of the installed detail; emergency response runs through nights, weekends, and holidays.
Indianapolis annual snowfall normal is 25.5 inches, and January lows average 20.9 degrees. That winter context makes dry-in planning and safe access important, but we schedule against the site’s actual conditions. Material cure limits, precipitation, wind, and substrate condition determine whether the crew can proceed. A capital planning review can divide roof work into project phases, identify the items that must be resolved before occupancy, and preserve future coating or replacement decisions for a later inspection.
Turnover records should match the roof that exists, not only the design set. We capture as-built roof sections, material identifiers, drainage paths, curb and penetration details, photos, test results, and any incomplete work. If a roof area could not be inspected, that limitation is noted. The closeout should also record who received the maintenance file and when the first follow-up inspection is due, so the responsibility does not disappear at handoff. Later maintenance can then compare the actual condition with the closeout baseline, and a manager can identify whether new equipment or tenant work changed the assembly.
Keep LEAP project records separate from existing roofs in Lebanon and from other planned industrial areas such as Plainfield Logistics Park. The future employment and campus vision does not substitute for a current maintenance log. Add service dates and access notes as soon as an operating roof is turned over to the facilities team. A photo-backed condition report can document the roof after completion and support repair or renewal decisions when inspection findings exist. For insurance review, our report records observed damage and repair actions; the carrier makes the coverage determination.
No. It is future parcel capacity. Roofing quantities require a defined building, plans or field measurements, and the installed assembly.
Yes. We can review roof plans and coordination details for drainage, edges, penetrations, and access. Field verification follows when the assembly is installed and safe to inspect.
They can influence equipment, exhaust, traffic, and interior protection once a project’s use is defined. We use the building plans and operating requirements, not the district sector list alone, to set the roofing scope.
Keep as-built plans, membrane and insulation details, photos, warranty documents, test results, drain locations, and any outstanding work together. That record gives the maintenance team a reliable starting point.
After a specific roof can be inspected or reliable building plans and records are available. We separate design assumptions from confirmed quantities and identify what needs a field check.