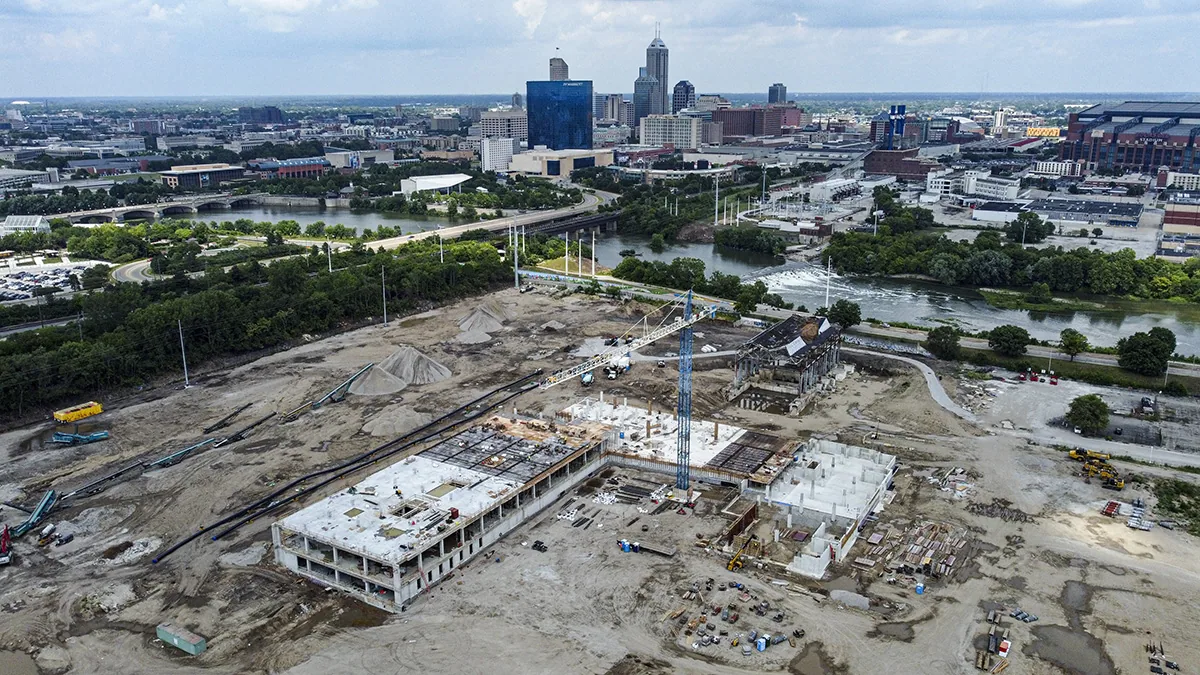
For an operating Lebanon property, the roof decision starts with the building, installed assembly, and current work need. Lebanon includes the LEAP Innovation District, a planned employment area on the I-65 Hard Tech Corridor. The planned development includes advanced manufacturing, research and development, mixed-use areas, and corporate campuses. More than 9,000 acres are identified for future manufacturing, research, and corporate-campus parcels. An active-roof inspection starts with a defined building, installed assembly, and site access. We inspect the property in front of us, confirm its assembly and operating use, then build the estimate from measured roof conditions.
A current facility and a planned development parcel need different roofing conversations. At an existing Lebanon building, we review leak calls, roof plans, repair records, and the capital window, then verify the membrane, edge, drainage, and penetrations on site. For a future LEAP project, we base the preconstruction discussion on the actual design package, building schedule, and access requirements. Field inspection follows once the roof is installed and safe to enter.
That distinction keeps estimates useful. We separate current repair needs from allowances for future fit-out, equipment, or tenant changes. A commercial roof inspection records the evidence on the existing structure and names any test needed to resolve concealed conditions. For a future parcel in the LEAP Lebanon Innovation District, roof planning begins with the building design and construction schedule; an active Lebanon roof follows its own measured findings.
Nearby Indianapolis averages a July high of 85.2 degrees and a low of 66.4. Those summer conditions make membrane and drainage checks useful before repair or renewal is scheduled. We look at seams, laps, penetrations, curbs, perimeter metal, and transitions where later work may have interrupted the original system. Photos show the observed condition, and a roof-zone label lets the facility team find the same area during later maintenance.
LEAP’s planned sectors include life sciences, advanced manufacturing, and research uses. That mix may lead to different equipment and access needs as projects mature, but the roof scope depends on the actual building design and installed systems. For an existing property, we verify exhaust, HVAC supports, service paths, drains, and any sensitive interior area that needs protection. Moisture testing can help target a test opening when surface signs do not show how far water traveled; the report states which area was checked and what still needs confirmation.
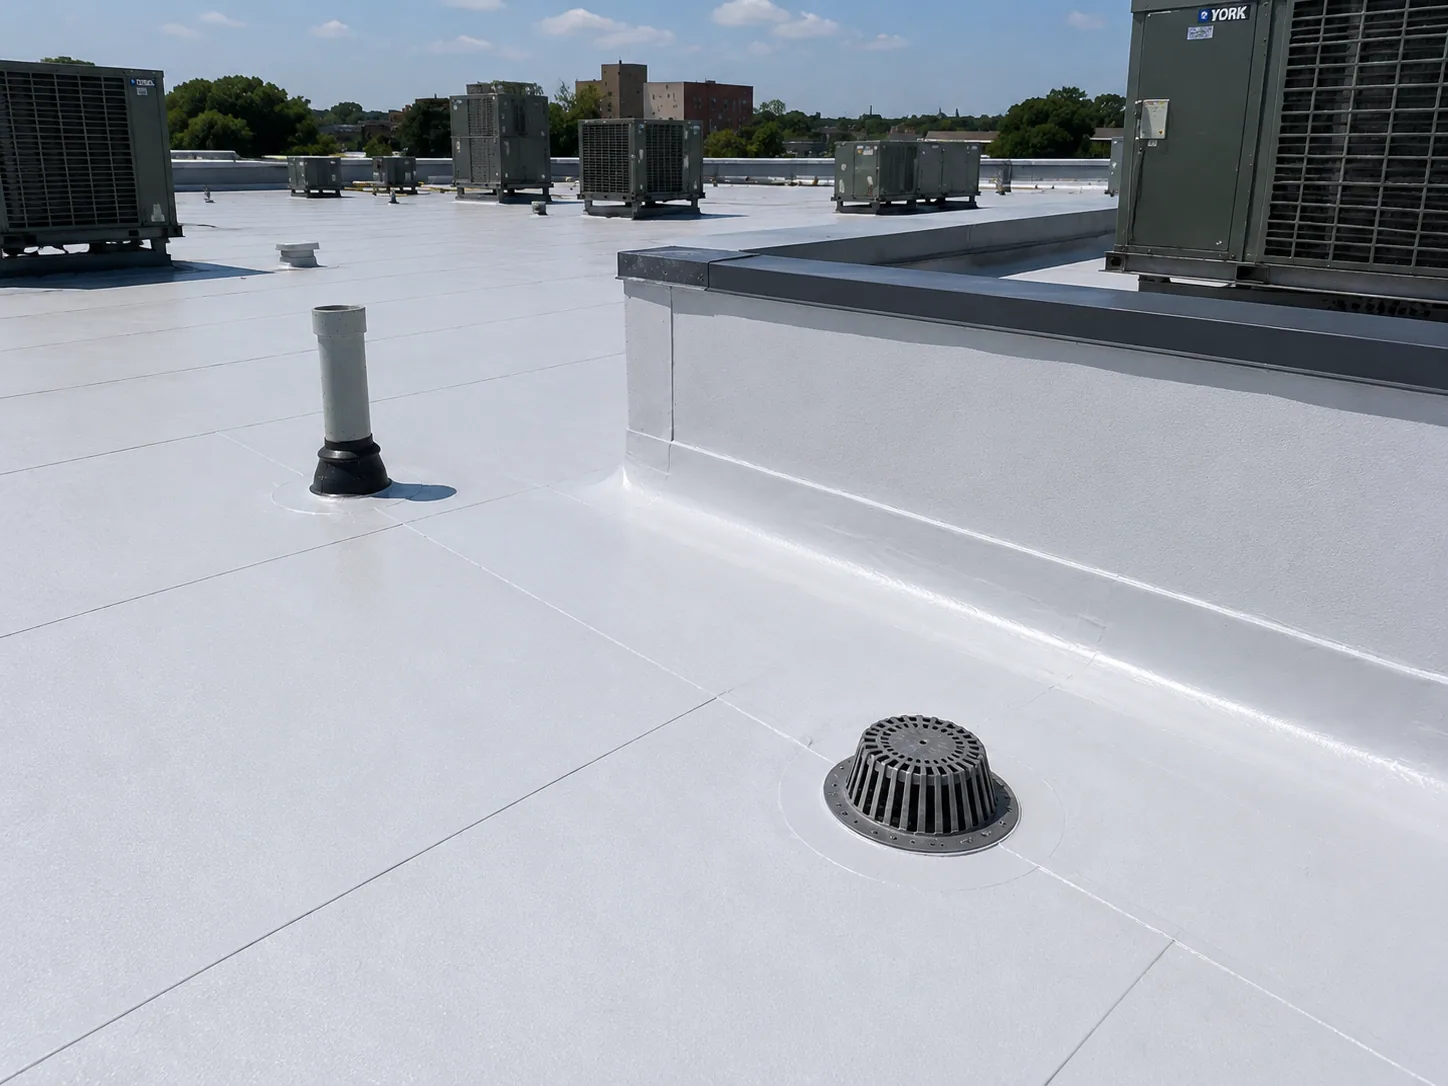
Central Indiana has recorded hail, tornadoes, and damaging wind. After a storm, we inspect perimeter metal, seams, equipment, and penetrations for movement or impact marks, then photograph each condition before setting the repair scope. We check the slope, strainers, drain bowls, overflow outlets, and nearby seams. A low area with standing water may need cleaning, correction of a local obstruction, or a broader assembly repair if insulation is wet. We avoid applying a surface treatment until the substrate and attachment are understood.
If a roof opening sits near a curb, we trace the water path beyond the interior stain and inspect the adjacent flashing. A drain and scupper repair can be limited to a blocked or damaged detail, while a leak investigation may need to include seams and penetrations upslope. The report keeps a confirmed source separate from a suspected path and identifies whether a core, moisture reading, or follow-up visit would settle the question. We document what was repaired immediately and what needs a scheduled return visit.
A sound renewal decision compares repair, coating, recover, and replacement against the same observed area. A local split or failed flashing can be repaired if surrounding material remains serviceable. Coating requires a dry, compatible, well-attached substrate and does not correct wet insulation. Recover depends on deck capacity, existing layers, and transition elevations. Replacement is the clearer comparison when defects cross several roof sections or the assembly has moisture and attachment problems that would make another surface repair temporary.
Cost drivers include access height, staging, occupied-space protection, removal and disposal, insulation, deck work, edges, curbs, drains, and the number of phases. A roof estimate needs a building plan or field takeoff, regardless of parcel size or development stage. We state which quantities are measured, what remains concealed, and how a test result affects the scope. Owners can compare a focused repair with a replacement plan without blurring immediate maintenance and future development budgets.
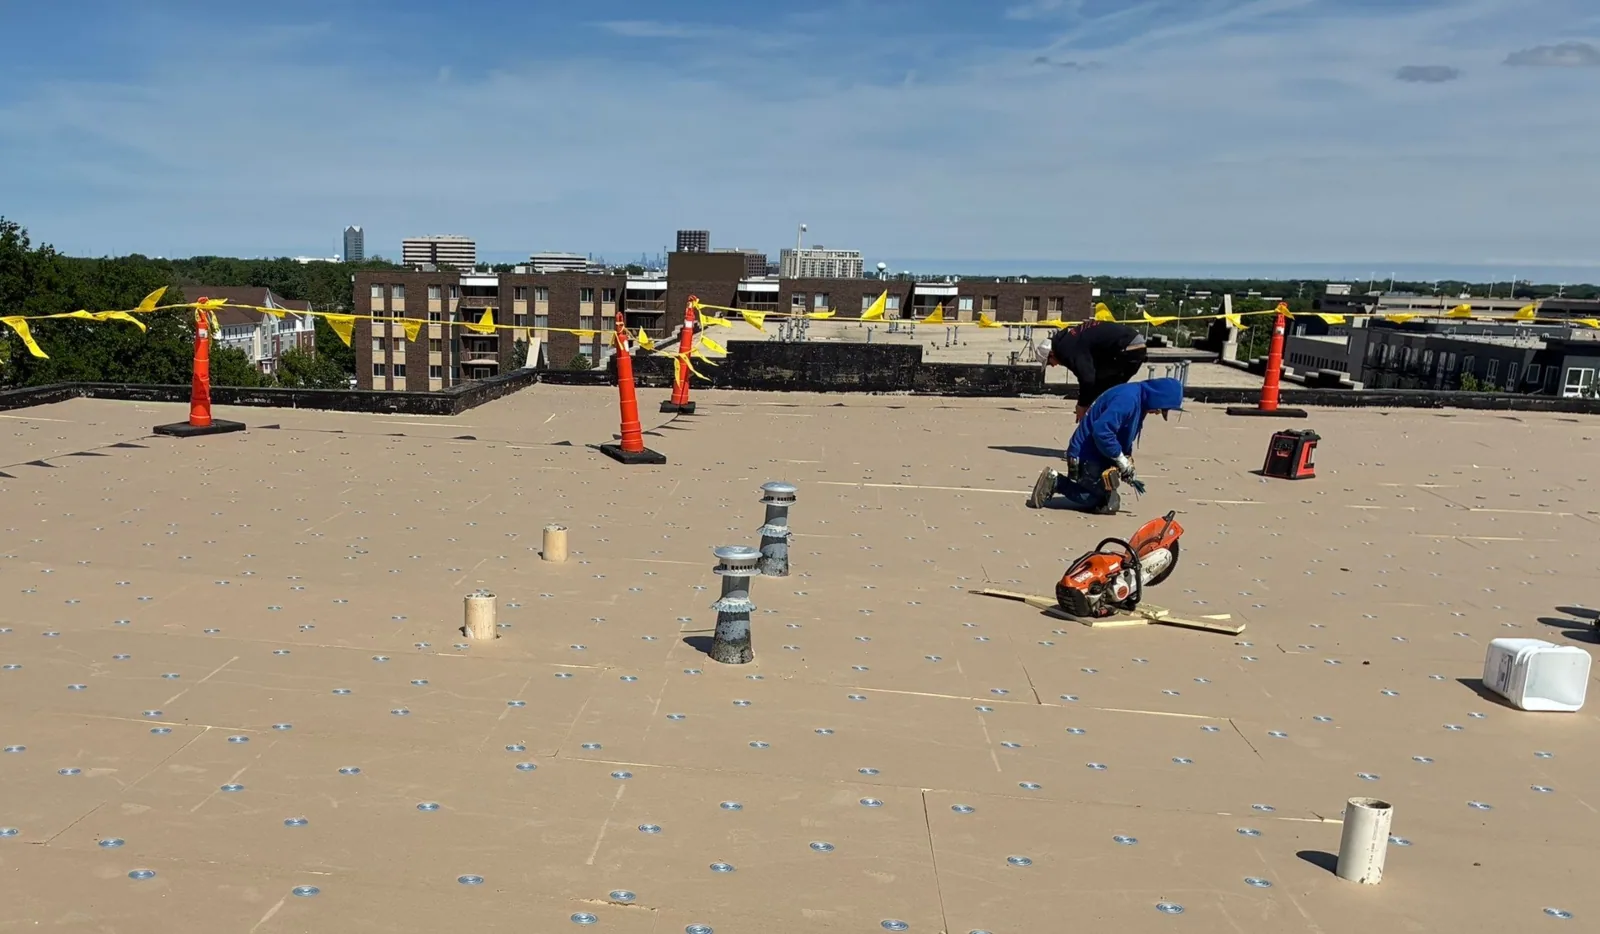
Work timing can change with tenant schedules, equipment access, and weather. We confirm roof entrance, lift locations, staging, and interior protection before mobilizing. Emergency response runs nights, weekends, and holidays when a leak threatens an occupied area. We can stabilize the opening, protect the interior, then inspect nearby drains and transitions before setting the permanent repair boundary. For a future facility, we can review design and construction documents to identify roof access, drainage, and trade handoff requirements before installation.
Winter conditions around Indianapolis include freezing temperatures and snow, which can limit safe access and product cure. We set the work window from the roof surface and current forecast, and confirm the daily closeout point with the facility contact. A capital planning review can identify urgent repairs on Lebanon properties and preserve a separate budget track for planned LEAP development. That division makes it clearer which cost belongs to an active asset and which decision awaits a defined building scope.
Closeout should identify the inspected building, roof sections, measured quantities, photos, work completed, and remaining questions. If testing was limited or a roof area was inaccessible, that boundary belongs in the record. For an operating facility, keep the maintenance log with leak reports and completed repairs. For a planned project, retain roof plans and review comments separately until field conditions can be observed. When a project reaches turnover, set the first inspection interval from the installed assembly, drainage details, and maintenance requirements in the closeout file. This prevents a future design assumption from becoming the maintenance history of an existing property.
Owners tracking another market such as Plainfield facilities can use a consistent report format while keeping scope, address, and building history separate. A photo-backed roof condition report supports a later decision about patch, restore, or replace. When an insurer is involved, we document visible conditions and completed stabilization without deciding coverage.
No. It describes future parcel capacity for manufacturing, research, and corporate-campus uses. We inspect a specific completed building before recording its roof assembly or estimating work.
Yes, when a building and roof are accessible. We document current conditions, existing penetrations, drainage, and any equipment changes included in the fit-out plans.
A building list, available roof plans, leak history, repair invoices, and access constraints help focus the visit. We verify the assembly and quantity in the field.
Only when the existing roof is dry, compatible, and attached well enough for preparation. We locate the leak and test for moisture first; wet insulation or failed seams may require repair or replacement instead.
Keep active-building findings and planned project assumptions in separate records. We can measure immediate repair quantities now and review future roof scopes when the design and access details are defined.