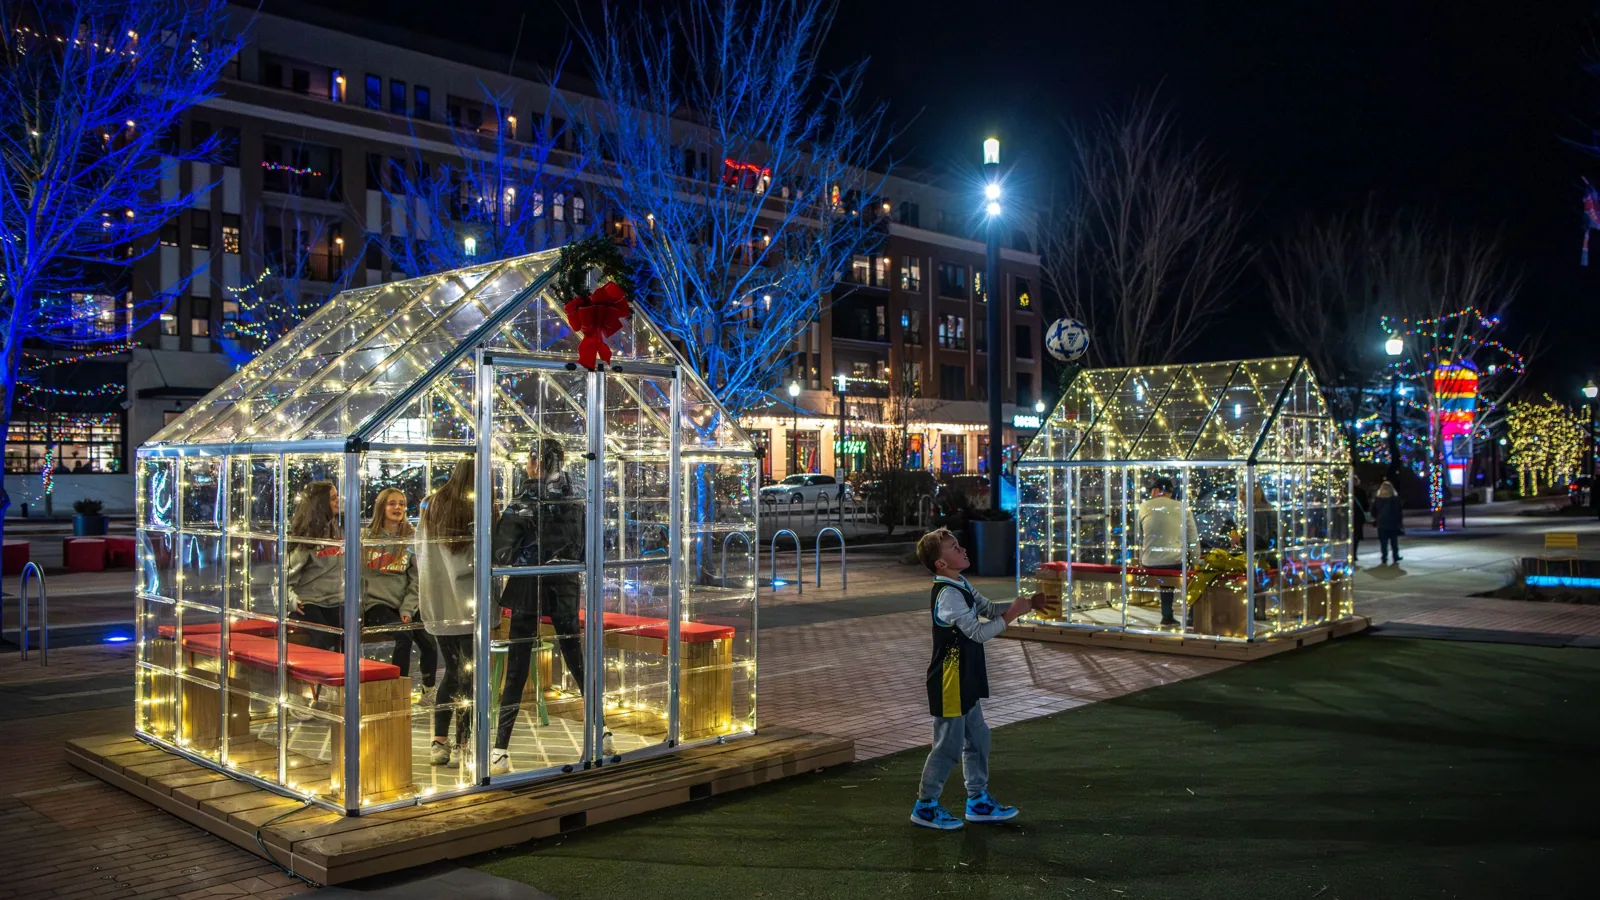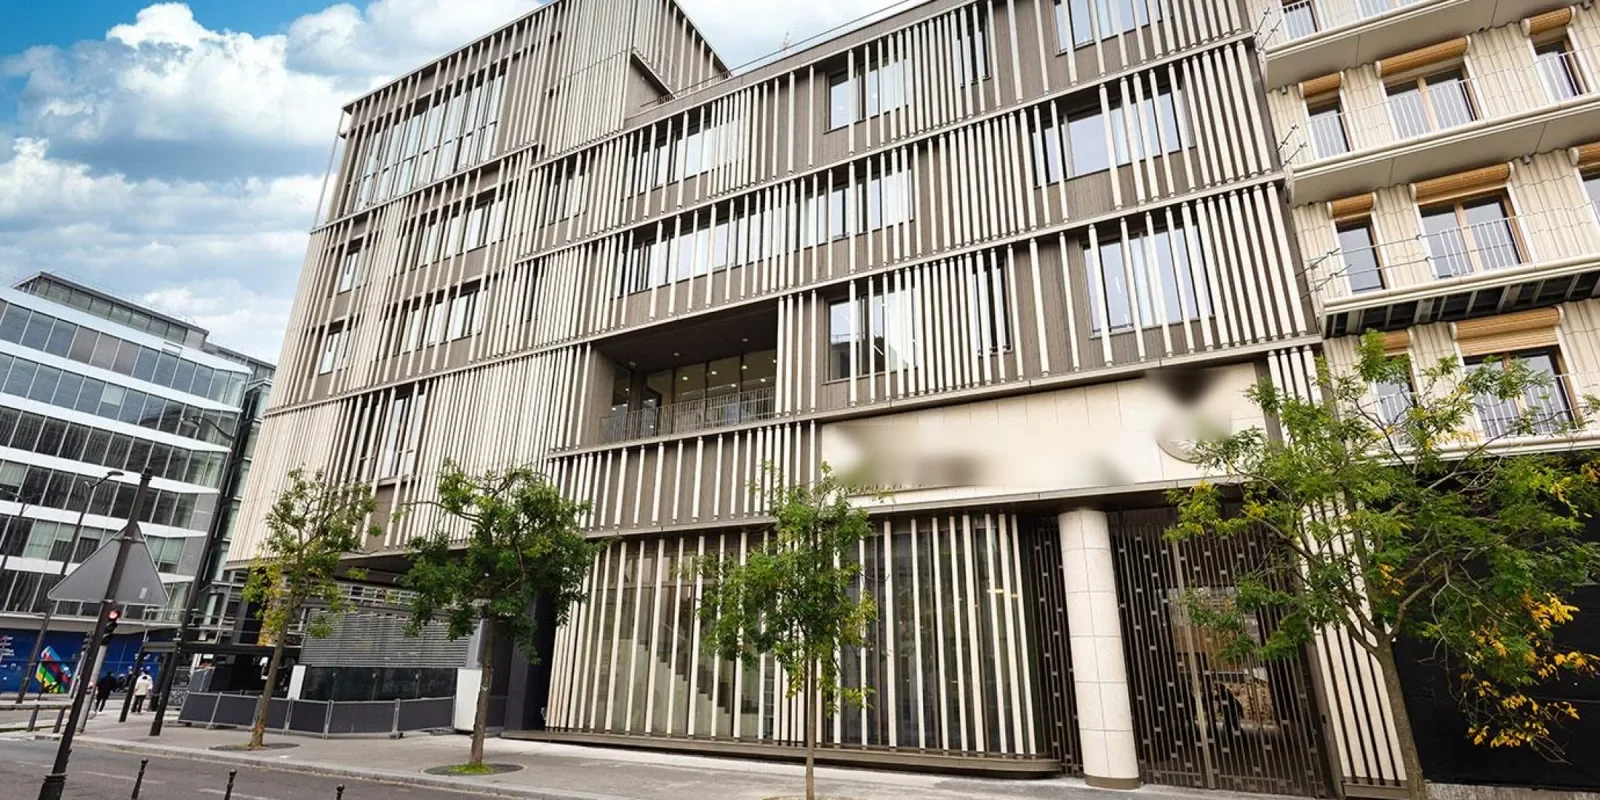
Campus roofing is a portfolio decision before a schedule. Academic buildings, residence halls, athletic spaces, labs, and administrative offices can have different roof histories and different consequences when a leak appears. We begin with the building list, known issues, planned renovations, and the dates when each space can be accessed. Carmel City Center and Carmel Midtown include offices, housing, restaurants, and public parking; access and occupancy vary by property. A campus roof plan still needs its own inspection record, priorities, and work windows.
A campus should not be treated as one roof. We group buildings by roof section, system, condition, drainage, and interior use. A library or classroom wing may allow daytime work in one area, while a residence or research space needs tighter access controls. We record what was inspected and what could not be reached, then rank repairs by observed condition and operational consequence rather than by building name alone.
The maintenance history often changes the capital decision. Repeated leak calls in the same area suggest one type of repair; calls across different roof sections may point to broader exposure or multiple failures. We compare each record with current seams, edges, penetrations, and drains. The result is a list of immediate work, follow-up testing, and roof areas that can remain in service while funding is planned.
A hospital roof sequence highlights stricter continuity planning. For a K-12 asset, a school roof plan follows a different academic calendar. A campus roof inspection can establish condition by building so a district or institution can compare needs on consistent terms.
We walk the roof field, then check the edges and connections where failures often become visible: penetrations, skylights, parapets, expansion joints, drains, and changes in elevation. A stain inside a classroom or lab does not prove the roof opening is directly above it. Water may follow a deck flute or framing member. We trace likely routes and document the relationship between each roof finding and the reported room.
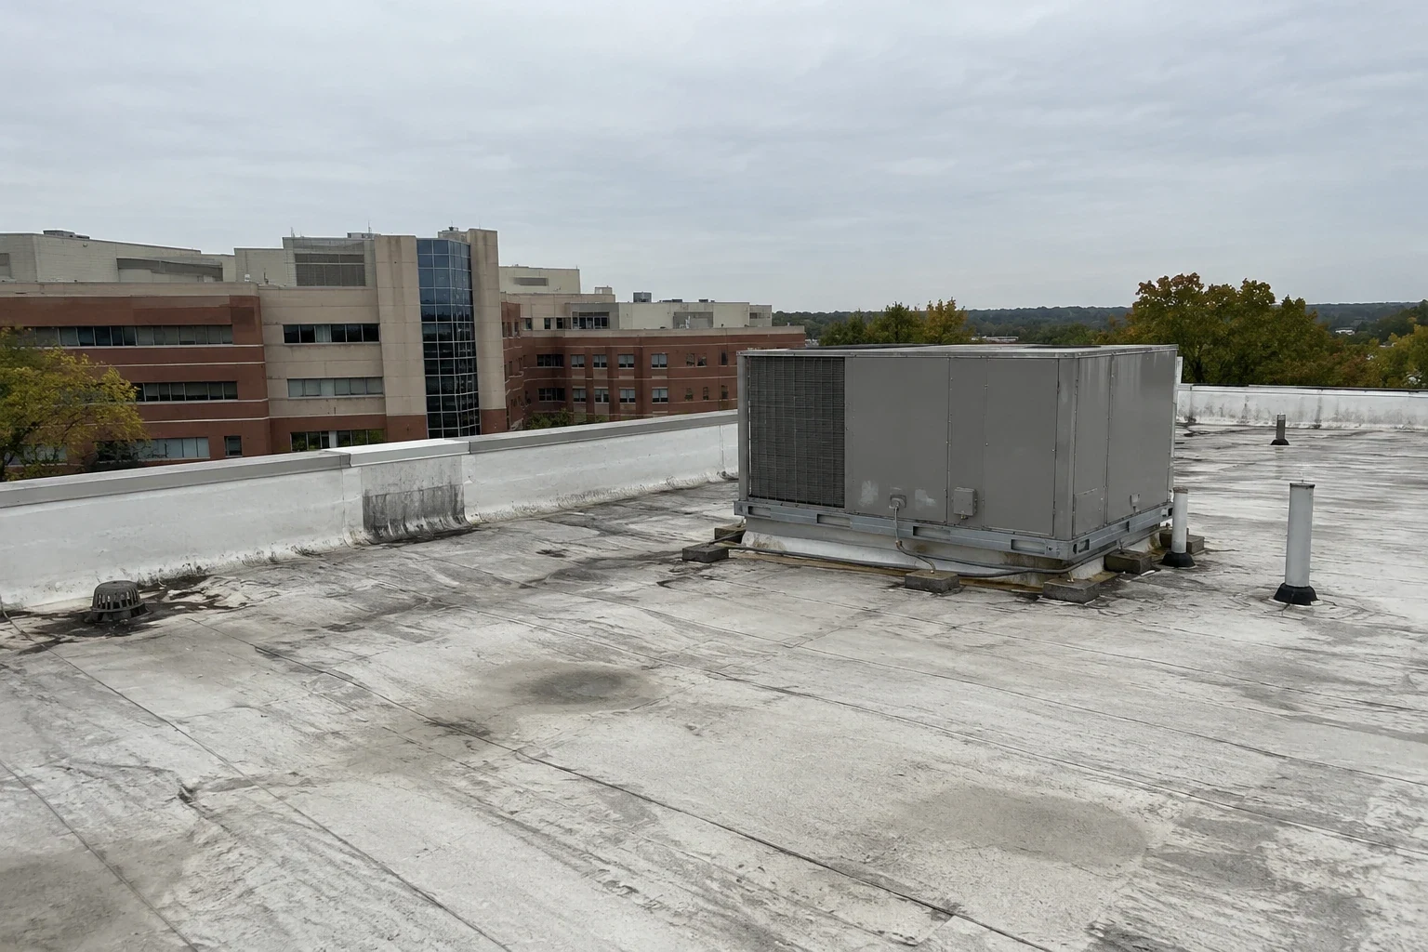
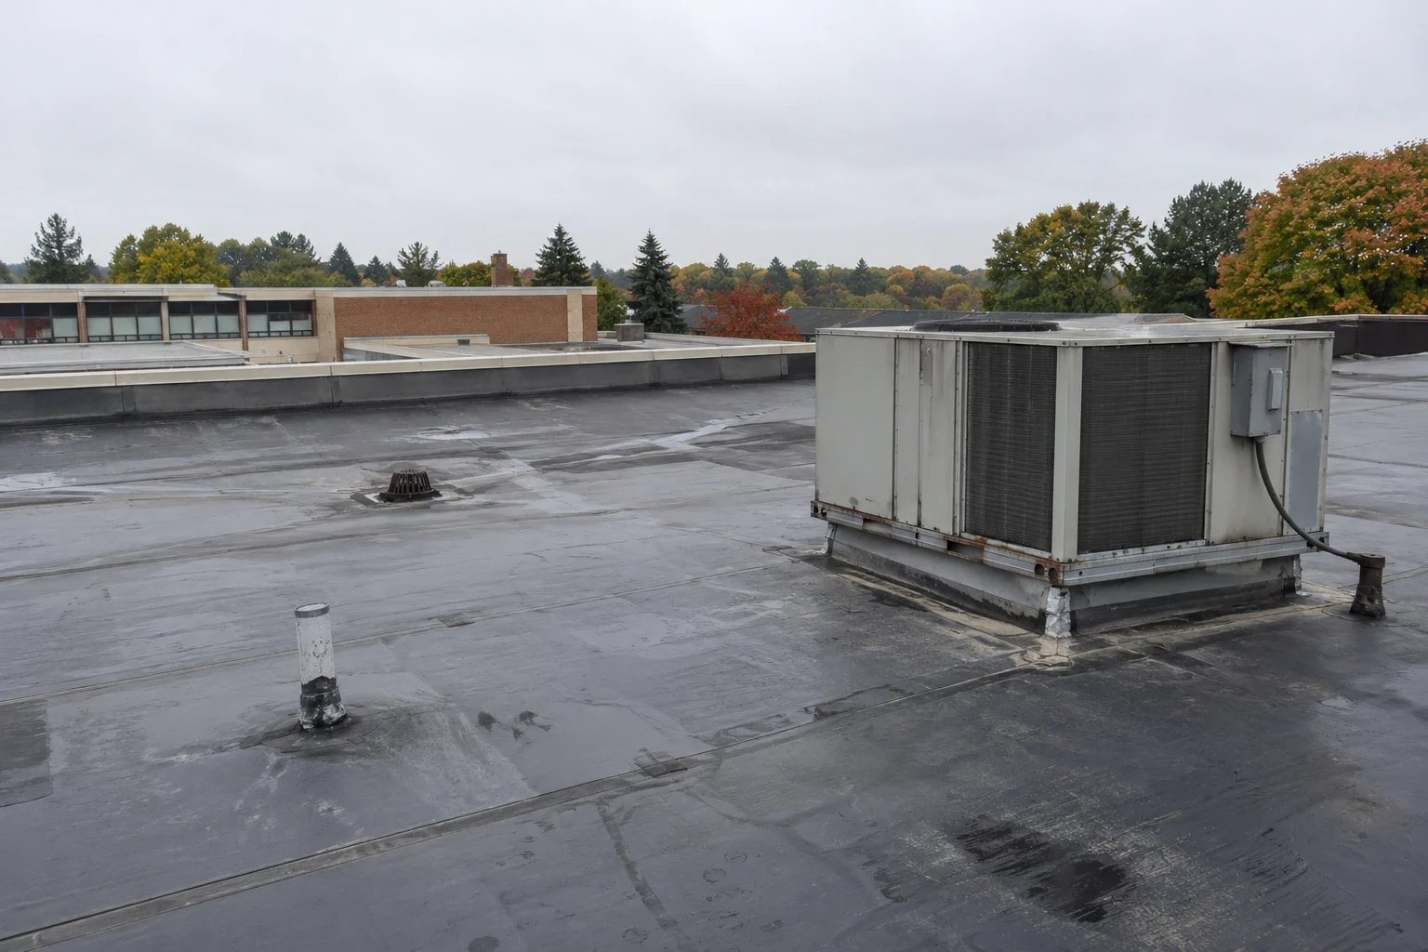
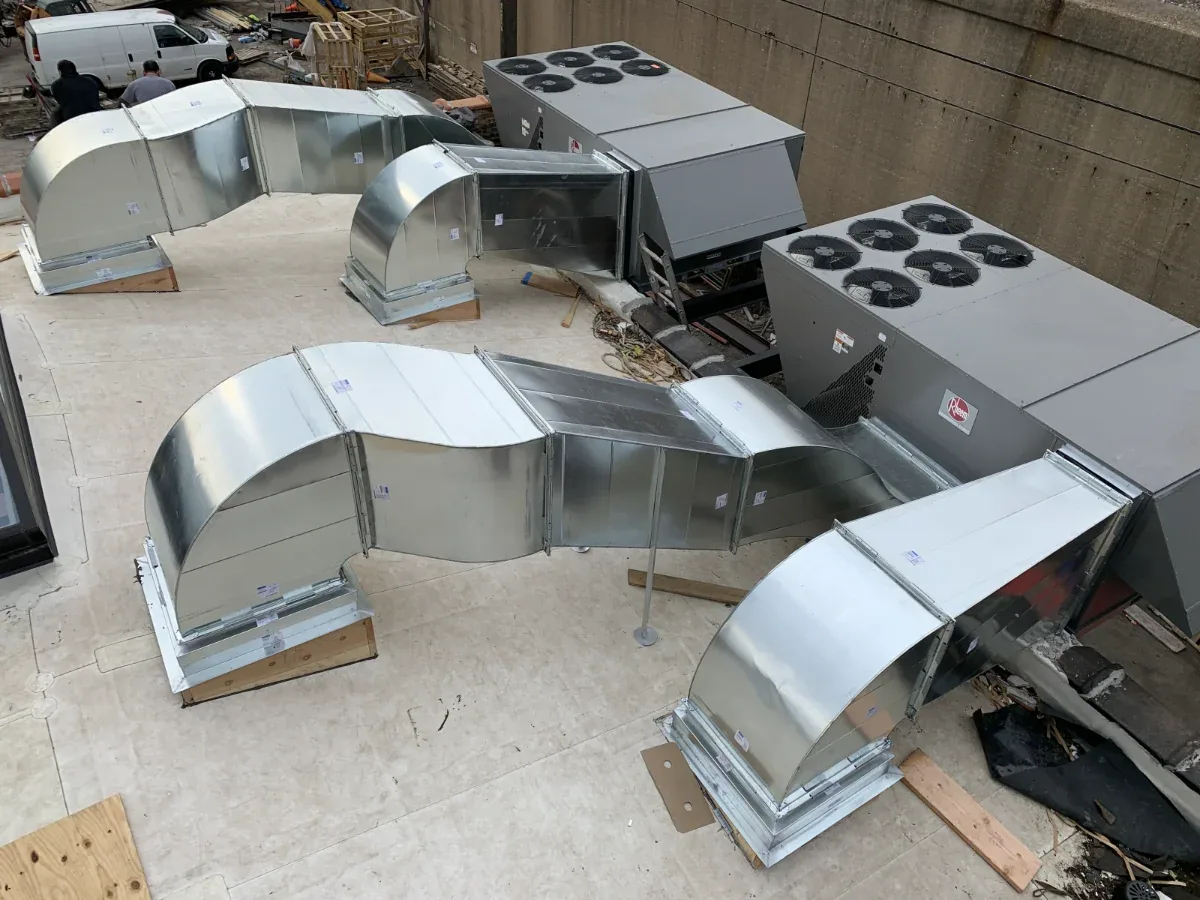
Mechanical equipment can add weight, service traffic, vibration, and new penetrations. We check curb flashing, support attachment, condensate paths, clearance, and the route technicians use. If another project will replace HVAC units or solar equipment, roof details should be coordinated before that work starts. A curb and support review can define the roof portion of that coordination without assuming the unit itself has a problem.
Drainage varies across large campuses. We inspect drains, scuppers, overflow paths, gutters, and low areas, noting where debris or standing water recurs. A blocked outlet may need maintenance; water remaining after cleaning can require a review of slope, insulation, or deck. A drainage scope can separate routine clearing from a construction correction. Where moisture remains uncertain, selective testing should be tied to the decision it may change.
Breaks between terms can create access, but a calendar opening does not determine what work is needed. We first decide whether the roof can be repaired, recovered, or replaced, then test that scope against material lead time, permits, campus events, and dry-in requirements. A planned summer project may still need early investigation if a deck repair or equipment move could lengthen the work before budget approval.
Where buildings remain occupied, work can be split into roof zones if the layout allows safe separation. The access plan identifies lifts, delivery routes, entrances, noise-sensitive rooms, and a daily stopping point. If one building must stay available for summer programs, we can phase the sequence around that requirement and explain the effect on timing. A occupied-building reroof plan can help define temporary protection and communication when classes or services continue.
Central Indiana roofs take summer heat, rainfall, snow, and freeze-thaw cycles. Indianapolis averages an 85.2-degree high and a 66.4-degree low in July. Those regional air temperatures help frame summer scheduling; we inspect the actual membrane, coating, fasteners, and equipment clearances to assess the roof's condition. A sunny roof field and an exhaust zone may face different conditions on the same building.
Annual precipitation in the Indianapolis record is 43.63 inches, with 25.5 inches of snowfall. These figures support attention to drains, overflow routes, and winter access, but they do not describe a specific roof's slope or capacity. We check actual outlets and low points. If water lingers after a storm, we look for a blocked drain, movement in insulation, or a depression in the deck before prescribing a repair.
A repair scope names the affected roof section, materials, preparation, limits, and protection below. If failures repeat across different buildings, we compare that record with the remaining service condition rather than enlarge a small repair by default. The owner should see which areas have confirmed issues, where testing is still needed, and what can be deferred without losing control of active leaks.
A recover may preserve a sound existing assembly, but only after checking moisture, layers, deck, attachment, perimeter height, and drainage. Wet materials or uncertain attachment can make removal the better path. A recover evaluation should list prerequisites and open questions. If tear-off is required, replacement planning can phase work across buildings and include insulation, edge metal, equipment transitions, and disposal.
After the assembly and work scope are settled, we account for Carmel's permit review and required inspection sequence. The capital estimate separates measured roof quantities from allowances for concealed conditions, helping finance and facilities staff compare options on the same basis.
Closeout should include the building and roof section, marked areas, materials installed, photographs, and work excluded. We note drains or transitions that need future attention and identify inaccessible areas. That record helps a later inspection recognize a completed repair and understand what remains unresolved. For a campus with multiple buildings, we keep findings distinct enough to support asset-level budgets.
Carmel Science and Technology Park opened near Meridian and 116th in 1985. Each campus still needs its own measured condition record. A capital planning review can translate measured quantities into a phased priority list.
Send the building list, roof plans, leak history, and academic calendar. We can walk the portfolio with facilities staff and prepare an inspection-based repair or renewal plan that identifies the next decision for each building.
We compare condition, active leaks, interior consequences, drainage, and the evidence still needed. Each roof section is assessed separately so the priority list does not rely on building age alone.
It can when scope, lead times, approvals, access, and weather fit the break. We identify dependencies early and show which roofs can be phased if the full program exceeds one window.
Access, dust, vibration, water protection, and equipment shutdown rules may change the sequence. We coordinate those constraints with the facility contact before opening the roof.
Testing is useful when its result could change repair limits, removal quantities, or the recover decision. We select locations to answer that question and explain what the test cannot establish.
Keep marked roof plans, photographs, materials, repair limits, exclusions, and open follow-up items. Those records help the next capital review distinguish completed work from unresolved condition.