A school roof project has a calendar whether or not the roof is ready for one. Summer break may offer a larger work window, but a leak above an active classroom cannot wait for the next term. We start by mapping reported leaks, roof sections, drains, and spaces below, then build a schedule around the campus's daily use. Indianapolis provides the closest long-term climate record for Carmel, with snow and rainfall shaping safe access and repair seasons. Carmel's Building Safety Office also reviews permits and inspections under adopted codes. These factors shape access and timing, while the school roof itself determines the repair boundary.
We identify when classrooms, gyms, kitchens, offices, and loading areas are occupied. Work over a quiet wing may proceed during classes elsewhere if separation and dry-in are reliable. The access plan names crew routes, staging, lift areas, protected entrances, and who receives daily updates. Summer breaks may still include maintenance staff and other trades.
School schedules can create a narrow capital window. We compare roof condition with material lead time, permit review, and possible deck work. A no-student day is not enough if weather or inspection timing could leave the assembly open. We identify dependencies and any phase that can fit the available break.
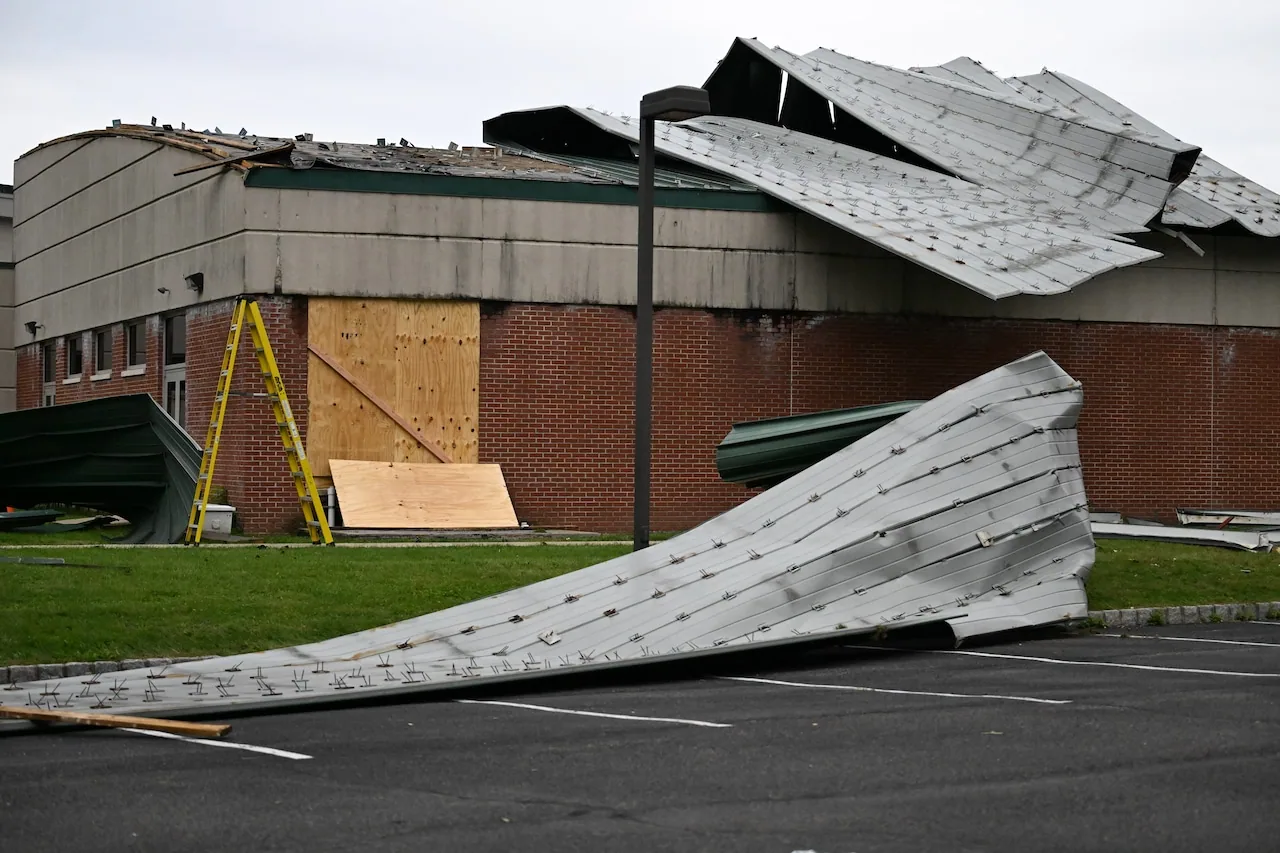
An active leak needs stabilization while we trace the water path and define permanent work. A school leak response can protect rooms while the district reviews a longer-term scope.
We inspect seams, flashing, edges, parapets, drains, skylights, and equipment transitions. A ceiling stain may sit away from the opening as water follows a deck flute or framing. We record the room, roof section, weather timing, and nearby details, then identify areas that need testing.
School buildings can include additions, gym roofs, older classroom wings, and different roof elevations. Tie-ins between systems may move or drain differently. We check transitions, terminations, and perimeter metal and note whether similar materials continue across the section. A roof inspection can document accessible conditions and the limits of what a visual walk confirms.
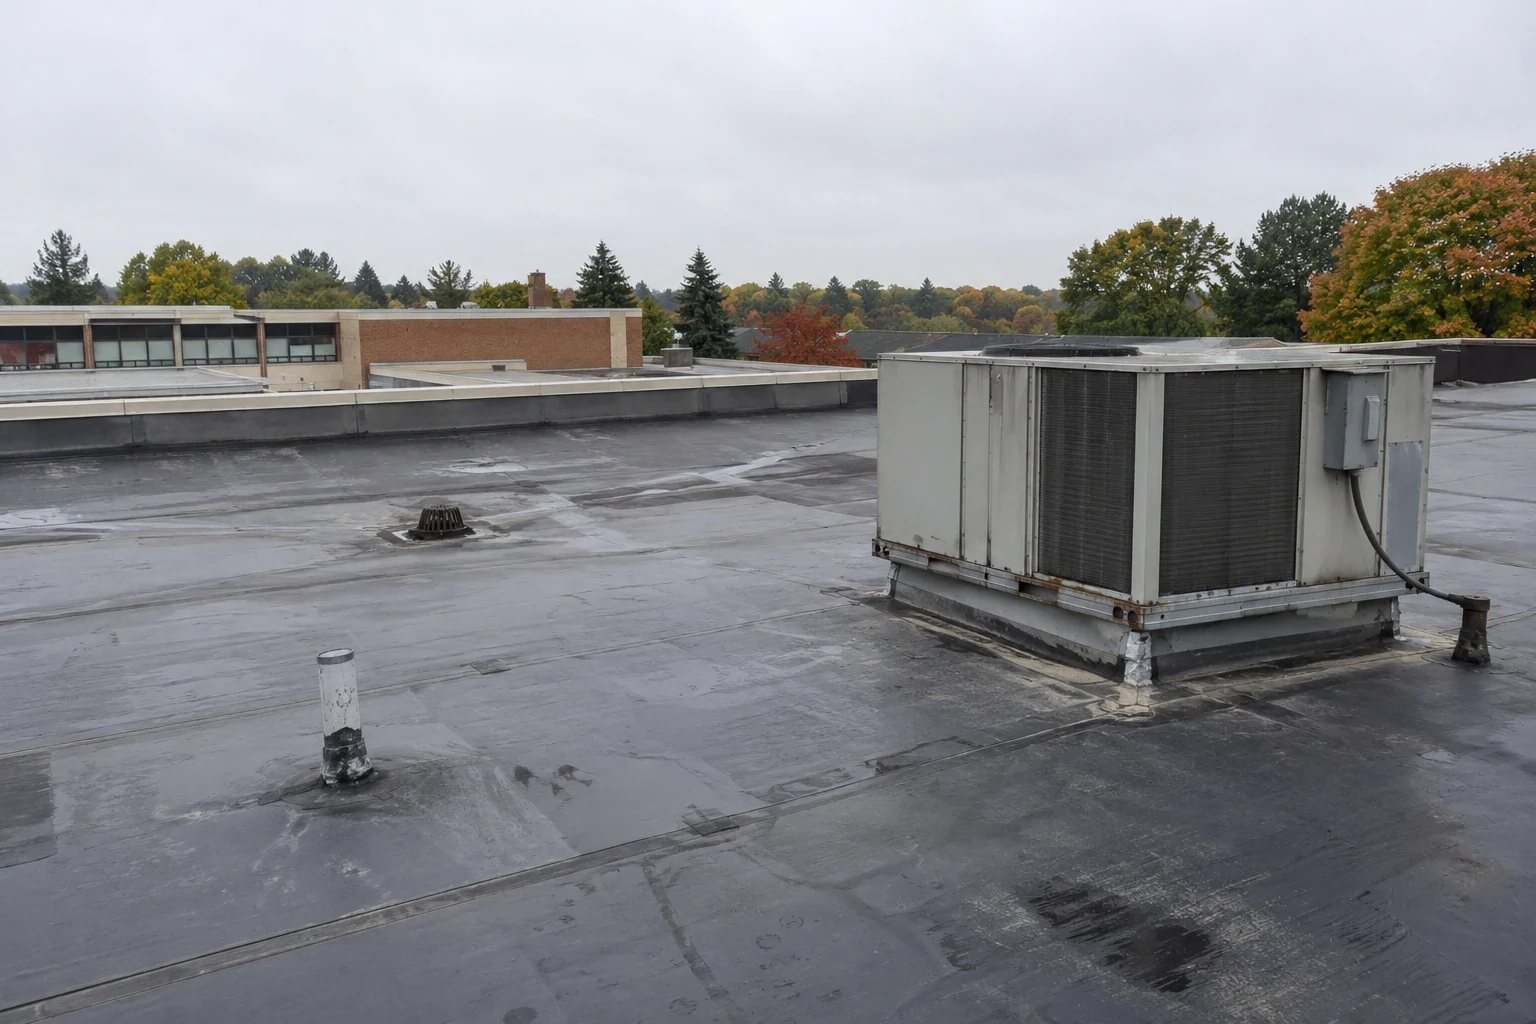
Drainage deserves attention before the wet season. We look for clogged strainers, damaged bowls, overflow routes, debris, and persistent ponding. If outlets are clear but water remains, we review slope, insulation movement, and deck condition. A drainage repair can be scoped independently when the issue is isolated to an outlet or scupper. We identify the consequences of waiting, such as repeated interior protection or moisture moving into insulation, without assigning a cost before the affected area is measured.
In the Indianapolis long-term record, yearly precipitation reaches 43.63 inches; snowfall averages 25.5 inches. We check each school's drains and overflow routes because those regional totals do not measure a particular roof. Safe access and local low areas also shape the campus work window.
January normals for Indianapolis put the average high at 36.1 degrees and average low at 20.9, with 8.8 inches of snowfall. Cold, wet conditions can affect safe access and the preparation needed for a lasting repair. If a roof surface is not dry enough for the specified material, temporary protection may be the practical step until conditions improve. We state the weather limits and the return plan so the district knows what remains open.
A repair scope identifies the roof section, preparation, compatible materials, interior protection, and the limits of the work. If only a short seam or one curb has failed, the proposal can keep the repair narrow. If the same symptoms return in separate sections, we show the history and compare repeated patches with a larger project. The owner should be able to see which areas are included and which remain uninspected.
A recovery option starts with checks of moisture, deck strength, layer count, attachment, drains, and edge height. Wet insulation or a weak substrate should not be covered without a plan. A recover assessment can identify what must be confirmed before that option is used; replacement planning can compare tear-off, new insulation, edge details, and the longer campus schedule.
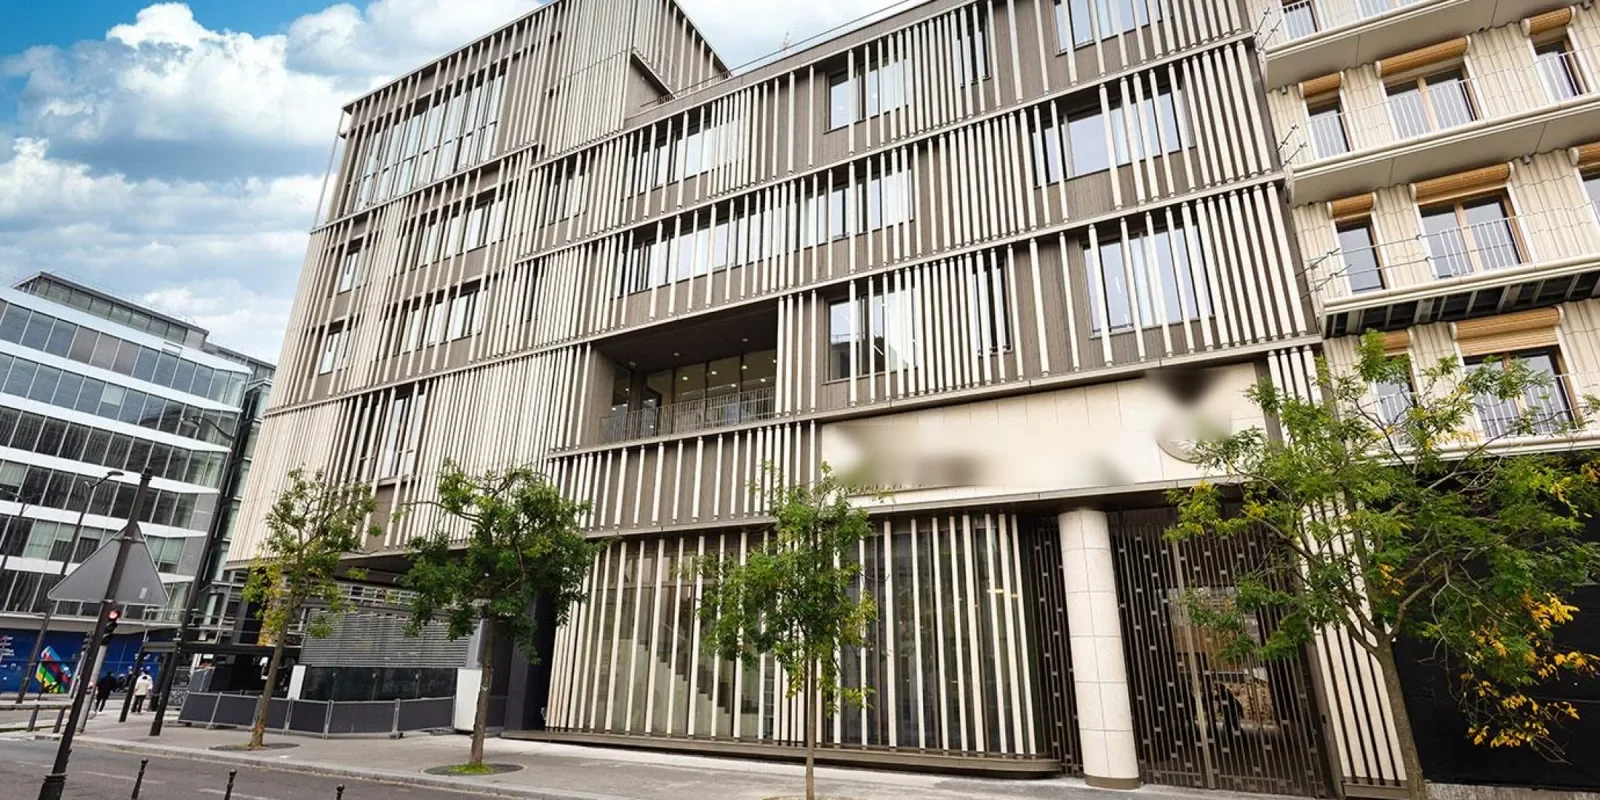
Schools may have a gym or auditorium with different spans and equipment from classroom wings. We identify the actual roof construction and any mechanical or lighting penetrations before writing a specification. K-12 planning should follow the district's access and academic calendar. A college roof review may have a different class calendar and campus phasing. A separate administrative office roof can have its own access and equipment needs.
Before crews mobilize, we confirm background and access procedures, deliveries, staging, lift placement, work hours, and the route around student areas. The school contact identifies restricted doors, bus movement, food service, summer programs, and any areas that stay active during breaks. We keep the roof work zone distinct from student circulation and confirm how materials reach the roof.
Each shift needs an active work boundary and a dry-in point. If rain arrives or a concealed deck condition changes the plan, the crew needs a clear stop-work and notification process. For phased replacement, finished areas remain protected while the next section is prepared. We coordinate with other contractors when HVAC, lighting, or rooftop equipment work is also planned, so one trade does not disturb completed flashing.
Before setting a district calendar, we verify the permit steps and required inspections with Carmel Building Safety. We then allow for review, testing, delivery, and inspection dates in the campus sequence.
Closeout should identify repaired areas, materials, photographs, and conditions left outside the scope. We mark roof sections and drain locations so a future leak report can be compared with the work completed. If testing was not possible over an occupied space, that limitation remains visible in the record with a recommended next step. The record supports district planning without implying that a small repair renewed the whole campus.
Carmel's City Center is a multi-phase mixed-use district, and Parkwood Crossing includes seven office buildings, a hotel, restaurants, and a parking garage. Those local commercial areas show why access varies by property; a school record still needs to match its own buildings and calendar. A roof condition report logs the inspected section, repair boundary, and measured quantities for a later budget request.
Share building plans, leak dates, maintenance logs, roof records, and the next capital window. We can walk the roof with facilities staff, document the water path, and prepare a repair or renewal scope that accounts for campus use.
The schedule depends on roof area, materials, deck condition, permits, access, and weather. We identify dependencies early and show which phases can be completed within the available window.
Protect the room, record the time and conditions, and notify facilities. We can trace the roof path, stabilize active water entry, and separate temporary work from the permanent repair.
When additions have different systems, condition histories, or drainage, we measure them separately. That lets the district phase work without treating one wing's findings as a campus-wide diagnosis.
We confirm active entrances, occupied rooms, deliveries, student routes, work hours, and lift zones with the school contact. The plan keeps those routes distinct from the roof crew's access.
Repeated failures across multiple sections, moisture in the assembly, or repair scopes that keep expanding can justify comparing renewal. We document the condition and remaining uncertainty before recommending that capital step.