A flashing repair has to reconnect the roof to the wall, curb, or penetration without leaving a hidden path for water. We inspect the transition, the membrane around it, and the interior report before deciding how far the repair should extend. Carmel winters bring freeze-thaw exposure. Indianapolis averages 8.8 inches of snowfall in January, so we include parapets, curb corners, and drain transitions in a seasonal flashing inspection. In Carmel Science and Technology Park, research and employment uses sit in a commercial setting where rooftop equipment and access planning can affect the work sequence.
We separate a failed bead of sealant from a loose counterflashing, an open membrane termination, or a deteriorated curb corner. Those conditions need different preparation and repair materials. The scope names the detail and its boundary, notes nearby insulation or deck concerns, and shows what should be checked after the work is complete.
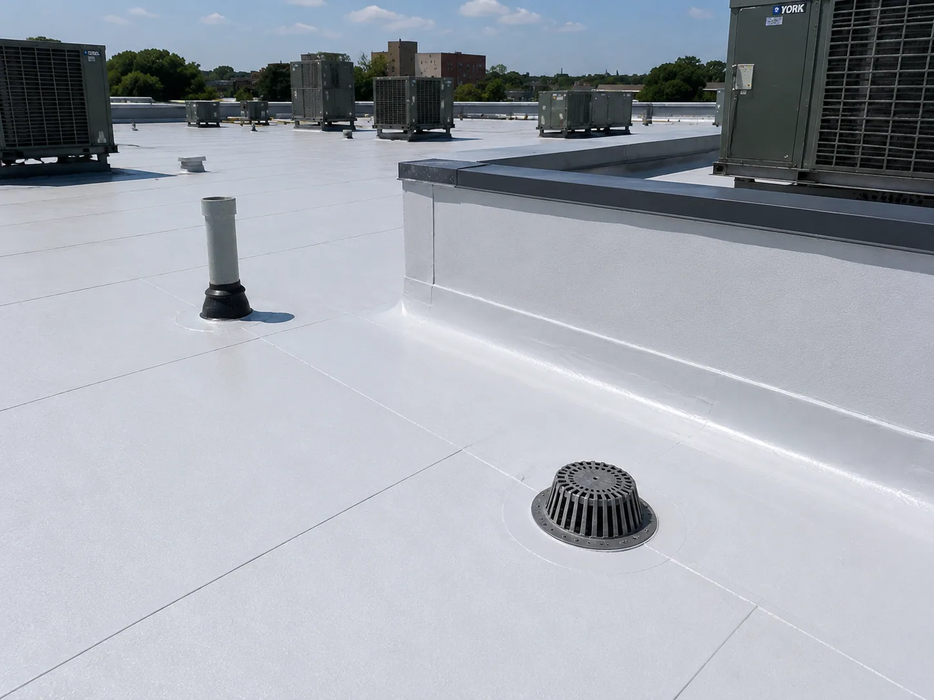
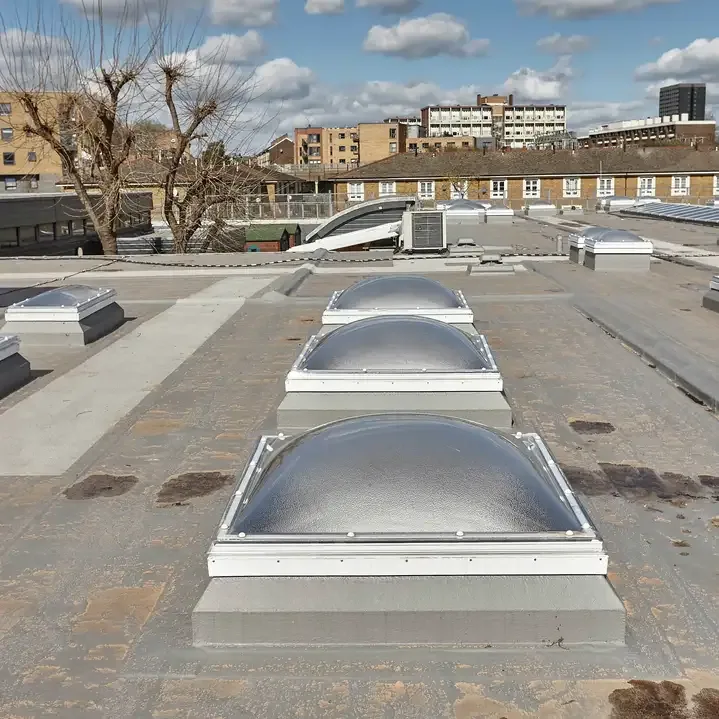
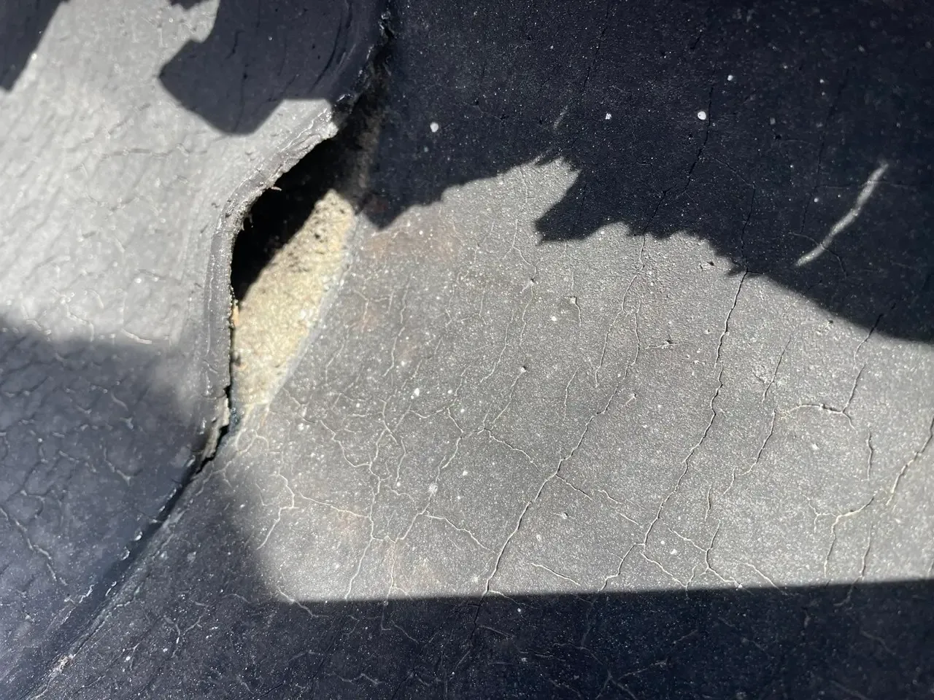
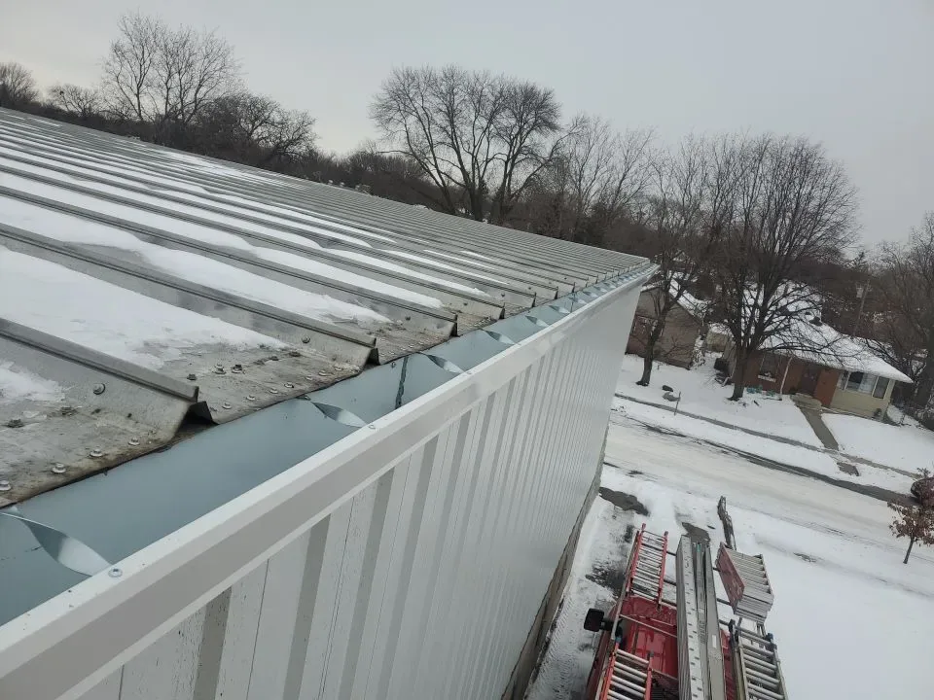
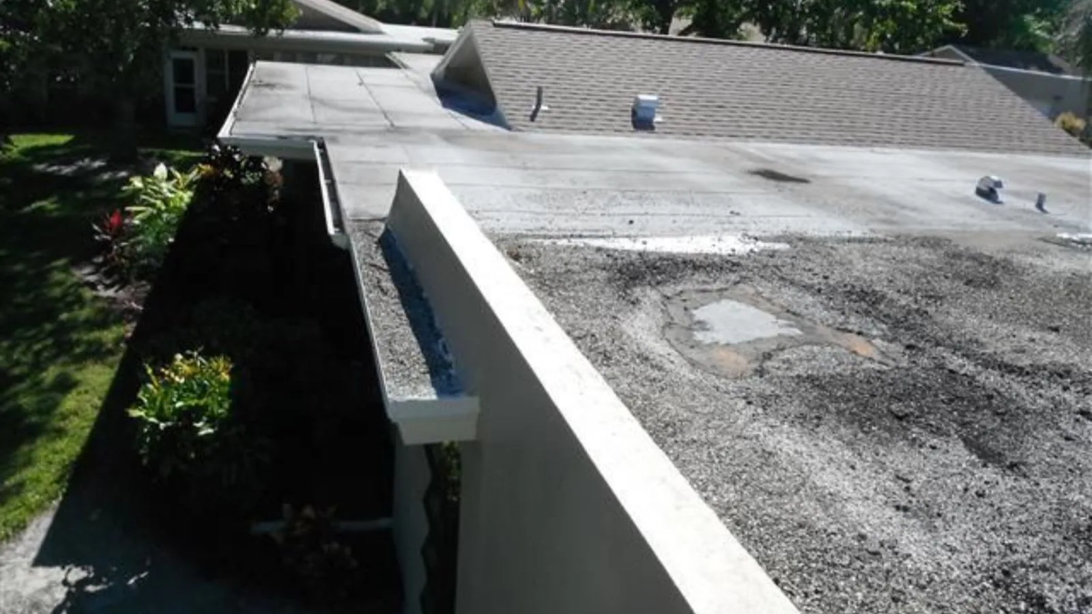
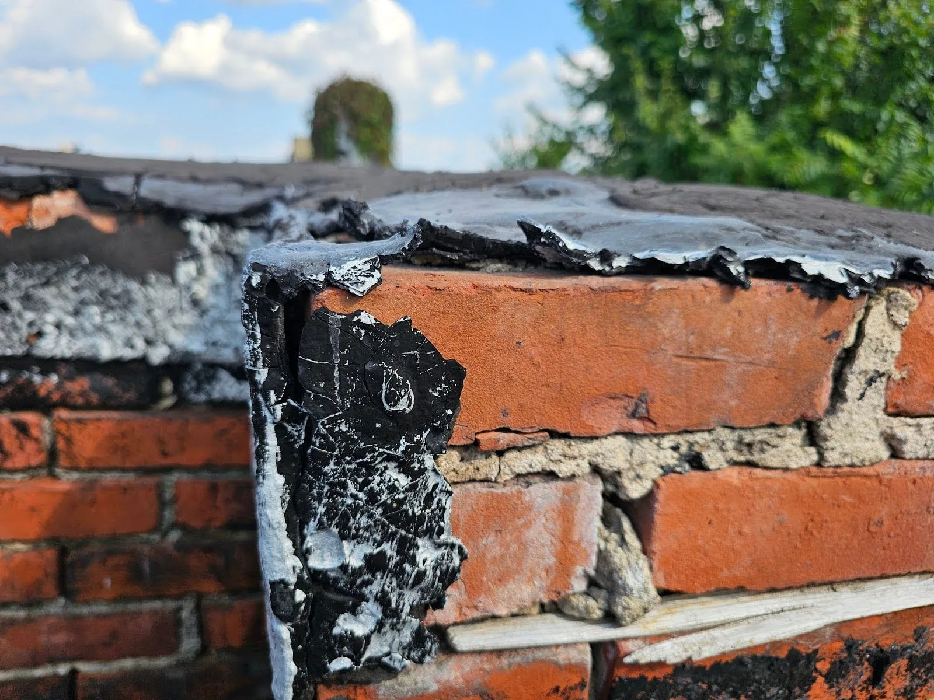
Water entry often begins where materials change. We inspect wall flashing, parapet coping, curb corners, pipe boots, skylight frames, and edge terminations for loose attachment, splits, open laps, corrosion, or failed sealant. The surrounding roof field matters too. A transition patch will not hold if the membrane beneath it is wet, contaminated, or moving.
We look for dirt lines, staining, lifted material, and prior repair layers that can redirect water. Inside, we record the room and time of the report, then compare it with the roof detail above and around it. A ceiling mark can be offset from a curb or wall opening. A commercial leak investigation can trace that path before the repair quantity is set.
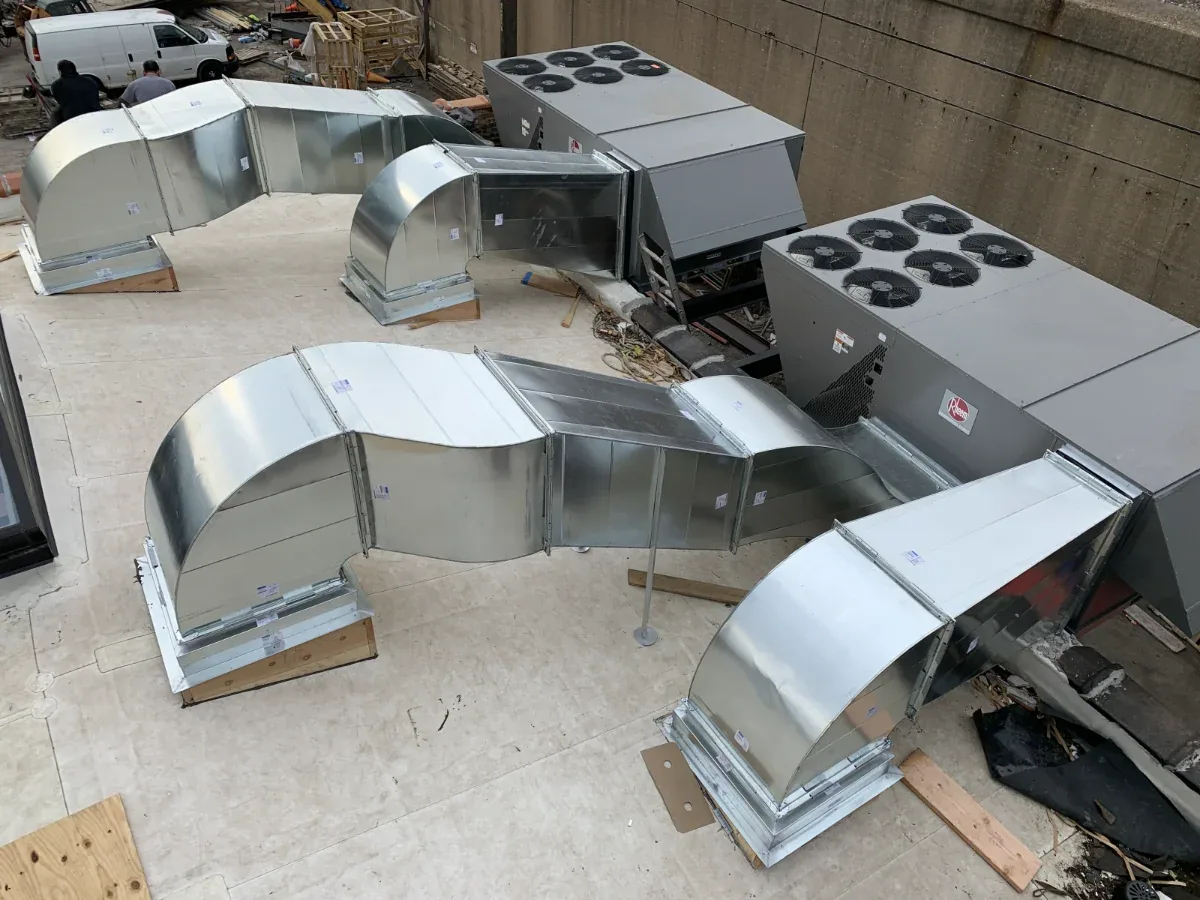
At equipment curbs, we check metal height, support movement, flashing corners, and service traffic. Rooftop work by another trade can disturb a previously sound tie-in, so we identify whether the opening appears new or follows an older repair. The equipment curb review can include the support and roof interface, while a skylight and penetration repair focuses on openings through the field membrane.
Flashing material and method depend on the existing assembly. We identify the membrane or metal system where it can be confirmed, remove loose material to a stable edge, and prepare the surface for a compatible tie-in. At a parapet, the work may include membrane upturn, termination bar, counterflashing, or coping. At a curb, corners and height transitions need secure attachment and a path for water to drain away.
Adding sealant over a split or loose detail can hide the opening without restoring the connection. We check adhesion, movement, surface condition, and whether water has reached the insulation. If a seam failure extends beyond the flashing, a seam repair may be required alongside transition work. Where the damaged metal itself is the entry path, the edge metal scope can separate replacement length from membrane tie-in.
Drain and scupper transitions need particular care because the flashing and outlet work together. We inspect the bowl, flange, overflow, and surrounding low area. If ponding recurs, correcting the flashing alone may not solve the water problem; the ponding-water evaluation can assess the drainage cause separately.
Repair quantities follow the length of affected transition, number of corners, access needed, and condition of the material below. We identify which sections require removal, how the new flashing ties into the field, and whether insulation or deck needs testing. If the visible opening is small but water has traveled beneath the assembly, we record the confirmed work and the area that remains uncertain.
Carmel receives 43.63 inches of annual precipitation on the nearest long-term weather basis, with 25.5 inches of annual snowfall. The numbers do not predict a leak, but they help frame how long an exposed tie-in can remain vulnerable during a repair window. We set a daily dry-in point and keep drainage open while the detail is being rebuilt. The owner should know whether the repair can be isolated to one transition or requires a larger roof section.
When repeated flashing failures appear on several sides, we compare repair with renewal. A recover review checks existing layers, moisture, attachment, and edge height; a broader replacement scope can address multiple details at once. We explain what the roof can support based on the inspection rather than using age alone to set the recommendation.
Flashing work often needs access near parapets, loading doors, tenant entrances, or mechanical routes. We identify where ladders, lifts, and materials can be placed without blocking required circulation. Carmel Midtown includes offices, housing, restaurants, commercial spaces, and public parking. That local mix makes an access plan useful, but the building contact still needs to confirm the actual route, hours, and staging area for the property being repaired.
If the work is above occupied space, we coordinate interior protection and notify the responsible contact before opening the assembly. A small curb repair can still create debris or noise below. For a larger project, occupied-building phasing can set which zones stay open and when each roof section is closed for the day.
Weather and material requirements shape timing. We confirm that the surface can be prepared and the repair material can cure or weld as specified. If rain or freezing conditions interrupt the work, the temporary protection plan should already identify how the opening will be secured. We do not leave the closeout boundary to an informal end-of-shift check.
At completion, we photograph the repaired detail, record its location, and note the materials and tie-in boundary. If the work required a test opening, the report should say how it was closed and whether the surrounding area remains under observation. That gives a future inspector a clear point of comparison if water returns.
Carmel's office base includes the Meridian and U.S. 31 corridor, while Carmel City Center mixes retail, housing, offices, and public parking. Those settings may involve different roof access and interior schedules, but neither identifies a property-specific flashing condition. The Carmel Midtown commercial area is a broader local reference; each job record carries the actual roof detail and repair evidence.
Share roof plans, the leak location, prior flashing work, equipment schedules, and access limits. We can inspect the transition, identify whether water reached underlying materials, and prepare a repair scope with clear quantities. If related seam, edge, or drainage work is needed, we separate it so the owner can see what each line resolves.
Only when the sealant itself is the limited failure and the surface remains sound. We check attachment, material compatibility, movement, and moisture before choosing a repair method.
Water can move across the deck or insulation before reaching the interior. We compare the room report with nearby curbs, walls, seams, and roof transitions to trace the likely route.
Not by default. We inspect the curb and surrounding assembly, then define the smallest sound repair boundary supported by the roof condition.
Roof plans, photos, leak history, system details, access restrictions, and known prior repairs help establish the transition length and work method. We verify those items at the site.
We plan a closed stopping point before work begins. If conditions change, temporary protection covers the defined opening and preserves drainage until the permanent tie-in can continue.