A solar project can outlast the roof beneath it, so readiness starts with the roof's condition and remaining capital plan. We inspect the membrane, seams, edges, drains, penetrations, and repair history, then identify work that should be completed before an array is considered. A mounting layout also needs structural review by the appropriate design professional; a roofing inspection does not establish that a deck can carry new loads. Carmel's office corridor along U.S. 31 and Meridian includes a substantial commercial building base, and the Science and Technology Park is part of that employment area. Those locations help frame the market, not the condition of an individual roof. We coordinate roofing details with the solar designer, identify penetrations and service paths, and keep drainage accessible. A roof inspection gives the owner a baseline before pricing a solar-ready renewal or a future mounting system.
The roof should have a documented condition before solar equipment is installed. If seams are failing, insulation is wet, or edges need renewal, it may be more practical to repair or replace the roof first. Solar panels and mounting hardware can complicate later membrane work, so the sequence matters to the capital plan. We map existing defects and estimate the scope needed to bring the roof to the project baseline.
For a roof that remains serviceable, we identify maintenance items and details likely to be affected by mounting. That includes equipment access, drain routes, future repairs, and how installers will move materials. The solar designer and structural engineer establish array layout and loading; we coordinate the roofing assembly and flashing details within the approved design.
Carmel's central districts include City Center and Midtown, while Parkwood Crossing is a multi-building office area. The building type may affect phasing and access but does not indicate whether solar is planned or installed there. We work from the owner's scope and design documents and do not treat neighboring property features as evidence about the subject roof.
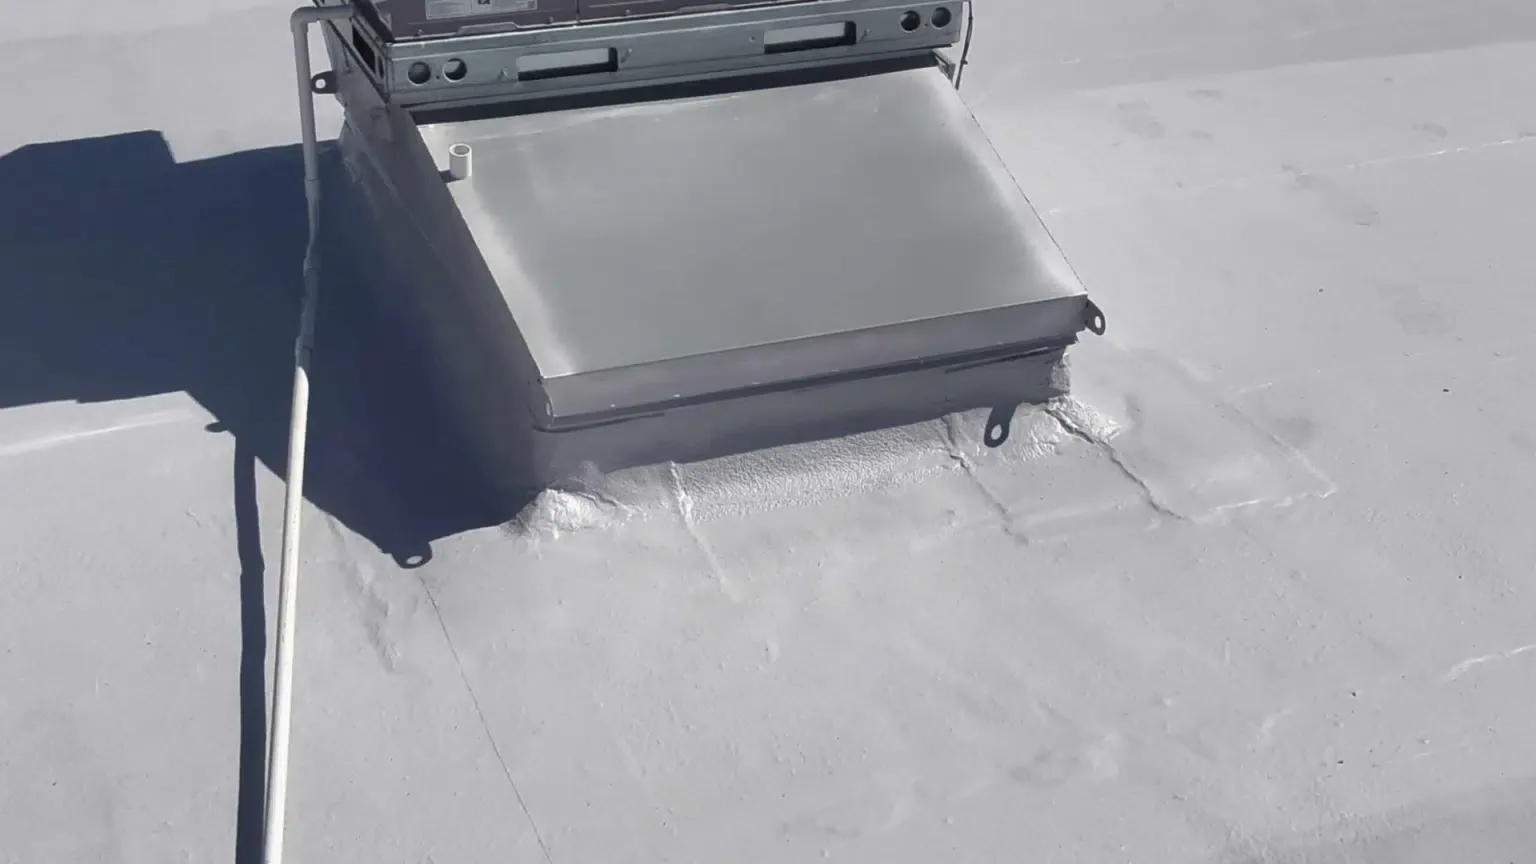
Every roof penetration or attachment needs a compatible waterproofing detail. We review the mounting method, membrane type, support spacing, flashing, and any curbs or conduits that cross the roof. Mechanically attached systems and adhered membranes can require different methods. The approved drawings should show how loads reach the structure and how roofing transitions remain watertight. We flag conflicts before installation rather than cover an unreviewed attachment.
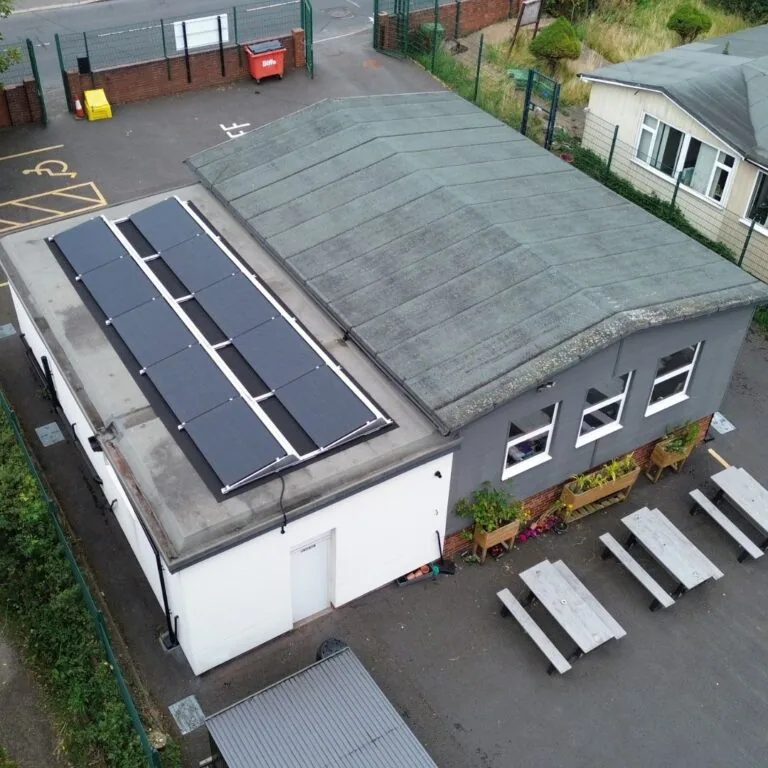
Ballasted systems may avoid some penetrations but add weight and can affect drainage, access, and roof loading. Penetrating mounts require flashed details and coordination with the roof manufacturer or project specification. We do not choose the solar layout or certify structural capacity; we make sure the roofing work is defined and coordinate our part with the design team.
Drainage access should remain part of the plan. Array rows, conduit, and service paths cannot block scuppers or make drains difficult to reach. We compare the proposed layout with roof slope and outlet locations. A drainage review can identify outlet and low-area constraints before the array is installed.
We inspect roof membrane, insulation, cover board, deck where visible, edges, seams, and equipment curbs. Where moisture extent could affect the project, a moisture survey or selected core cuts can help direct testing. Results are mapped to individual roof sections, because one test does not establish the condition of the entire building.
We review prior repairs, leaks, warranty documents, and maintenance records. Those show what has changed and where attention is needed before mounting hardware is added. If a roof section is close to planned replacement, owners can compare a renewal before solar with a repair and future removal plan. A roof replacement scope can include the membrane, insulation, cover board, and flashing needed for the longer project sequence.
Central Indiana's winter conditions affect construction planning. The nearest long-term station in Indianapolis averages 25.5 inches of snowfall annually, with a normal January low of 20.9 degrees. Solar production and structural capacity come from project-specific design and site measurements. We keep those calculations with the solar and structural scopes while documenting the roofing assembly and attachment details.
The roofing scope should be complete before solar racking or modules limit access to the membrane. We identify roof repairs, replacement areas, edge work, and planned penetrations, then coordinate the order with the solar contractor. If mounting requires a roof opening, the waterproofing detail should be installed and inspected before the array covers it. The schedule should include hold points for review and closeout photographs.
Occupied buildings need phasing for roof access, deliveries, electrical shutdowns, and tenant routes. Carmel City Center includes office and retail uses in a central mixed-use district; commercial properties have their own operating calendar that must be confirmed. We coordinate with the facility manager and identify any roof zone that should stay accessible during installation.
Permit and structural review remain separate from roofing installation. Carmel's Building Safety Office processes permit reviews and inspections under adopted codes. We verify roof-scope requirements with the applicable authority, while the project team confirms electrical, structural, and solar permits for the full system. This keeps the roofing scope aligned with the approved project without assuming another discipline's approval.
Closeout should show the final roof condition, repaired sections, attachment and flashing details completed by the roofing contractor, and any limits or open items. We identify array zones, drains, access paths, and areas that future service trades must avoid. The record also shows which roof portions remain outside the project, preventing a solar-ready designation from being mistaken for a full replacement.
Future maintenance needs access to both the membrane and array. The owner should know where service paths are permitted, how to reach drains, and whom to contact before a panel or conduit is moved. A maintenance schedule can include roofing checks while the solar operator handles its own equipment inspections.
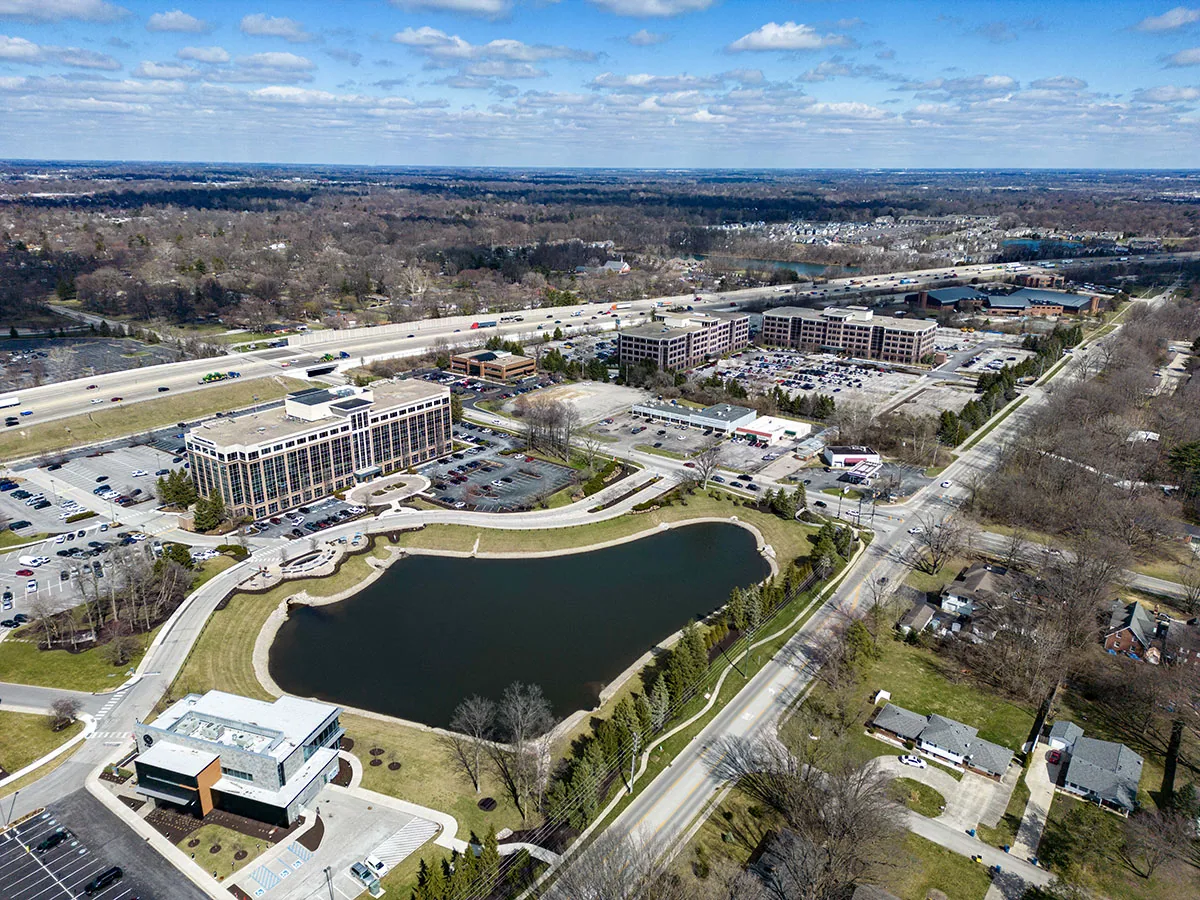
For a Carmel office campus near Carmel Science and Technology Park or the Meridian/U.S. 31 corridor, we maintain building-by-building maps and repair histories. A condition report can connect roofing status with the next capital window and keep the solar work record tied to each section.
That requires structural review by a qualified design professional. We inspect the roofing assembly and coordinate waterproofing details with the approved mounting plan, but a roof inspection does not calculate the deck or framing capacity.
Resolve failing seams, wet insulation, weak attachment, and edge details before mounting limits access. We compare the roof's condition and capital timing with the array schedule, then price renewal separately when the assembly needs broader work.
They may. The project team should review the applicable warranty terms and installation requirements before selecting attachments. We coordinate roofing details and document our work, but warranty coverage depends on the specific system and parties involved.
They can affect access if the layout does not preserve drain paths and service routes. We compare the drawings with roof outlets and define areas that must remain available for maintenance and future repair.
The project scope should assign each opening and flashing detail to a qualified trade. We coordinate the roofing membrane tie-in with the approved conduit route and record the finished detail so future service can locate it.