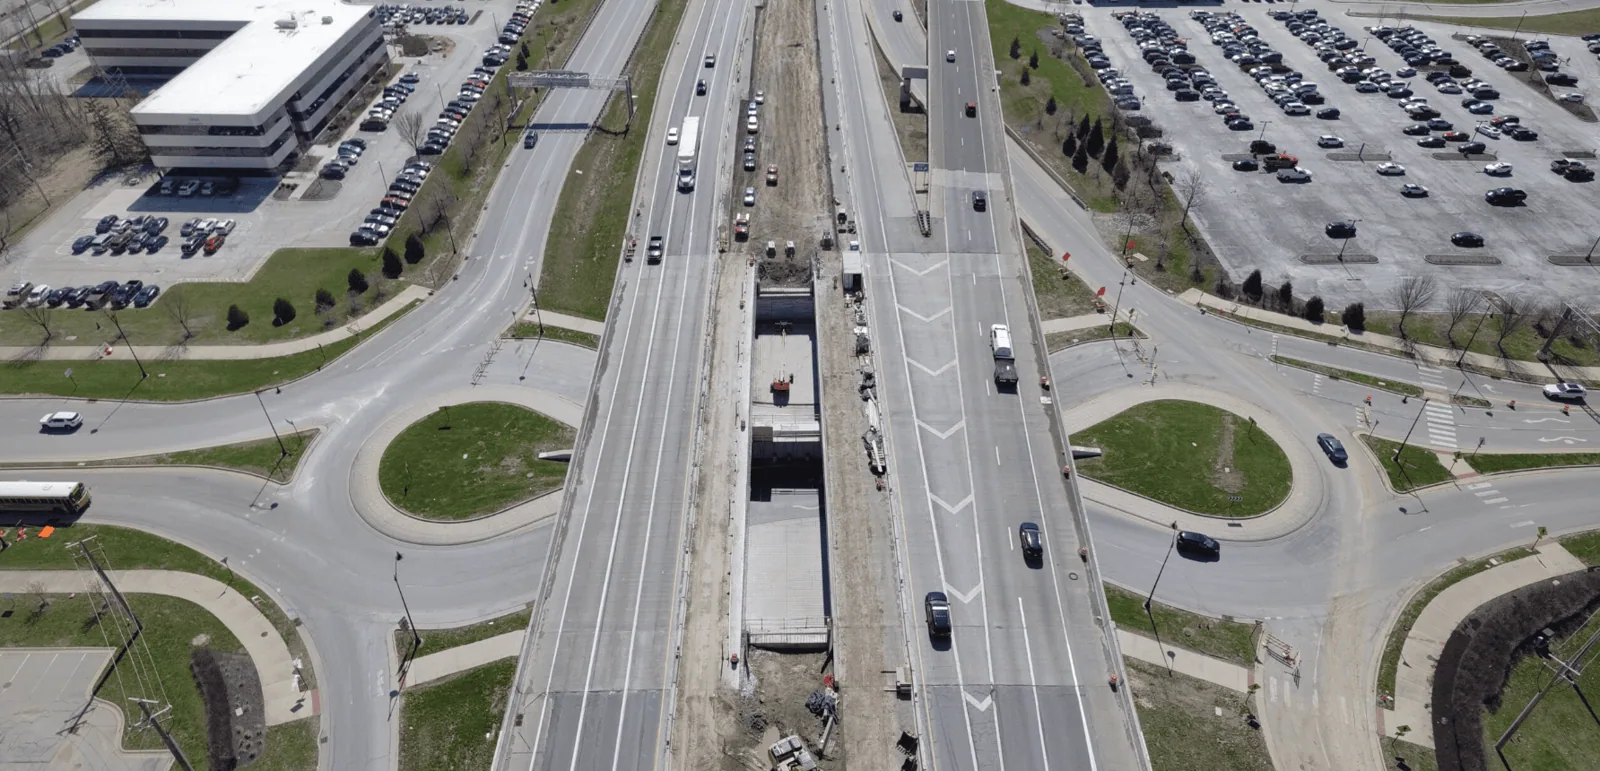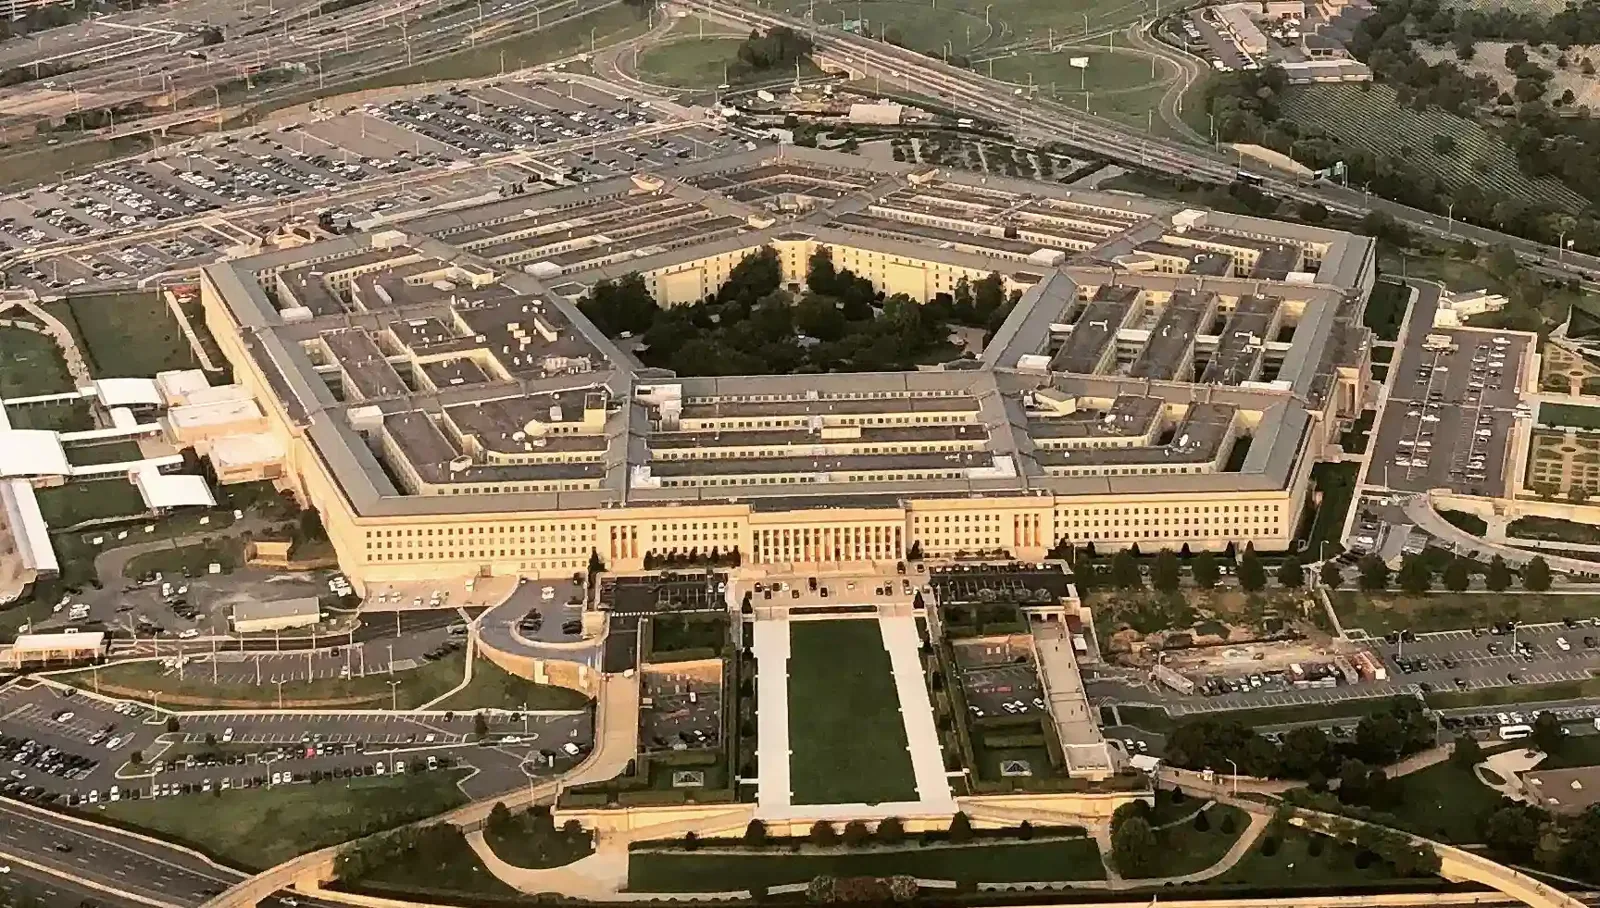
Roofing on a military or federal property begins with the work boundary, access approval, and operating schedule. We review the roof assembly and project requirements, then coordinate site entry, escort procedures, material deliveries, safety rules, and areas that must stay in service. Near Carmel, the Indiana National Guard's Stout Field headquarters in Indianapolis and the Lawrence National Guard Armory are examples of nearby command and readiness facilities. Their presence describes regional facility types, not roof condition or project history. Carmel's U.S. 31/Meridian office corridor is the local commercial context for this service; each project still follows its own access and contract documents. We build the scope around the actual building and contracting documents. Where required, the design team applies Unified Facilities Criteria for roofing and confirms the edition and project criteria. A roof inspection can record visible conditions and identify questions to resolve before bid or mobilization.
Access conditions shape the schedule from the start. We confirm which gates or entrances are approved, what identification and escort steps apply, how tools and materials are checked, and whether vehicles need advance approval. Those steps come from the installation and contract requirements. We do not assume that a facility's public location or normal visitor process permits roofing work.
The site contact helps define work zones, restricted areas, photography limits, badging deadlines, and routes for moving materials. We list the crew information required for submission and identify any subcontractor or delivery that needs separate coordination. If an escort must remain with the crew, that requirement affects work hours and phasing. The schedule should include time for access review rather than treating it as a day-of detail.
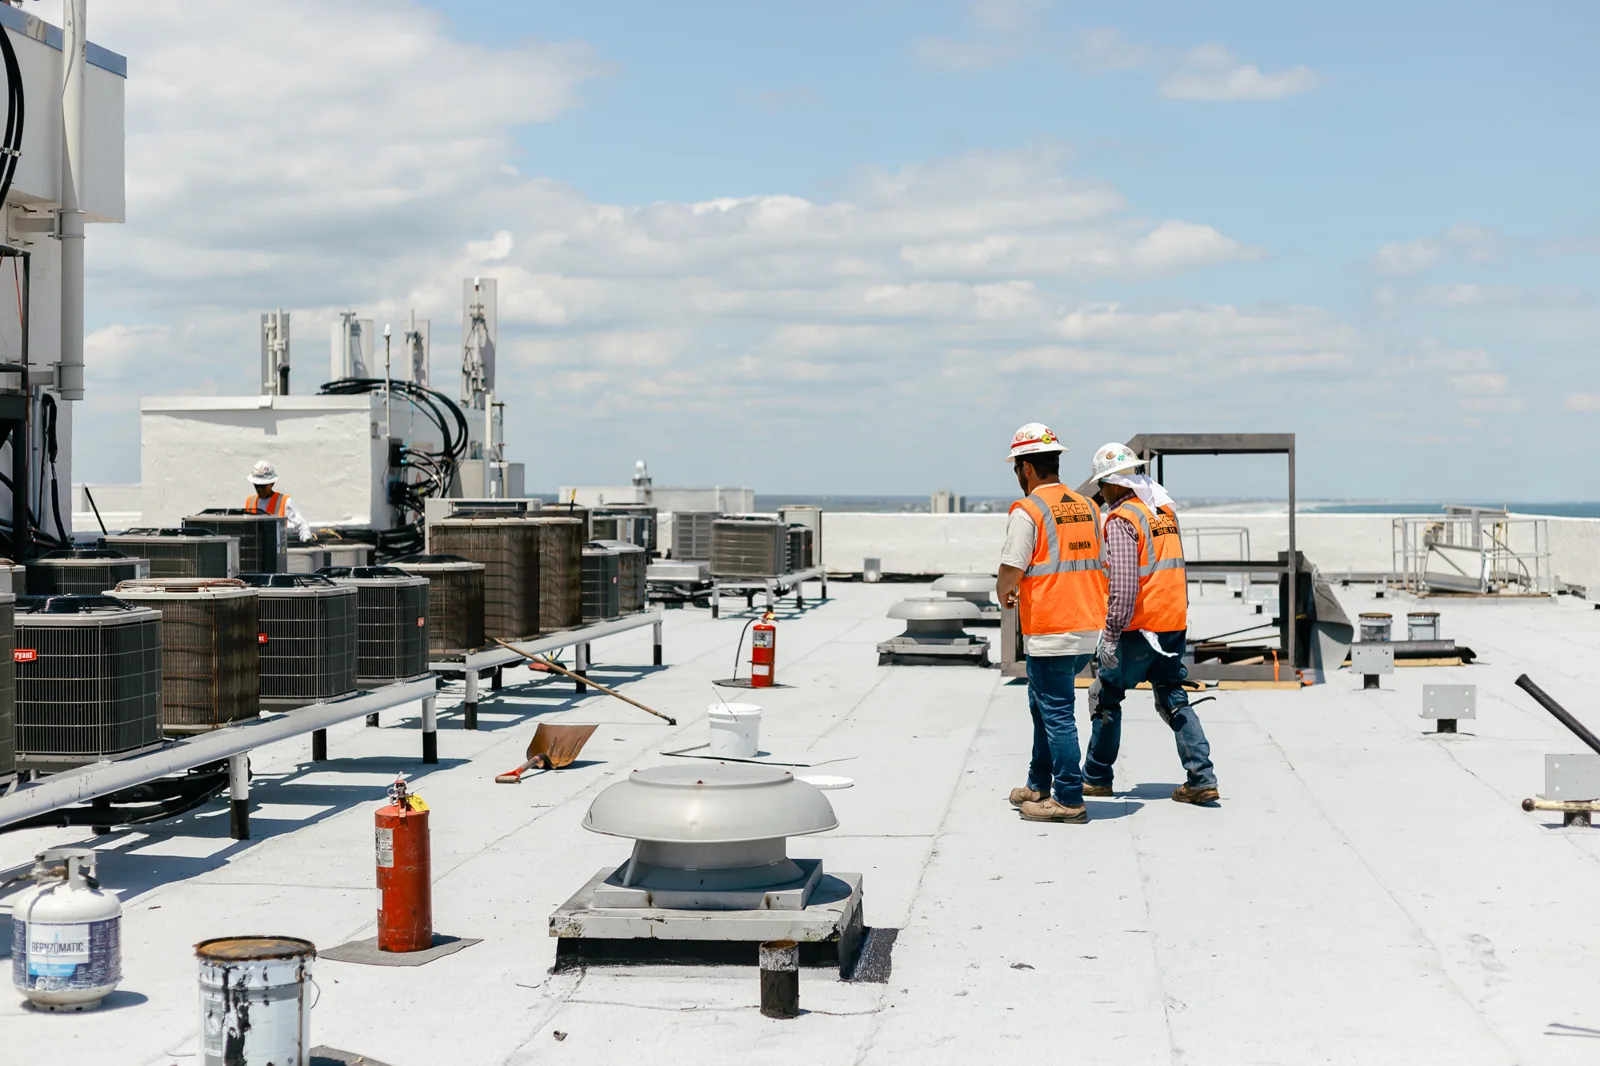
A roof plan identifies hatch or ladder access, mechanical areas, secure zones, and emergency egress. We keep the daily work boundary clear and confirm where staging is permitted. The access plan is tied to the actual property and current instructions, not assumptions drawn from another installation.
Military and federal properties can include administration, readiness, maintenance, medical, storage, and other mission-support buildings. Each use has different interior constraints and roof details. The Indiana National Guard identifies Stout Field as a headquarters location for major Army and Air Guard commands, and describes the joint headquarters as an administrative facility. That context helps explain why access and continuity matter; it does not tell us what roof assembly or condition exists there.
The Lawrence National Guard Armory is listed as an active readiness center and includes classrooms, event space, kitchen, showers, and HVAC. A roof project on a facility with those functions may need to keep portions of the building accessible, but the actual requirements come from the owner and project documents. We identify the roof sections, interior occupants, equipment, and systems that must remain available.
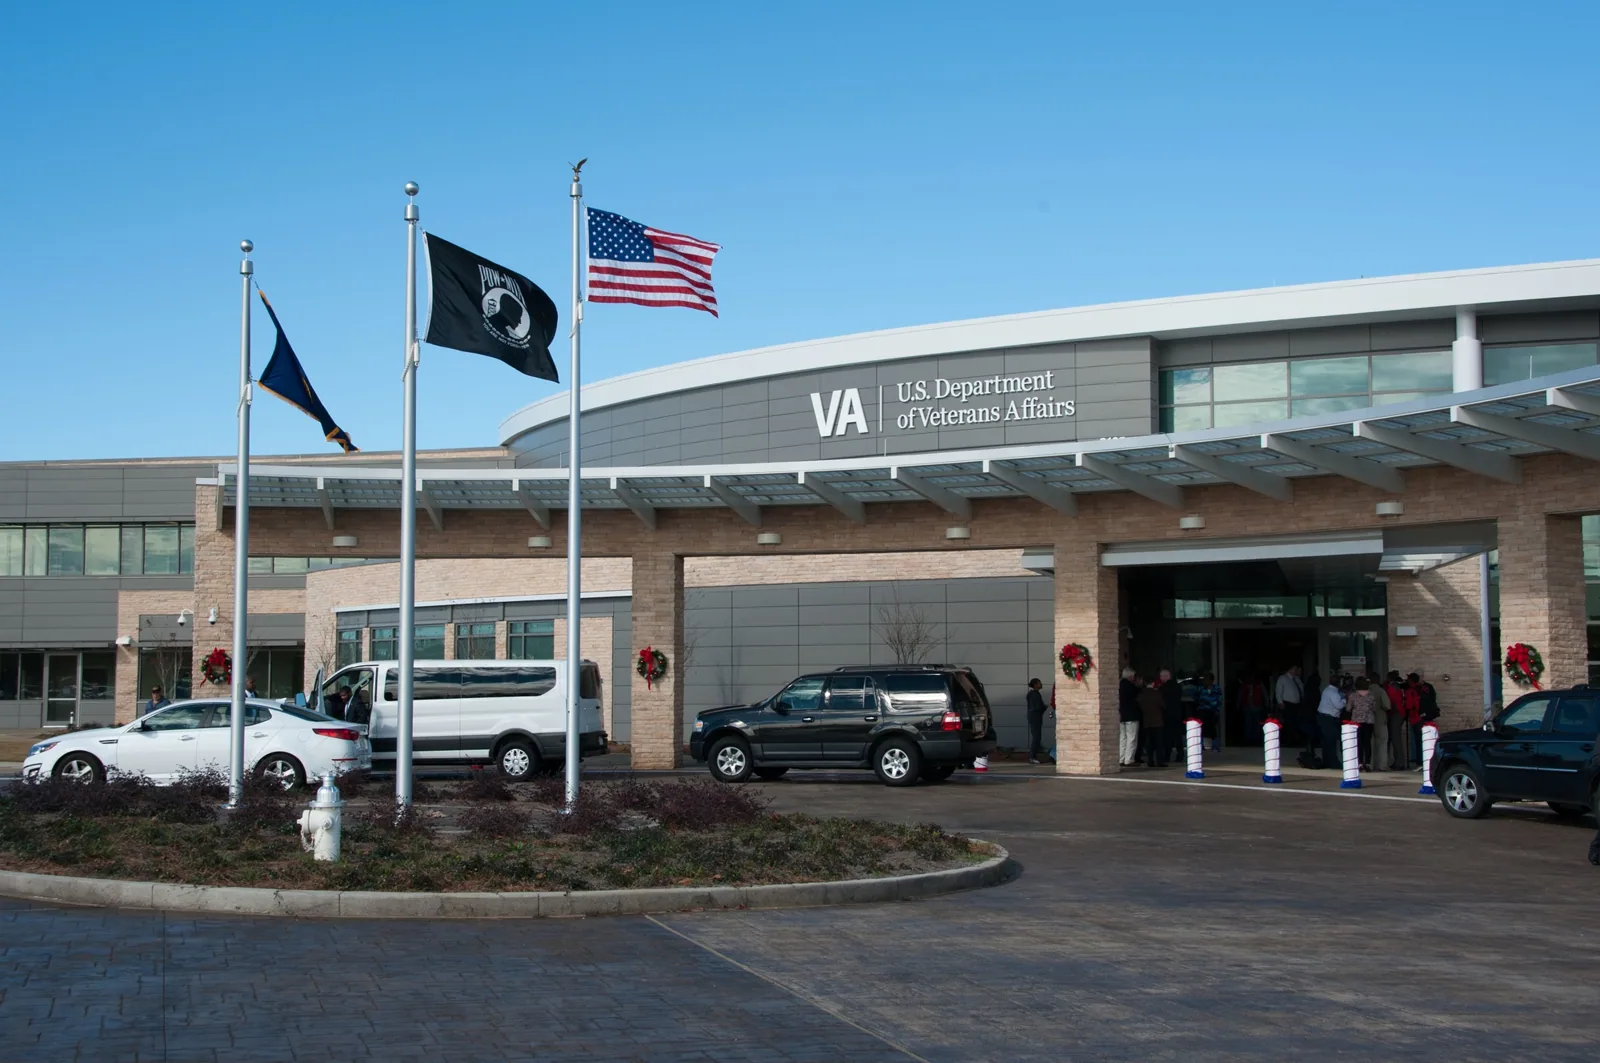
The Richard L. Roudebush VA Medical Center in Indianapolis is another nearby federal medical facility. Medical operations may require careful phasing, noise limits, infection-control coordination, and protection of sensitive spaces, all determined by the facility's project representative. We do not infer its roof details from its healthcare use. A VA medical center roof scope should be tied to the specific building and contracting requirements.
Unified Facilities Criteria can set design and construction requirements for military roofing projects. We review the criteria cited in the solicitation or design documents, including the required roof assembly, wind-uplift resistance, insulation, cover board, membrane, attachment, edge details, and testing. The applicable edition and any project-specific amendments should be confirmed by the design authority before submittal. We do not substitute a generic commercial specification for the stated federal requirements.
We coordinate product data, shop drawings, samples, and installation details with the contract submittal process. The package can identify substrate preparation, fastener patterns, seam requirements, flashing transitions, daily dry-in, and inspection hold points. If the specification calls for testing or third-party observation, we build it into the schedule and responsibility matrix. The roof system is selected and installed to meet the approved documents, not a marketing description.
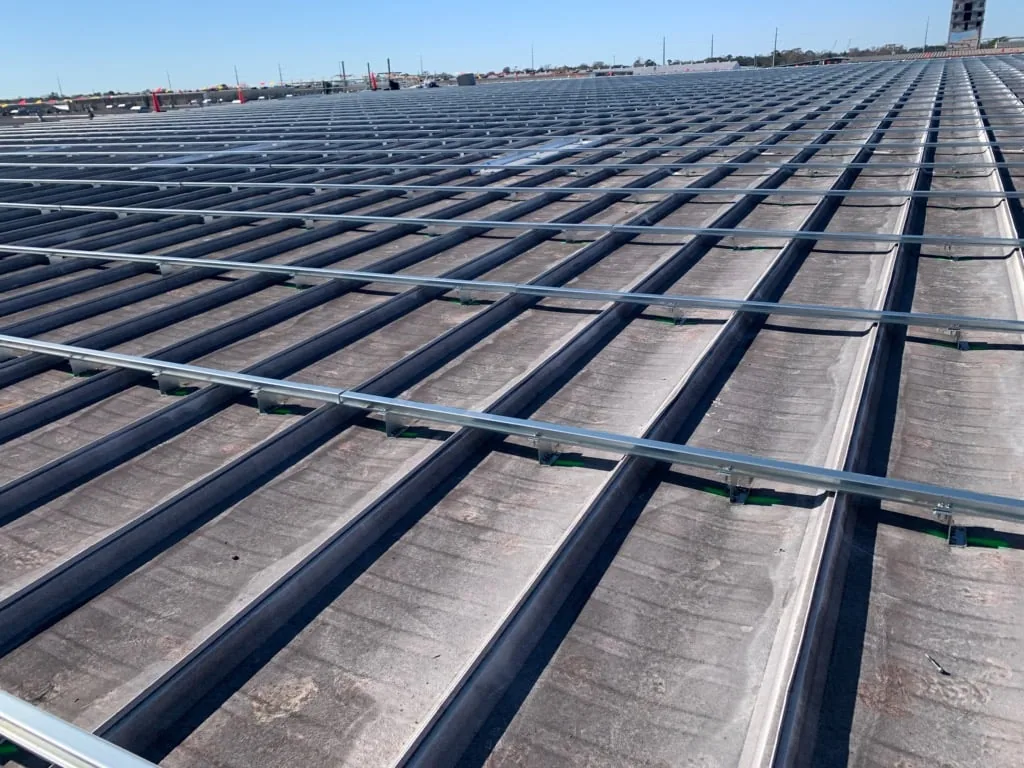
For a low-slope membrane, options may include TPO, EPDM, PVC, modified bitumen, or built-up systems, depending on the design. A TPO roof assembly has details that differ from an EPDM assembly; transitions, attachment, and compatibility need to match the project. A cover-board scope can specify substrate and insulation quantities with the membrane work.
Installation hours and building availability are set with the facility representative. We identify work that creates noise, vibration, odor, smoke, blocked access, or service interruptions, then sequence those tasks within approved windows. If a room, command function, clinic, classroom, or event area must remain open, the phasing plan should show how crews will work overhead and protect the space below.
Weather protection remains a daily responsibility. We limit exposed areas, secure materials, and close each section according to the project documents before leaving. Rain, snow, freezing temperatures, and high wind may change the daily sequence. The schedule should allow the crew to stop safely without leaving a roof opening or an unsecured material zone.
Material deliveries, dumpsters, cranes, and equipment lifts need access approval and staging locations. We coordinate these moves with security and site operations, then keep pedestrian and emergency routes open. If installation includes several buildings, each one receives its own sequence and closeout record. A phased reroof plan can coordinate occupied zones with the roof work.
Closeout follows the project submittal and acceptance requirements. We record the roof sections completed, products and quantities installed, inspection points, test results, photographs, and any approved changes. Open items remain identified with a location and responsible party. That gives facility staff a record they can use for maintenance and the next condition review.
After work, the roof map should show drains, access routes, penetrations, seams, equipment zones, and any area excluded from the project. A roof condition report can preserve those details with future inspections. The warranty record should match the installed assembly and required documentation for the project.
Before bidding, share the roof plans, access rules, project specification, phasing constraints, and required submittals. We can review the scope, identify roof questions for the project team, and prepare a work plan that respects the facility's mission schedule. Every recommendation remains tied to the specific building and approved contract documents.
We coordinate the access plan with the installation and contracting representative, including escort availability, work hours, delivery checks, and crew information. Those requirements must be confirmed for the specific project before the schedule is set.
The solicitation and design documents identify the applicable UFC criteria and project amendments. We review the cited edition and assembly requirements, then prepare submittals for the design authority's review.
It can be phased when the facility's operating and safety requirements allow. We map roof sections, work hours, interior protection, and access routes with the site representative before mobilization.
No. Nearby facilities provide regional context only. We inspect the actual property, review its contract documents, and identify its roof assembly, access rules, and operational constraints directly.
Roof plans, the cited criteria and specification, access and escort rules, phasing limits, submittal requirements, and known leak or repair records help define the work. We identify information gaps before pricing assumptions are treated as confirmed scope.