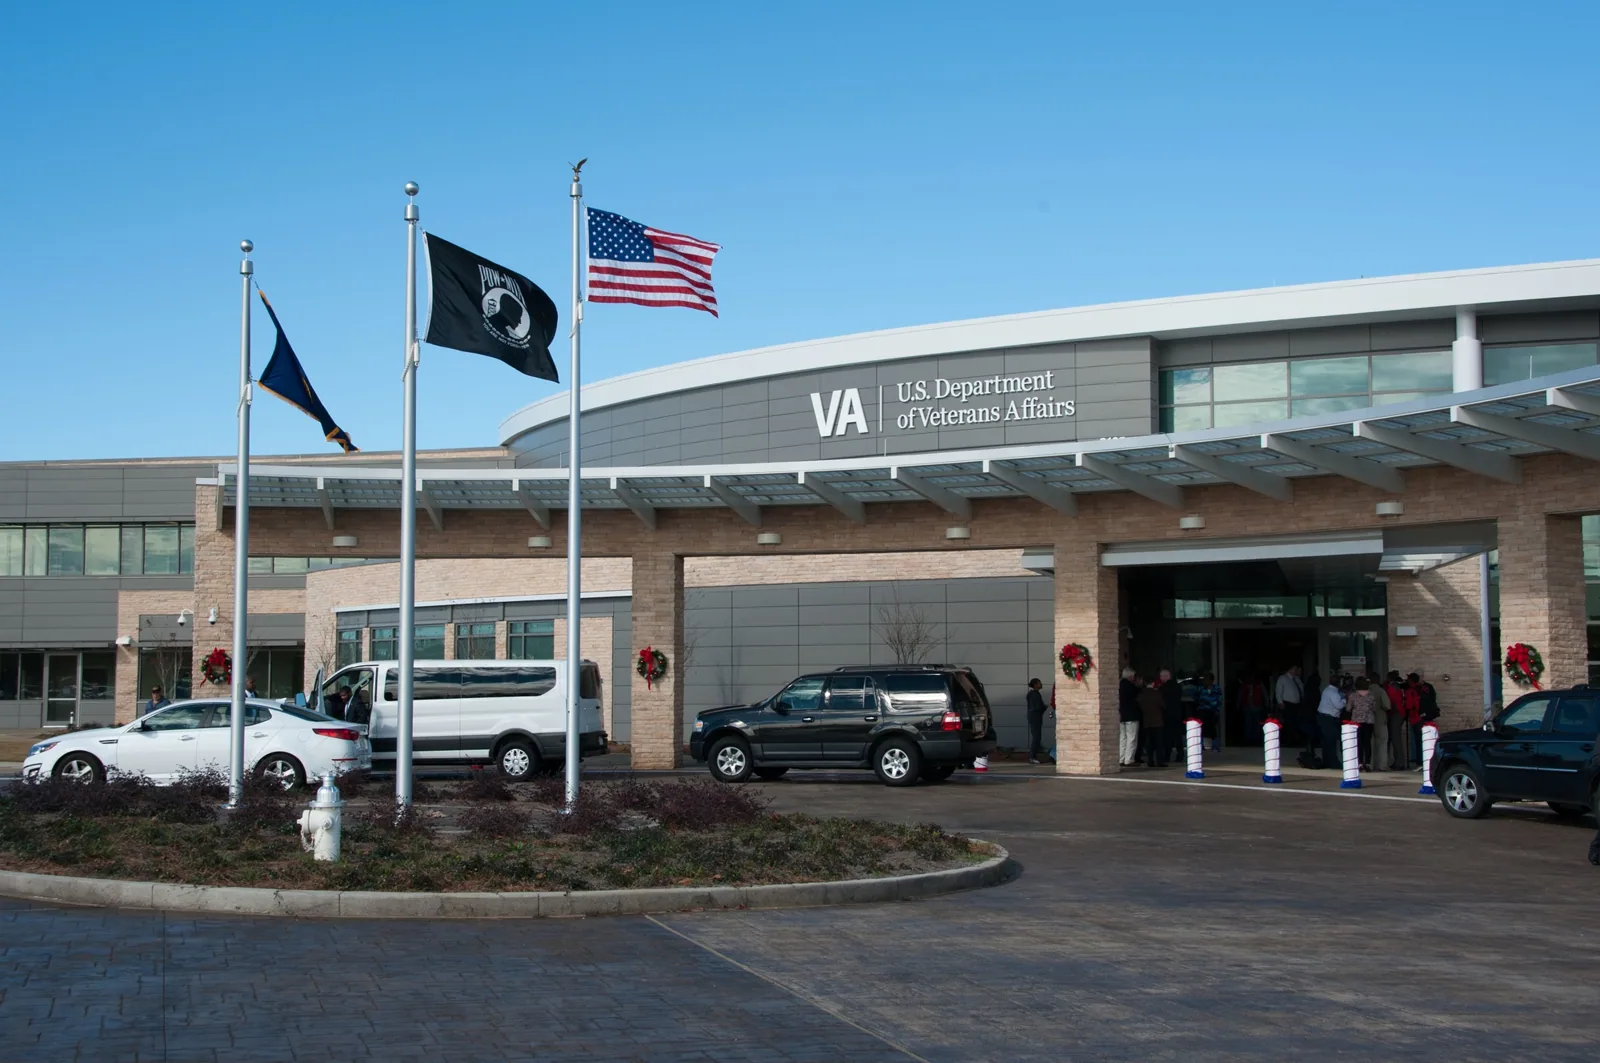
A roof repair above a clinic has to protect care first and keep the access plan clear. We start with the affected room, patient or staff routes, appointment schedule, and any equipment that needs protection. Then we trace the water path and inspect the roof section, seams, curbs, drains, and wall transitions. Richard L. Roudebush VA Medical Center is the VA system's Indianapolis medical center, and VA Indiana Health Care directs patients to it and community-based clinics. That regional care network makes coordination and a dependable closeout record central to any medical roof scope.
Medical properties can contain examination rooms, offices, waiting areas, storage, and mechanical spaces, but the actual layout must come from the facility contact. We map the ceiling report to its roof section and select a repair method for the verified assembly and affected clinical zone. The inspection documents the roof assembly and connects it to the interior report before the owner compares a local repair with wider renewal.
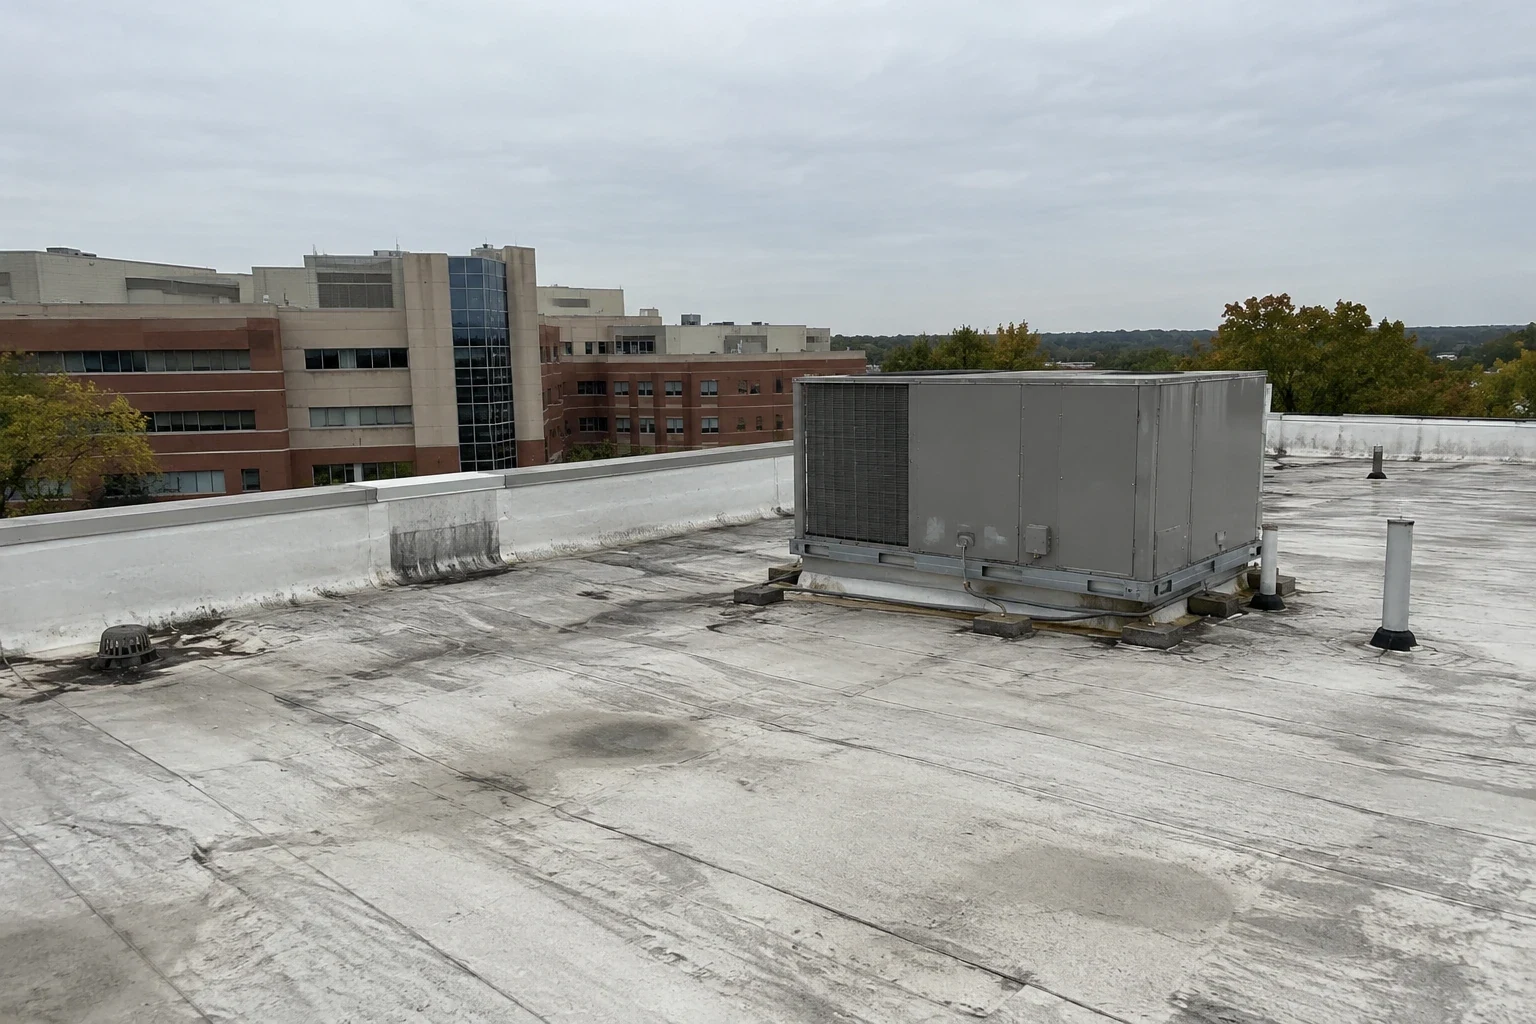
We record when water appeared, which area is affected, and whether the report followed rain, wind, or snowmelt. The roof walk checks membrane laps, metal joints, flashing, curbs, vents, drains, edges, and prior patches. Water can move laterally along a deck or insulation before becoming visible, so the interior mark and likely roof opening are mapped separately. Photos help the facility team see why a repair boundary falls where it does.
Medical operations add protection steps. We coordinate with facilities on room access, patient circulation, equipment, infection-control boundaries, and any period when a route cannot be interrupted. If a repair sits above sensitive equipment, temporary protection and the daily dry-in plan should be ready before the roof is opened. A commercial roof inspection can document visible conditions and any section that could not be accessed.
Where the assembly may contain wet insulation, visual review may not tell the owner how far it extends. We identify candidate testing locations and whether a selective opening or infrared moisture survey could help. Any indication needs confirmation before removal quantities are set. This is especially useful when a ceiling report could reflect either a small detail failure or a wider moisture condition.
VA Indiana Health Care provides transportation assistance for veterans attending inpatient and outpatient appointments at the Indianapolis medical center and community-based clinics. That patient movement is one reason the project needs a clear route plan. We identify entrances, drop-off paths, accessible circulation, service doors, staging, and lift locations with the facility contact. If a route must remain open, the schedule names the work zone and the temporary controls that protect it.
Roof crews can phase work by wing or roof section so occupied areas do not all face the same disruption at once. We define noise windows, deliveries, equipment shutdowns, and daily closure points before mobilization. A new deck issue, wet insulation, or weather change can affect the sequence, so the owner needs one contact who can approve a revised boundary and tell staff what spaces or paths change.
A VA project may have contract-specific safety, submittal, inspection, and closeout requirements. We review the project documents and make those steps visible in the proposed schedule. The roof scope should distinguish firm dates from dependencies such as testing, access approval, material delivery, or work near operating clinical areas.
Drains and overflow routes affect interior protection and patient circulation. We inspect the drain bowl, strainer, scupper, overflow, gutters, downspouts, and visible low points, then note where water leaves the building. We distinguish clearing an outlet from correcting the roof. If water stands after the drain is clear, we inspect the local slope, insulation plane, drain connection, and membrane interface to find the reason.
Indianapolis averages 43.63 inches of precipitation and 25.5 inches of snowfall, with winter freeze-thaw affecting access and drainage checks. Hamilton County has recorded hail and damaging-wind events. After a weather report, we inspect this medical center's outlets, edges, and transitions, noting visible changes, inaccessible details, and any tests needed.
A drain and scupper correction can identify outlet repairs and discharge controls. If water crosses an entrance or drop-off route, we plan a temporary safe path before work begins. The roof plan should show which drains serve each wing, so facilities staff can repeat the check after severe weather and prioritize any recurring obstruction.
A focused repair can fit when a seam, flashing, curb, drain connection, or edge detail has failed and adjacent materials remain serviceable. We identify preparation, repair materials, tie-in, interior protection, and any follow-up observation. If several related failures appear or testing confirms wet insulation, a larger section may be the better choice. The owner should see the evidence and measured quantities supporting that change in scope.
Leaving sound layers in place may reduce tear-off, but only if moisture, attachment, deck, drainage, edge height, and penetrations support recovery. The recover option can be priced against a full renewal scope, with disposal, insulation, curb clearances, and protection shown separately. Concealed conditions stay in an allowance until confirmed.
For adjacent care assets, hospital roof planning and medical office roof work can help an owner separate patient, staff, and appointment requirements. A VA campus still needs its own access, contract, and roof condition record. A single portfolio budget can group timing without blending building-specific findings.
Closeout should include photos, roof sections repaired, materials, exclusions, test results, and unresolved items. We note whether a report involved a roof opening, a confirmed wet area, or a location that needs observation. That lets facilities staff connect a future leak call to a known detail rather than assume the earlier work covered an entire wing.
The Village of WestClay includes health, education, professional services, and recreation uses. Carmel Midtown combines offices, residential space, restaurants, and commercial uses. Those local districts provide context for the region's varied occupied buildings; they do not define the layout of a VA property. If an owner also manages local commercial assets, the Carmel Midtown area record can sit alongside a medical facility's controlled access file.
Share the roof plan, leak history, patient-route rules, work hours, and contract requirements. We can inspect the roof with the authorized facility contact, identify immediate protection, and prepare a measured scope. The final record should give the next facilities lead enough detail to distinguish completed repair, deferred work, and a condition that still needs testing.
We map entrances, drop-off zones, accessible routes, lift placement, and work boundaries with facilities staff. The schedule identifies any route change and the temporary control required.
Often, if the work can be phased and interior protection, noise windows, and daily dry-in are coordinated. The facility's operating needs determine which area can close and when.
Record the room, time, and conditions, protect equipment or finishes, and notify the authorized contact. We trace the roof path and separate temporary stabilization from permanent repair.
Testing is useful when visible evidence cannot establish the wet area or removal quantity. We explain the test location and how a result would change repair or renewal options.
Keep the marked plan, photos, materials, test results, exclusions, access constraints, and follow-up items. Those details help staff plan future work without reopening settled questions.