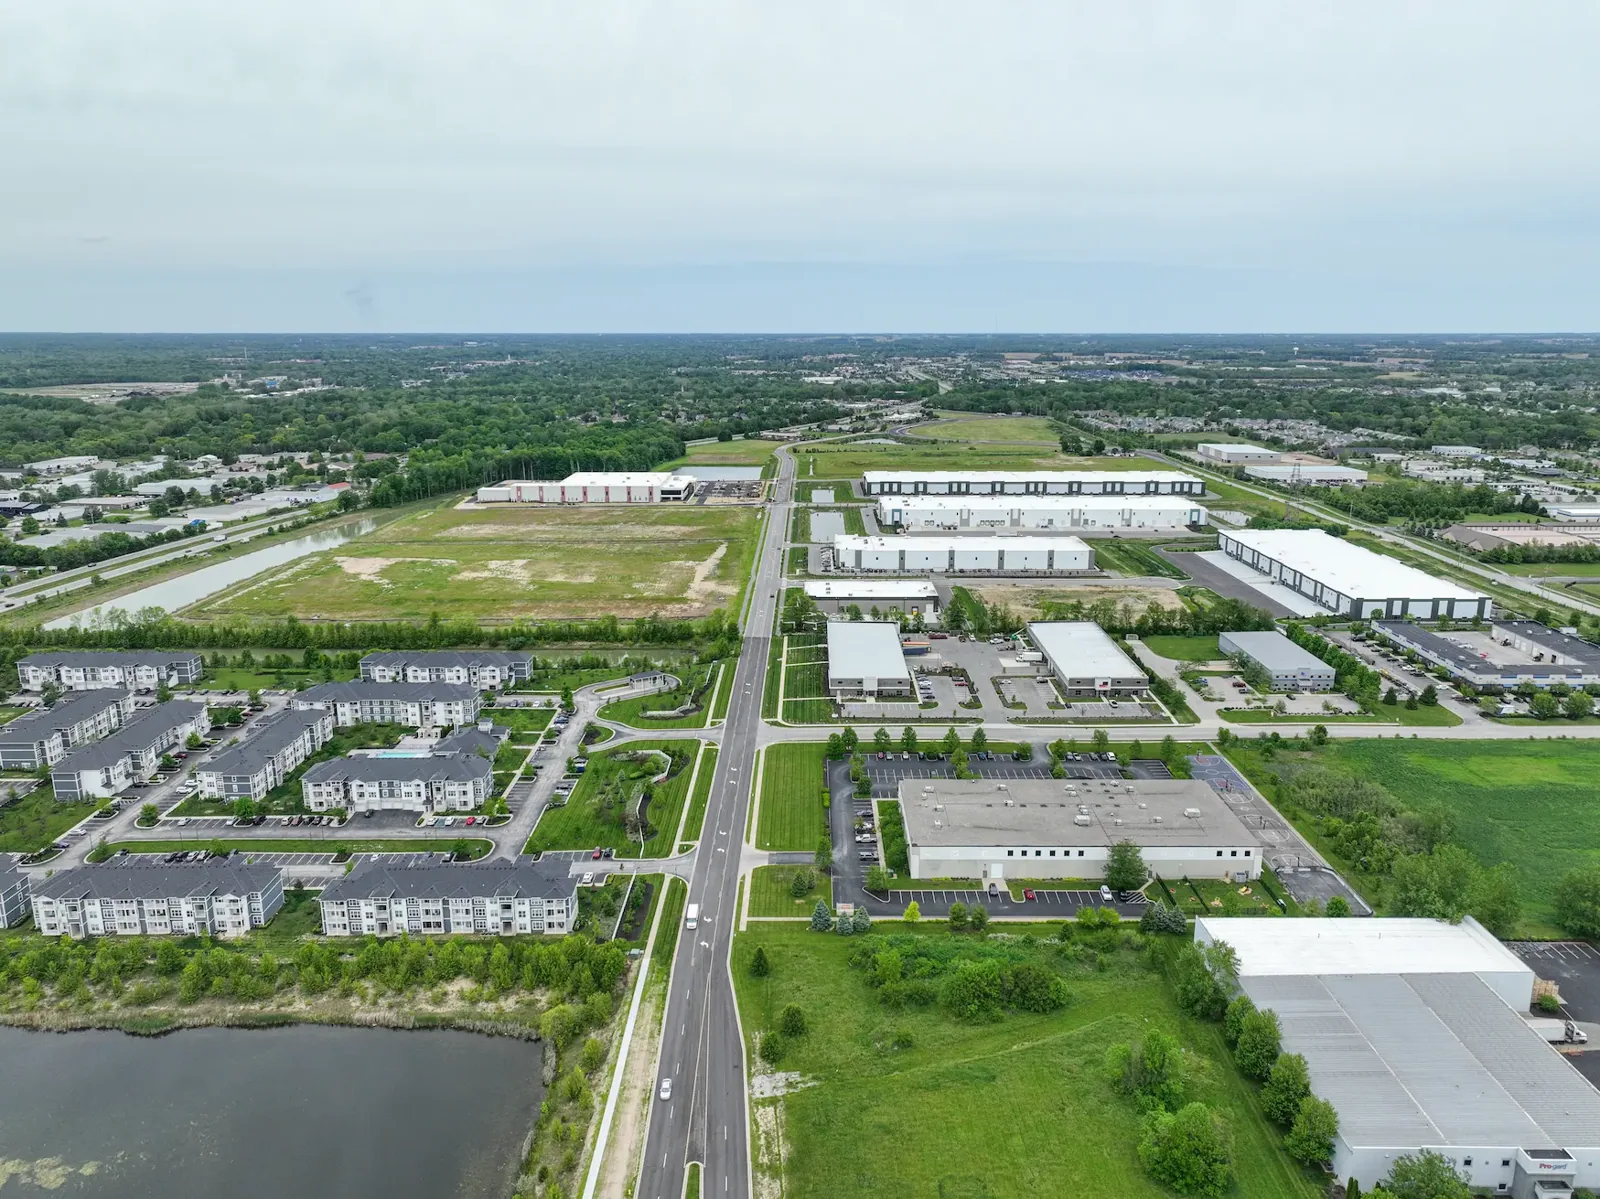
Washington Business Park gives Noblesville a planned industrial and flex setting along State Road 37, but a park plan does not tell us what is installed on any one roof. The city describes a 75-acre development with a range of lot and building sizes, plus businesses in fields such as composites, industrial supply, motion solutions, restaurant technology, and health services. We confirm the actual tenant use, roof assembly, access, and leak history before defining the work.
For an asset manager, the useful output is a roof-by-roof record: visible condition, measured repair area, access limits, and the next decision. We inspect what is present rather than assume every parcel shares a construction type or operational schedule.
Before the walk, we ask for the building contact, roof plan, maintenance history, prior proposals, warranty documents, and known leak locations. We also confirm when loading, production, customer visits, or other activity restricts access. Washington Business Park includes organizations in composites, industrial supply, motion solutions, restaurant technology, and health services; parcel-specific coordination keeps roof access and work timing tied to each operation.
Some buildings may have frequent rooftop service; others may have fewer penetrations or different work-hour limits. Tenant category alone cannot set an equipment count, so we inspect the installed curbs, exhausts, pipe supports, conduit, and walk paths before planning roof work. A commercial roof inspection can map accessible sections, detail conditions, and items that require follow-up.
Photos are tagged by elevation or roof section and paired with a short finding. If the owner is comparing multiple bids, a condition report can distinguish observed defects from allowances or assumptions that still need confirmation.
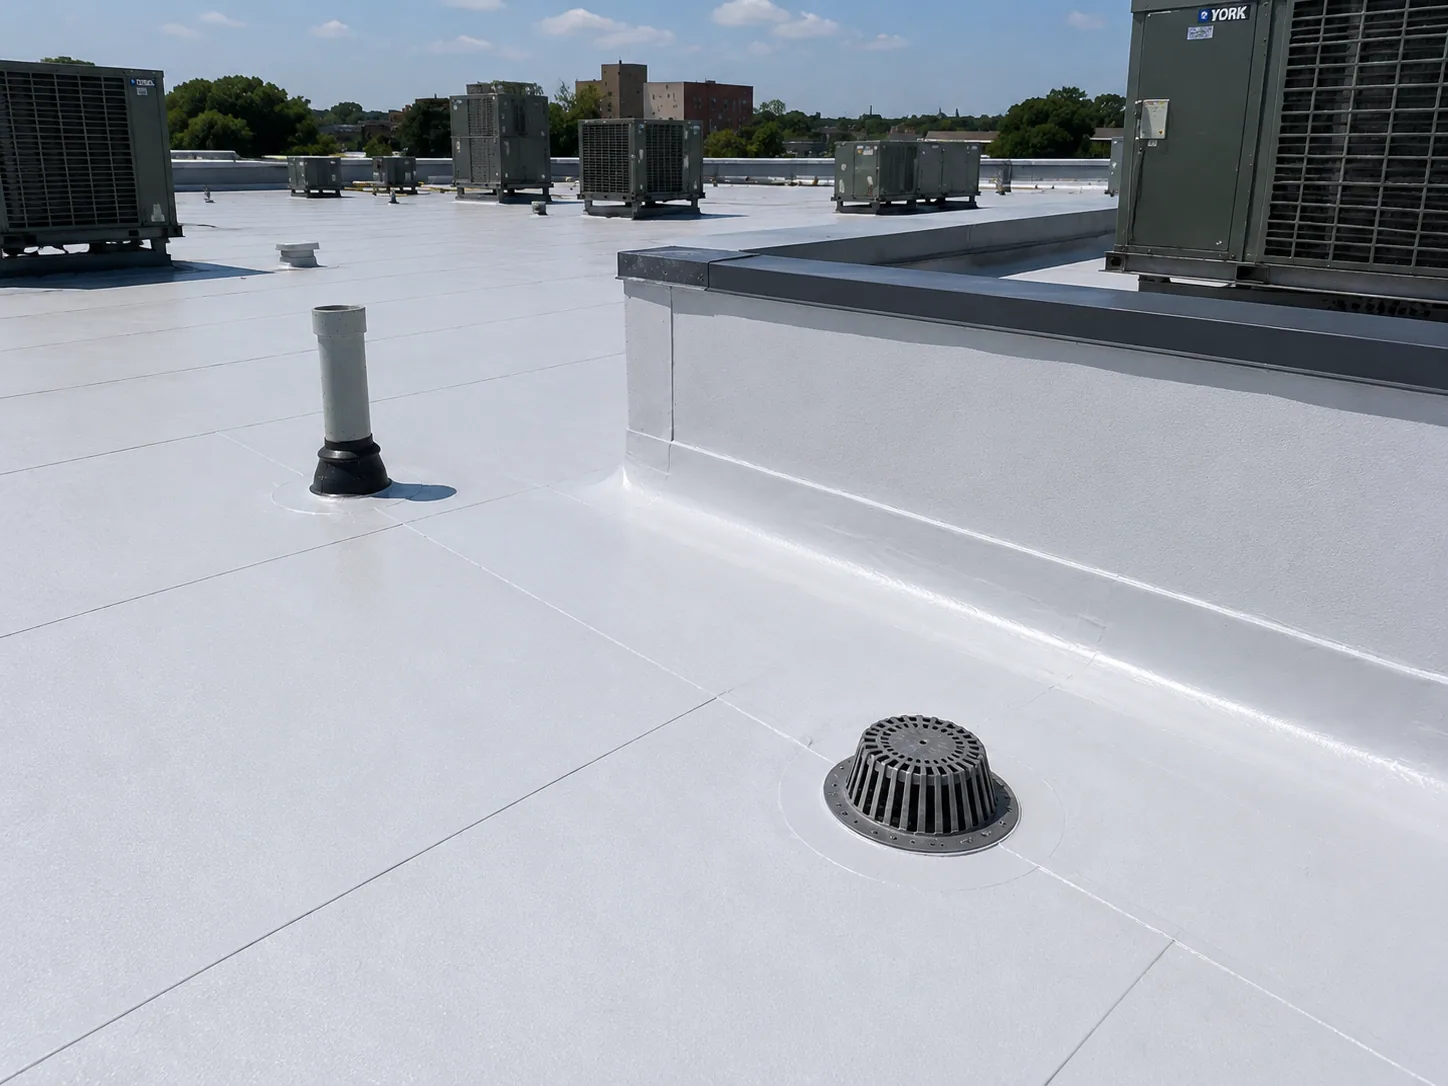
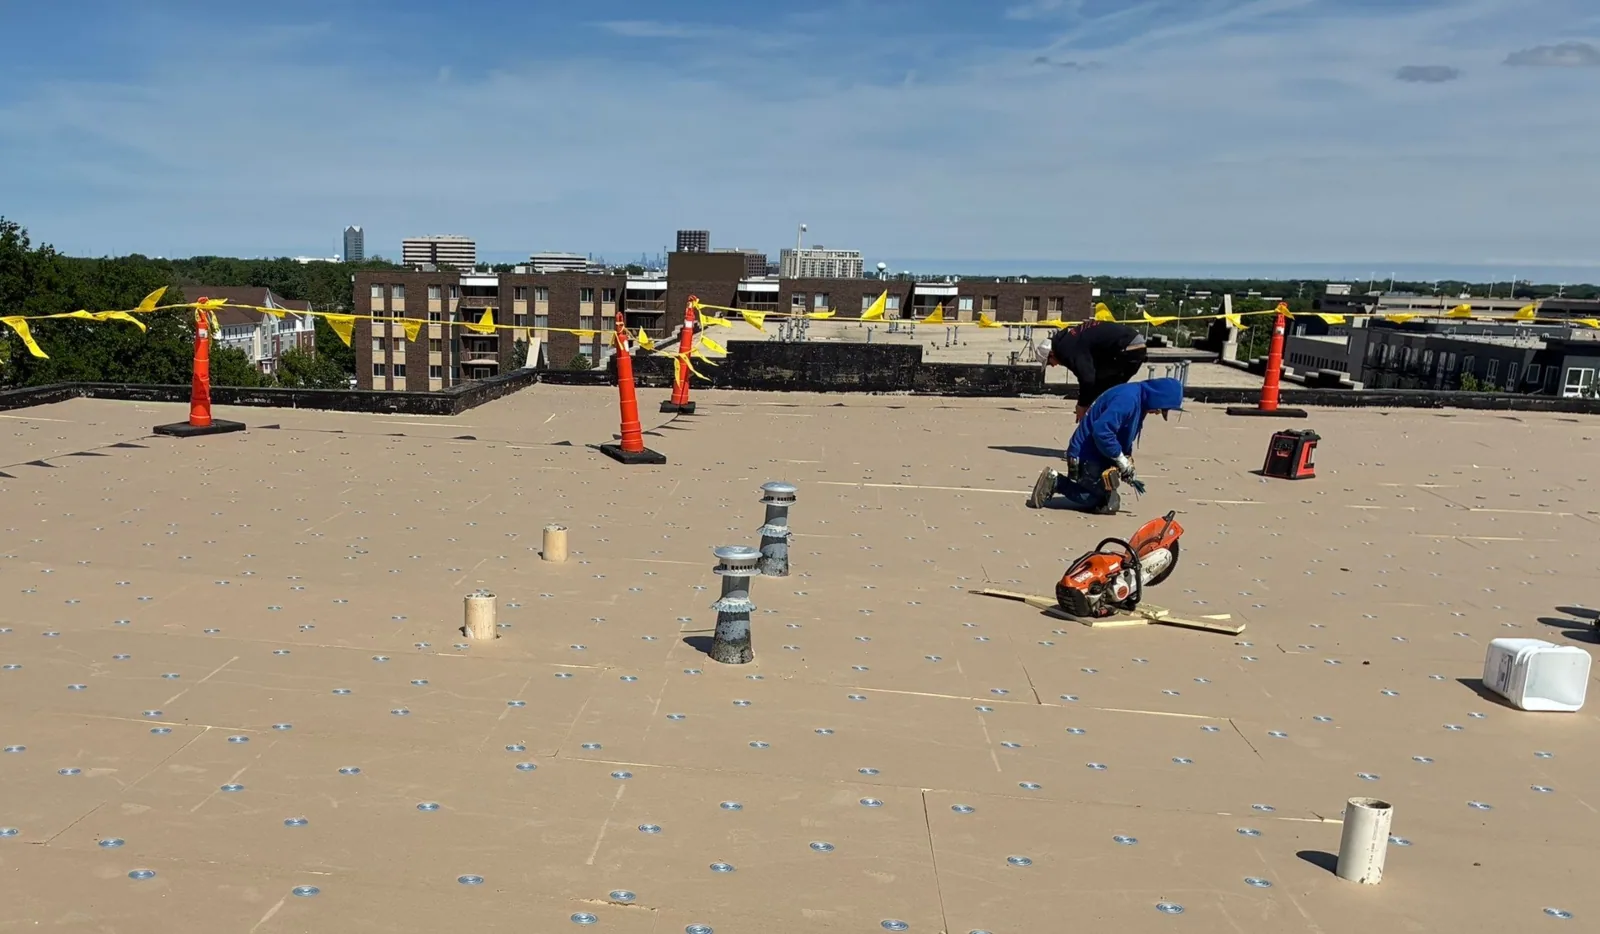
Industrial and flex facilities often change as equipment or interior use changes. A new curb, line set, exhaust opening, or rooftop unit can interrupt an otherwise serviceable membrane if flashing and support details are not coordinated. During the site walk, we inspect the actual opening, attachment, membrane transition, and adjacent surface. If a trade recently changed the roof, we record what is visible and identify any missing closeout detail.
At each roof section, we inspect seams, laps, perimeter metal, wall transitions, fasteners, penetrations, and past patches. Metal systems receive a check at panel laps, clips, exposed fasteners, and transitions; membrane roofs get attention at welded or adhered seams and flashing. We identify the system before recommending a compatible repair material. The park's planned building area range gives no evidence about one roof's dimensions, so we take measurements on the property.
Where repeated leaks or a soft surface suggest concealed moisture, we note which test could reduce uncertainty. An infrared survey can help prioritize areas for verification when conditions are suitable. A scan is not treated as proof of wet insulation until the result is confirmed using an appropriate method.
Water management is a separate line on the inspection. We look at drain bowls, strainers, leaders, scuppers, overflow routes, low areas, and evidence of ponding. Blocked outlets may call for maintenance; loose drain rings or split membrane can require a repair at the connection. We photograph the condition and identify whether the problem is isolated or tied to broader slope or material wear.
Before a winter mobilization in Washington Business Park, we inspect each building's outlet layout and roof surface, then set access around current conditions and operating hours. The site plan identifies which drains can be reached safely and which repairs require a dry, open work area. A drainage repair can address a damaged connection; the proposal keeps routine cleanout separate from membrane work.
If water has reached the interior, we compare the timing and room location with roof details above it. The entry point may be offset from the stain. A leak investigation traces plausible paths and identifies where another test or opening may be needed.
A roof defect can be small even when the building is large. We identify the affected seam, penetration, drain, or edge, then check whether surrounding material is sound enough for a durable tie-in. If multiple repairs share a common failure pattern, we compare a wider section or renewal option instead of multiplying isolated patches without evidence.
Our scope lists preparation, measured area, transition work, access equipment, protection, disposal, and any condition that could alter final quantities. A repair proposal addresses a defined defect. A replacement review examines the assembly and tie-ins across a broader area. A recover is considered only after checking existing layers, attachment, drainage, edge height, and compatibility.
Timing and cost also reflect how the property operates. We confirm staging space, work-hour limits, material movement, equipment shutdowns, and the point where the roof can be closed at day's end. If one parcel needs an active leak response while another in AllPoints at Anson is awaiting planned turnover work, the schedules can be coordinated without merging scopes.
For shared access points, we make the work sequence explicit before material arrives. The owner can see which roof zone is active, where equipment remains in service, and what route workers will use. If a shutoff, lift, or temporary protection affects operations, we list it as a coordination item rather than burying it in a general allowance. Clear staging reduces avoidable disruption and gives the property contact a chance to resolve conflicts before the crew reaches the roof.
At closeout, we provide photos, work completed, material used, quantity, and any deferred item. The record should show which sections were not accessible as well as what was repaired. This helps the next property manager distinguish a completed repair from a proposal that was never approved.
Routine maintenance can revisit drains, perimeter details, penetrations, equipment supports, and earlier patches. We flag a change in condition and recommend a next step with a clear time horizon. If a portfolio also includes an office or civic property in Noblesville, comparison is possible at the portfolio level while retaining an independent condition record for Washington Business Park.
Send roof documents, known leaks, access rules, and any upcoming tenant or equipment change. We can arrange a site walk, define the repair boundary, and provide a measured scope that fits the parcel's operating window.
We also note the weather and surface conditions present during the visit.
That baseline supports the next seasonal comparison.
No. The city plan gives development context and anticipated building ranges. We verify the assembly, dimensions, penetrations, and current use at the specific parcel.
We confirm access, material staging, work hours, loading needs, and any equipment shutdown with the property contact. The proposal sets the work area and expected close-in point.
Wet insulation, weak attachment, damage beyond the visible opening, or a tie-in that cannot reach sound material can change quantities. We identify those conditions and explain what verification is needed.
Yes. We can document the existing roof around planned work and coordinate the curb or penetration details before the system is closed. We inspect the actual equipment plan rather than assume a standard condition.
Photographs, completed work area, installed materials, quantities, access limitations, and remaining recommendations give the next inspection a usable baseline.