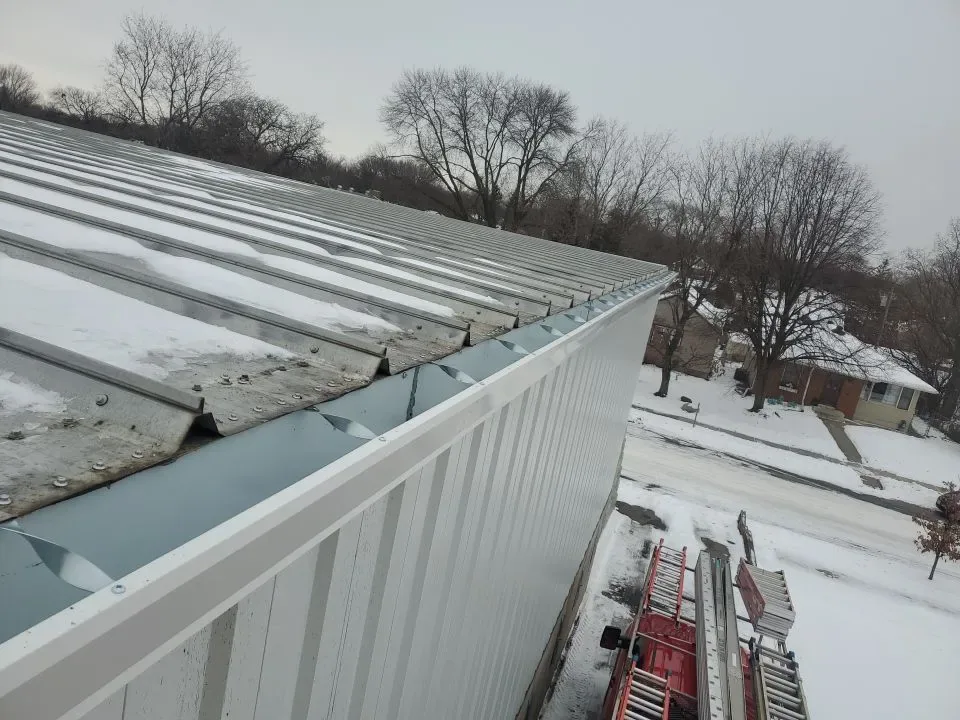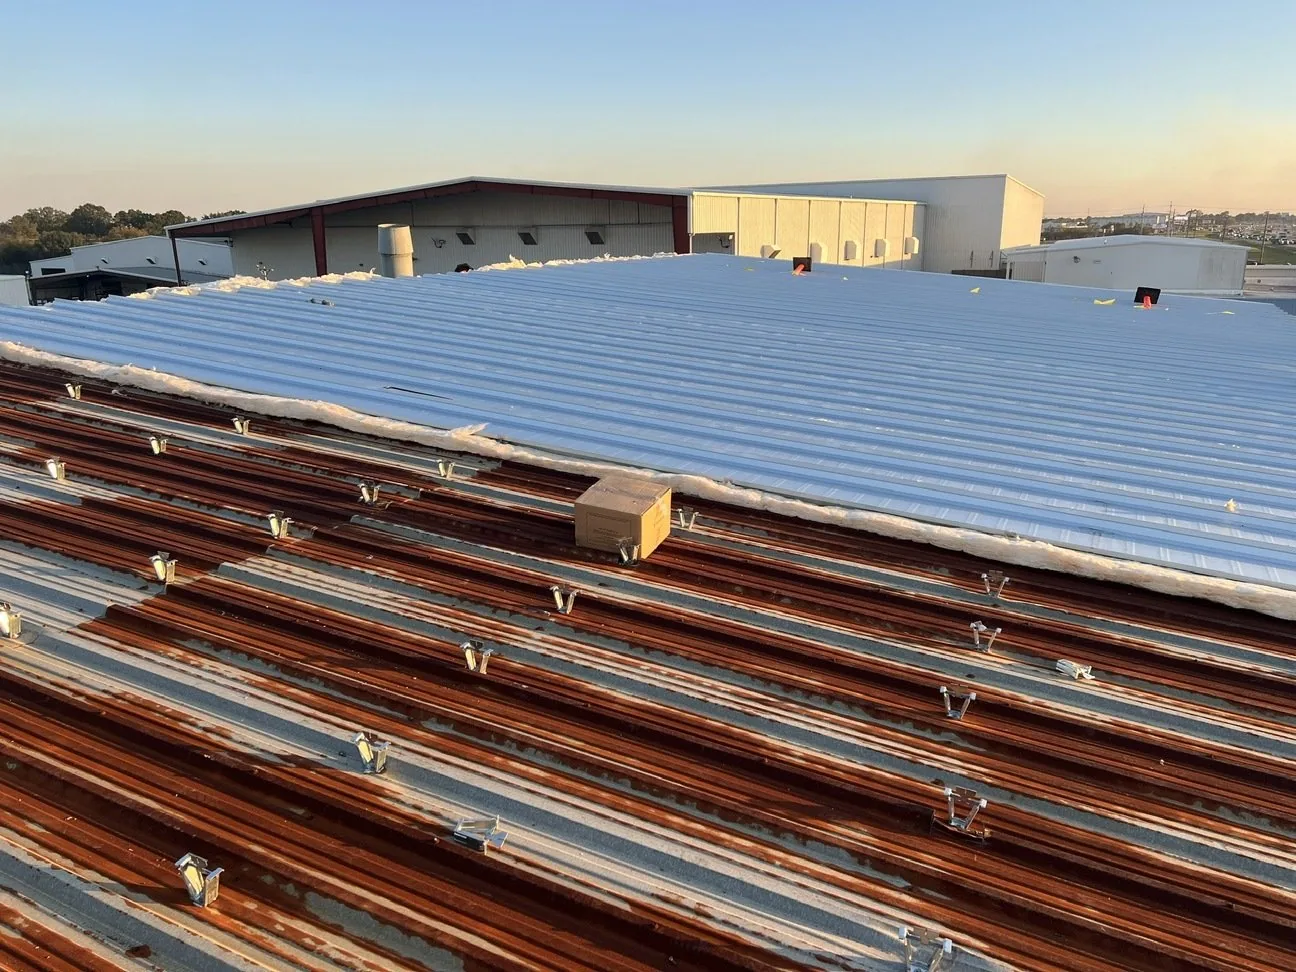
An older exposed-fastener roof may be a candidate for retrofit, but a new layer cannot correct weak attachment or hidden moisture by itself. We inspect panel seams, fasteners, purlins, deck, insulation, drainage, and the planned secondary system before comparing retrofit with tear-off. This gives an owner at an industrial property near Carmel Science and Technology Park a roof-specific answer rather than a generic overlay price. Start with the roof's actual condition. A commercial inspection maps the assembly and identifies what needs opening or testing.
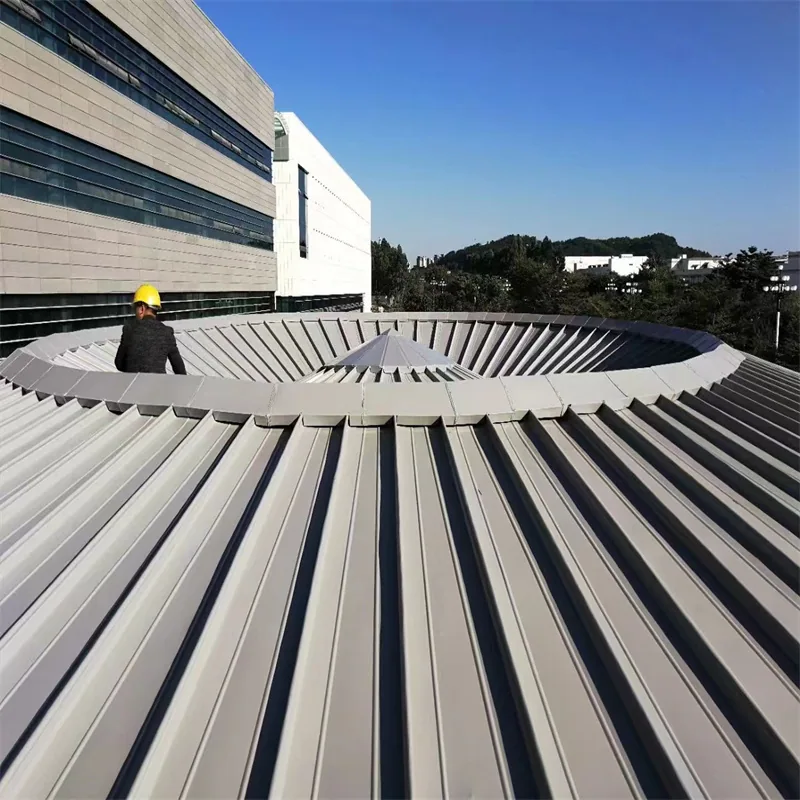
A retrofit may install a new panel system or secondary support framing above an existing metal roof. The design depends on the original panel profile, fastener pattern, purlin or deck condition, roof geometry, and structural capacity. We document what can be seen and identify where an opening, fastener pull test, or engineering review is needed. Corroded purlins, damaged panels, or repeated water entry can change the answer.
Fasteners deserve attention. Exposed fasteners can back out, lose washers, or corrode, while a panel may oil-can or move around the attachment. We inspect representative areas across the roof, not only the leak location. If the proposed retrofit transfers load through existing framing, the capacity and condition of those members need confirmation. A visual inspection cannot establish hidden structural performance.
For a roof with limited panel failures, repair or recoating may be more appropriate than adding a new assembly. For broader deterioration, compare retrofit against complete replacement. We can set that comparison beside a standing seam system and a TPO assembly, keeping insulation, drainage, edges, and removal assumptions visible.
Water can enter at a fastener washer, side lap, ridge, eave, valley, or penetration. We inspect the panel field and trace water toward the outlets, then look for stains or corrosion that indicate repeated wetting. A leak may travel along a purlin before it appears indoors. We record the affected bay and distinguish the visible opening from any concealed damage that still needs testing.
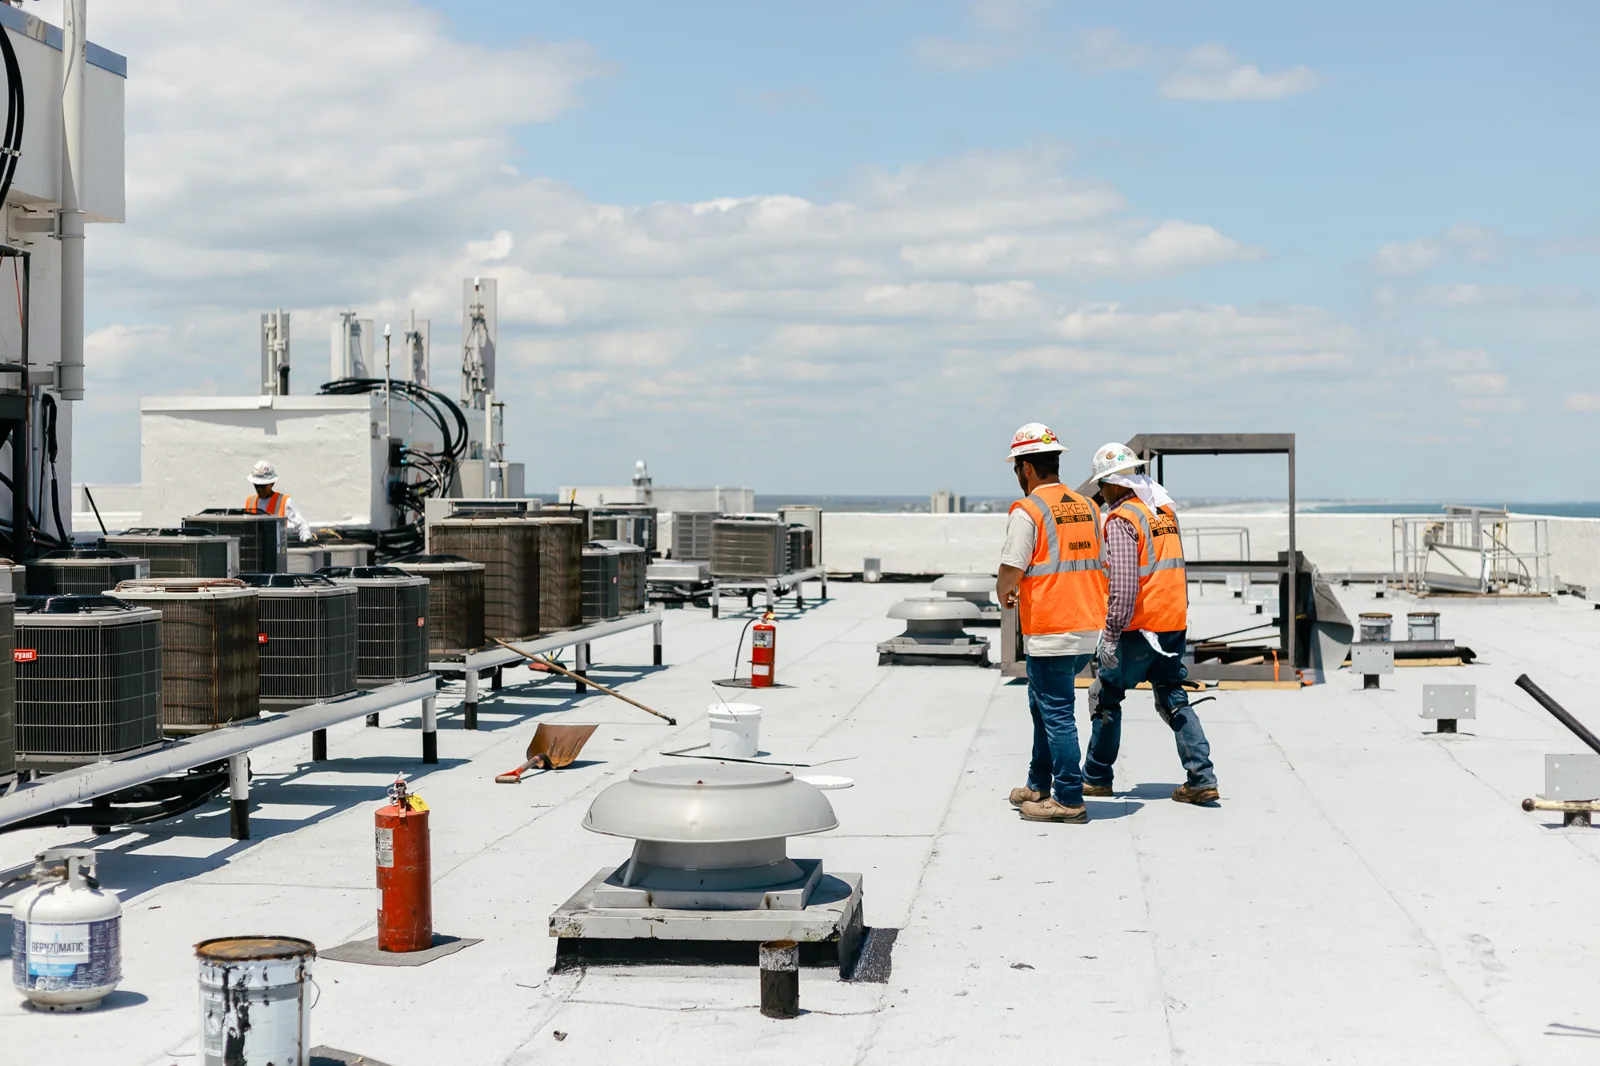
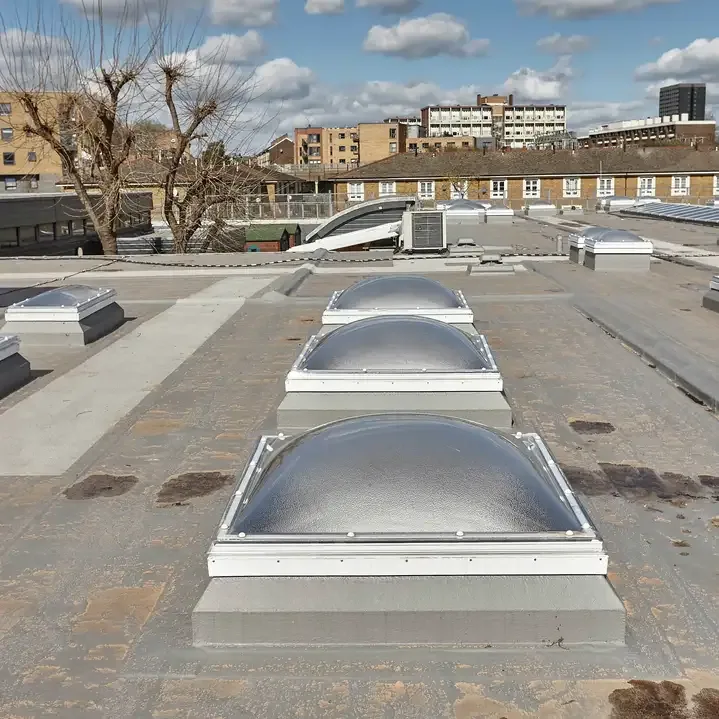
Curbs and roof penetrations require details compatible with both the existing panel and the planned retrofit. A new frame around equipment can interrupt secondary panels or create a gap where water collects. We review clearance, flashing height, and service access before fixing the detail. If a curb or pipe is the source, the penetration-flashing scope can be coordinated with the system design.
Drainage changes when a retrofit adds height. Eaves, gutters, scuppers, and downspouts must still receive water. We measure transitions to walls and adjacent roofs, and note whether new edge metal or extended leaders will be needed. The retrofit should not leave the discharge point behind the new panel line. Edge and gutter work belongs in the quantity when those conditions change.
The nearest station averages 43.63 inches of precipitation each year, with snowfall around 25.5 inches. Its January normal low is 20.9 degrees. Retrofit design still has to address the building's measured geometry, support, and load path. We inspect roof slope, drainage, and the actual framing before recommending a retrofit. The design must address the building and applicable loads rather than copy assumptions from a nearby roof.
Wind and severe storms can expose loose trim, failed fasteners, and damaged panel edges. Hamilton County has documented hail and damaging wind. After a reported event, we photograph dents, openings, displaced trim, and water entry, then separate recent findings from older deterioration.
Installation access may be a major schedule item for an office or industrial building. New panels, framing, insulation, and lifts need staging space. Work over occupied operations may need to keep loading or mechanical service available. A phased plan should identify access closures, protection, temporary weather barriers, and the order in which bays can be covered.
A retrofit scope describes the new support system, panel profile, insulation, flashing, edge changes, fasteners, and treatment of the existing roof. We list assumed existing conditions and conditions that would trigger a change order, such as widespread corrosion or wet insulation. If the assembly needs selective testing, that cost and decision point should be visible before design is complete.
Complete replacement may be preferable when the existing deck or framing is compromised, moisture extends broadly, or multiple layers create a poor substrate. Tear-off can expose conditions hidden from the surface but can require more interruption, disposal, and temporary protection. We compare both paths with the same thermal, drainage, and perimeter requirements. A recover assessment can clarify when leaving part of the existing roof in place is viable.
The new framing and attachment may require permit drawings or structural review. Carmel's Building Safety Office can confirm submittal and inspection requirements for the project; we identify whether an engineer must verify the support before materials are ordered.
A retrofit changes elevations. Door thresholds, parapets, curbs, rooftop equipment, and adjoining walls may need adaptation. We inventory each transition and confirm that access doors and equipment service clearances remain usable. If mechanical units or conduit sit close to existing panels, the new system must keep a workable path around them.
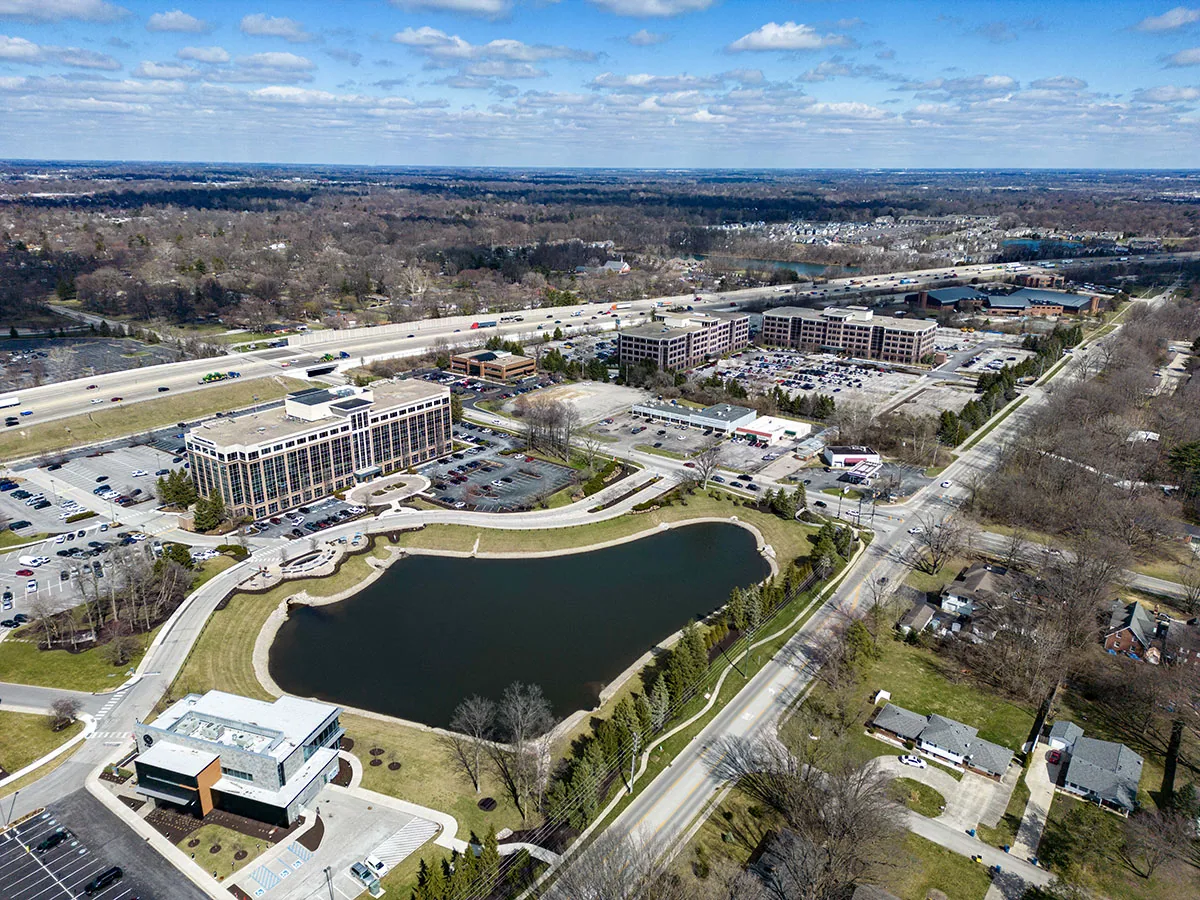
Parkwood Crossing includes office buildings, a hotel, restaurants, a bank, and a parking garage in a multi-building commercial area. That context helps us anticipate shared parking and coordination needs, but every building requires its own staging and delivery plan. We agree on lift locations, material storage, tenant notices, and protection before work begins.
Weather and procurement both affect the start. Panel finish, gauge, framing, insulation, and custom trim should be confirmed early. If existing conditions require redesign after a test opening, that decision may move the schedule. We identify the sequence from investigation through permit, material order, installation, and closeout so the owner can align it with operations.
Closeout records should identify the retrofit panel, framing or clips, insulation, edges, drains, and details installed. A roof map should show which portions remain under the existing system and where transitions occur. Photos of concealed work help a future inspector understand the attachment and flashing before repair is needed.
We list any existing areas left in place, test results, and maintenance items. If the building has multiple roof sections, the record keeps the retrofit boundary distinct from repaired or untouched portions. A condition report can organize the findings by section and carry open items into the maintenance log.
Share drawings, past leak calls, storm notes, and any structural or roof records. We can inspect the panels, plan testing where needed, and return comparable retrofit and replacement scopes with the access and code assumptions stated.
A retrofit can be viable if the existing support, panel condition, moisture, geometry, and load path support the design. We verify those conditions and identify any engineering or test openings needed first.
The new assembly may shed water above the old panels, but details, moisture, framing, and perimeter transitions still matter. We define what is included and what existing conditions remain.
Additional framing, panel loads, snow and wind requirements, and the existing structure may require engineering review. We identify the design questions and coordinate the needed evaluation before installation.
We review equipment clearances, curbs, service access, and new panel height. The scope states which transitions are included and whether shutdown or a separate mechanical coordination step is needed.
Broad moisture, weak framing or deck, severe corrosion, or unsuitable existing layers can favor removal. We compare disruption and cost with the findings from inspection and testing.