A shopping-center roof has many storefronts below one connected drainage and access plan. A leak near one tenant can come from a detail several roof bays away, while a repair over a busy entrance may need careful staging. We begin with the tenant report, roof plan, service routes, and repair history, then inspect the section and adjacent transitions. Carmel's Clay Terrace is an outdoor lifestyle center with more than 70 retailers, and City Center is a multi-phase mixed-use district. Those places reflect the range of commercial property around Carmel; the specific roof condition and tenant layout guide our scope.
Before work starts, we confirm which stores are open, when deliveries arrive, and which entrances or parking areas must stay clear. A lift may need a time window that avoids customer traffic. Material staging can compete with loading and waste pickup, so the owner and property manager should know the route and the active roof zone before the crew arrives. We can phase work by wing or tenant row when the roof and weather protection allow it.
Tenant communication is part of the schedule. We identify suites affected by noise or access restrictions and give the manager a clear boundary to share. If a leak reaches inventory or point-of-sale equipment, interior protection and roof repair get separate steps. That clarifies today's response and remaining work.
Retail centers often contain restaurants, offices, service businesses, and major tenants under connected roof areas. Grease exhaust, refrigeration lines, HVAC curbs, signs, and later tenant improvements can create different roof details. We locate those transitions during the inspection rather than assume every bay has the same assembly. A restaurant roof review can focus on kitchen exhaust and service access. The center scope also accounts for shared drains and tenant coordination; big-box roof planning may involve a different delivery pattern.
We inspect seams, edges, skylights, drains, and rooftop penetrations. A tenant's stain is a starting point, since water may travel before appearing indoors. We note the room, roof bay, weather, and prior patch, then trace likely paths. If the source remains uncertain, we identify testing or a selective opening.
On a long retail row, a small drainage problem can affect more than one suite. We check bowls, strainers, scuppers, overflow paths, and gutters for blockage or lingering water. If outlets are clear but a low section still holds water, we investigate changes in slope, insulation, or deck support. A drain and scupper scope can separate maintenance from construction work so the owner can budget each item correctly.
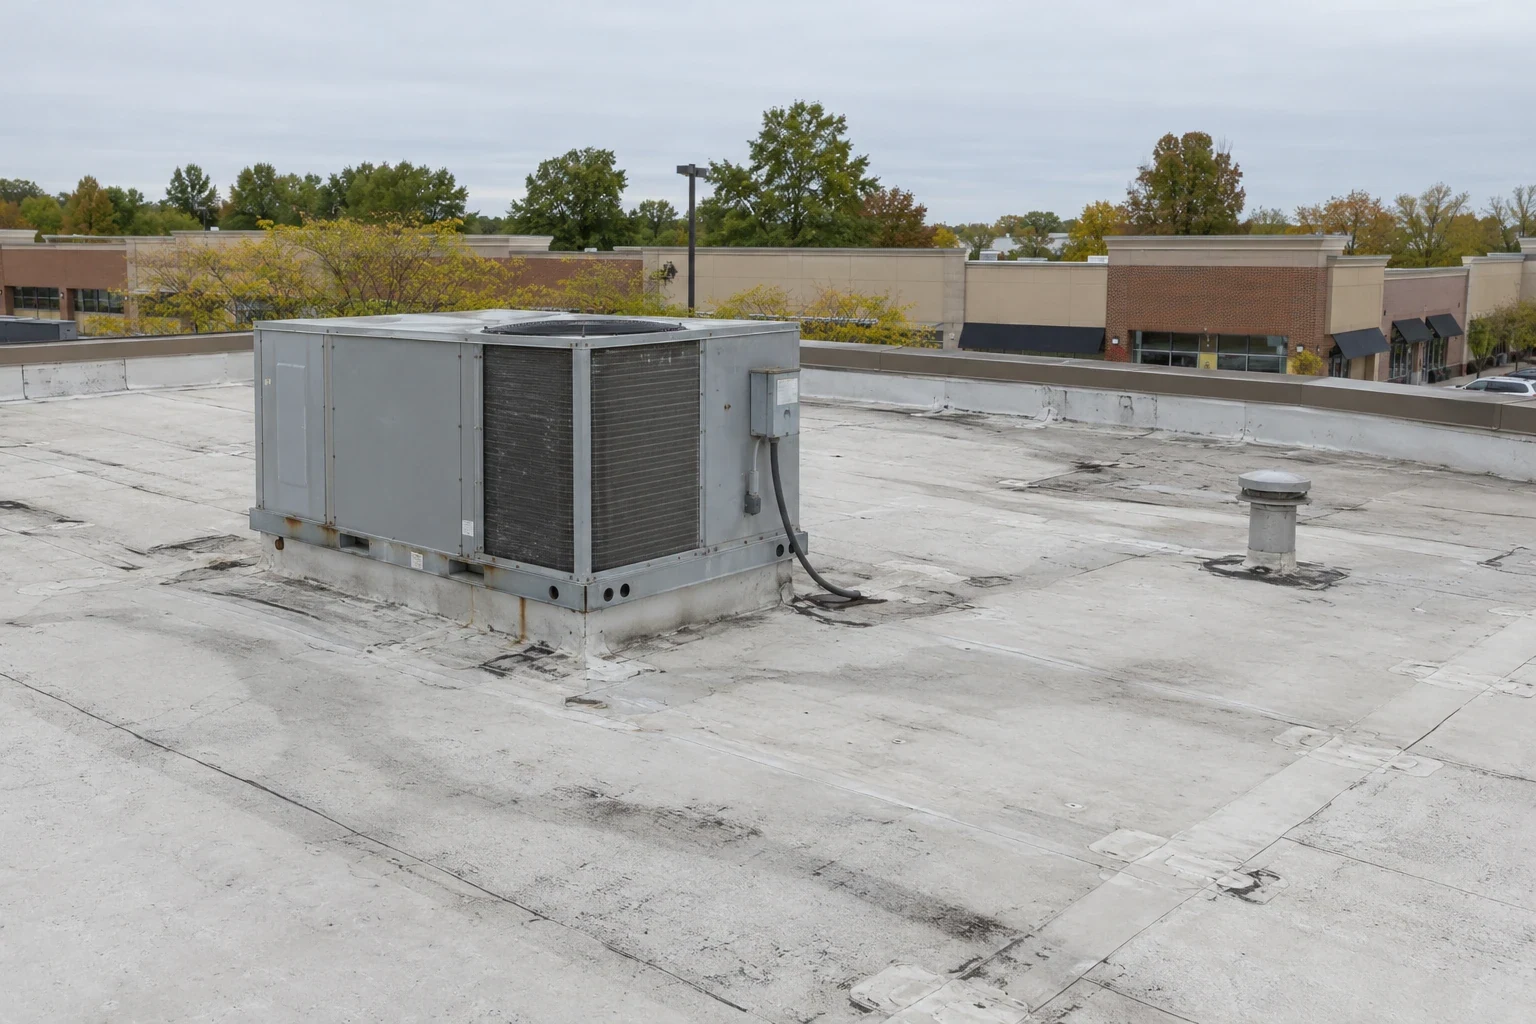
Tenant work can also change the roof. New signs, service lines, exhaust, and replacement equipment may create openings or change maintenance routes. We inspect the flashing and support details and note where later trade work has disturbed the membrane. If repairs are concentrated at curbs or penetrations, equipment-transition work can be listed separately from a broad field repair.
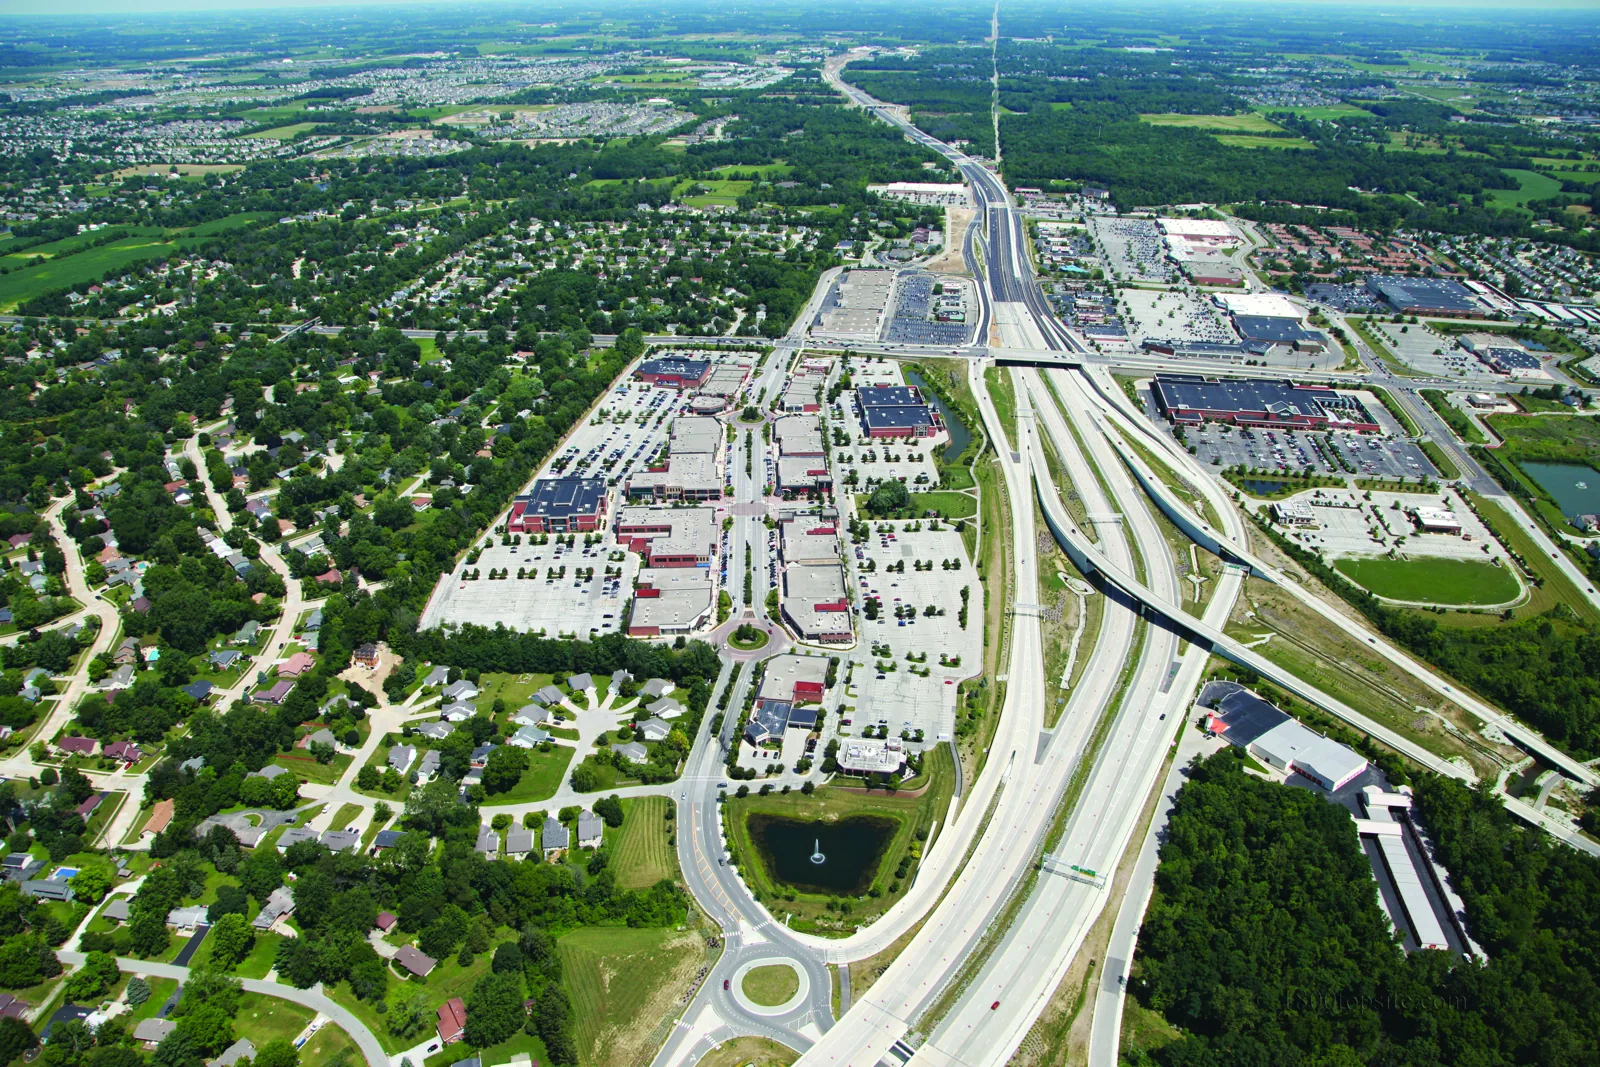
Clay Terrace sits between 146th Street and U.S. 31, with pedestrian-oriented storefronts along its internal boulevard. The outdoor storefront layout puts customer access and roof staging into the work sequence. Before proposing a schedule at any center, we verify its property map, roof access, delivery points, and tenant constraints.
Carmel City Center's planning area spans multiple blocks and includes apartments, offices, retail, and a public parking garage in later phases. A multi-use district may keep activity moving through the day, but each building has its own operating pattern. For a shopping center, we coordinate deliveries and customer entrances with the manager and identify where the crew can work without blocking shared paths.
An Indianapolis winter averages 25.5 inches of snow, and annual precipitation there totals 43.63 inches. At each retail center, we inspect roof outlets, overflow paths, and low areas directly.
A repair scope names the roof bay, detail, material, preparation, tenant protection, and limits of work. If one curb or seam has failed, the owner can evaluate a targeted fix without committing every tenant row to construction. If leak calls recur across different bays, we map that pattern and compare repeat repairs with broader renewal. The proposal should identify areas not opened or tested so unresolved risk does not disappear from the record.
Before recovery, we review existing layers, moisture, deck, attachment, drainage, and perimeter height. A coating or overlay cannot correct wet insulation or a weak substrate by hiding it. A recover assessment should identify prerequisites and unknowns; replacement planning can address tear-off, insulation, edge details, and phasing where recovery is not suitable.
For multi-tenant centers, cost and timing also depend on lift access, storefront protection, deliveries, and how many phases are needed. We measure roof areas and details separately, then show any allowance for concealed conditions. The owner can compare bids by work boundary instead of a single total that leaves tenant impacts unclear.
Before mobilization, we confirm work hours, crew entry, lift placement, staging, safety controls, and the path for customers and deliveries. The property manager can identify busy periods, service routes, and spaces that should remain open. We provide the crew with a defined roof section and identify the point where work must be secure before leaving for the day.
Each phase needs a dry-in plan and weather trigger. If a concealed condition changes the work, we pause at a safe boundary and notify the owner before expanding the opening. Where shops remain active, temporary barriers and interior protection should match the actual work area. The schedule also accounts for inspections, equipment work, and deliveries that could affect a shared entrance or parking lane.
Carmel may require permit review and construction inspections for this work. We confirm the applicable steps for the property's scope and use them to set tenant notices and project dates.
At closeout, we provide the repaired area, materials, photographs, exclusions, and any follow-up recommendation. A marked roof plan helps the manager connect the next tenant call to a section rather than repeat the same search. If water traveled beyond the visible stain or a section was inaccessible, we note that limitation and what would resolve it.
For a center with several buildings or wings, each asset should have its own condition record, even when ownership and tenants overlap. Carmel's Parkwood Crossing redevelopment includes office buildings, a hotel, restaurants, a bank, and a garage, showing how varied commercial uses can sit within one area. A roof condition report can preserve measured quantities and a repair boundary for the next capital review. A roof inspection can update that record after a new leak report.
Send the tenant leak log, roof drawings, service schedule, prior repairs, and desired work window. We can inspect the roof and prepare a repair or renewal scope that gives property staff a practical tenant-communication plan.
We confirm customer paths, deliveries, lift locations, work hours, and staging with the property manager. Each phase identifies the area affected and how access stays open or is redirected.
We map each report to its roof bay and check shared drains, seams, and transitions. Similar timing can point to a common condition, but each entry path still needs inspection.
Often, if the roof layout allows safe separation and secure tie-ins. We define phase boundaries, dry-in points, and any drainage or flashing connections that cross between rows.
Added signs, exhaust, piping, or equipment may change penetrations and service paths. We inspect those details and coordinate any planned tenant work before a repair is closed.
Compare measured areas, preparation, drains, edges, penetrations, tenant protections, phasing, exclusions, and allowances for concealed conditions. A shared work boundary makes pricing easier to assess.