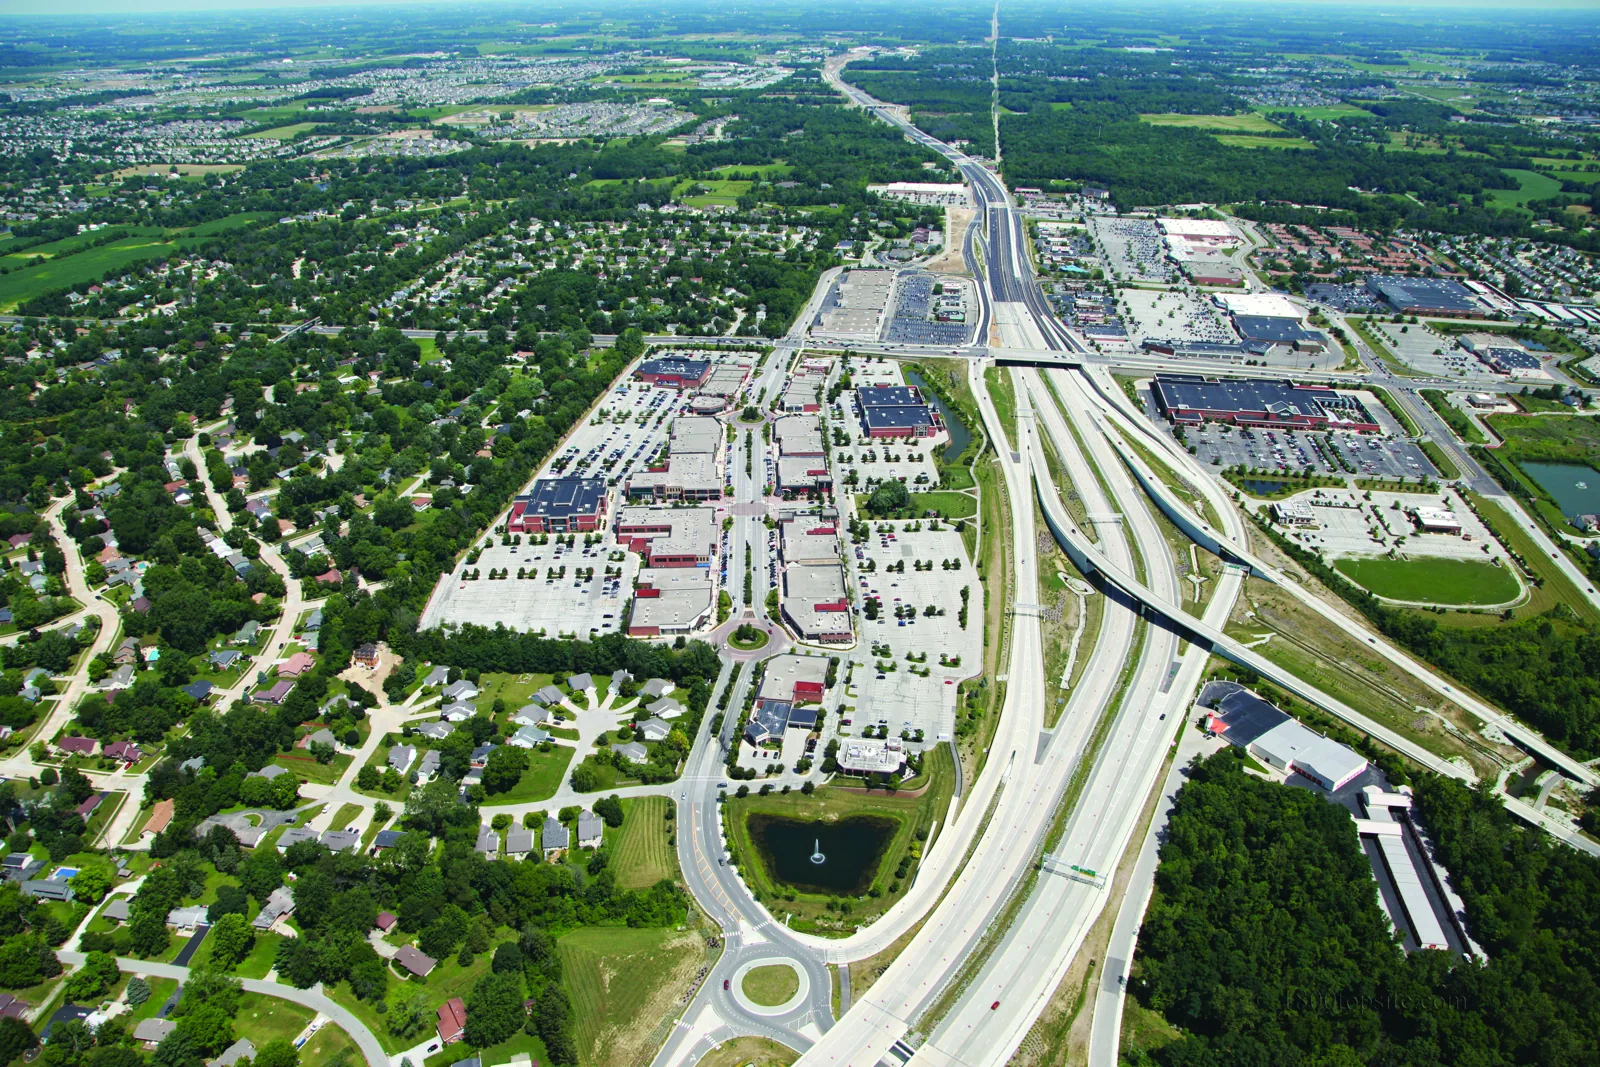
On a big-box roof, the key decision is how to protect a broad interior while keeping the store's receiving and customer operations moving. We inspect drains, curbs, skylights, and service paths before setting quantities or a schedule. We start with leak locations, inventory concerns, roof plans, and store hours, then map the affected section. Carmel's Clay Terrace sits between 146th Street and U.S. 31 and includes more than 70 retailers. That commercial concentration makes delivery and access planning familiar in the market, while each store needs its own roof assessment.
We confirm when trucks arrive, where trailers queue, how the sales floor stays accessible, and which interior aisles or stock zones need protection. Roof staging can compete with loading space, parking, or customer entry. The plan names the lift location, material route, affected entrance, and daily work boundary so store staff can prepare without guessing where a crew will move.
A leak over racking, electrical equipment, or high-value inventory deserves an immediate interior response while the roof source is investigated. We distinguish temporary containment from permanent repair and identify what has to be checked before an opening expands. If work can be divided into zones, we can set a daily closeout point that leaves the rest of the building protected. A rapid roof response can limit exposure while the owner decides on a lasting scope.
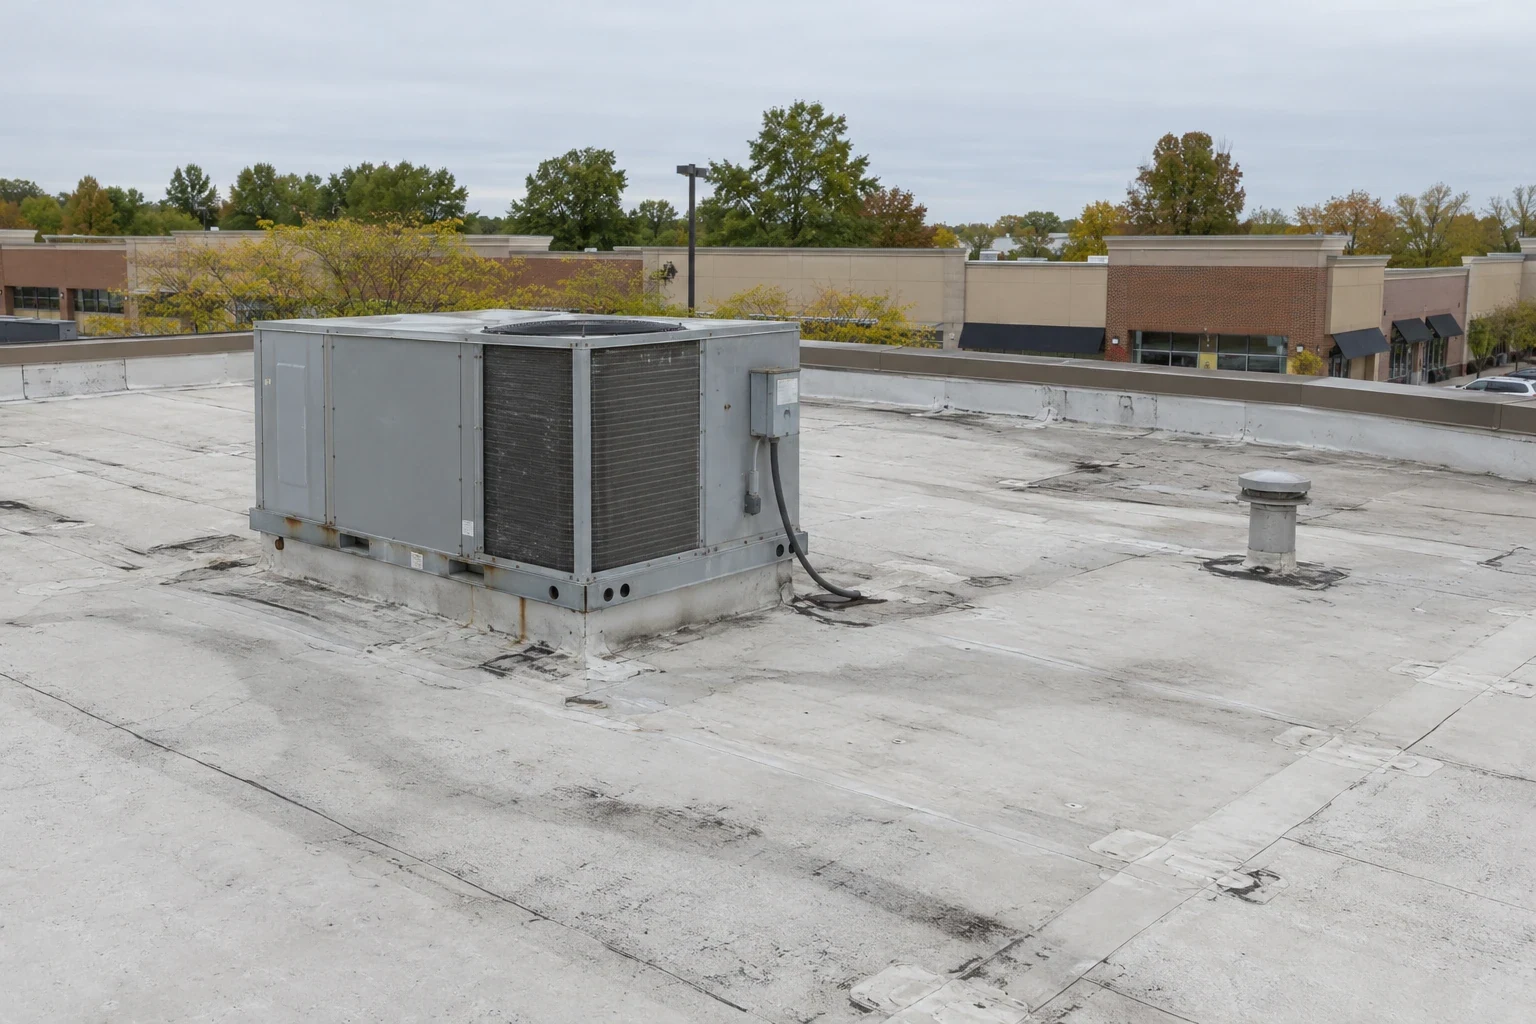
Rooftop units, exhaust, signs, and lighting may require coordination with store maintenance or specialty contractors. We verify whether equipment needs to move and check curbs, supports, penetrations, and service paths before material is selected. If a center has smaller attached shops, a shopping-center roof plan may involve shared access and several tenants, while a big-box sequence centers on one large operating space and its loading schedule.
We inspect field seams, membrane or metal panels, flashing, edge attachment, drains, skylights, and transitions at walls and equipment. A ceiling mark may be far from the roof opening because water can move along insulation or deck flutes. We compare the leak timing with weather and prior repairs, then record the likely source and what is uncertain. The inspection boundary should match the evidence rather than the whole footprint by default.
Big retail buildings may have many rooftop units or repeated skylights. We number key details on the plan so a repair can be tracked and revisited. We look for cracked or loose flashing, open seams, damaged corners, and signs that maintenance traffic has worn a path. A condition inspection can document findings and identify where closer testing would change the repair limit.
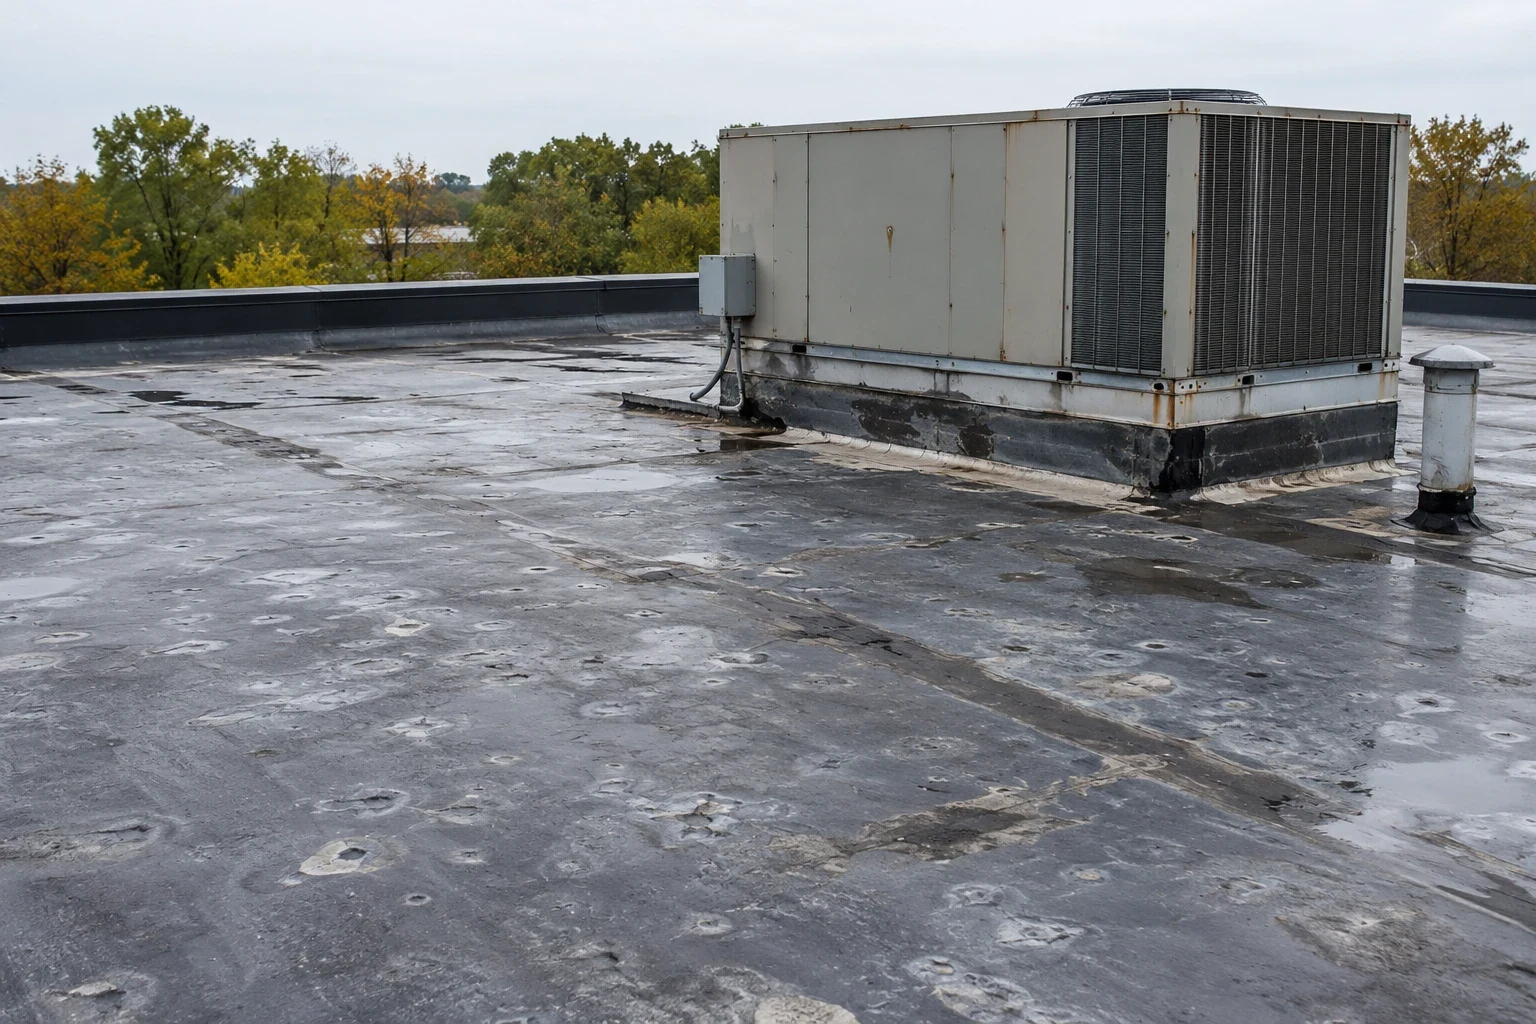
Drainage is a system across the roof, not a single bowl. We check strainers, drain openings, overflow routes, and low areas for debris or persistent water. If an outlet is open and water remains, we review slope, insulation, and deck condition. A drainage correction can be separated from the membrane repair so the owner sees each cost driver and construction effect.
A Carmel store faces regional rain and winter-snow exposure. Indianapolis normals record 25.5 inches of snowfall and 43.63 inches of precipitation annually. We inspect the store's low areas and outlets, then plan a dry work window for materials that require one.
Summer normals for Indianapolis show an average July high of 85.2 degrees, with an average low of 66.4. Roof surface temperatures can differ from the air, and mechanical exhaust may create its own conditions. We inspect actual membrane, metal, sealants, and rooftop clearances instead of assuming uniform exposure across a broad roof.
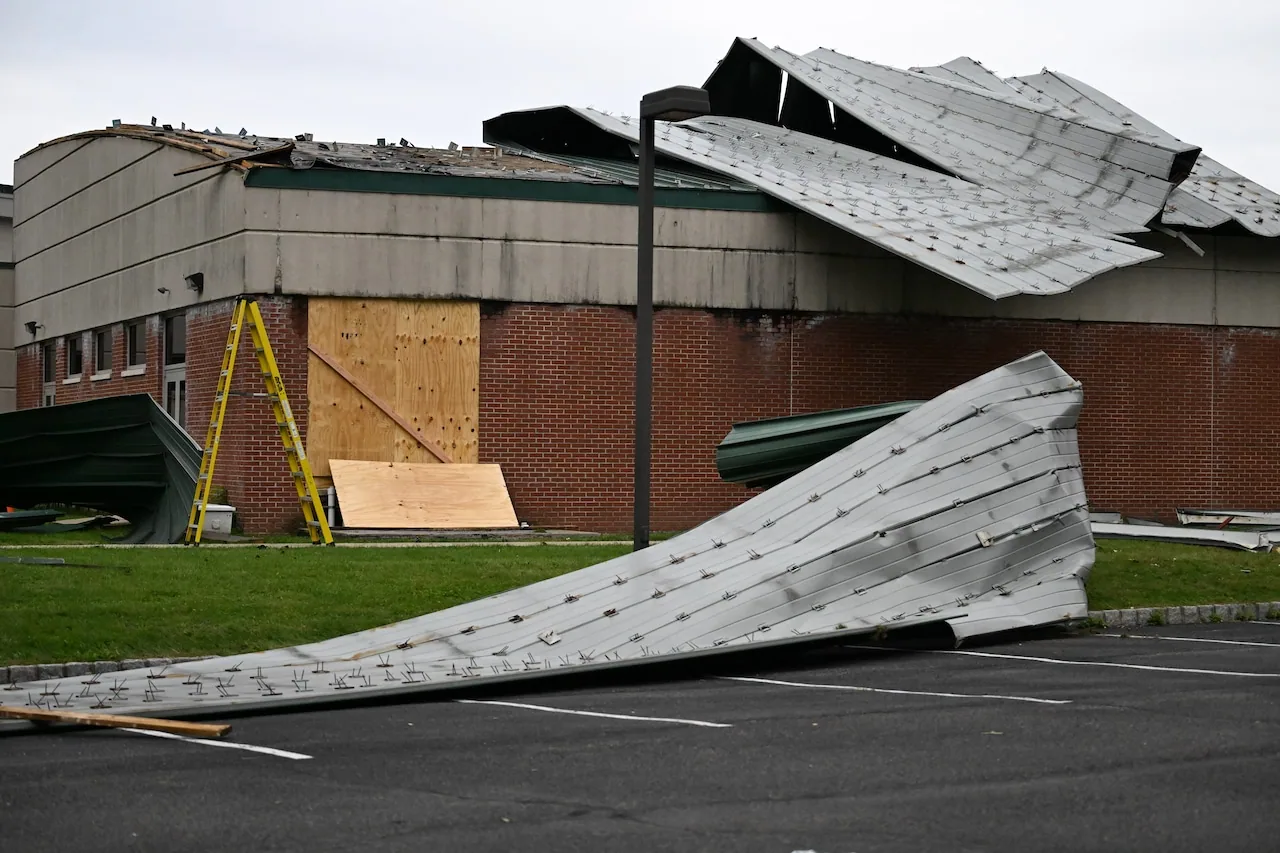
Hamilton County has documented hail and damaging wind. After a reported storm, we inspect the store roof for changes at edge metal, seams, flashing, skylights, and equipment attachments, then separate new observations from older wear. A hail assessment can support an owner review when impact is suspected.
A repair proposal should state the roof section, detail, preparation, compatible materials, protection below, and work limits. If one drain or curb is the source, a defined repair may preserve the rest of a serviceable roof. If the same types of failures appear in multiple zones, we show the pattern and compare repeated work with a larger renewal. Any area not tested or opened stays identified in the scope.
Before a recover, we examine existing layers, moisture, deck, attachment, drain height, and perimeter conditions. A new surface does not correct wet insulation or weak attachment. A recover review can establish what must be confirmed. For a comparison of a different retail assembly, a grocery roof scope addresses refrigeration and loading details. If removal is needed, replacement planning can address disposal, insulation, tie-ins, and a phased sequence around store operations.
Cost and timing depend on measured area, number of details, interior protection, staging, weather, and any equipment moves. We put measured repairs in the base quantity and keep concealed-layer work as a separate allowance. That lets ownership compare proposals on the same roof boundary and understand which assumptions could change once work begins.
Before mobilization, we confirm store hours, receiving windows, deliveries, lift approvals, rooftop access, staging, and any safety separation from customer areas. The property contact identifies fire lanes, accessible routes, and entrances that cannot be blocked. We coordinate with store maintenance so equipment shutdown or alarm procedures are understood before work begins.
Each shift has an active section, weather trigger, and dry-in checkpoint. If a storm moves in or a concealed condition changes the plan, the crew needs a clear stopping point and a way to secure the opening. A phased schedule should say which area stays unavailable, what protection remains, and who receives the end-of-day status. That keeps operations and roof work aligned without promising a weather-proof calendar.
We check with Carmel Building Safety about required permits and inspection milestones, then schedule testing, deck repairs, and equipment coordination. The proposal lists those dependencies before ownership sets the store's work window.
Closeout should show repaired sections, materials, photographs, exclusions, and any follow-up work. We mark drain locations and roof details so a later leak call can be compared with what was done. If the interior symptom was not fully traced or an area remained inaccessible, that limitation should remain visible for the next inspection.
Carmel City Center is a multi-phase mixed-use district with apartments, offices, retail, and public parking in later phases. Clay Terrace has a different outdoor retail layout. These places show that Carmel's commercial inventory varies; they do not prove a big-box store's roof design. We measure the actual assembly and record the service route, penetrations, and drainage on that property. A roof condition report can support the next capital review.
Send leak records, roof plans, equipment schedules, loading hours, and inventory-protection needs. We can inspect the roof with store staff, define the repair boundary, and prepare a phased scope for ownership to compare.
We set a receiving route, material drop, customer path, and protected interior zone with store staff. Each shift has a defined roof area and dry-in point, with any temporary closure listed before work starts.
We identify the likely entry path and the interior zone below, then separate immediate protection from permanent repair. The store team can move sensitive goods while the roof scope is confirmed.
Not automatically. We inspect glazing, curbs, flashing, and surrounding membrane, then list repair or replacement only where the observed condition supports it.
We review the roof's slope, insulation, deck, and overflow path. A clear drain rules out one cause but does not explain every low area.
The proposal should account for roof area, edges, drains, equipment curbs, skylights, penetrations, staging, and protection below. Confirmed quantities and concealed-condition allowances should be easy to distinguish.