A resident hallway cannot wait for a roof discussion to become a capital project. We start with the reported leak, the rooms or common areas below it, and the building schedule, then map the affected roof section and the route water may be taking. Carmel's City Center and Midtown combine housing with retail, offices, and public parking, a useful reminder that occupied properties have different access patterns even within one market. A rapid roof response can protect an active interior while we establish the permanent repair boundary.
Senior living work calls for careful coordination. Dining, care, medication, and resident circulation areas each need a defined boundary. We confirm quiet periods and mobility routes with facilities staff, then assess membrane, flashing, insulation, drainage, and attachment before comparing repair with renewal.
Water rarely follows a straight line from a roof opening to the ceiling mark. It may travel along a deck, insulation joint, conduit, or framing before showing inside. We record when the leak appears, whether it changes with wind or rainfall, and what rooms sit below the reported area. On the roof, the inspection follows seams, terminations, drains, curb flashings, wall transitions, and previous patches. Photos and a marked roof plan connect the report to a place the maintenance team can find again.
That sequence matters in senior housing because a small stain can interrupt more than a finish surface. A wet ceiling near a dining area may require a different temporary protection plan than a leak above storage or a back-of-house corridor. We identify what can be isolated, where residents may need another route, and whether the area below should be protected while the roof is tested. The immediate response and the lasting repair appear as separate steps in the work scope.
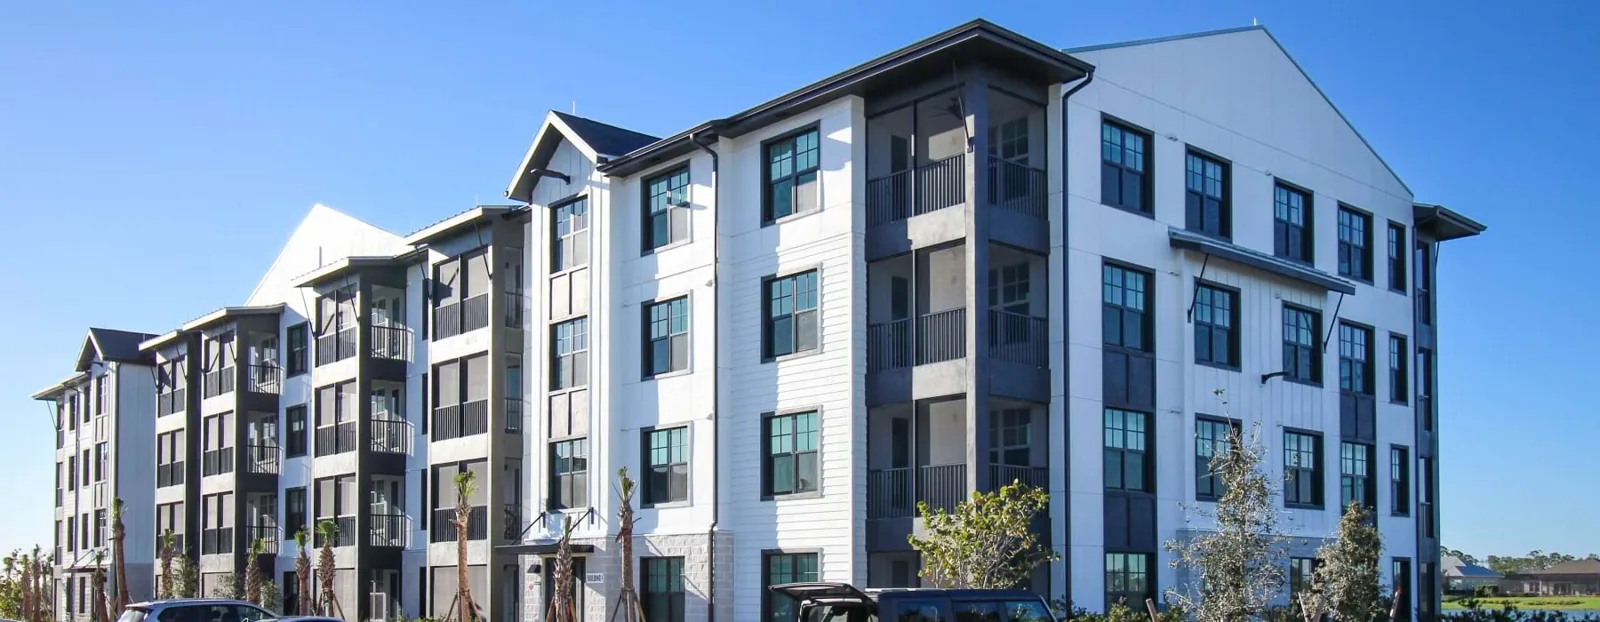
Where signs suggest moisture inside the assembly, visual review may not establish its extent. We can recommend a selective opening or an infrared moisture survey when conditions are suitable, then verify suspected areas before setting removal quantities. This keeps an estimate from treating a thermal pattern as confirmed wet insulation. For an adjacent residential asset, an apartment roof inspection keeps its findings separate from the care property.
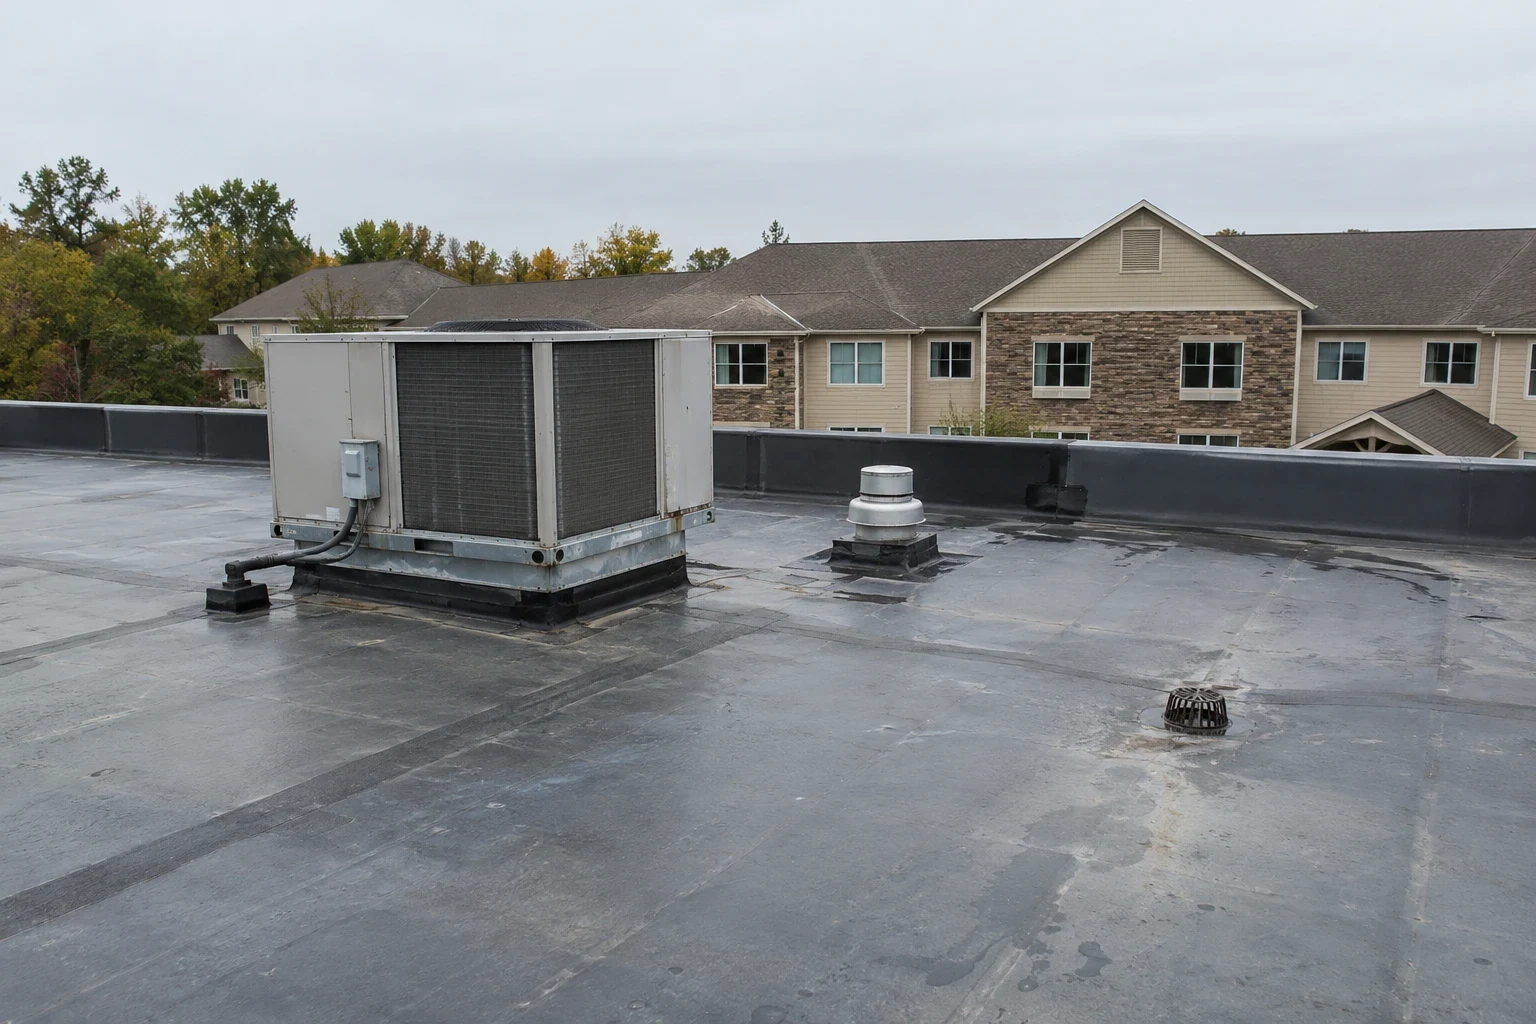
Roof drainage deserves its own inspection line. We check each drain bowl and strainer, look for low areas and visible ponding, and follow the overflow route to its discharge point. Debris, a loose connection, damaged flashing, and a recurring low spot can produce similar interior symptoms while requiring different work. A drain and scupper review records what is clear, what is obstructed, and which condition needs a repair or further evaluation.
Before winter, we check the community's roof outlets, flashing, and seams, with particular attention to areas above resident routes and staff entrances. The maintenance record ties each item to a roof section so facilities staff can schedule the work before access becomes difficult.
Overflow planning also matters below the roof line. We note whether discharge reaches an entrance, a service path, or an area used by residents and staff. For a property with several elevations, the plan should identify which drains serve each roof section rather than grouping all outlets into a single maintenance note. A ponding or structural concern gets a roof-specific review, with the observed condition and required follow-up recorded separately.
A repair can be the better capital choice when failure is limited to a seam, penetration, edge, or isolated membrane area and the surrounding assembly remains serviceable. We define the preparation, material, tie-in, and protection needed for that repair. If similar defects appear across multiple sections, or if testing confirms wet insulation, the owner needs a second option with measured removal and replacement quantities. We keep confirmed work apart from allowances for concealed conditions.
Recovering over an existing roof may reduce tear-off, but it is not appropriate when moisture, attachment, drainage, or edge height make the assembly unsuitable. Our recover assessment considers the existing layers, deck, perimeter details, and proposed attachment. When replacement is the sounder path, a renewal scope can separate membrane, insulation, cover board, metal edge, drains, and equipment flashing. The asset manager can see which quantities are measured and which remain contingent on testing.
Work near occupied care areas also has indirect schedule costs. Lifts, material staging, and a temporary interior closure may affect meals, therapy, deliveries, or staff movement. We compare the least disruptive sequence with the roof condition, not with a calendar alone. Carmel's City Center and Midtown are mixed-use districts, but the operating needs of a senior community must be confirmed at the actual property. A site walk with facilities staff turns those limits into a work boundary the crew can follow.
Winter can narrow safe access and change material handling. The mobilization check covers roof-surface moisture, frost, snow cover, and wind. We confirm those conditions with facilities staff on the planned workday and adjust resident-route protection or the start time before materials move onto the roof.
For a planned project, we name each roof section, daily stopping point, and temporary dry-in method. Deliveries, lifts, resident routes, and staff notices are set before the assembly is opened. The facilities contact also knows who can approve a changed boundary if weather or deck conditions alter the sequence.
Carmel City Center and Carmel Midtown mix housing, retail, offices, and public uses. At a senior community, meal service, outdoor programs, shuttles, and contractor access shape the work window. A care-building roof review can help ownership compare how access and interior protection differ across its properties.
Roof files are most useful when they connect a room report to a roof section. We provide the marked location, photographs, repair description, materials, exclusions, and recommended follow-up. If a test was not performed or a section could not be reached, that limit should be visible in the record. Staff can then distinguish a confirmed correction from an unresolved question when the next leak call arrives.
For larger ownership groups, a condition report separates urgent protection from longer-term renewal. Carmel Arts & Design District and Carmel City Center each contain varied occupied uses, which makes building-specific access notes and work boundaries useful in the asset file.
We can review roof plans, leak history, maintenance logs, room sensitivities, and the capital window under consideration. After the site walk, the owner receives a scope that describes the roof evidence, resident protections, and next decision. If the building has a reliable maintenance contact, we can also set out the follow-up checks that will show whether the repair is holding and when another inspection is due.
Record the room, time, weather, and any equipment or finish that needs protection, then notify facilities. We can stabilize active water entry and trace the roof path before setting the permanent repair.
Usually the work can be divided by roof section, but access, weather, material handling, and interior exposure control the sequence. We map resident routes and daily dry-in points with the facilities lead.
The room's use matters alongside the amount of water. Affected finishes, electrical equipment, circulation, and resident services shape the protection plan while we find and repair the roof opening.
Repeated failures, several damaged details, confirmed wet insulation, or poor drainage can point to a broader scope. We show those findings by roof section and compare repair with recover or replacement.
Keep the marked roof plan, photos, materials, exclusions, and follow-up items with the building record. Those details help the next facilities manager connect a new report to prior work.