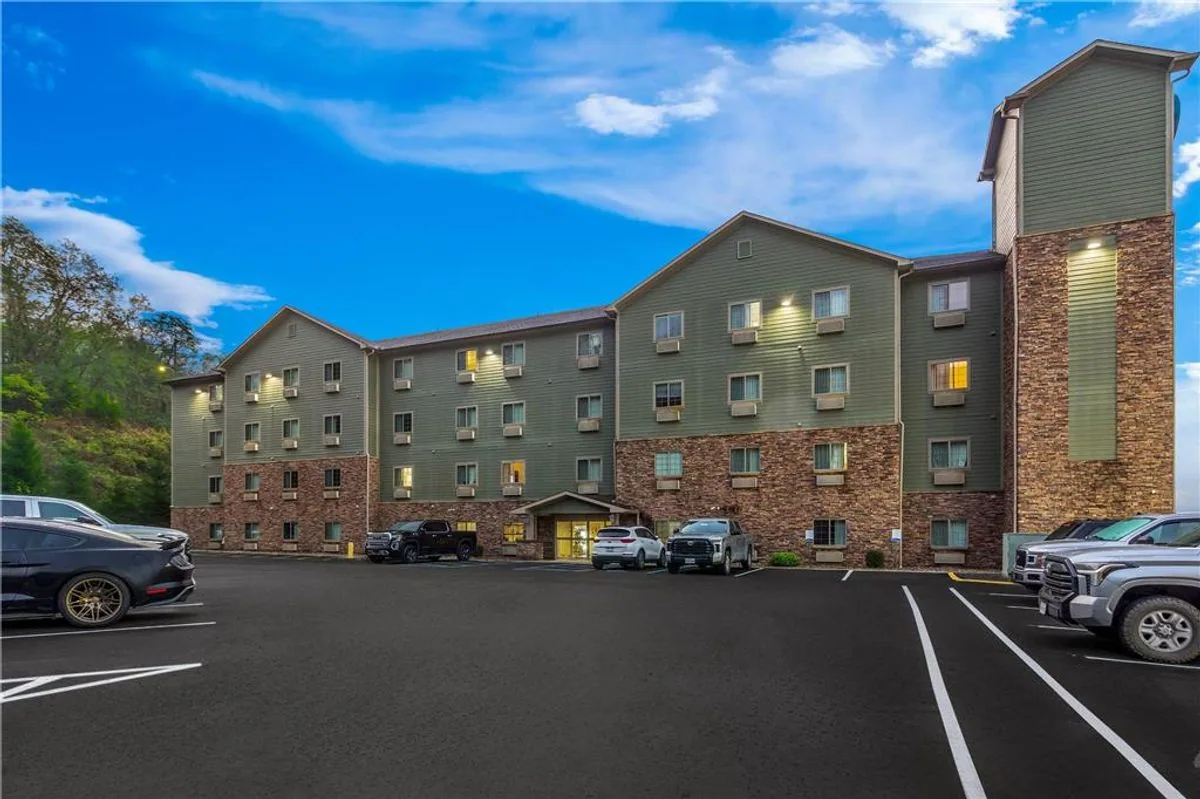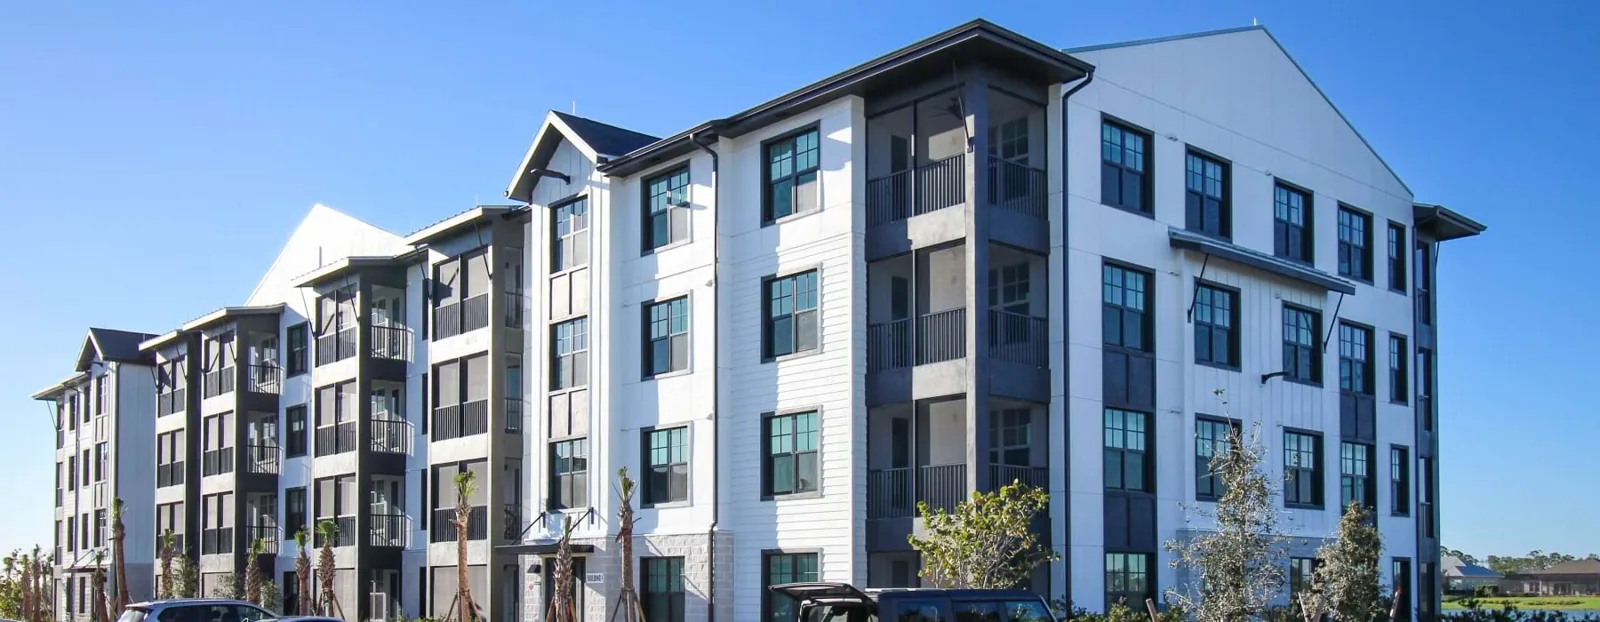
A roof leak in an apartment building can affect more than one unit, and the report may arrive before the entry point is known. We start with the unit or common area, roof plan, maintenance history, and access rules, then trace the likely water path. Carmel's Arts and Design District includes apartments and condominiums along its Old Town streetscape; Midtown also combines multifamily housing with offices, restaurants, and public parking. Those local examples show the range of residential and mixed-use properties around Carmel, while each building needs its own inspection and resident-access plan. A commercial roof inspection establishes that baseline.
We confirm which units, hallways, lifts, or common areas are affected and who can authorize roof access. The property manager may need to coordinate entry, pets, quiet hours, parking, and notice to residents. We identify the likely roof section and define interior protection before opening a detail. If the leak is active, a temporary measure can reduce exposure while the permanent scope is confirmed.
Water may travel from a roof penetration or seam before appearing on a ceiling several units away. We compare resident reports, timing, recent weather, and prior repairs, then inspect the area above and around the symptom. A single stained ceiling does not establish the full damage boundary. If moisture may be in insulation or a wall interface, testing or a selective opening can help set a defensible repair quantity.
Shared spaces need their own access plan. Roof hatches, stair doors, mechanical rooms, and parking areas may be used by residents and contractors at the same time. We confirm lift location and material staging before mobilizing. A hotel roof plan also manages occupied rooms, while multifamily work adds recurring resident notices and unit coordination.
We inspect membrane seams, parapets, edge metal, drains, scuppers, skylights, penetrations, and roof-to-wall transitions. On a taller building, wind and runoff can affect exposed corners differently from sheltered areas. We record the actual assembly, repair materials, and areas that could not be reached. If a roof has additions or several elevations, each tie-in should be checked rather than treated as one continuous plane.
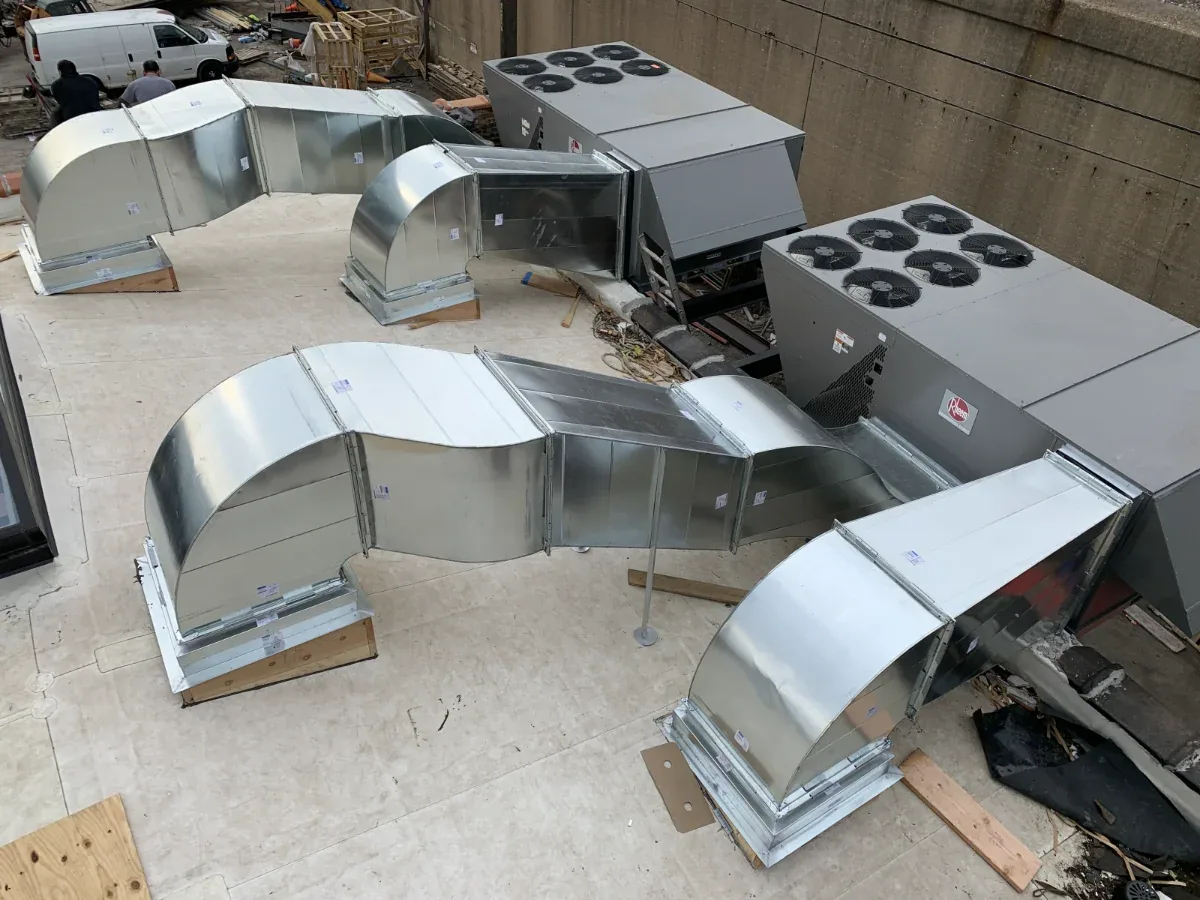
Mechanical equipment and venting can create repeated penetrations. We check curb flashing, pipe boots, supports, service routes, and the surrounding membrane for movement or maintenance damage. A repair should be compatible with the existing system and should not block future service access. A penetration and support review can list those details separately for the manager.
We inspect drainage by roof section, including drain bowls, strainers, overflow paths, scuppers, gutters, and low spots. Clear outlets with recurring ponding can point to a slope or substrate issue; a blocked drain may only need service. A drainage assessment helps distinguish those conditions and identify which areas deserve follow-up before the next wet period.
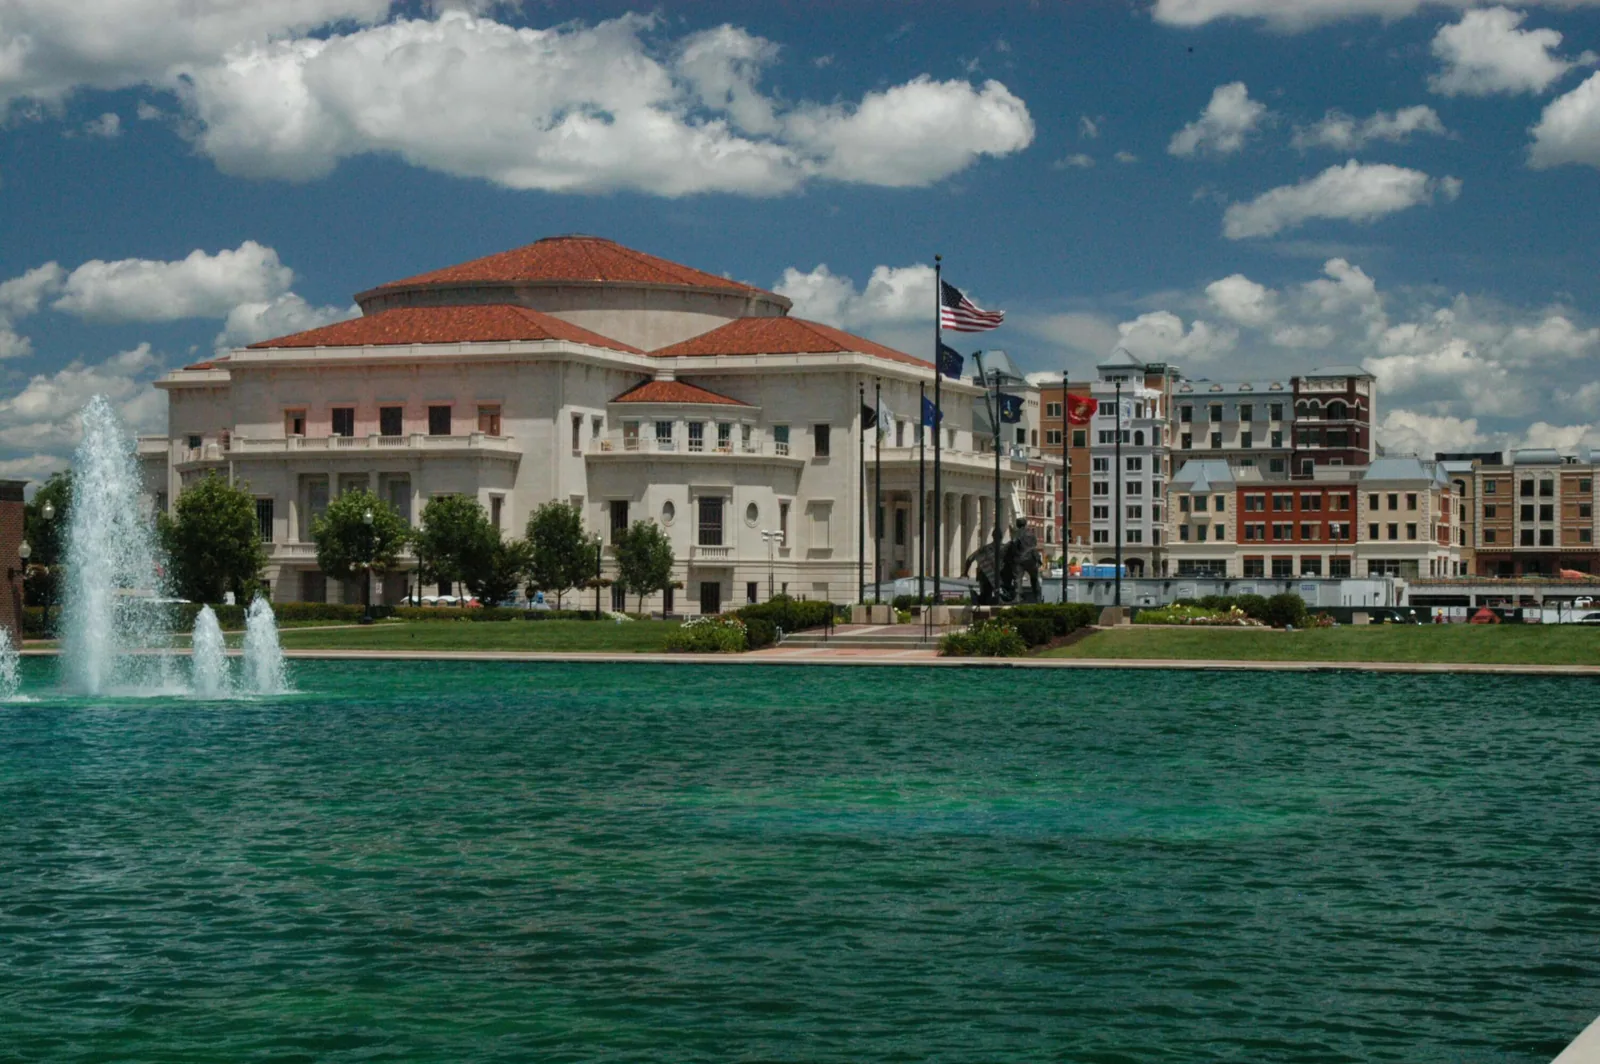
The Carmel Arts and Design District includes apartments and condominiums along a walkable area connected to the Monon Greenway. Midtown's mixed-use redevelopment includes multifamily housing, offices, restaurants, commercial space, and public garages. These facts make resident access and shared-property coordination relevant local considerations, but do not establish the design of any one apartment roof. We confirm the actual roof plan, entrances, service hours, and resident restrictions for the property.
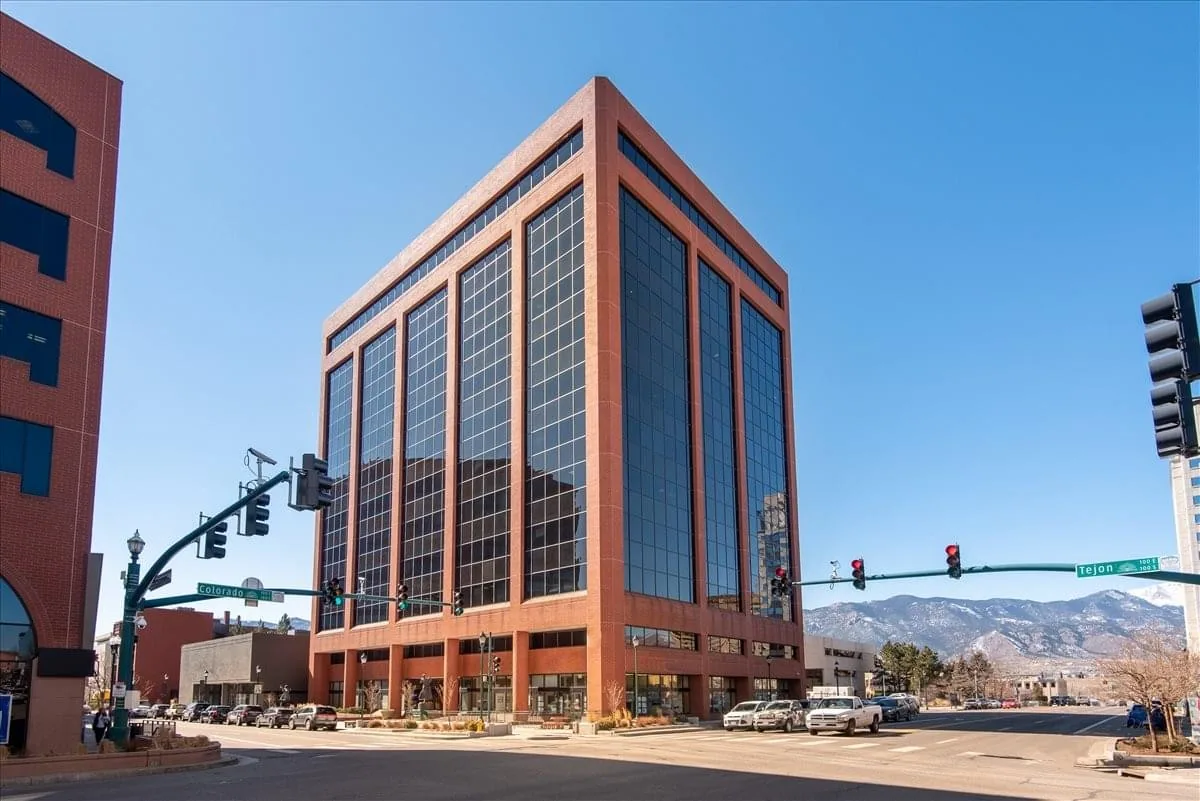
Carmel City Center is a multi-phase district with apartments, office and retail space, a public garage, and streetscape features. Where an apartment property sits near active commercial uses, deliveries, trash pickup, parking, and guest movement can all affect staging. We coordinate with management on the service route and keep access open as the work plan allows. An office-building roof review may focus more on tenant hours and shared parking.
Indianapolis receives 43.63 inches of precipitation in an average year, and the climate record lists 25.5 inches of snow. The building's layout and condition determine how those seasons affect its roof. We inspect outlets, overflow paths, and safe access before planning winter work.
A repair proposal should name the building, roof section, detail, preparation, material, resident protection, and work limit. The property manager can then connect the notice to a real work area and explain which entrances or units may be affected. If the source is still uncertain, the scope identifies the test or opening needed and what is not included.
When similar leaks recur across separate sections, we compare the repair record with broader renewal. Before a recover, we review existing layers, moisture, deck condition, attachment, perimeter height, and drainage. A new layer should not cover wet insulation or unresolved movement. A recover assessment sets out the required conditions; replacement planning can sequence removal, new insulation, flashing, and tie-ins when the existing assembly cannot be kept.
Cost and timing depend on the measured area, roof details, resident access, staging, interior protection, weather, and permit requirements. We list measured work apart from concealed areas that still need confirmation. That gives ownership a way to compare a contained repair with a larger project and understand which unknowns could alter the final scope.
Before work begins, we confirm resident notice timing, roof entry, access credentials, parking, staging, lift placement, and any quiet-hour limits. Management identifies fire lanes, accessible routes, areas that cannot be blocked, and any procedure for entering a unit. The crew receives one clear point of contact for schedule changes and unexpected findings.
Each workday has a roof zone, weather trigger, interior-protection plan, and secure stopping point. If a concealed condition changes the opening, we pause and report the finding before expanding the area. For phased work, we keep finished sections protected while moving crews and materials to the next roof area. The manager can then send residents an update tied to the actual schedule.
The project calendar includes any Carmel review and inspection steps that apply to the scope. We confirm those dates with the property manager before resident notices go out, alongside testing, material delivery, and equipment coordination.
Closeout should include marked areas, photographs, materials, completed details, exclusions, and any follow-up recommendation. If a future resident reports a stain, management can compare the unit and date with the repaired roof section. We also identify areas that were inaccessible or not tested so a later visit can resolve the remaining question.
Village of WestClay is a Carmel area with a listed mix of dining, retail, health care, education, professional services, banking, recreation, and multifamily residences. The Arts and Design District includes a different street and building pattern. Those named places make Carmel's mixed property base concrete, but the apartment building's own roof assembly and access rules control its work plan. A condition report can preserve measured quantities and the repair boundary for ownership.
Share roof plans, leak calls, maintenance records, resident-access rules, and planned capital timing. We can inspect with the property manager and prepare a repair or renewal scope with clear notice and work phases.
Record each unit, time, and weather context, then protect affected interiors. We compare reports with the roof plan and inspect likely paths before deciding whether the leaks share one source.
Usually, with planned access, notices, interior protection, and a defined daily dry-in point. Work over a sensitive unit may need a specific timing window.
Water may travel along a deck, framing, or wall transition before it shows indoors. We trace the likely route and state whether testing or a selective opening is needed.
Recurring failures across roof sections, confirmed wet materials, or repair scopes that keep widening can support a renewal comparison. We document the condition and remaining uncertainty before setting that recommendation.
Management can share the work dates, affected entrances or parking, expected noise, and any access limits. We provide a defined work area and update the schedule if conditions change.