A leak in a storage building can affect several occupied units before it reaches a common corridor. We start with the reported bay, the tenant notice already given, and the route to the roof section above it. Then we inspect the membrane, seams, walls, penetrations, edges, and drainage. Whitestown zoning at Anson allows warehousing, distribution, and light manufacturing. That broader land-use context makes truck access and staged work relevant questions for a storage property, while the roof still needs a direct inspection.
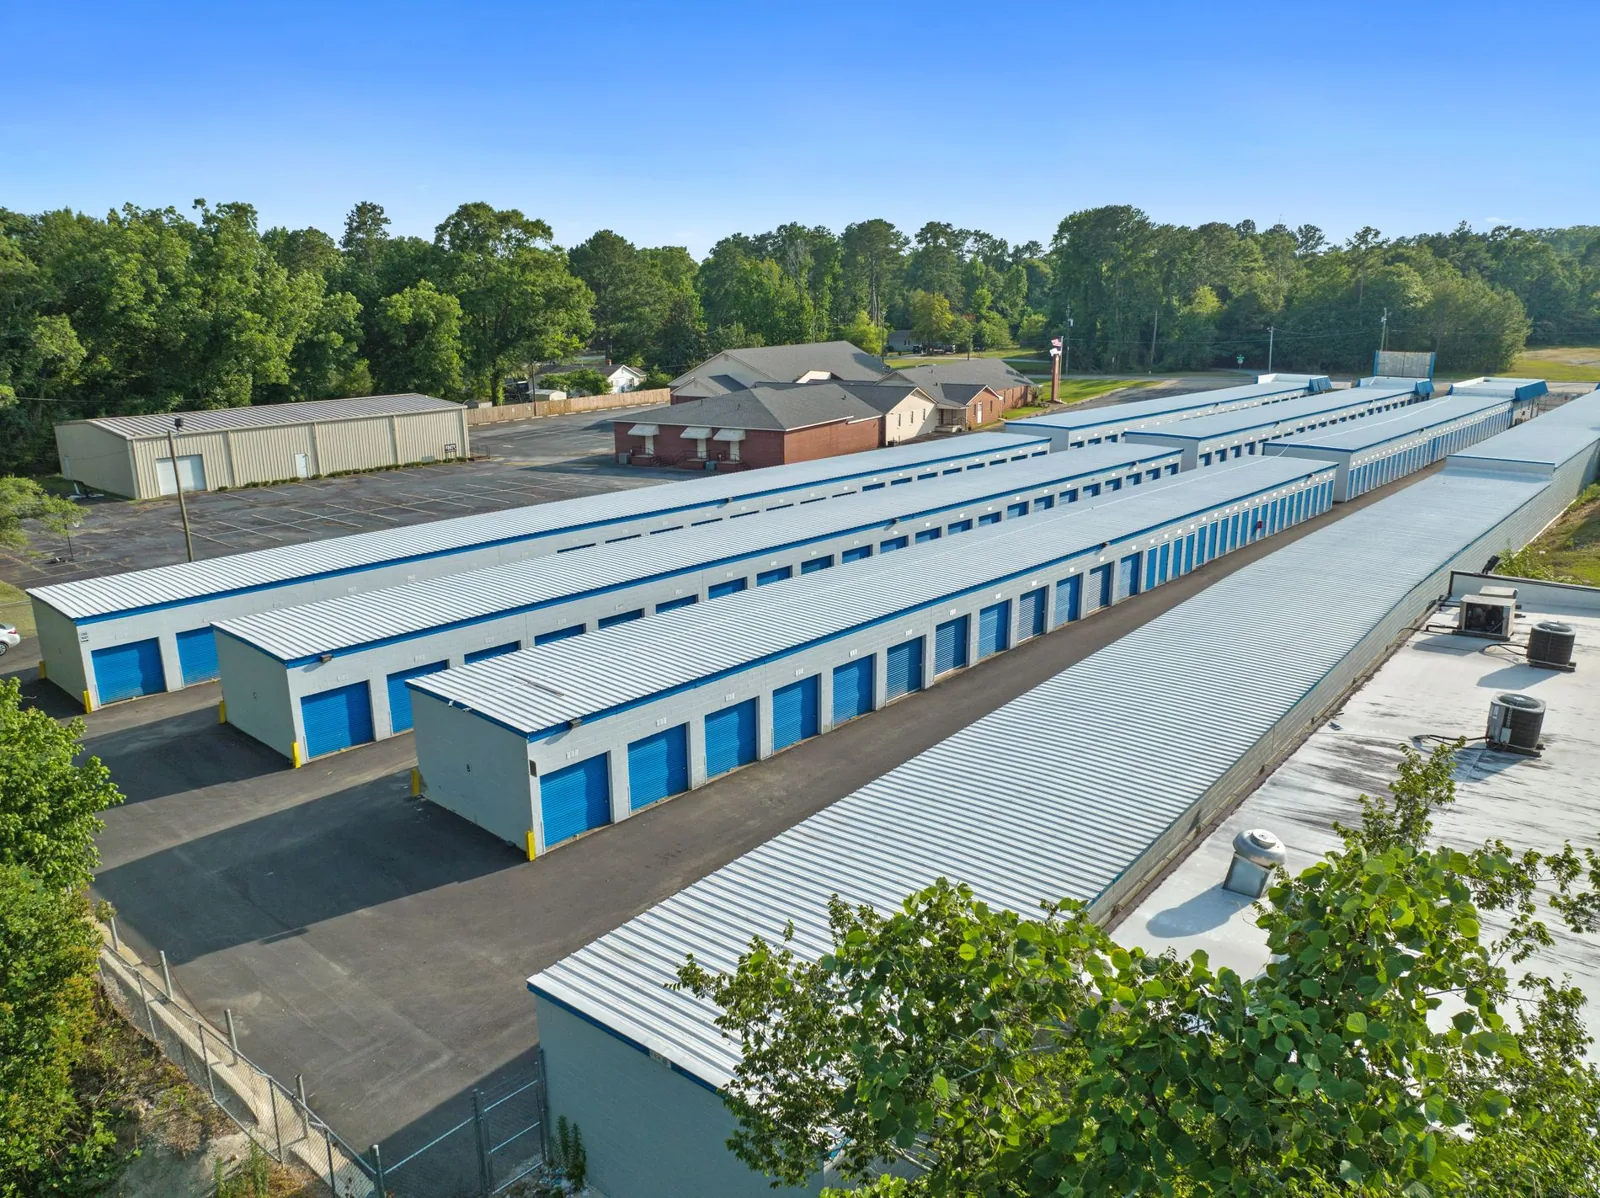
Self-storage sites often use repeated building layouts, but we inspect each structure and map its leaks, drains, previous patches, and access limits separately. That lets ownership prioritize units without applying one repair allowance across the property.
We record the unit number or corridor location supplied by management, when the water appeared, and whether it followed rain, wind, or snowmelt. On the roof, we trace seams, penetrations, wall transitions, drains, and earlier repairs that might redirect water. Interior staining can be offset from the opening. A marked plan lets site staff connect the tenant report to a roof section while keeping personal belongings and access restrictions out of the crew's path.
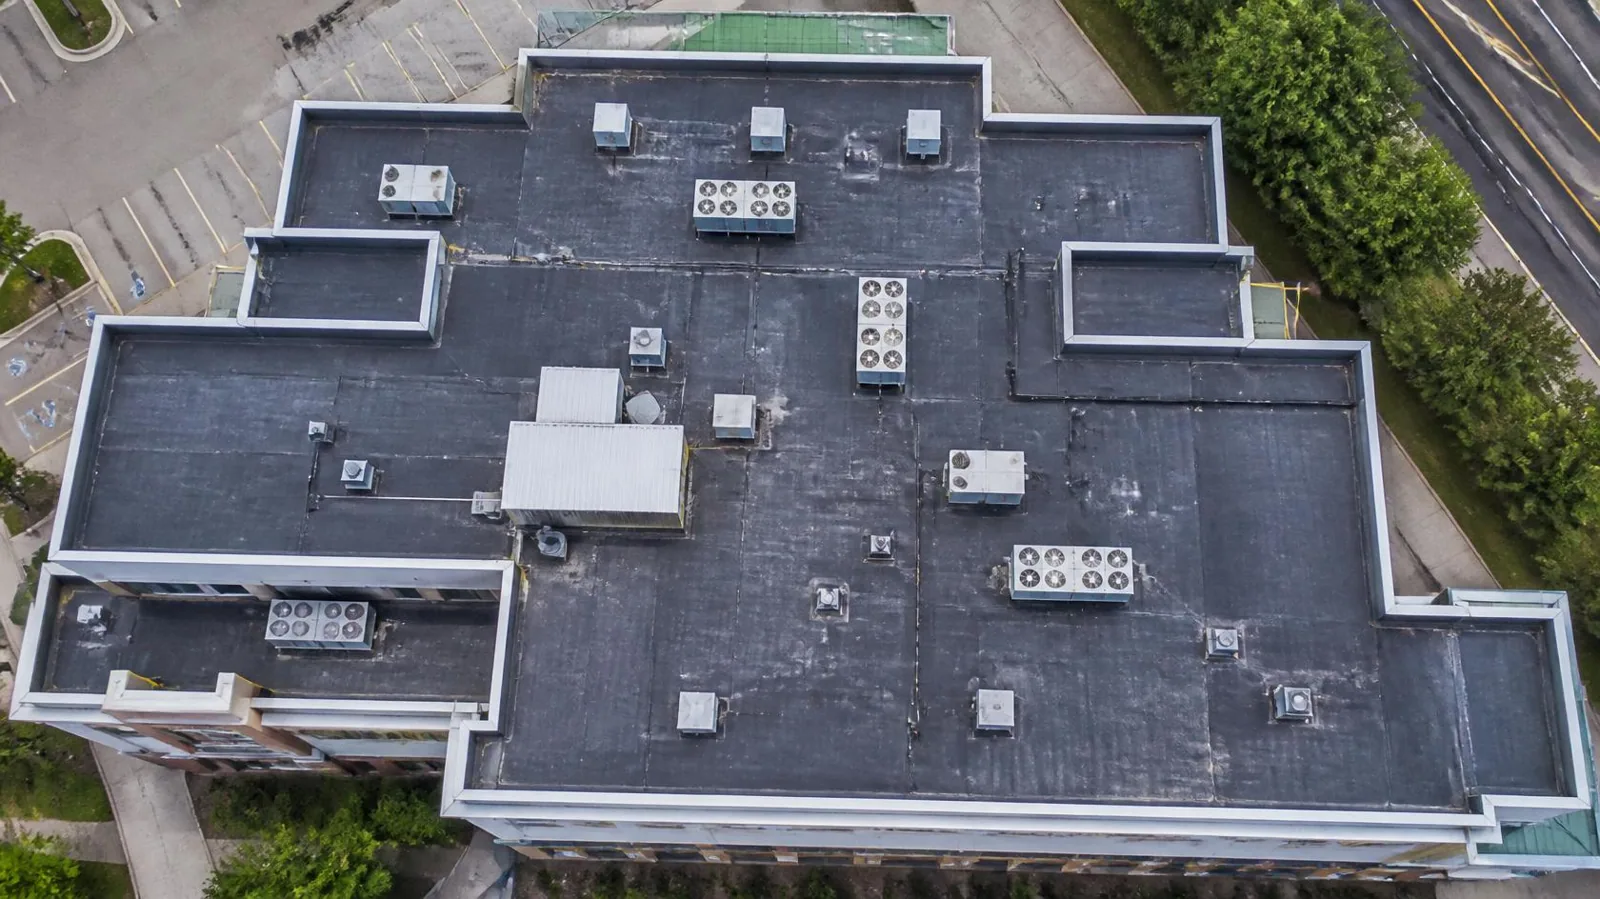
We check the membrane for open laps, punctures, surface wear, and patch edges that have lost bond. At walls and parapets, we look for loose termination, cracked sealant, and flashing that has pulled away. If a unit door or corridor must stay accessible, we coordinate lift and material routes before work begins. For sites with different building types, compare the operating constraints with a warehouse roof inspection or distribution roof scope, while keeping each asset's findings separate.
Visible signs may not show the extent of wet insulation. We identify candidate test locations and explain whether a selective opening or an infrared moisture survey could help answer the question. Thermal readings require confirmation before removal quantities are set. This protects the estimate from treating a possible moisture pattern as a measured roof condition.
Similar-looking roofs can have different drainage performance. We inspect each drain, scupper, overflow, gutter, and downspout, then note its discharge path. Debris may be a maintenance issue; recurring ponding could point to slope, insulation movement, a blocked connection, or a damaged membrane detail. The site plan should tell management which outlet belongs to which building so a recurring report does not become an undifferentiated property-wide note.
Seasonal rain and snow can affect storage-roof access and drainage. We inspect low areas and overflow routes, then set a permanent repair window around safe site conditions.
When runoff reaches a drive aisle, unit entrance, or customer route, that matters to the work boundary. We coordinate temporary access and explain where discharge may continue until the repair is complete. If drain bowls or scuppers need corrective work, a drainage scope can distinguish cleaning from membrane or connection repair.
An isolated puncture or failed flashing can call for a local repair when nearby membrane, attachment, and insulation remain serviceable. We describe the repair boundary and note whether the work affects one unit row, one building, or more. If the same defect repeats across several sections, we show that pattern and compare a series of patches with broader renewal. The estimate separates measured quantities from conditions that need testing after opening.
Recovering a roof may be possible when the existing assembly is dry, stable, and compatible with added layers. We check attachment, deck, drainage, edge height, and penetrations first. A recovery review checks layers, deck, and edge height. A renewal scope lists removal, new insulation, cover board, edge work, disposal, and temporary protection. The best capital sequence may start with the building where active leaks threaten occupied units, while another roof is monitored or scheduled for later.
Where ownership has several properties or structures, a multi-building roof plan can group condition, urgency, and planned spend without treating roofs as identical. If the property includes metal sections, a metal retrofit review addresses panel and attachment conditions that differ from membrane repairs.
Before work begins, management identifies which rows need notice, where vehicles can stage, and how tenants reach units. We plan lift placement, delivery windows, work hours, and noise around the site's access rules. A daily roof boundary should close watertight before the crew leaves. If deck damage or weather changes the sequence, management needs one contact who can coordinate unit notices and approve a revised access plan.
Cold, wet, or windy conditions may affect safety and material installation. Winter conditions can narrow safe access and affect material installation. Daily conditions control the work date. We inspect actual conditions and schedule membrane or flashing work to suit the material, surface, and safe access available. Temporary protection may be the immediate step when permanent work cannot proceed.
For a planned renewal, we break the property into manageable building groups and identify the order, expected daily closure, and routes that remain open. That lets the owner send accurate notices rather than block every unit row at once. We also identify dependencies such as testing, permit review, material delivery, and equipment coordination so the schedule reflects more than field labor alone.
A useful closeout includes roof plan, photos, repair details, materials, exclusions, and open follow-up items. We identify which building and section received the work and note where a future test or observation is still needed. This gives management a reliable way to compare the next leak report with the prior repair instead of relying on an invoice description alone.
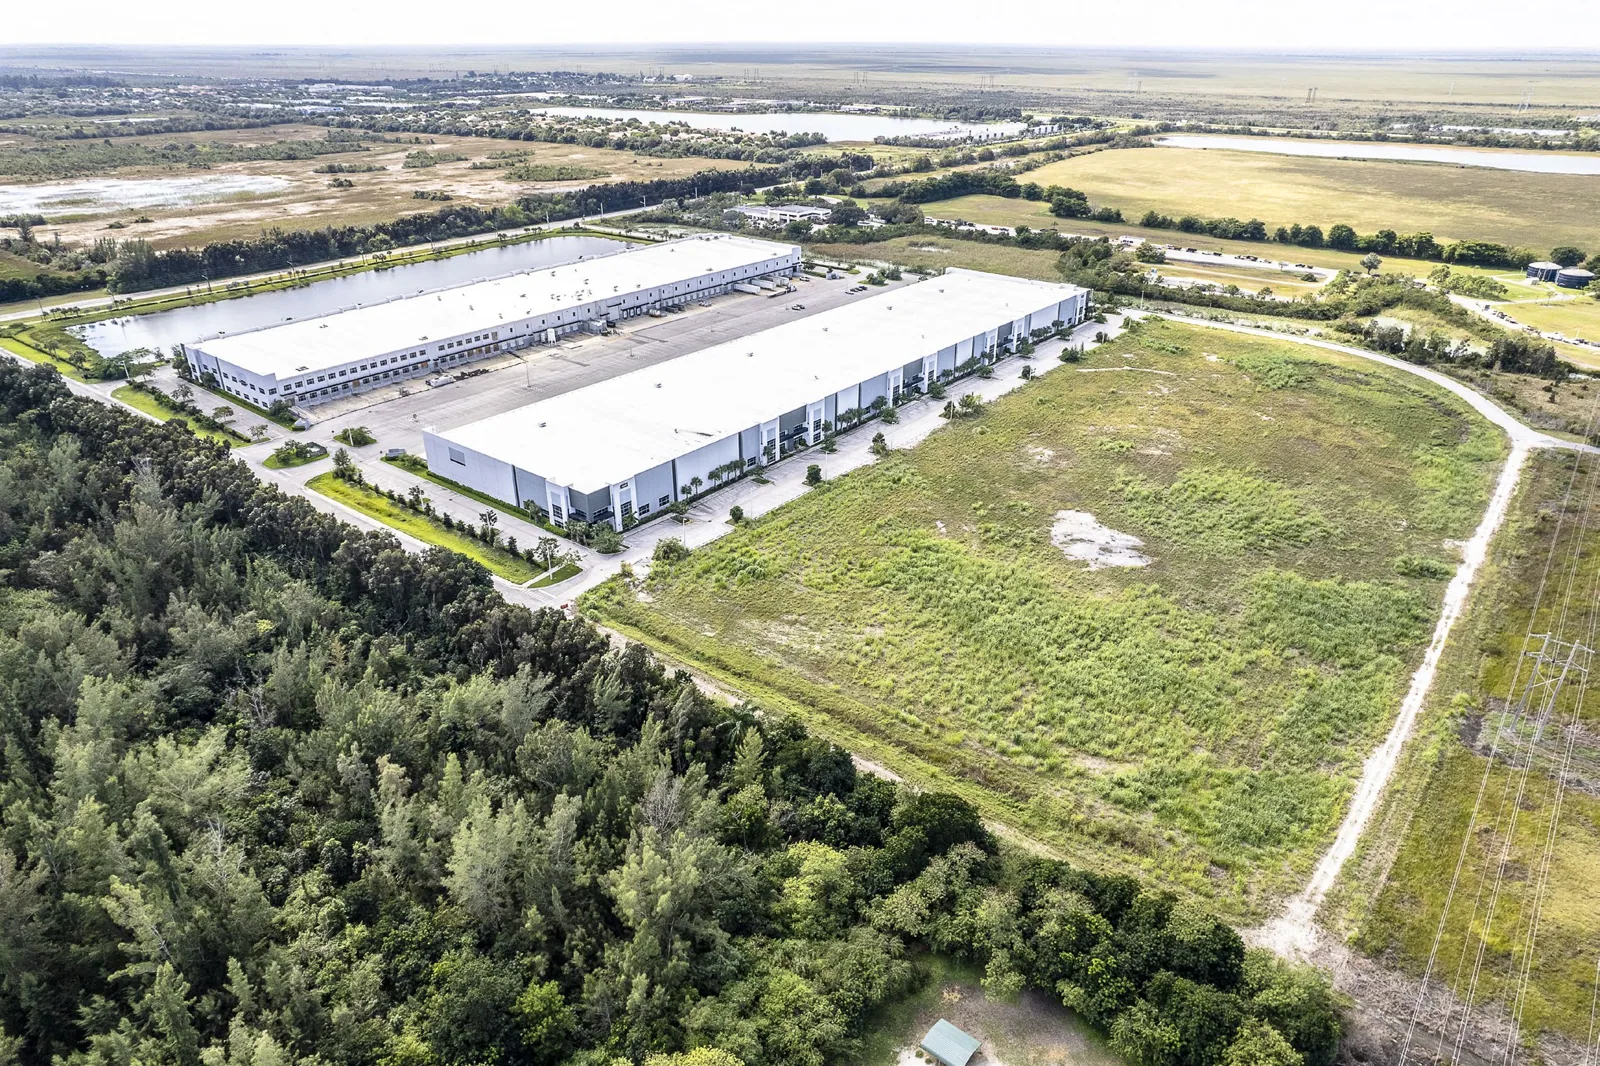
The Plainfield Logistics Park is planned for distribution, light manufacturing, and assembly. Carmel's U.S. 31 employment corridor has offices and research uses. These regional places provide context for the wider commercial building mix, not evidence about the roof or tenant of a particular self-storage property. The broader planned industrial setting includes Anson Commerce District, where the roof and access plan still depend on the individual building.
Bring the building list, leak history, tenant notice rules, roof plans, and budget timing to the site walk. We can document immediate protection, identify the roofs that need testing, and prepare measured repair or renewal scopes. A maintenance log that stays organized by building helps ownership schedule follow-up before another active unit report forces the decision.
Record the building, unit, time, and weather, then protect stored property if possible and notify site staff. We trace the roof path and define the repair without assuming the ceiling mark is directly below the opening.
A site walk can review each building, but findings and roof condition should be recorded by structure and section. Similar layouts do not establish identical age, repairs, or drainage.
Open flashing, blocked outlets, loose edge metal, and active leak paths deserve attention before access is limited. We inspect the actual roof and separate immediate protection from work that needs better conditions.
Existing moisture, attachment, layers, edge height, drainage, and deck condition all affect feasibility. We test uncertain areas and compare recovery with replacement before recommending a method.
We rank each structure by active leaks, observed condition, access, and testing needs, then lay out daily work boundaries. That keeps tenant routes available where practical and makes the capital sequence easier to track.