A Navy facility roof scope has to fit its security procedures and operating schedule before the first roof section is opened. We coordinate the building contact, access route, escort or badging needs, work windows, and limits on staging or photography, then inspect the assembly and details that control water entry. The Indianapolis Naval Reserve Center is located at the former Fort Benjamin Harrison. For a Navy facility, we confirm the specific building, approved access, and roof assembly before setting the inspection scope.
Naval facilities can include administrative, training, support, and aviation functions, each with different roof details and access demands. We name the building type in the scope; a hangar's door and equipment requirements differ from a depot or administrative building. We document membrane or metal condition, flashing, penetrations, drains, edges, and previous repairs before comparing a patch with a broader renewal.
Access planning is part of the roof inspection. We identify where personnel check in, when escort support is available, which tools or vehicles need approval, and where materials can be staged. The owner or contracting contact can also identify restricted views, active rooms, and any route that must stay open. A time lost to an unplanned access requirement can shift the work window, so we put those dependencies beside the roof sequence.
At the roof, we trace the reported leak through seams, walls, curbs, penetrations, drains, and edge details. Water may travel along a deck or framing before it appears below. We record the interior report and the roof section separately, then connect them with photos and a marked plan. If a room contains equipment or stored records, we set protection and access limits before a repair opening is made.
Moisture below the membrane can expand the scope. We identify candidate areas for a selective opening or an infrared moisture survey when conditions make testing useful. A thermal indication needs confirmation before removal quantities are set. The condition inspection records what is visible, what was tested, and what remains unknown so the facility team can make a bounded decision.
For any Reserve Center project, we coordinate ladders, lifts, and staging with the facility contact so scheduled activities retain a clear path. The Indianapolis Naval Reserve Center is at the former Fort Benjamin Harrison; we set the work plan from that building's approved access and roof inspection.
For work on an installation, we confirm badging, escorts, security review, mission schedule, and daily closure windows with the authorized contact. We agree where the roof can be opened, how it will be dried in, and who can approve a change if the crew finds a damaged deck or wet insulation. If the property remains active after hours, we identify who checks the building and verifies that the roof boundary is secure.
Project documents may specify submittals, materials, testing, Unified Facilities Criteria requirements, and inspection points. We review the applicable requirements and list them in the scope. The construction sequence also accounts for weather, access, material delivery, and any room closure. A facility manager can then see which dates are firm and which depend on approval, testing, or a concealed condition.
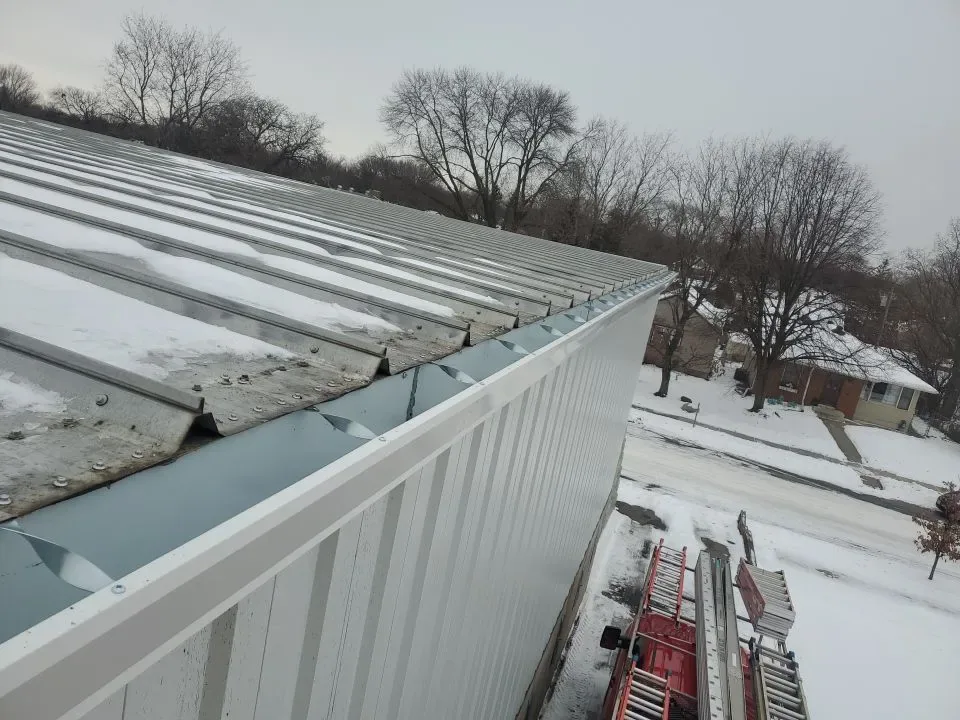
Water management deserves a separate line in the inspection. We review drains, scuppers, overflows, gutters, and downspouts, then note whether discharge reaches a doorway, service route, or equipment area. A clogged outlet may need clearing, while recurrent ponding or a leaking drain connection points to a different repair. Each observation should identify its roof section so the next maintenance check is repeatable.
Hamilton County has recorded hail, tornado, and damaging-wind events. After a weather report, we inspect the facility's edges, seams, terminations, metal panels, penetrations, and rooftop equipment, then separate visible new damage from older wear or moisture that needs confirmation.
The Indianapolis region includes military facilities with different operating profiles. Stout Field is a Guard headquarters and administrative setting; Camp Atterbury Joint Maneuver Training Center includes training ranges, classrooms, barracks, and support buildings. The facility contact sets the access rules and work boundary for each project. A drain and scupper scope or edge and gutter review can define corrective work after the roof details are inspected.
A seam, curb, fastener line, or edge detail may be repairable if the surrounding assembly remains serviceable. We state the preparation, material, tie-in, and limits of that fix. When multiple areas fail or testing confirms wet insulation, we show the broader pattern and compare it with a section renewal. Measured quantities are separated from allowances for deck or insulation conditions hidden below the surface.
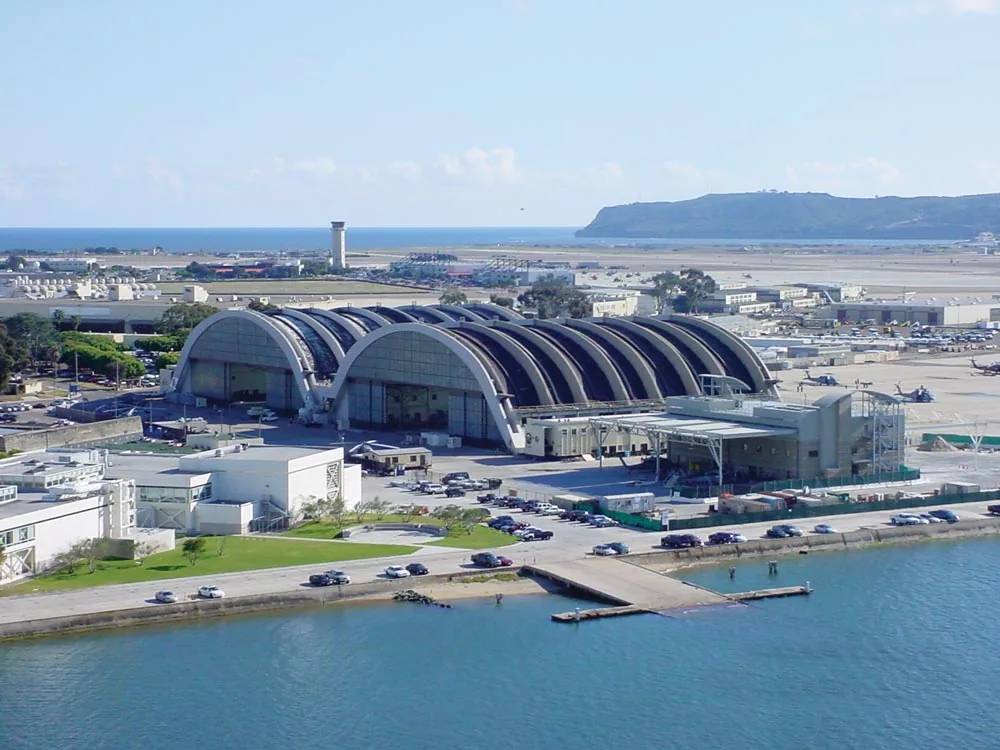
Recovery can reduce tear-off only when the existing layers, attachment, moisture, deck, drainage, and edge height support it. A recover review can be compared with full replacement, including disposal, new insulation, cover board, flashings, and temporary protection. If the property includes a large clear-span aircraft facility, its hangar roof scope should account for door transitions and aircraft movement separately from a reserve-center building.
For a Guard asset in the same regional portfolio, an armory roof review can help distinguish access rules and operating schedules. Each property still receives its own inspection and quantities; a branch designation is not a substitute for examining the assembly.
Closeout should show the roof section repaired, materials installed, photos, exclusions, access limitations, and follow-up needs. If an area was not reached or moisture was not confirmed, that remains an open item. A future leak report can then be compared with a known seam, drain, or transition instead of resetting the investigation.
For federal and military owners, project files may also include approved submittals, test results, inspection records, and closeout documents required by the contract. We keep those requirements tied to the scope and identify what the facility contact needs to receive at turnover. This supports maintenance planning without replacing the owner's own records process.
Carmel's Midtown district mixes offices, housing, restaurants, and commercial uses. A portfolio manager with local commercial roofs in that area can keep those records with the Carmel Midtown, apart from a Navy facility's restricted access file. Share drawings, leak history, access instructions, and timing constraints; we can walk the roof with the approved contact and prepare a measured repair or renewal scope.
Set the authorized contact, check-in procedure, escort, badging, tool and vehicle approvals, photography limits, staging, and work window. We build those controls into the access plan before mobilization.
We identify training or meeting times, active rooms, required routes, and daily dry-in points. The facility contact helps set closures and changes if concealed conditions alter the sequence.
A roof system should be confirmed by inspection rather than inferred from the facility's name or use. We document visible materials, edges, drains, and transitions before recommending a repair.
Several recurring failures, widespread moisture, or poor attachment can support a broader renewal. We map evidence and compare measured repair, recovery, and replacement options.
Keep marked roof plans, photos, approved materials, test results, exclusions, access limits, and follow-up items with the facility record. Contract documents determine additional turnover requirements.