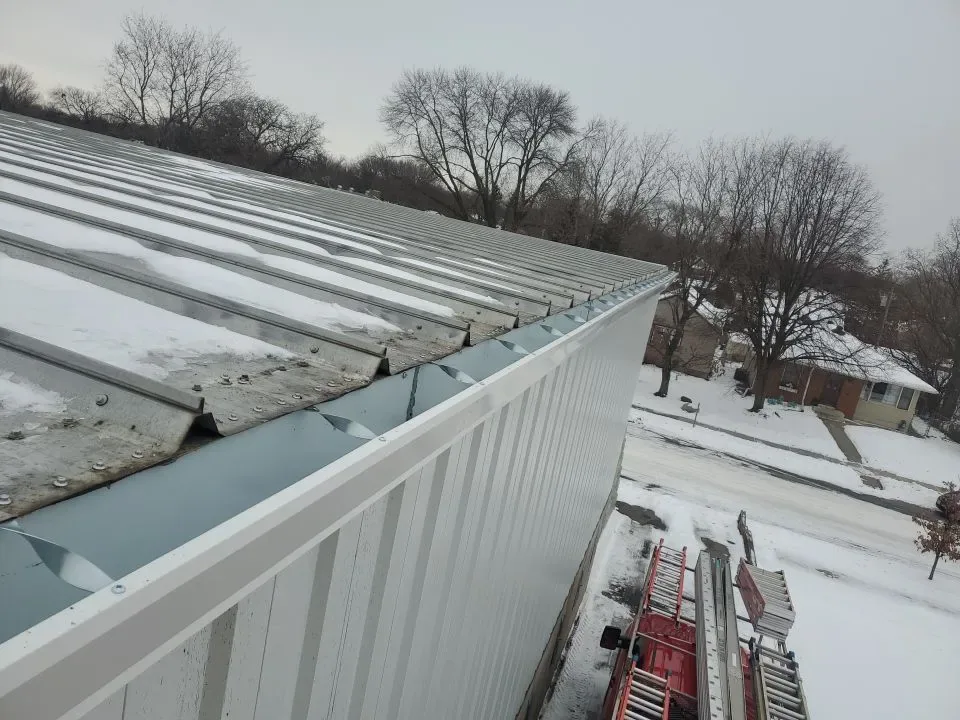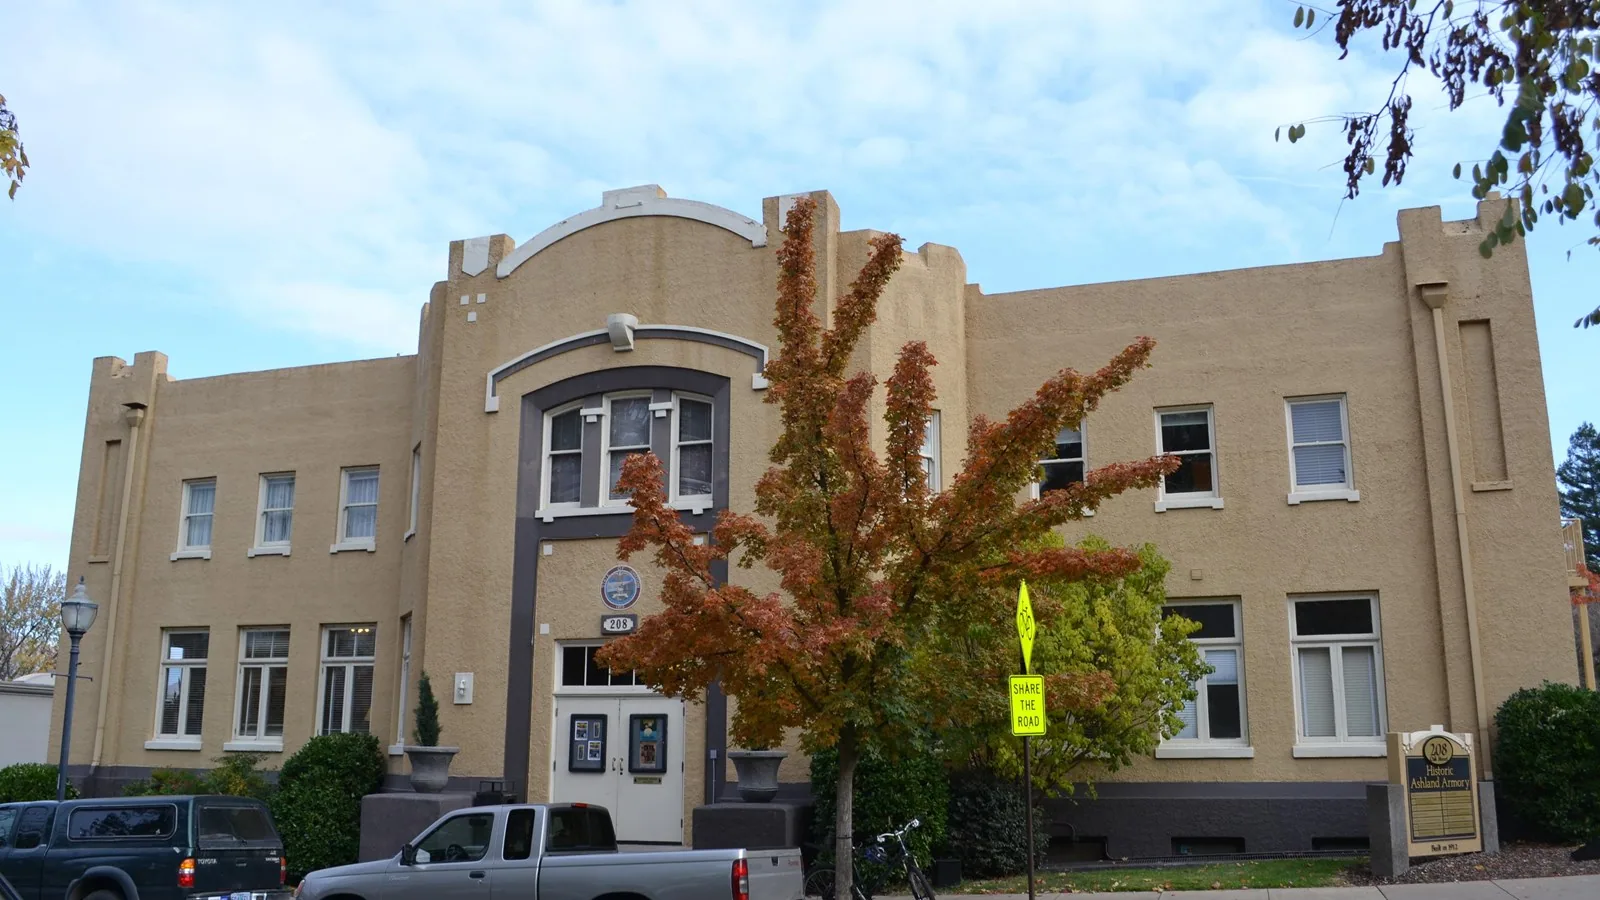
An armory roof project has to fit the readiness calendar as well as the building plan. We start with the facility contact, training and event dates, active rooms, and access controls, then walk the roof by section. Near Carmel, Lawrence Readiness Center is home to the 76th Mobile Brigade Combat Team and includes event space, classrooms, a kitchen, showers, and HVAC. The newer Hamilton County Readiness Center in Atlanta serves training and readiness functions with classrooms and event rooms. Those uses make interior protection and clear access part of the scope from the outset.
Armories and readiness centers support administration, training, assembly, and readiness functions. We inspect each roof's seams, flashing, penetrations, drains, edge details, and prior repairs, then connect the findings to a roof section and work window.
We ask where water appeared and what function occupies the room below. A leak over a classroom may call for a different protection plan than one above a kitchen, shower, equipment area, or event floor. We map the reported location, then trace the roof path through seams, curb flashing, penetrations, walls, and drainage. The stain itself may be offset from the opening, so the inspection records both points rather than assuming they line up.
Access can include check-in, escort, badging, approved tools, vehicle screening, and photography limits. We confirm those requirements with the facility contact before arranging a lift or material delivery. Roof routes and staging should avoid blocking assembly space, emergency access, or equipment movement. If a room stays in use, interior protection and a daily dry-in boundary need to be ready before the roof is opened.
Where visible conditions suggest wet insulation below the surface, we identify test locations and explain what a selective opening could resolve. An infrared moisture survey may help locate candidate areas when conditions are suitable, but readings are followed by confirmation before removal quantities are set. A roof condition inspection captures findings, limits, and the next decision in a marked record.
Training and community use can occupy the same building at different times. Tyndall Armory remains a downtown Indianapolis Guard facility with office and public event use, including a large assembly room; the 38th Division Armory at Stout Field supports Guard training and administration with classrooms and event space. These operating patterns do not transfer automatically to every armory, but they show why the site contact should identify event windows and access restrictions before mobilization.
We set the work sequence around the actual calendar. The access plan identifies when an escort is available, which doors or rooms must remain open, and where materials can stage. Each day ends with a secure, watertight boundary. If wind, rain, or a concealed deck issue changes the sequence, the facility contact should know who can approve the revision and how interior areas stay protected.
Project documents may require specific materials, submittals, testing, or roofing details under Unified Facilities Criteria. We review the requirements that apply to the job and include inspection points in the schedule. The owner can see dependencies such as badging approval, testing, permit review, delivery, and room closure before those items affect the field sequence.
Drainage problems may first show up as water in a classroom or event space. We inspect each drain bowl, strainer, overflow, scupper, gutter, and downspout, noting which roof section feeds each outlet. A blocked strainer may be maintenance; repeated ponding can indicate slope, insulation movement, or a failed drain connection. We record the difference so the scope does not price a clearing task when a repair is needed.
Central Indiana's severe-weather history includes hail, tornadoes, and damaging wind. After a reported event, we inspect the armory for loose edge metal, punctures, lifted flashing, and water entry, then map what is present on that building. We inspect the building, note observed changes, and keep prior wear separate from new findings.
A drain and scupper repair or perimeter metal scope can address the detail after the inspection establishes the failure point. Where active conditions require a quick response, temporary roof protection can stabilize the interior before permanent work is scheduled.
A single failed flashing, lap, or edge can be repaired if nearby membrane, attachment, and insulation remain serviceable. We define preparation, material, tie-in, and limits of work. If several details repeat across a roof section, or testing confirms moisture beneath the membrane, a broader renewal may offer a clearer repair boundary and fewer return visits. The condition map lets the owner compare each option.
Recovery is considered only when existing layers are dry, stable, and compatible with the new assembly. We inspect deck, attachment, drainage, edge height, and penetrations before proposing it. A recover assessment can be weighed against full replacement, including tear-off, insulation, cover board, metal details, disposal, and temporary protection. We separate measured quantities from allowances for hidden deck conditions.
If an armory has a large assembly room or multiple wings, the government building roof scope offers a related lens on public access and occupied spaces. A facility with aircraft operations has different door and movement needs, so a hangar roofing review should remain a separate asset decision.
Store the marked plan, repair photos, materials, access limits, and pending test questions with the facility record. During the next readiness review, staff can locate the completed work and keep any unresolved area on the inspection list.
Carmel's U.S. 31 employment corridor includes office and research uses, while Carmel Midtown includes offices, housing, restaurants, and commercial spaces. A regional manager may hold both commercial and Guard assets; keep their roof plans separate even when work enters one capital calendar. The Carmel Midtown area plan gives local portfolio context without blending it with an armory access file.
Bring roof drawings, leak reports, event dates, access rules, and project requirements to a site walk. We can identify urgent protection, define testing, and prepare measured scopes for repair or renewal. The building record should make it clear what was inspected, what changed, and which decision belongs in the next budget cycle. For a phased project, identify each roof zone by facility wing and keep the access procedure with the work file. A future inspection can then coordinate its escort and room schedule before anyone mobilizes.
Confirm check-in, escort and badging, tool and vehicle controls, photography rules, room access, and approved staging. We schedule the inspection and work sequence around those procedures.
Yes, if the roof condition, weather, and access plan allow the building to be divided into safe sections. We coordinate dates, room closures, lift placement, and daily dry-in with the facility lead.
We identify the interior use below each roof section, set barriers or coverings where needed, and define a daily watertight stopping point. Any room that must remain active is listed before mobilization.
Repeated leaks, soft areas, broad staining, or suspected wet insulation can justify testing. We choose locations that can change the removal quantity and confirm results before sizing the renewal.
Store the marked roof map, project photos, installed material, test results, access restrictions, and remaining work with the facility asset file. Future managers can then verify which sections were completed.